Save
Ask
Tour
Hide
Share
$324,900
1 Day On Site

1457 SW EDGEFIELD MEADOWS TER
Troutdale, OR 97060

For Sale|Condominium|Active
3
Beds
3
Total Baths
2
Full Baths
1
Partial Bath
1,644
SqFt
$198
/SqFt
2006
Built
County:
Multnomah
Listing courtesy of Jason Gardner of Premiere Property Group, LLC (971) 832-1234
Call Now: (503) 461-2086
Is this the listing for you? We can help make it yours.
(503) 461-2086
Upcoming Open Houses
Sat, Sep 19, 9:00 AM - 11:00 AM
1457 SW EDGEFIELD MEADOWS TER1457 SW EDGEFIELD MEADOWS TER1457 SW EDGEFIELD MEADOWS TER1457 SW EDGEFIELD MEADOWS TER
Save
Ask
Tour
Hide
Share

Mortgage Calculator

Monthly Payment (Est.)

$1,482
Calculator powered by Showcase IDX, a Constellation1 Company. Copyright ©2026 Information is deemed reliable but not guaranteed.

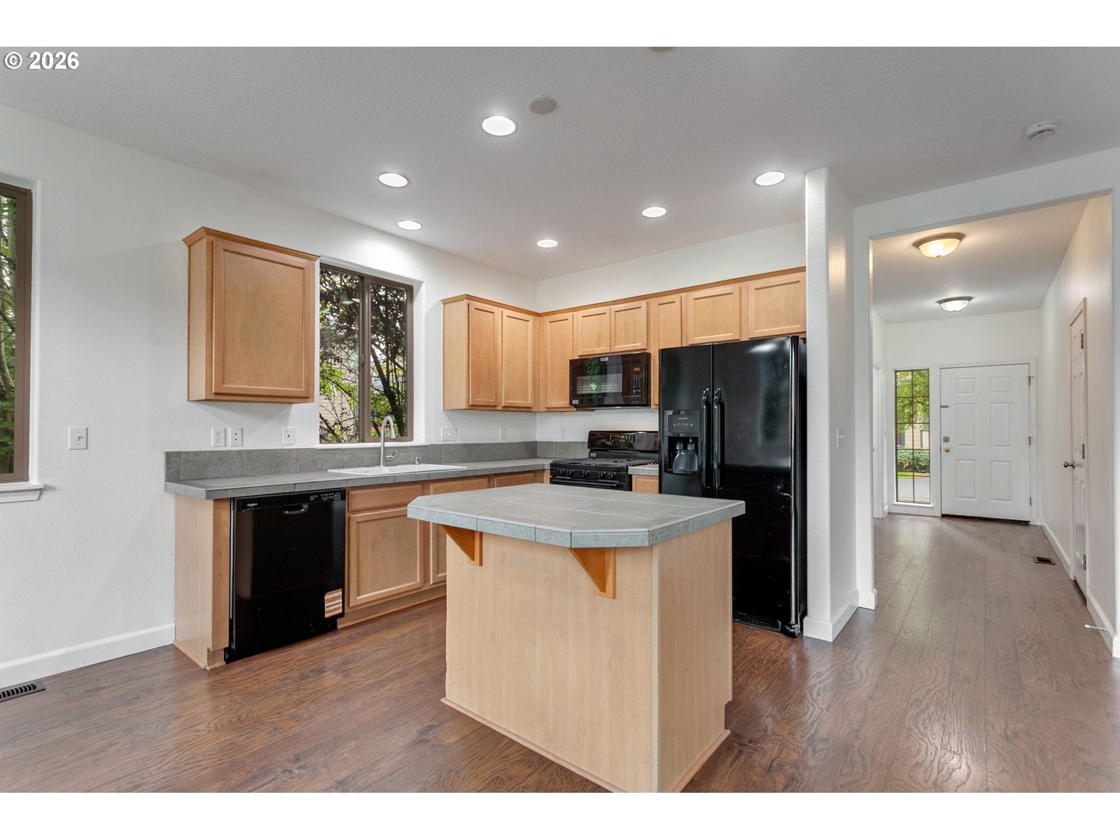
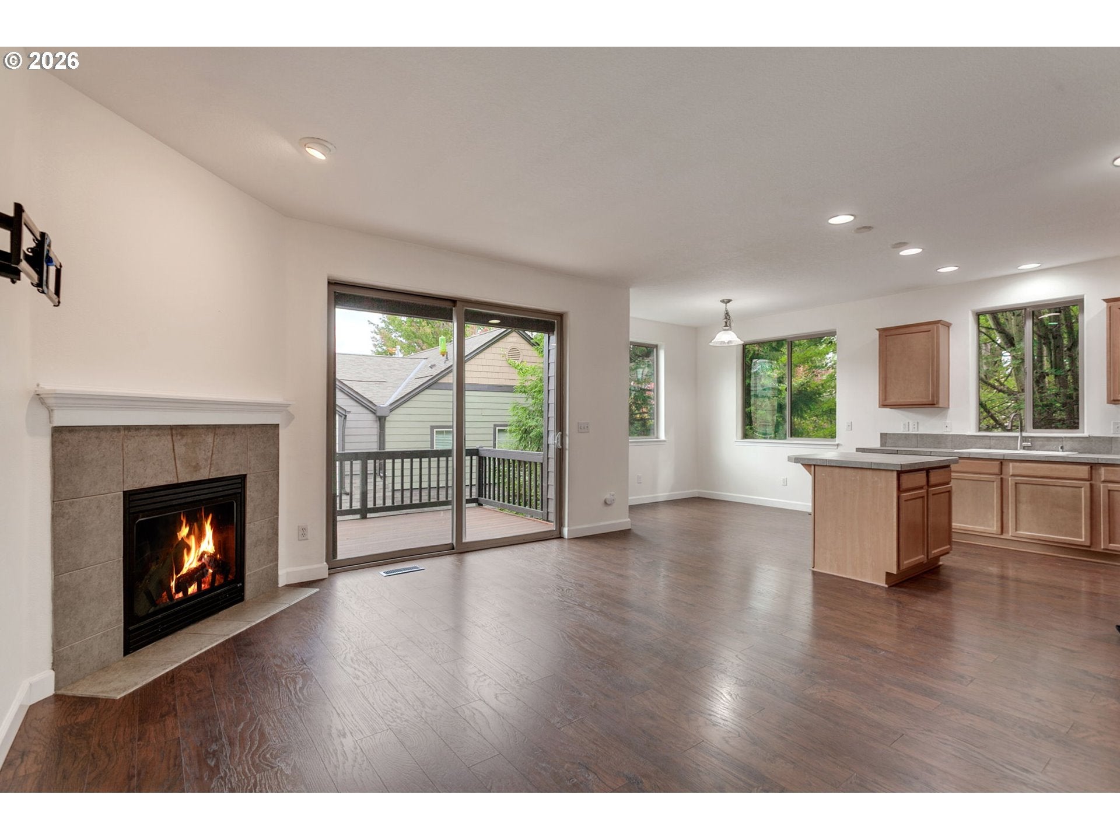
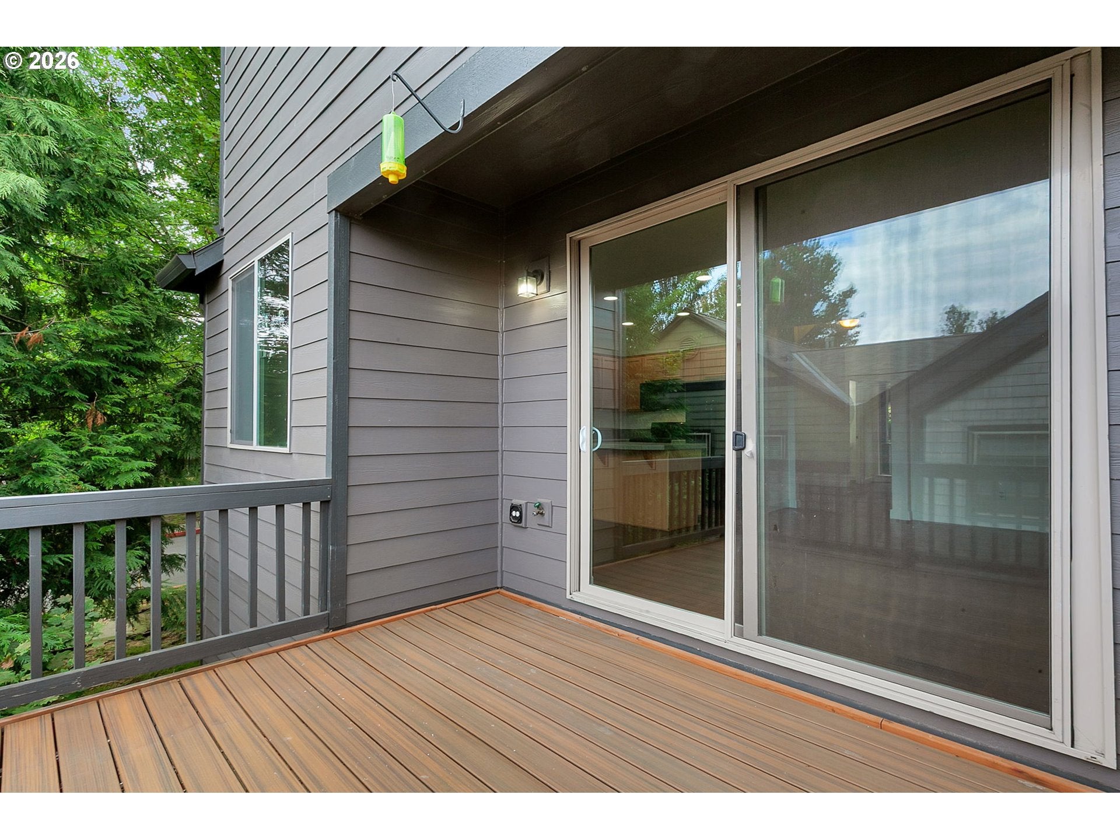
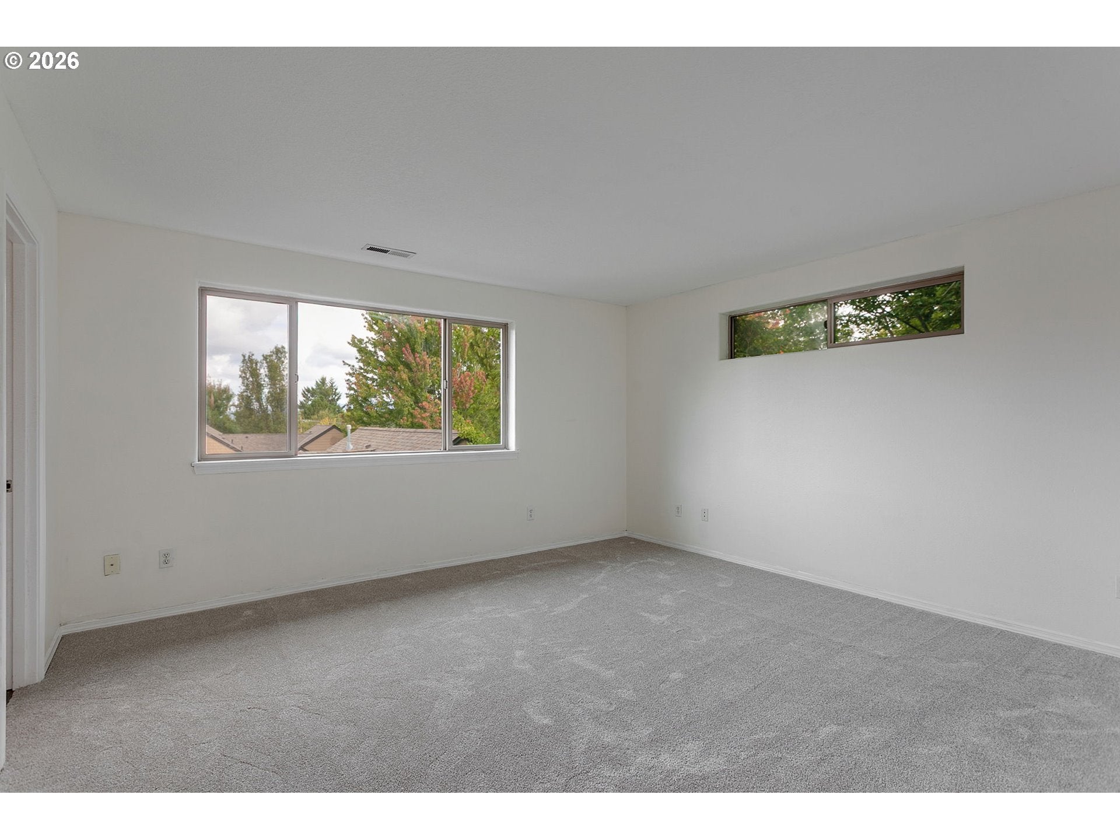
Enjoy comfortable, low-maintenance living in this spacious three-bedroom condo near the heart of Troutdale. The main level offers durable vinyl plank flooring and an open layout connecting the living room, dining area and kitchen. A gas fireplace anchors the living room, while sliding doors open to a private deck for easy indoor-outdoor living. The kitchen features a center island with additional prep and gathering space, and a convenient half bath, entry closet and deep under-stair storage complete the main level.Upstairs, all three bedrooms offer generous storage, including walk-in closets in each bedroom. The primary suite features a large walk-in closet and private bath with double sinks and flooring. Two additional bedrooms, a full hall bath, linen closet and upstairs laundry keep everything conveniently together.An attached one-car garage adds even more functionality. Nearby, enjoy neighborhood green space, shopping, dining and recreation, including McMenamins Edgefield with its restaurants, golf course and popular outdoor amphitheater hosting live music and events. Convenient access to Troutdale and the surrounding Columbia River Gorge area adds to this well-connected location!

Save
Ask
Tour
Hide
Share
Listing Snapshot
Price 
$324,900
Days On Site 
1 Day
Bedrooms 
3
Inside Area (SqFt) 
1,644 sqft
Total Baths 
3
Full Baths 
2
Partial Baths 
1
Lot Size 
N/A
Year Built 
2006
MLS® Number 
512594135
Status 
Active
Property Tax 
$3,298.36
HOA/Condo/Coop Fees 
$450 monthly
Sq Ft Source 
N/A
Friends & Family
Recent Activity
7 hours agoListing updated with changes from the MLS®
yesterdayListing first seen on site
General Features
Attached Garage 
Yes
Disclosures 
Disclosure
Foundation 
Slab
Garage 
Yes
Garage Spaces 
1
Land Lease 
No
Number Of Stories 
2
Parking 
DrivewayAttachedGarage
Parking Spaces 
1
Property Sub Type 
Condominium
Sewer 
Public Sewer
SqFt Total 
1644
Style 
Stories2Townhouse
Water Source 
Public
Interior Features
Appliances 
Gas Water HeaterDishwasherDisposalFree-Standing RangeMicrowave
Basement 
Crawl Space
Fireplace 
Yes
Fireplace Features 
Gas
Fireplaces 
1
Flooring 
VinylCarpet
Heating 
Forced Air
Interior 
Kitchen Island
Window Features 
Double Pane Windows
Bedroom 1 
Dimensions - 12x11Level - UpperDescription - _2ndBedroom
Bedroom 2 
Dimensions - 10x12Level - UpperDescription - _3rdBedroom
Dining Room 
Dimensions - 10x9Level - MainDescription - DiningRoom
Entry Room 
Dimensions - 9x17Level - MainDescription - Entry
Family Room 
Description - FamilyRoom
Great Room 
Description - GreatRoom
Kitchen 
Dimensions - 10x11Level - MainDescription - Kitchen
Laundry 
Dimensions - 8x7Level - UpperDescription - Laundry
Living Room 
Dimensions - 16x16Level - MainDescription - LivingRoom
Master Bedroom 
Dimensions - 14x14Level - UpperDescription - PrimaryBedroom
Save
Ask
Tour
Hide
Share
Exterior Features
Lot Features 
LevelWooded
Patio And Porch 
DeckPorch
Roof 
Composition
Windows/Doors 
Double Pane Windows
Community Features
Association Amenities 
Maintenance GroundsManagementWaterLandscaping
Association Fee 
$450.0
Association Fee Frequency 
Monthly
MLS Area 
_144
Financing Terms Available 
CashConventionalVA Loan
Roads 
Concrete
Schools
School District
Unknown
Elementary School
Troutdale
Middle School
Walt Morey
High School
Reynolds
Listing courtesy of Jason Gardner of Premiere Property Group, LLC (971) 832-1234


The content relating to real estate for sale on this website comes in part from the IDX program of the RMLS™ of Portland, Oregon. Real estate listings held by brokerage firms other than Premiere Property Group, LLC are marked with the RMLS™ logo, and detailed information about these properties includes the names of the listing brokers. Listing content is Copyright © 2026 RMLS™, Portland, Oregon. Some properties which appear for sale on this website may subsequently have sold or may no longer be available.

Last checked 2026-09-18 03:02 AM PDT.

All information provided is deemed reliable but is not guaranteed and should be independently verified

Neighborhood & Commute
Source: Walkscore
Disclosure: Community information and market data powered by Constellation Data Labs. Information is deemed reliable but not guaranteed.
Save
Ask
Tour
Hide
Share