Save
Ask
Tour
Hide
Share
$425,000
1 Day On Site

7406 SE 78th AVE
Portland, OR 97206

For Sale|Condominium|Active
3
Beds
3
Total Baths
2
Full Baths
1
Partial Bath
1,332
SqFt
$319
/SqFt
2026
Built
Subdivision:
BRENTWOOD - DARLINGTON
County:
Multnomah
Listing courtesy of Lucas Ugarte of Keller Williams Realty Portland Premiere (503) 317-3495
Call Now: (503) 461-2086
Is this the listing for you? We can help make it yours.
(503) 461-2086
Upcoming Open Houses
Sat, Nov 21, 12:00 PM - 4:00 PM
Sun, Nov 22, 12:00 PM - 4:00 PM
7406 SE 78th AVE7406 SE 78th AVE7406 SE 78th AVE7406 SE 78th AVE
Save
Ask
Tour
Hide
Share

Mortgage Calculator

Monthly Payment (Est.)

Enter an interest rate to see your estimated monthly payment.
Calculator powered by Showcase IDX, a Constellation1 Company. Copyright ©2026 Information is deemed reliable but not guaranteed.

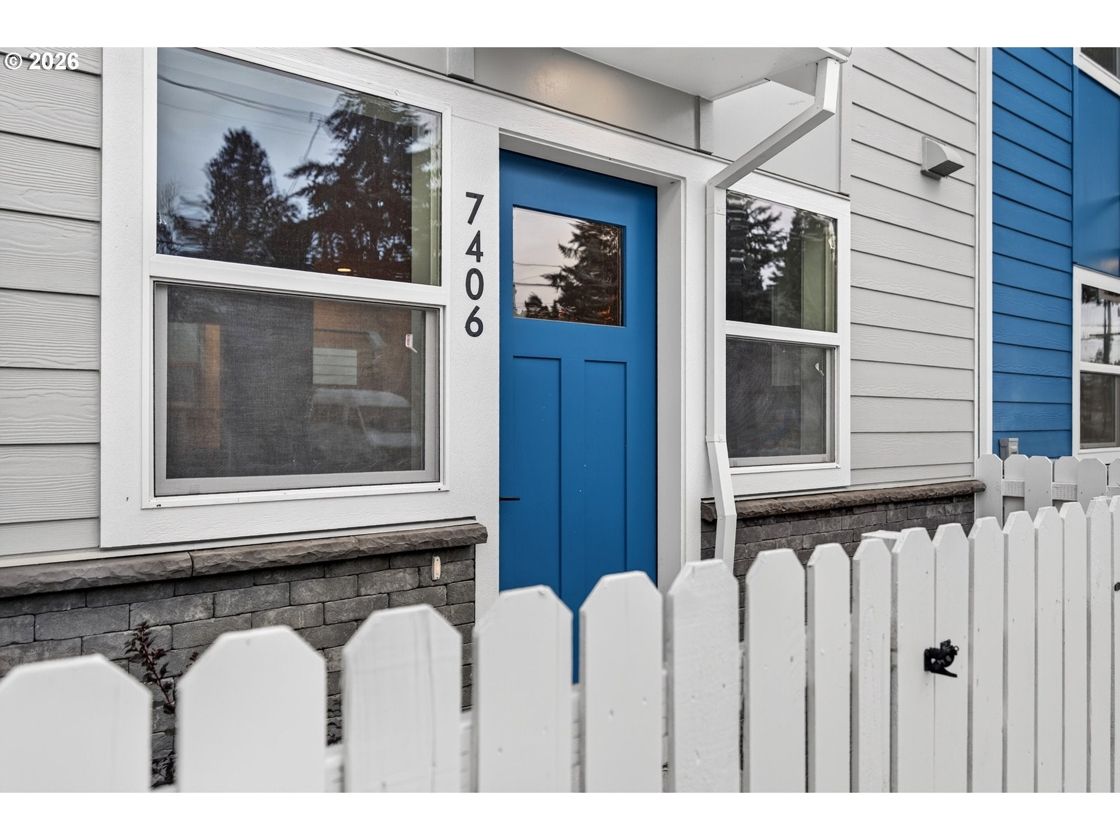
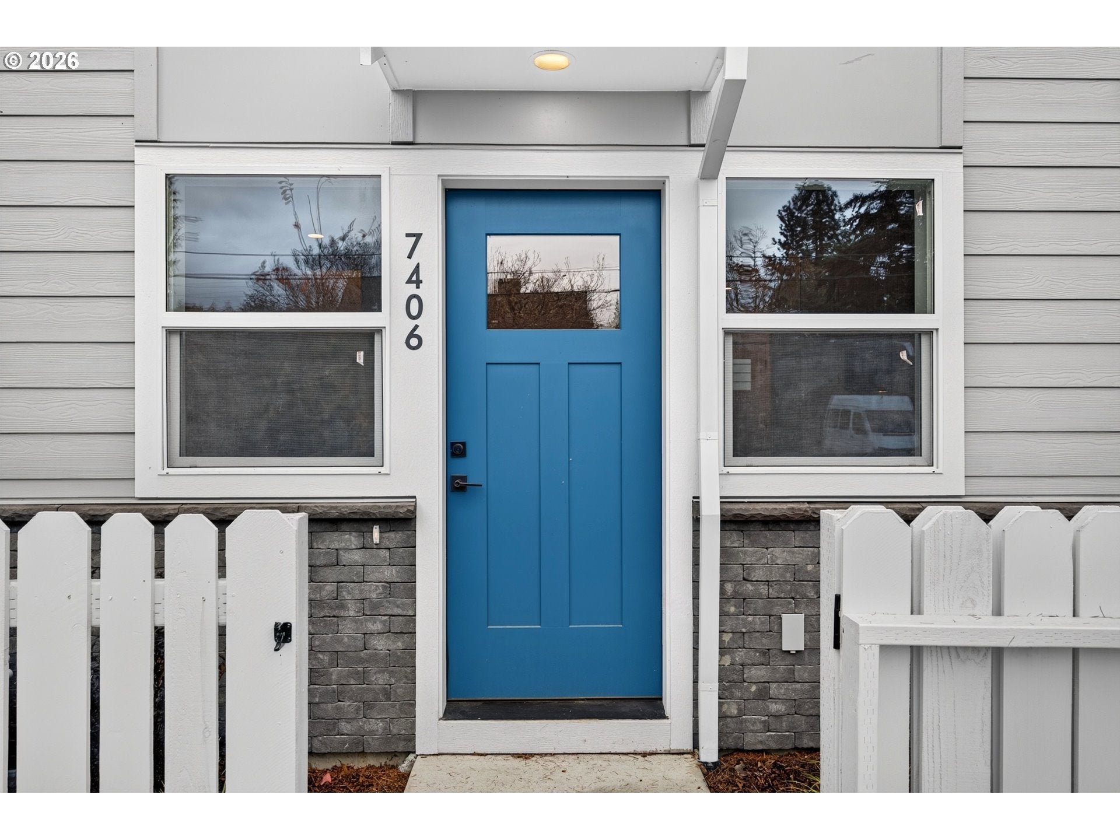
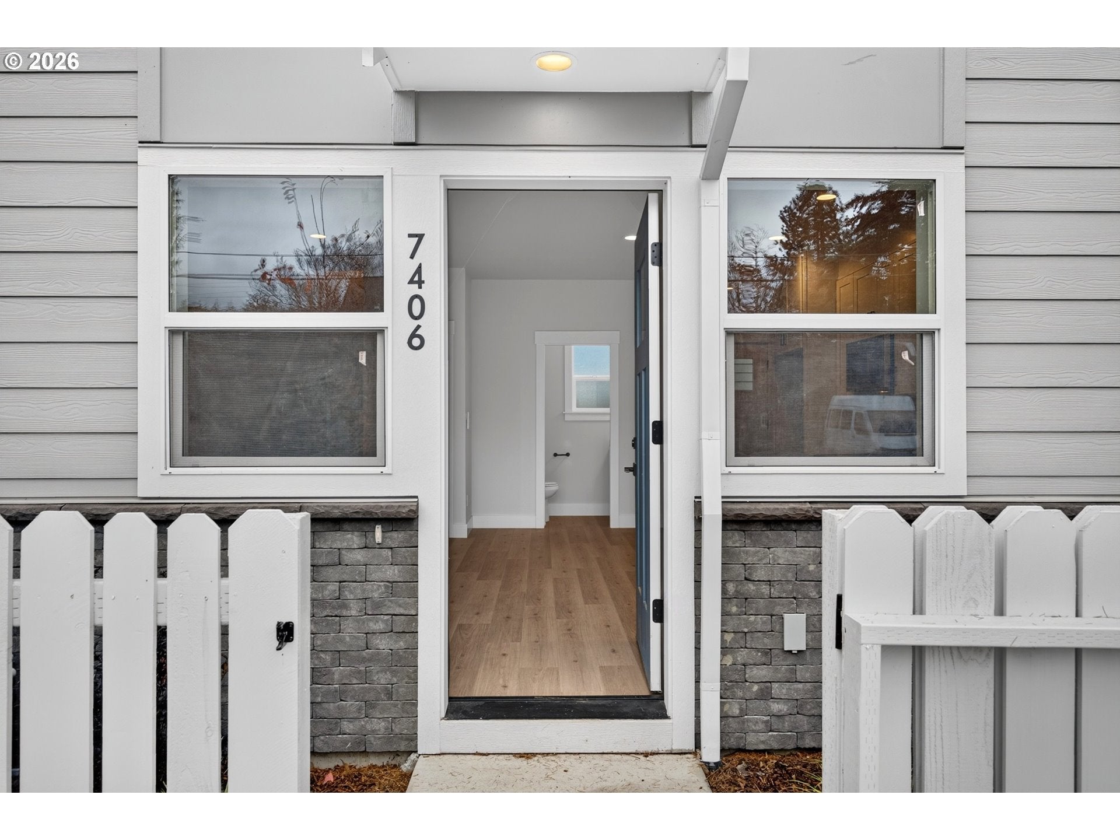
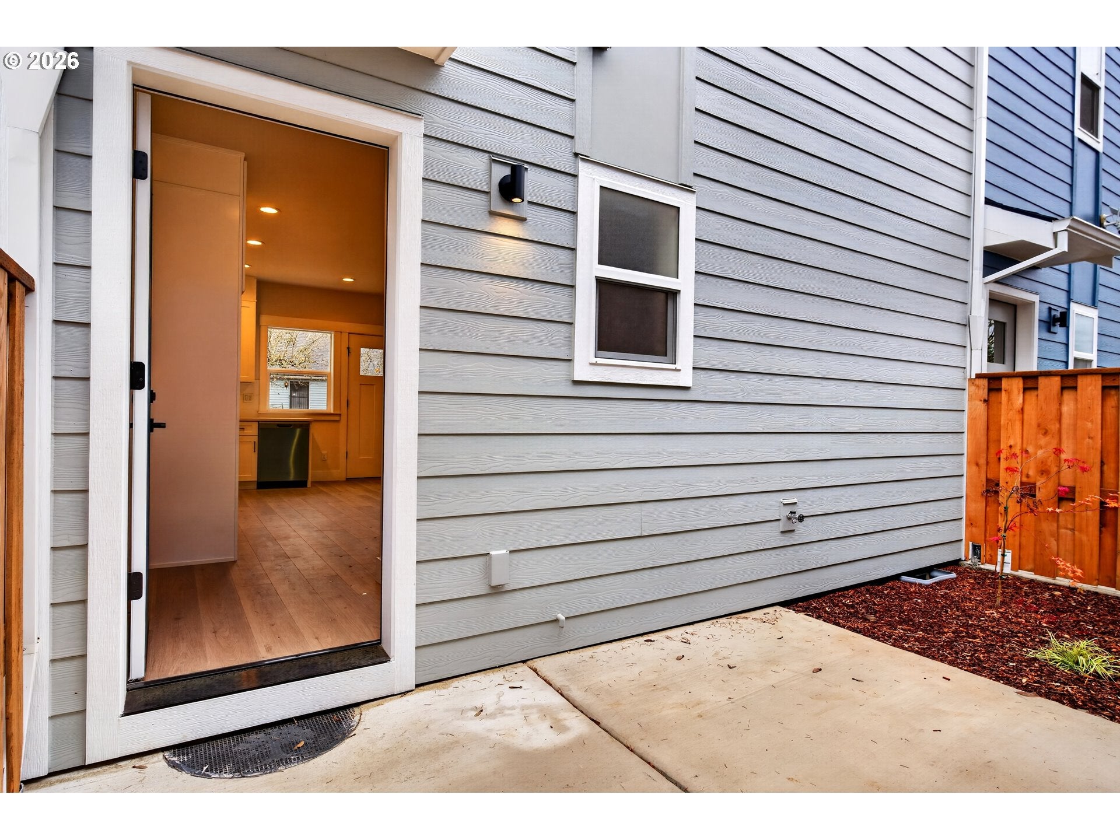
Welcome to 78Henderson – Where Modern Living Meets Style, Comfort & Convenience! Discover an exciting opportunity to own a brand-new home in the heart of Portland’s desirable Brentwood-Darlington neighborhood! 78Henderson is an exclusive collection of 8 thoughtfully designed townhomes, offering the perfect blend of contemporary style, everyday comfort, and exceptional value. Step inside and fall in love with bright, airy, multi-level living featuring 3 spacious bedrooms, 2.5 bathrooms, soaring ceilings, and an abundance of Milgard tempered windows that fill every space with beautiful natural light. Every detail has been thoughtfully selected, from durable LVP flooring and elegant 5.5-inch baseboards to stylish window trim, brushed bronze hardware, and beautiful soft-close wood cabinetry. The private primary suite is your own personal retreat, thoughtfully tucked away on its own level and complete with an ensuite bathroom and two generously sized closets. Two additional bedrooms provide endless possibilities for guests, a home office, creative space, or whatever suits your lifestyle. Enjoy year-round comfort with individually controlled mini-split heating and cooling, plus the simplicity of an all-electric home. Step outside to your own private, fenced outdoor space—perfect for morning coffee, gardening, entertaining, pets, or simply unwinding after a long day. Combining modern design, quality craftsmanship, stylish finishes, and an approachable price point, 78Henderson makes new construction living more attainable. Don't miss your chance to be among the first to call one of these beautiful homes yours. Fresh, modern, and ready for your next chapter — Welcome Home to 78Henderson!Seller incentive: seller will pay for a 2-1 temporary buydown for qualified buyers who finance with the preferred lender, Alex Caragiannides, Guild Mortgage, NMLS #317494.

Save
Ask
Tour
Hide
Share
Listing Snapshot
Price 
$425,000
Days On Site 
1 Day
Bedrooms 
3
Inside Area (SqFt) 
1,332 sqft
Total Baths 
3
Full Baths 
2
Partial Baths 
1
Lot Size 
N/A
Year Built 
2026
MLS Number 
513493616
Status 
Active
Property Tax 
N/A
HOA/Condo/Coop Fees 
$36 monthly
Sq Ft Source 
N/A
Friends & Family
Recent Activity
9 hours agoListing updated with changes from the MLS
yesterdayListing first seen on site
General Features
Disclosures 
Exempt
Foundation 
Concrete Perimeter
Home Warranty 
Yes
Land Lease 
No
Number Of Stories 
3
Parking 
On Street
Property Condition 
New Construction
Property Sub Type 
Condominium
Sewer 
Public Sewer
SqFt Total 
1332
Style 
ModernTownhouse
Water Source 
Public
Zoning 
RM-1
Interior Features
Appliances 
DishwasherDisposalFree-Standing Gas RangeMicrowave
Basement 
Crawl Space
Cooling 
Heating 
Interior 
High CeilingsHigh Speed Internet
Window Features 
Double Pane Windows
Bedroom 1 
Dimensions - 9x11Level - UpperDescription - _2ndBedroom
Bedroom 2 
Dimensions - 9x11Level - UpperDescription - _3rdBedroom
Dining Room 
Description - DiningRoom
Family Room 
Description - FamilyRoom
Great Room 
Description - GreatRoom
Kitchen 
Dimensions - 8x21Level - MainDescription - Kitchen
Laundry 
Dimensions - 5x2Level - UpperDescription - Laundry
Living Room 
Dimensions - 9x17Level - MainDescription - LivingRoom
Master Bedroom 
Dimensions - 12x16Level - UpperDescription - PrimaryBedroom
Utility Room 
Dimensions - 2x8Level - UpperDescription - UtilityRoom
Save
Ask
Tour
Hide
Share
Exterior Features
Fencing 
Fenced
Lot Features 
Corner LotLevel
Patio And Porch 
Patio
Roof 
Composition
Windows/Doors 
Double Pane Windows
Community Features
Association Amenities 
InsuranceManagement
Association Fee 
$36.0
Association Fee Frequency 
Monthly
MLS Area 
_143
Financing Terms Available 
CashConventionalVA Loan
Roads 
Paved
Schools
School District
Unknown
Elementary School
Whitman
Middle School
Brentwood
High School
Cleveland
Listing courtesy of Lucas Ugarte of Keller Williams Realty Portland Premiere (503) 317-3495


The content relating to real estate for sale on this website comes in part from the IDX program of the RMLS™ of Portland, Oregon. Real estate listings held by brokerage firms other than are marked with the RMLS™ logo, and detailed information about these properties includes the names of the listing brokers. Listing content is Copyright © 2026 RMLS™, Portland, Oregon. Some properties which appear for sale on this website may subsequently have sold or may no longer be available.

Last checked 2026-11-20 12:27 PM PST.

All information provided is deemed reliable but is not guaranteed and should be independently verified

Neighborhood & Commute
Source: Walkscore
Disclosure: Community information and market data powered by Constellation Data Labs. Information is deemed reliable but not guaranteed.
Save
Ask
Tour
Hide
Share