Save
Ask
Tour
Hide
Share
$225,000
2 Days On Site

731 SW KING AVE 10
Portland, OR 97035

For Sale|Condominium|Active
2
Beds
1
Total Bath
1
Full Bath
981
SqFt
$229
/SqFt
1908
Built
Subdivision:
Goose Hollow
County:
Multnomah
Listing courtesy of Kenny Yoder of Home Team Realty, LLC. (503) 893-2129
Call Now: (503) 461-2086
Is this the listing for you? We can help make it yours.
(503) 461-2086
731 SW KING AVE 10731 SW KING AVE 10731 SW KING AVE 10731 SW KING AVE 10
Save
Ask
Tour
Hide
Share

Mortgage Calculator

Monthly Payment (Est.)

$1,027
Calculator powered by Showcase IDX, a Constellation1 Company. Copyright ©2026 Information is deemed reliable but not guaranteed.

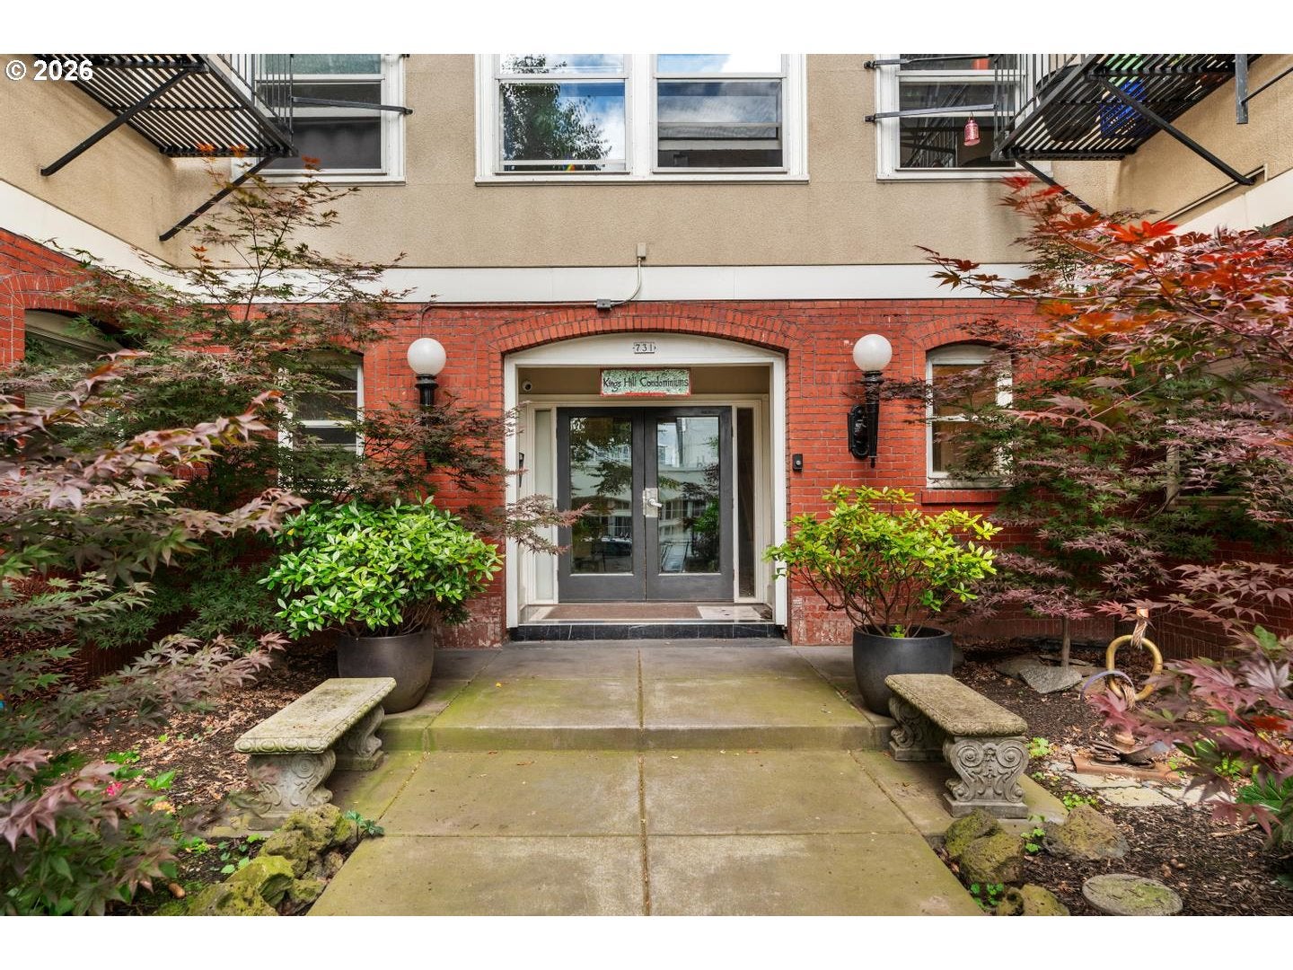
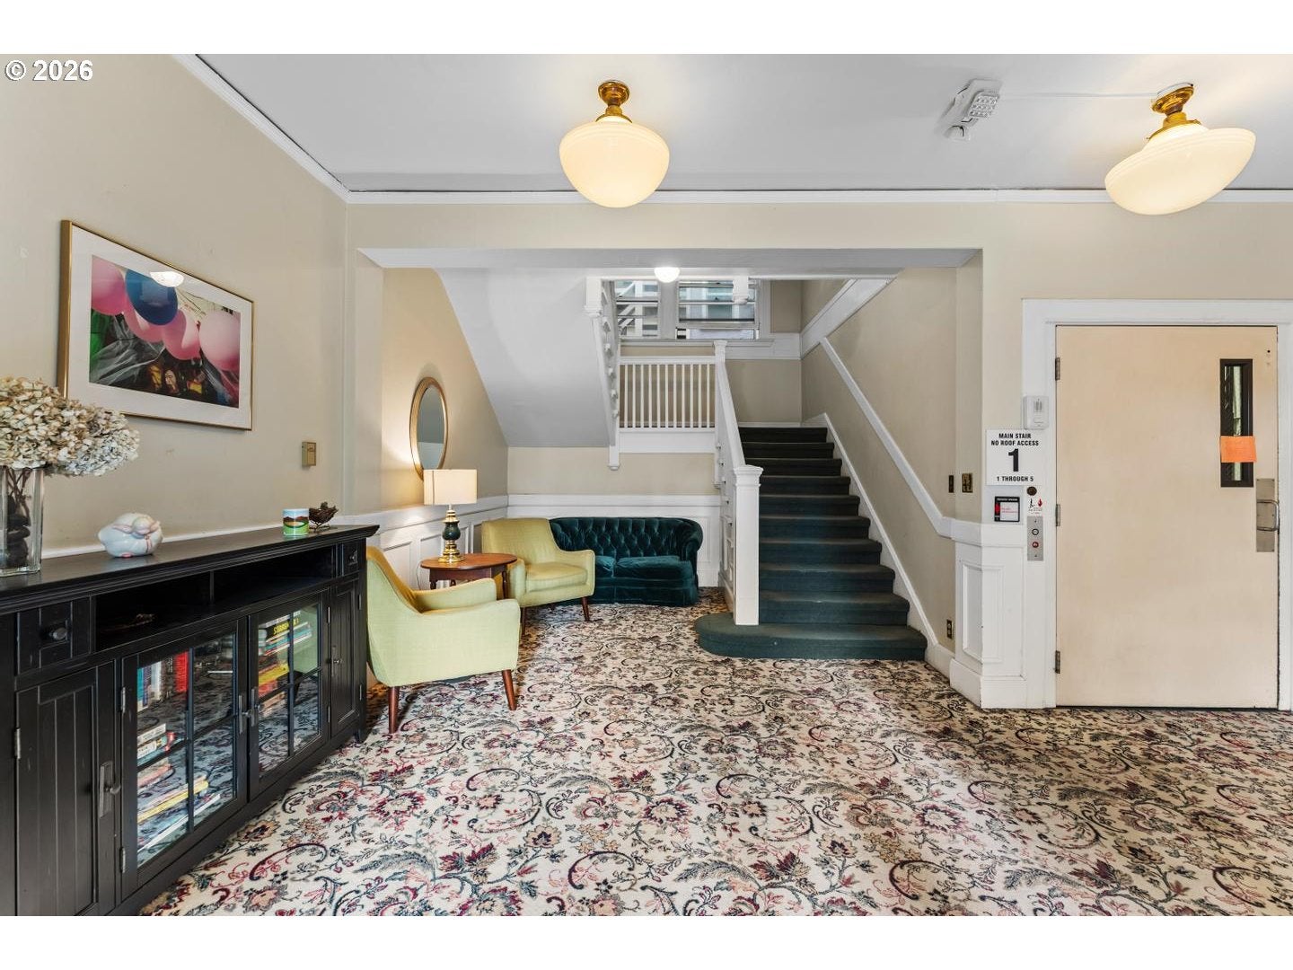
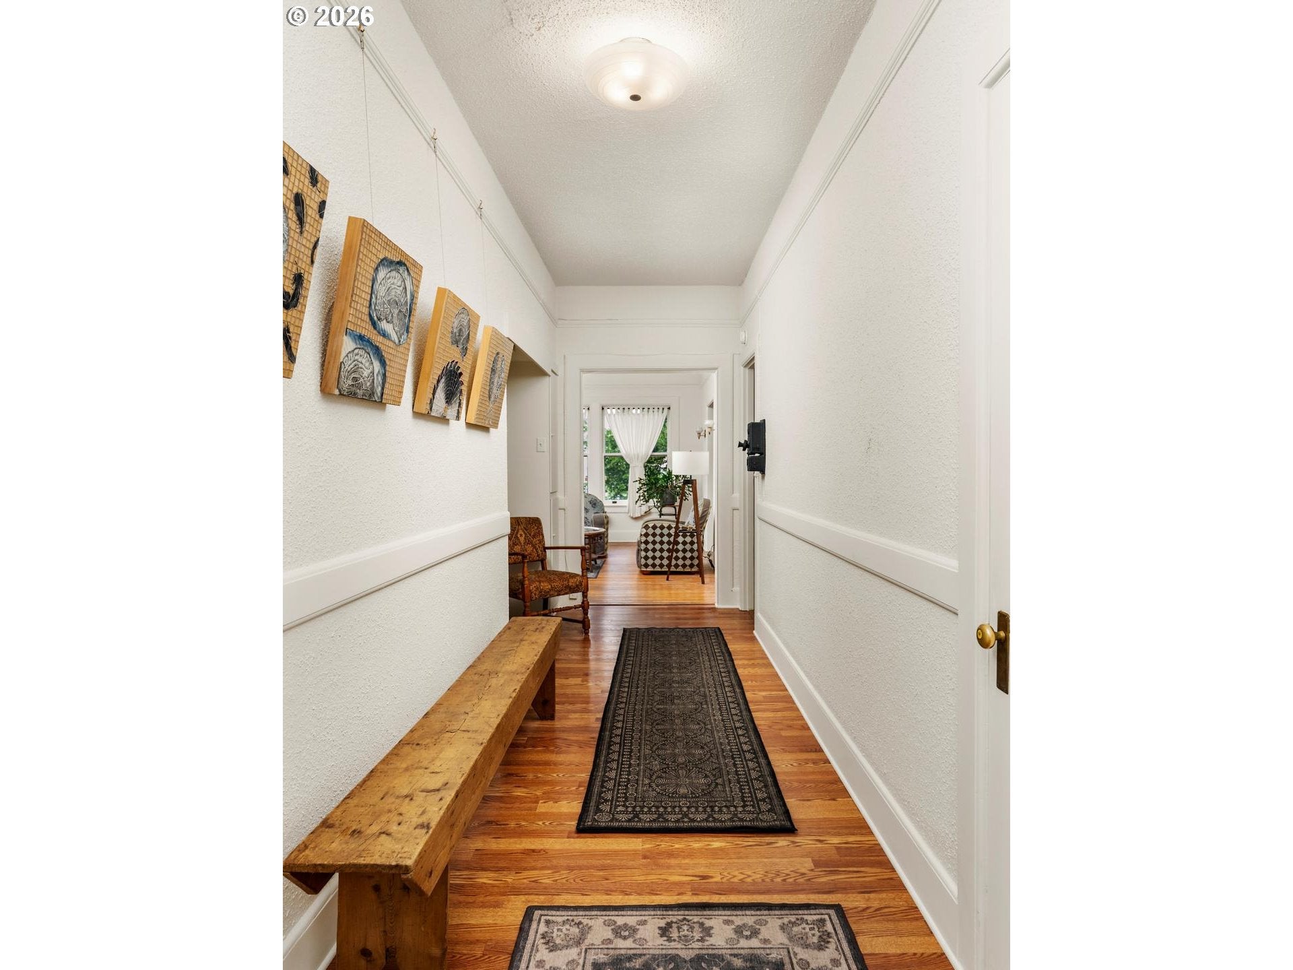
Third Floor Goose Hollow Gem, where exquisite Victorian era character and Art Deco elegance have been beautifully preserved. Historic charm throughout with original moldings, built-in bookshelves, and hardwoods. A welcoming and spacious foyer features new flooring and storage closets. High ceilings and tall windows fill the living room with natural light. The dining room retains its original chair railing, while the kitchen features marble countertops, and a new refrigerator, dishwasher, and gas stove. The primary bedroom also offers high ceilings, as well as wood floors, a tall window out to a light well and its own private bathroom entrance. The bathroom includes original 1940s tile, tub with shower, and window for natural light. The second bedroom has hardwoods and a generous closet. Elevator or central staircase serve the historic building. Recent building updates include new hard stucco siding and a new roof. The HOA includes trash, water, exterior maintenance, insurance, laundry room, and storage area. Enjoy breathtaking views of downtown and three mountain peaks from your unit! Located just steps from Providence Park, you are minutes from the boutiques, cafes, and restaurants off NW 23rd and 21st Avenues, with easy access to grocery stores, pharmacies, and daily essentials. Public transit nearby, as are parks and green spaces. No rental cap, no special assessments, and no move-in fee. Pet friendly. Key and front door code access. An exciting blend of historic detail and modern convenience. Attention investors - no rental cap. 97 Walk Score, 75 Transit Score, and 81 Bike Score.

Save
Ask
Tour
Hide
Share
Listing Snapshot
Price 
$225,000
Days On Site 
2 Days
Bedrooms 
2
Inside Area (SqFt) 
981 sqft
Total Baths 
1
Full Baths 
1
Partial Baths 
N/A
Lot Size 
N/A
Year Built 
1908
MLS® Number 
518024778
Status 
Active
Property Tax 
$4,015.47
HOA/Condo/Coop Fees 
$936 monthly
Sq Ft Source 
N/A
Friends & Family
Recent Activity
23 hours agoListing updated with changes from the MLS®
3 days agoListing first seen on site
General Features
Disclosures 
Disclosure
Foundation 
Concrete Perimeter
Land Lease 
No
Number Of Stories 
4
Parking 
On Street
Property Sub Type 
Condominium
Sewer 
Public Sewer
SqFt Total 
981
Style 
Victorian
Water Source 
Public
Interior Features
Appliances 
Gas Water HeaterFree-Standing RangeFree-Standing Refrigerator
Basement 
Storage Space
Flooring 
HardwoodMarbleWood
Interior 
ElevatorHigh Ceilings
Window Features 
Wood Frames
Bedroom 1 
Dimensions - 10x12Level - MainDescription - _2ndBedroom
Dining Room 
Dimensions - 12x12Level - MainDescription - DiningRoom
Entry Room 
Dimensions - 22x7Level - MainDescription - Entry
Family Room 
Description - FamilyRoom
Great Room 
Description - GreatRoom
Kitchen 
Dimensions - 12x8Level - MainDescription - Kitchen
Living Room 
Dimensions - 17x12Level - MainDescription - LivingRoom
Master Bedroom 
Dimensions - 10x12Level - MainDescription - PrimaryBedroom
Save
Ask
Tour
Hide
Share
Exterior Features
Construction Details 
BrickStucco
Lot Features 
SlopedGentle Sloping
Patio And Porch 
Patio
Roof 
Composition
View 
CityMountain(s)
Waterview 
CityMountain(s)
Windows/Doors 
Wood Frames
Community Features
Accessibility Features 
Accessible Elevator Installed
Association Amenities 
InsuranceLaundryMaintenance GroundsManagementTrashWater
Association Dues 
936
Financing Terms Available 
CashConventional
HOA Fee Frequency 
Monthly
MLS Area 
_148
Roads 
Paved
Schools
School District
Unknown
Elementary School
Chapman
Middle School
West Sylvan
High School
Lincoln
Listing courtesy of Kenny Yoder of Home Team Realty, LLC. (503) 893-2129


The content relating to real estate for sale on this website comes in part from the IDX program of the RMLS™ of Portland, Oregon. Real estate listings held by brokerage firms other than Home Team Realty, LLC. are marked with the RMLS™ logo, and detailed information about these properties includes the names of the listing brokers. Listing content is Copyright © 2026 RMLS™, Portland, Oregon. Some properties which appear for sale on this website may subsequently have sold or may no longer be available.

Last checked 2026-08-14 11:12 AM PDT.

All information provided is deemed reliable but is not guaranteed and should be independently verified

Neighborhood & Commute
Source: Walkscore
Disclosure: Community information and market data powered by Constellation Data Labs. Information is deemed reliable but not guaranteed.
Save
Ask
Tour
Hide
Share