Save
Ask
Tour
Hide
Share
$275,000
-4 Days On Site

420 NW 11TH AVE 611
Portland, OR 97209

Condominium|Coming Soon
1
Bed
1
Total Bath
1
Full Bath
769
SqFt
$358
/SqFt
2001
Built
Subdivision:
PEARL DISTRICT
County:
Multnomah
Listing courtesy of Ruth Maher of Opt (503) 505-0396
Call Now: (503) 461-2086
Is this the listing for you? We can help make it yours.
(503) 461-2086
420 NW 11TH AVE 611420 NW 11TH AVE 611420 NW 11TH AVE 611420 NW 11TH AVE 611
Save
Ask
Tour
Hide
Share

Mortgage Calculator

Monthly Payment (Est.)

Enter an interest rate to see your estimated monthly payment.
Calculator powered by Showcase IDX, a Constellation1 Company. Copyright ©2026 Information is deemed reliable but not guaranteed.

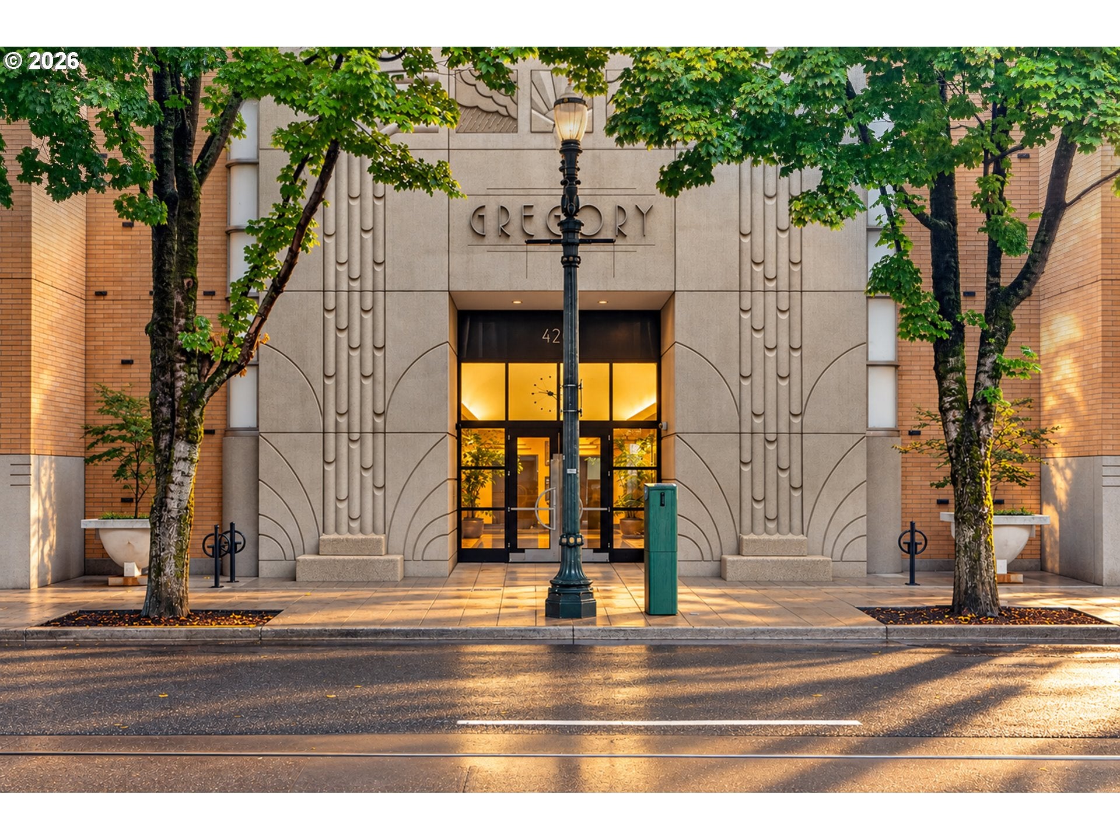
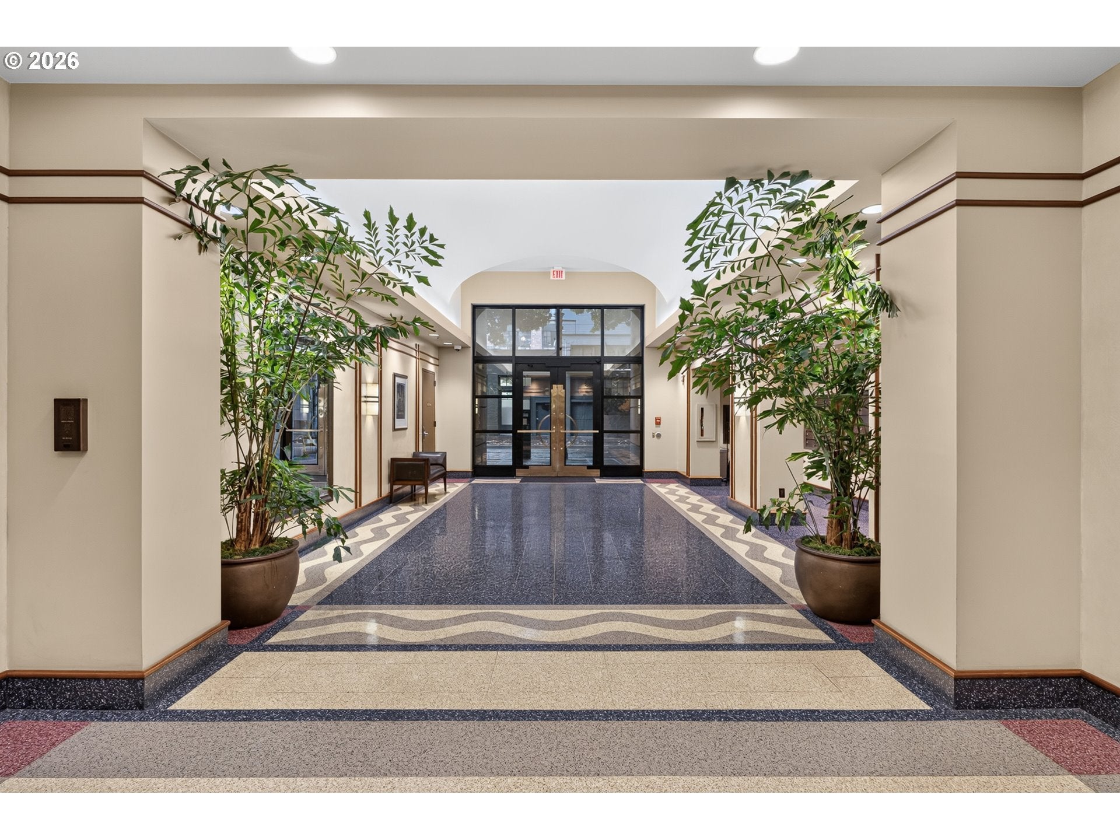
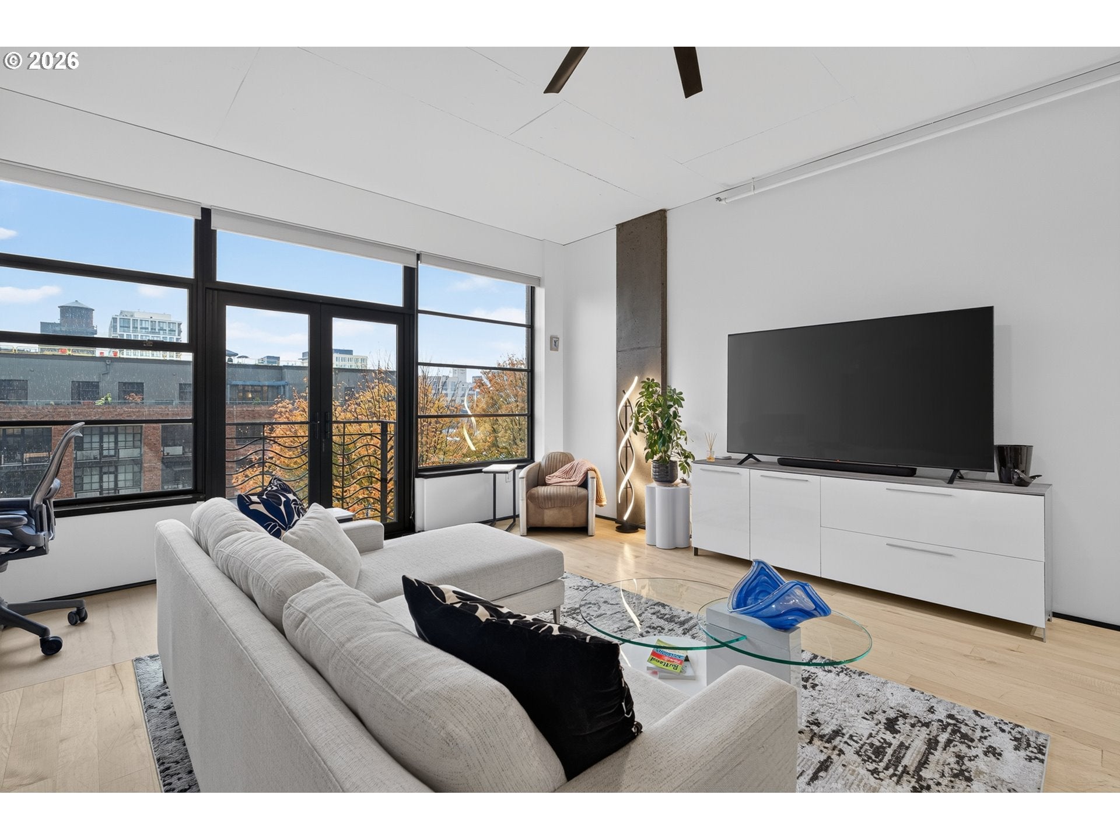
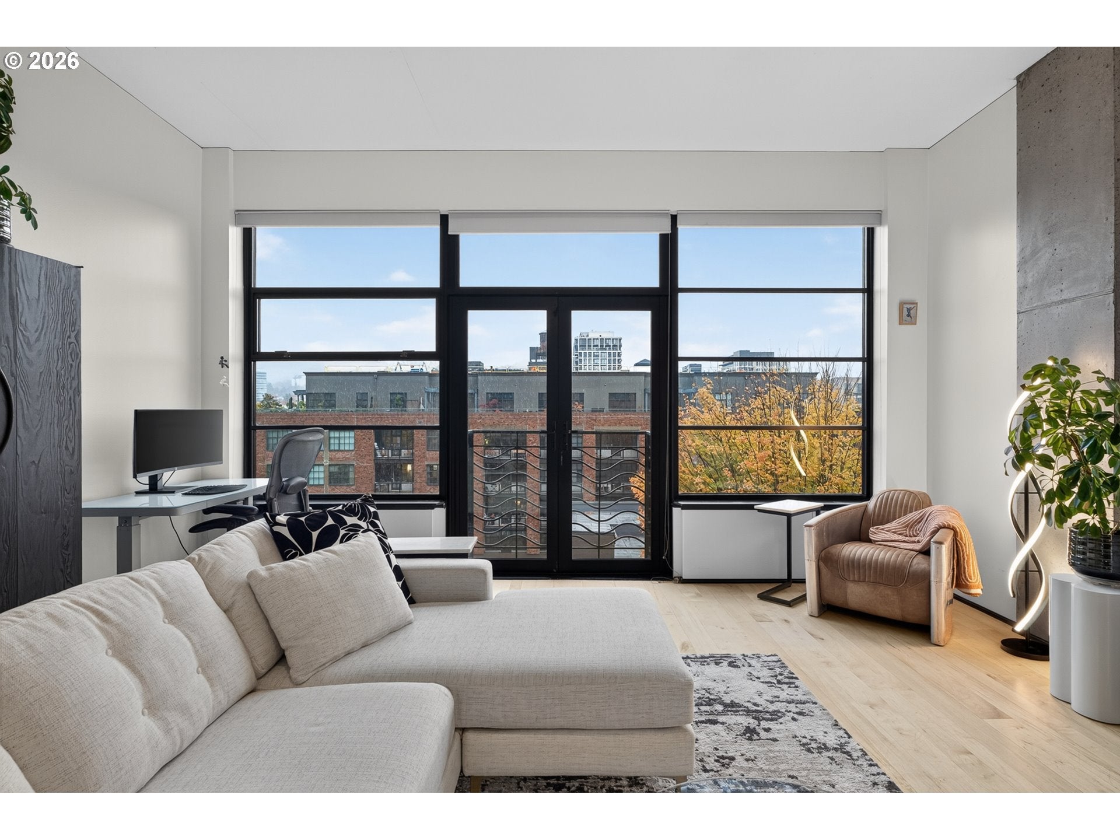
An opportunity to own in the iconic Gregory, a distinctive Art Deco-inspired condominium in Portland’s Pearl District. Influenced by Pacific Northwest design, this building is recognized for its flowing ironwork and ornamental details. Perched on the 6th floor, this one-bedroom, one-bathroom residence features floor-to-ceiling windows and a Juliet balcony, bringing in natural light, fresh air, and colorful sunsets over the West Hills. Industrial character and modern design carry throughout, creating a clean, contemporary urban feel. A community terrace with grills and dining tables offers additional space to gather with friends or dine outdoors. The home also includes a deeded parking and oversized private storage. Enjoy low-maintenance living with the Pearl District’s restaurants, coffee shops, galleries, and parks just steps away. This is a distinctive building in a convenient location, making it a fantastic place to call home.

Save
Ask
Tour
Hide
Share
Listing Snapshot
Price 
$275,000
Days On Site 
-4 Days
Bedrooms 
1
Inside Area (SqFt) 
769 sqft
Total Baths 
1
Full Baths 
1
Partial Baths 
N/A
Lot Size 
N/A
Year Built 
2001
MLS Number 
525130427
Status 
Coming Soon
Property Tax 
$5,759.04
HOA/Condo/Coop Fees 
$454 monthly
Sq Ft Source 
N/A
Friends & Family
Recent Activity
just nowListing first seen on site
yesterdayListing updated with changes from the MLS
General Features
Attached Garage 
Yes
Disclosures 
Disclosure
Garage 
Yes
Garage Spaces 
1
Land Lease 
No
Number Of Stories 
12
Parking 
DeededSecuredAttachedGarage
Parking Spaces 
1
Property Sub Type 
Condominium
Security 
Fire Sprinkler System
Sewer 
Public Sewer
SqFt Total 
769
Style 
Loft
Water Source 
Public
Interior Features
Appliances 
Gas Water HeaterWasherDryerDishwasherDisposalFree-Standing RangeFree-Standing RefrigeratorMicrowave
Cooling 
Ceiling Fan(s)Central AirHeat Pump
Flooring 
HardwoodTileWood
Heating 
Forced AirHeat Pump
Interior 
Kitchen IslandElevator
Window Features 
Double Pane Windows
Dining Room 
Description - DiningRoom
Family Room 
Description - FamilyRoom
Great Room 
Description - GreatRoom
Kitchen 
Dimensions - 11x11Level - MainDescription - Kitchen
Laundry 
Dimensions - 3x6Level - MainDescription - Laundry
Living Room 
Dimensions - 14x16Level - MainDescription - LivingRoom
Master Bedroom 
Dimensions - 11x16Level - MainDescription - PrimaryBedroom
Save
Ask
Tour
Hide
Share
Exterior Features
Construction Details 
Brick
Roof 
Flat
View 
City
Waterview 
City
Windows/Doors 
Double Pane Windows
Community Features
Association Amenities 
GasHot WaterInsuranceMaintenance GroundsManagementTrashWater
Association Fee 
$454.0
Association Fee Frequency 
Monthly
MLS Area 
_148
Financing Terms Available 
Cash
Roads 
Paved
Schools
School District
Unknown
Elementary School
Chapman
Middle School
West Sylvan
High School
Lincoln
Listing courtesy of Ruth Maher of Opt (503) 505-0396


The content relating to real estate for sale on this website comes in part from the IDX program of the RMLS™ of Portland, Oregon. Real estate listings held by brokerage firms other than Opt are marked with the RMLS™ logo, and detailed information about these properties includes the names of the listing brokers. Listing content is Copyright © 2026 RMLS™, Portland, Oregon. Some properties which appear for sale on this website may subsequently have sold or may no longer be available.

Last checked 2026-11-05 08:35 PM PST.

All information provided is deemed reliable but is not guaranteed and should be independently verified

Neighborhood & Commute
Source: Walkscore
Disclosure: Community information and market data powered by Constellation Data Labs. Information is deemed reliable but not guaranteed.
Save
Ask
Tour
Hide
Share