
2211 SW PARK PL 402Portland, OR 97205
Mortgage Calculator
Monthly Payment (Est.)
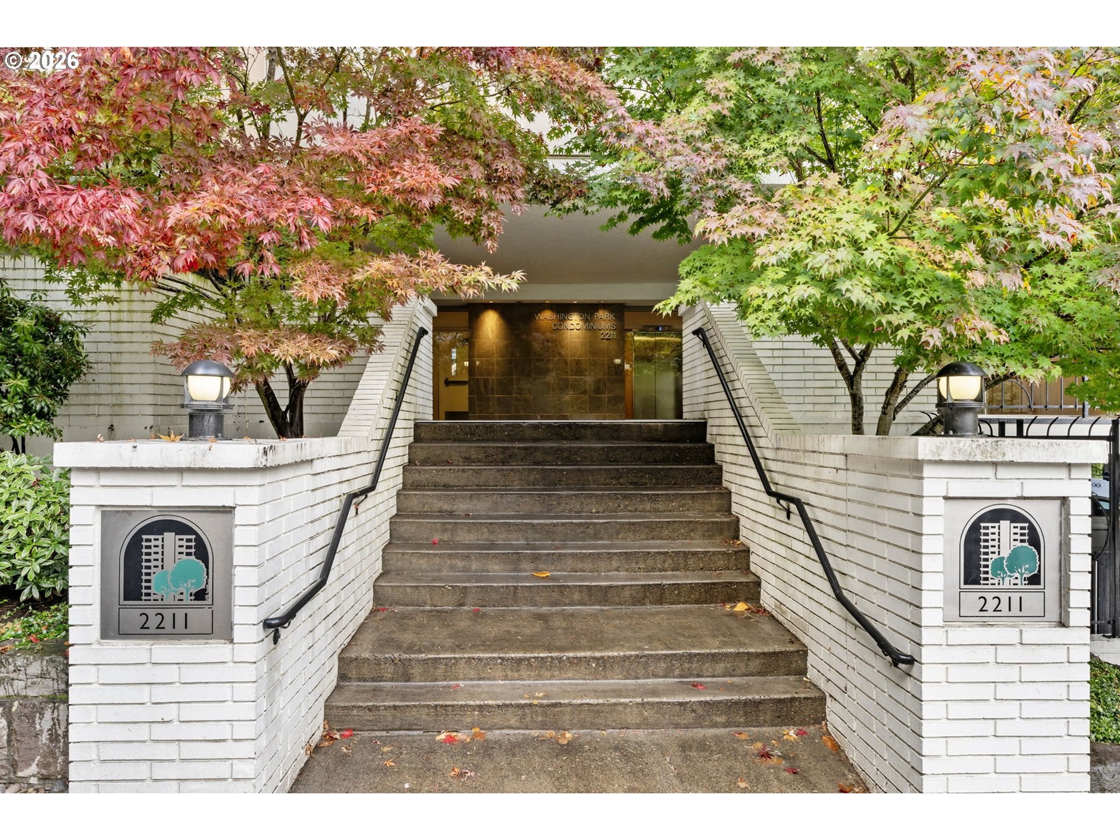
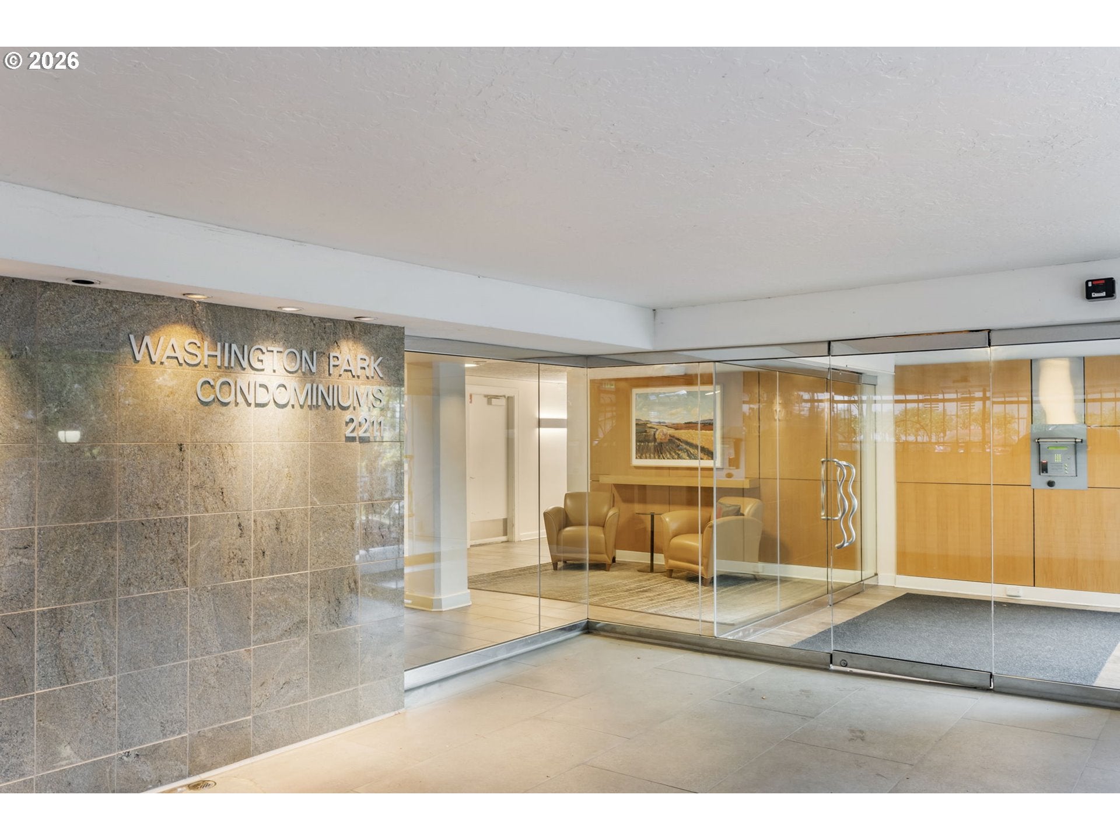
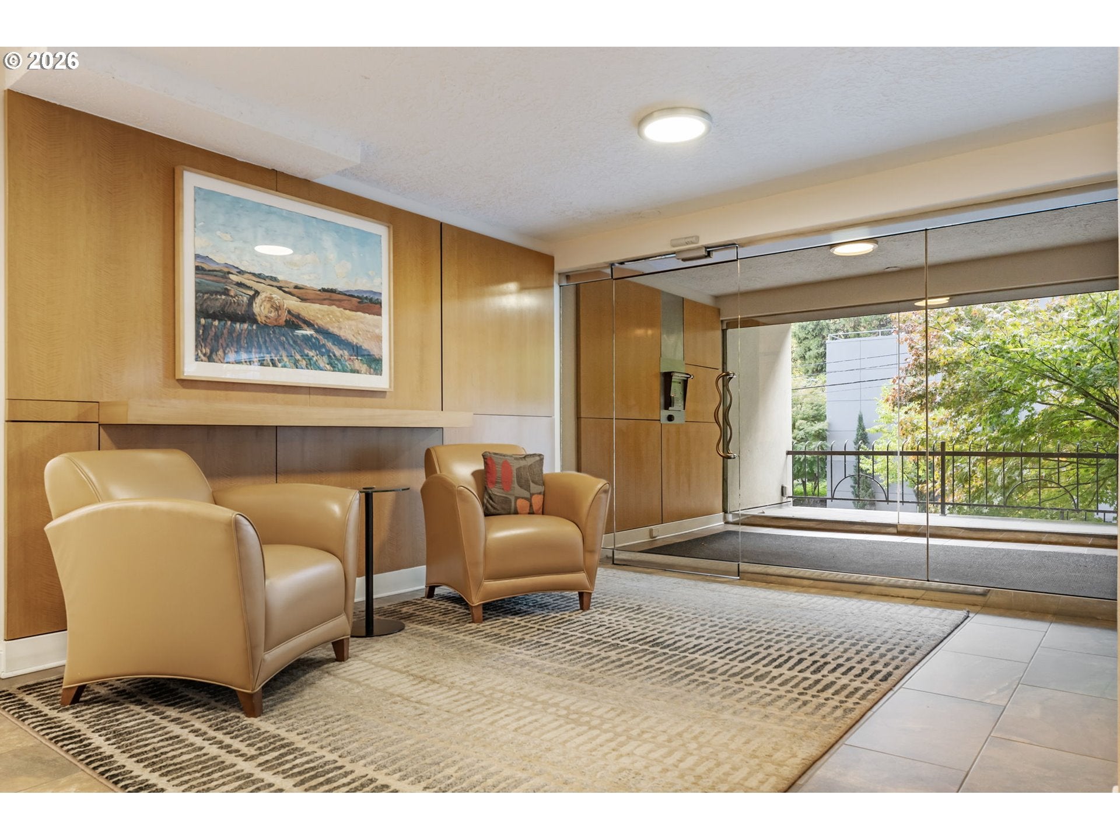
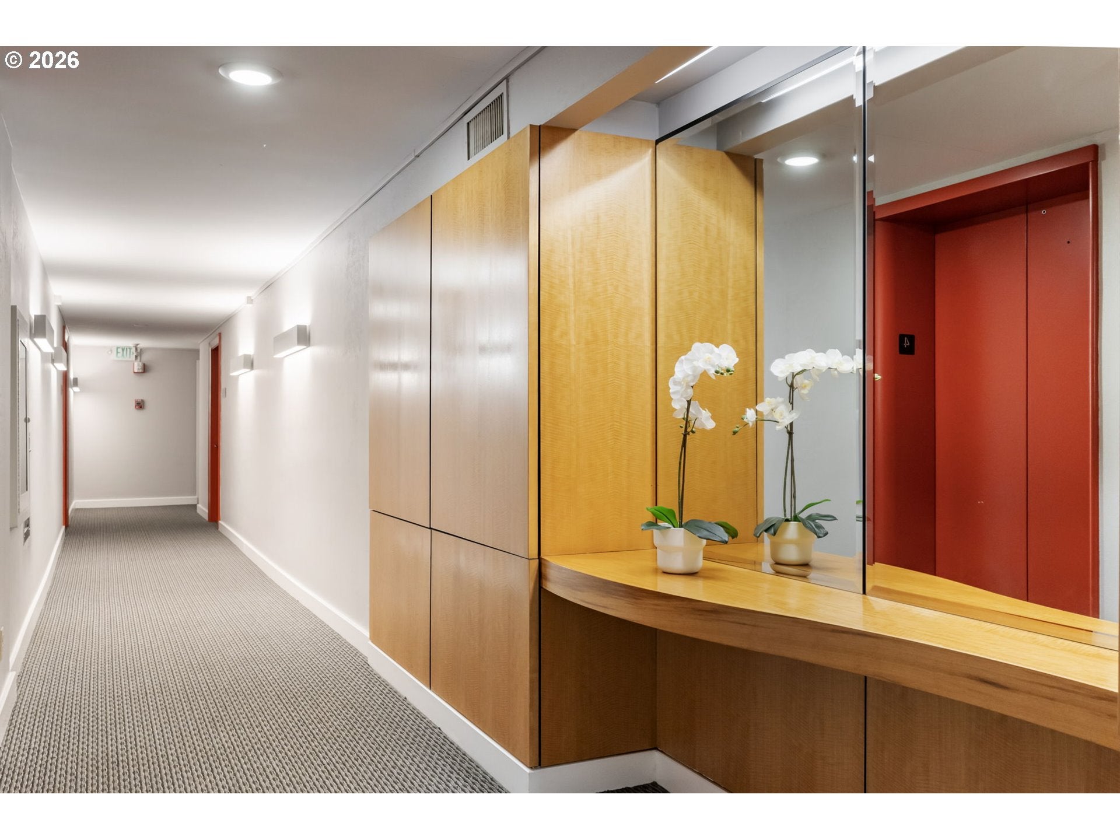
Enter an interest rate to see your estimated monthly payment.Sweeping views of Portland’s picturesque West Hills neighborhood & downtown skyline set the stage for this light-filled 4th-floor condo in the heart of Kings Heights/Goose Hollow. A formal entry with two efficient closets welcomes you into this charming city pied-à-terre. Wrap-around windows & a covered balcony showcase stunning eastern views & fill the home with natural light. The spacious open living & dining areas offer a flexible floor plan ideal for both entertaining & everyday living, easily accommodating large gatherings or intimate evenings at home. The efficient galley kitchen features all appliances, butcher block countertops, & plenty of space for meal preparation. The generous primary suite includes a mirrored wall, large closet, & attached full bath, while the versatile second bedroom with a wall of built-in bookshelves is perfect for guests, a home office, or creative space, with a second full bathroom just steps away. A convenient laundry closet with stacked washer & dryer & built-in shelving adds everyday functionality. Amenities include a deeded parking space in the gated west parking lot; secure storage room in the lower east parking area; rooftop deck with panoramic views; & updated exercise/weight room on the main level with a community washer & dryer for bulky items. This premier building is ideally located near the Multnomah Athletic Club, Providence Park, neighborhood cafés, grocery stores, & some of Portland’s most beloved destinations. Enjoy easy access to Washington Park, NW Portland shopping & dining, the Pearl District, downtown, & Portland State University. Bus & MAX stations are just blocks away making commuting simple. Quick access to I-5, I-405, & Sunset Hwy. Urban convenience, spectacular views, & a prime location combine to create a perfect Portland pied-à-terre; the pet friendly HOA covers water, sewer, trash, exterior maintenance, Internet, cable TV, & exercise/weight room with large washer & dryer.
| 4 hours ago | Listing updated with changes from the MLS | |
| 4 hours ago | Listing first seen on site |

The content relating to real estate for sale on this website comes in part from the IDX program of the RMLS™ of Portland, Oregon. Real estate listings held by brokerage firms other than Living Room Realty are marked with the RMLS™ logo, and detailed information about these properties includes the names of the listing brokers. Listing content is Copyright © 2026 RMLS™, Portland, Oregon. Some properties which appear for sale on this website may subsequently have sold or may no longer be available.
Last checked 2026-11-06 12:37 PM PST.
All information provided is deemed reliable but is not guaranteed and should be independently verified

Did you know? You can invite friends and family to your search. They can join your search, rate and discuss listings with you.