Save
Ask
Tour
Hide
Share
$325,000
New Listing

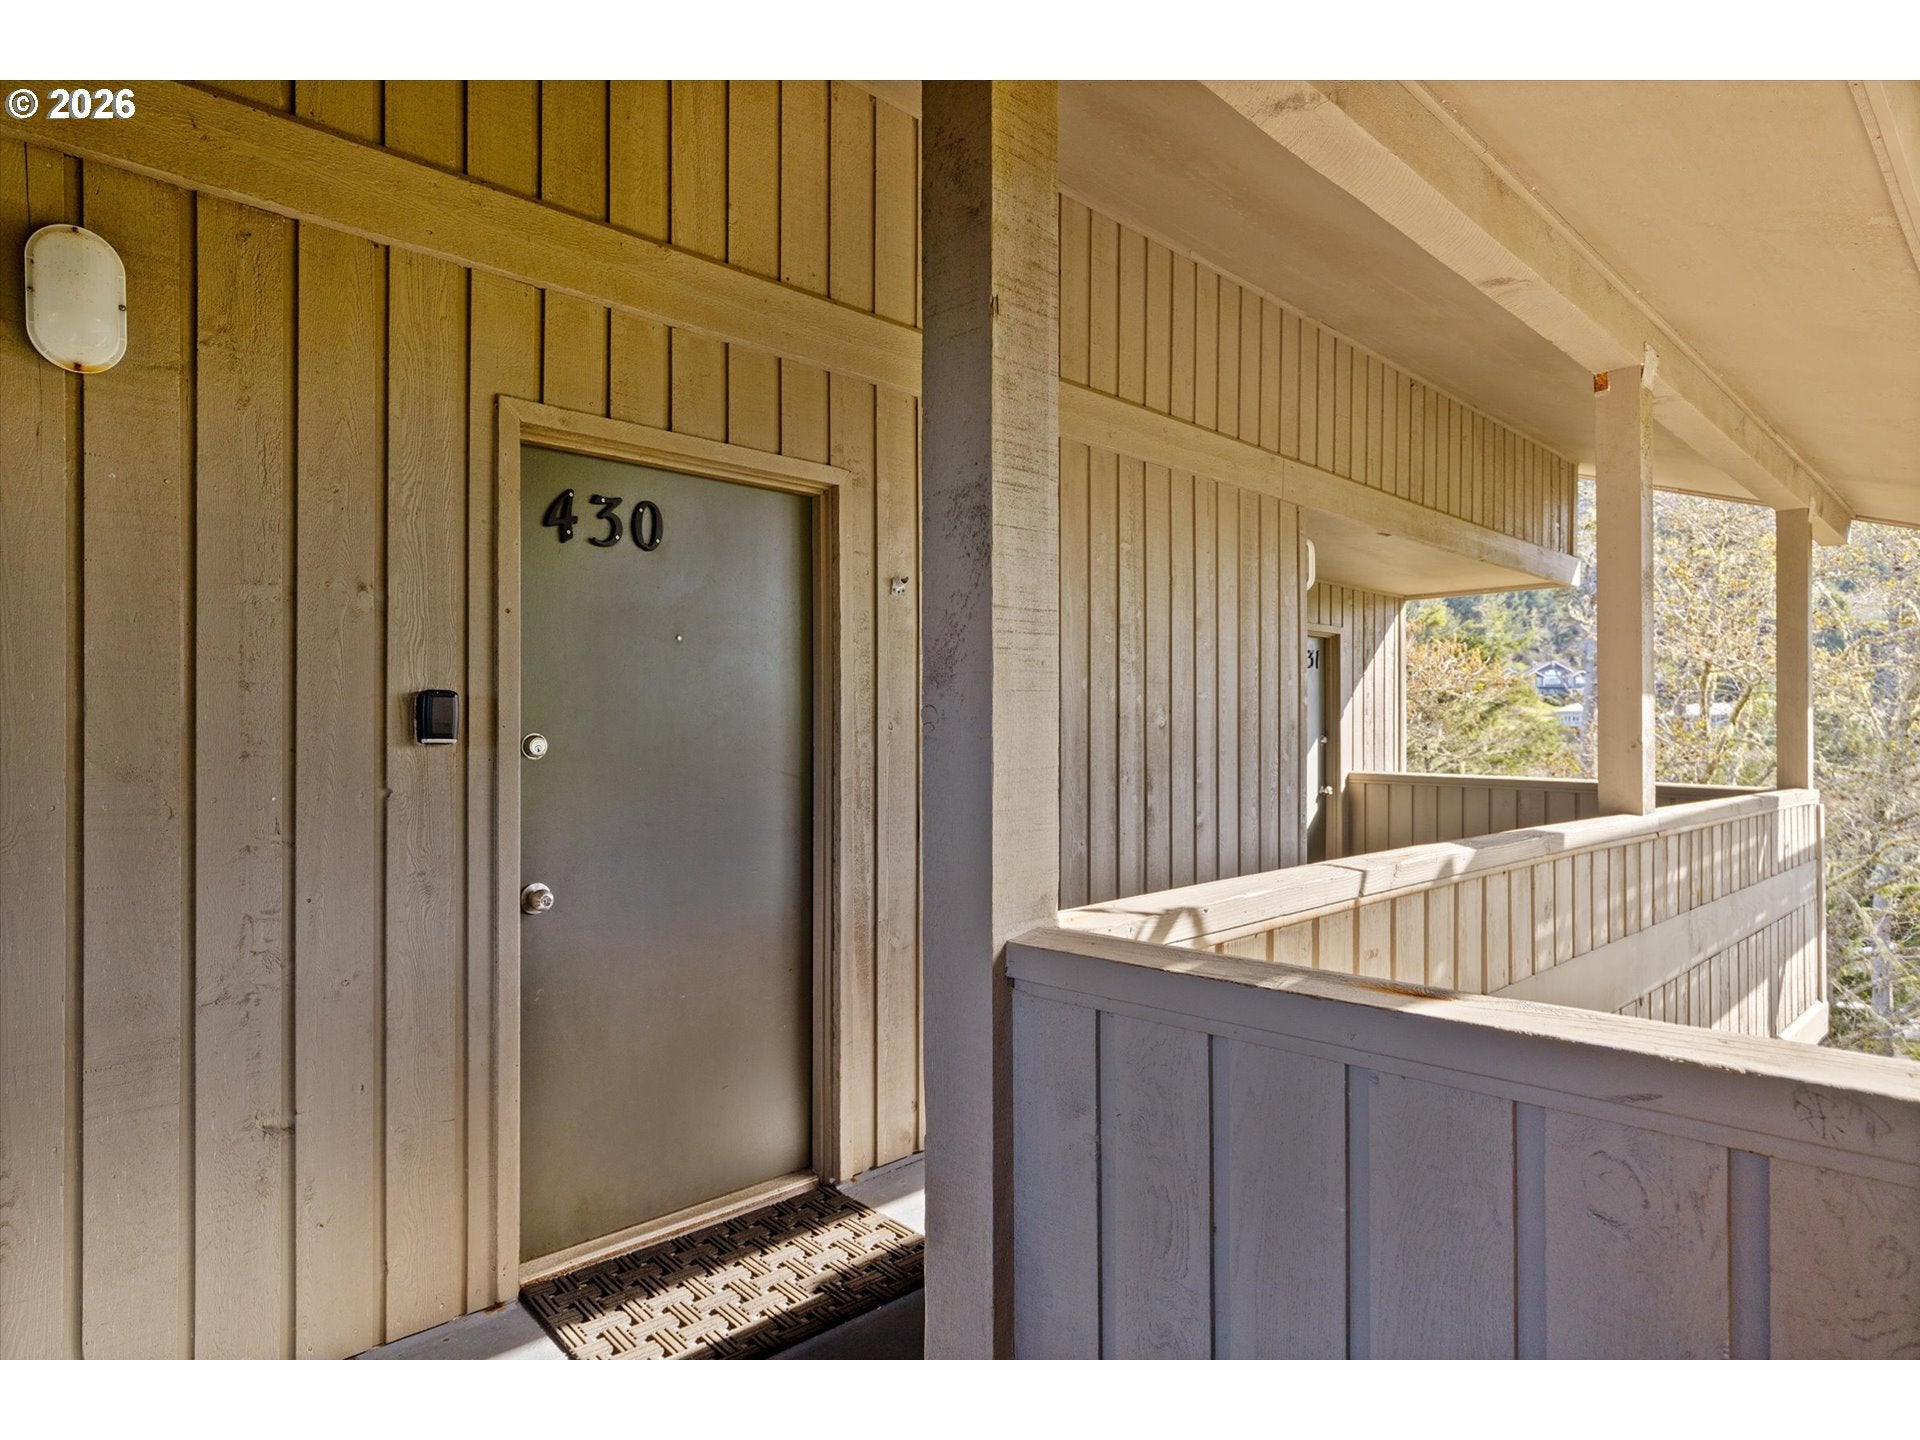
301 OTTER CREST DR 430-431
Otter Rock, OR 97369

For Sale|Condominium|Active
3
Beds
3
Total Baths
2
Full Baths
1
Partial Bath
1,667
SqFt
$195
/SqFt
1972
Built
Subdivision:
INN AT OTTER CREST
County:
Lincoln
Listing courtesy of Amy Graham of Taylor & Taylor Realty Co. (541) 992-1050
Call Now: (503) 461-2086
Is this the listing for you? We can help make it yours.
(503) 461-2086
301 OTTER CREST DR 430-431301 OTTER CREST DR 430-431301 OTTER CREST DR 430-431301 OTTER CREST DR 430-431
Save
Ask
Tour
Hide
Share

Mortgage Calculator

Monthly Payment (Est.)

$1,483
Calculator powered by Showcase IDX, a Constellation1 Company. Copyright ©2026 Information is deemed reliable but not guaranteed.

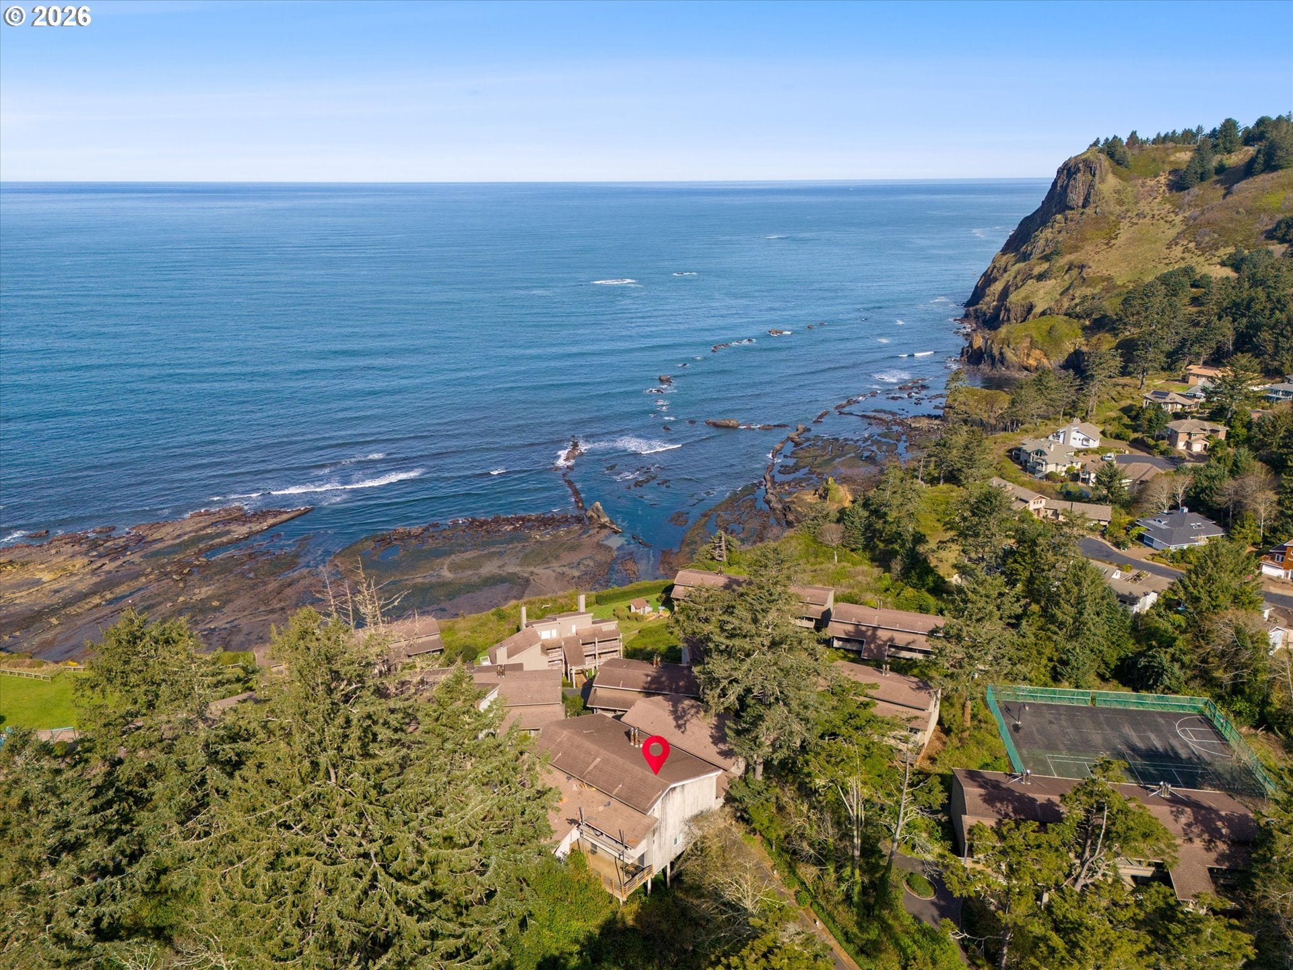
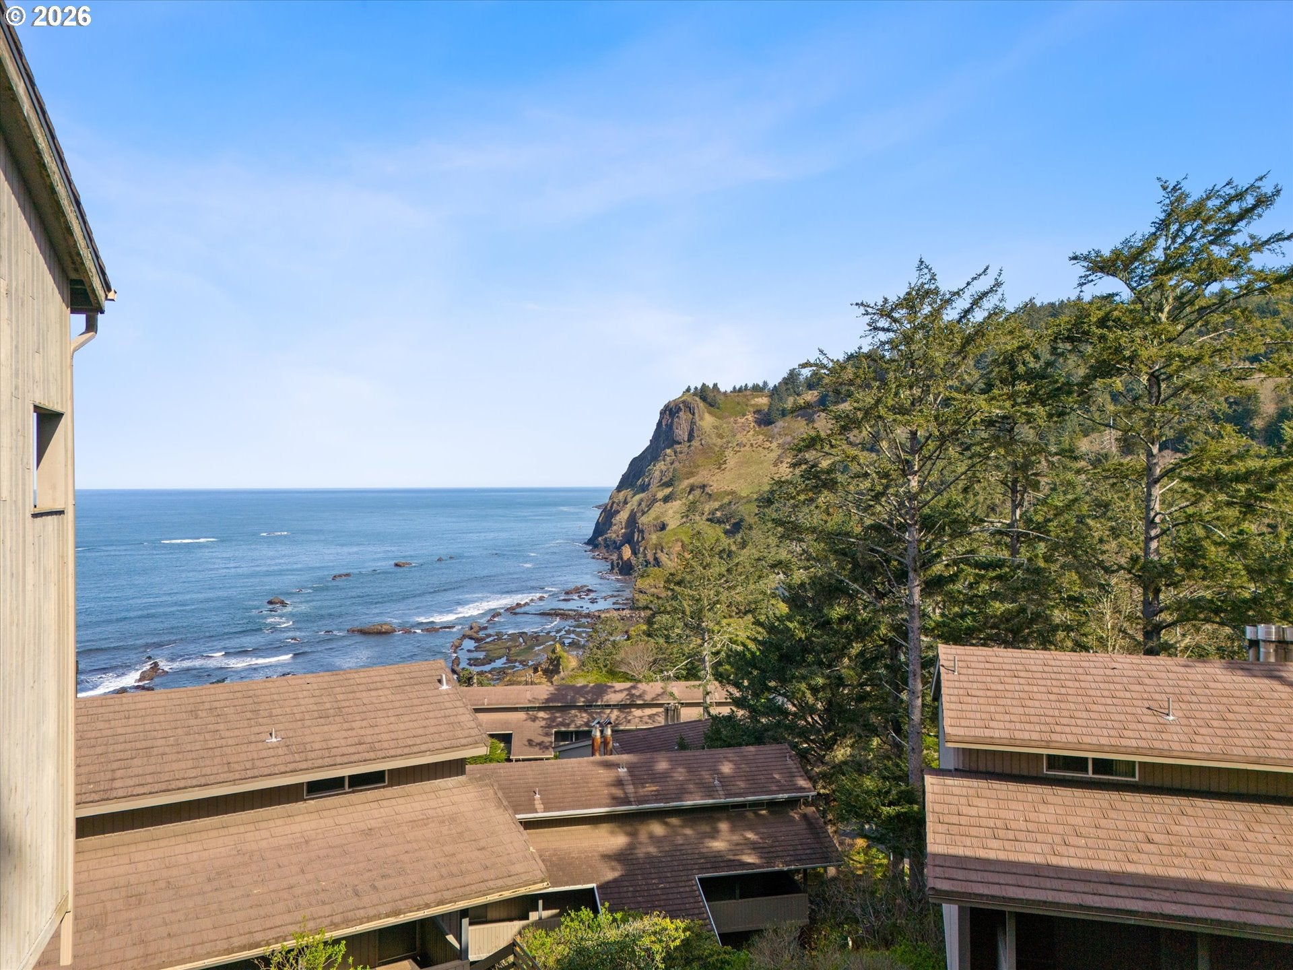
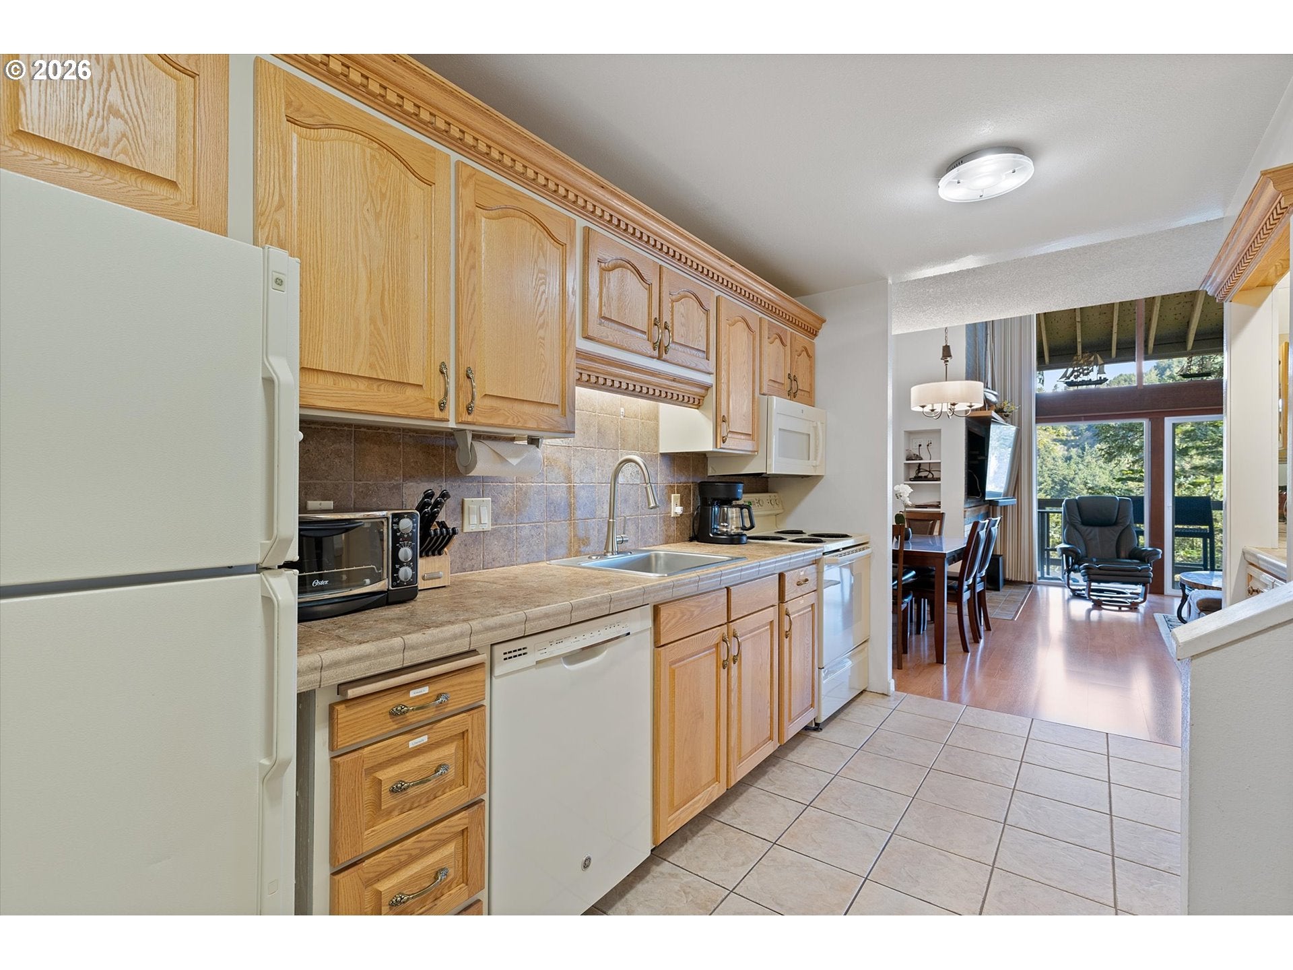
This stunning 1667 sq ft condo is a great investment with each unit being rented out month-to-month for $3000/month and $2100/month ($5100 total monthly.) It features a wall of windows with a panoramic view of the forest and steep rocky cliffs that fall into the ocean. The wide balcony with its breath-taking views are prefect for relaxing and watching the majestic sunsets. The living room has soaring vaulted ceilings, electric fireplace, and dining area ready for entertaining. The loft has two private guest bedrooms and full bath. Main floor primary suite with ensuite bath. Being sold TURN KEY furnished! The Inn at Otter Crest is a 35 acre oceanfront property with beach access, heated oceanfront swimming pool, jetted spa tub, saunas, playground, walking paths and more! Also a peaceful get-away that you can use when not rented or live here full time!

Save
Ask
Tour
Hide
Share
Listing Snapshot
Price 
$325,000
Days On Site 
0 Days
Bedrooms 
3
Inside Area (SqFt) 
1,667 sqft
Total Baths 
3
Full Baths 
2
Partial Baths 
1
Lot Size 
N/A
Year Built 
1972
MLS® Number 
526828710
Status 
Active
Property Tax 
$1,639.36
HOA/Condo/Coop Fees 
$1,875 monthly
Sq Ft Source 
N/A
Friends & Family
Recent Activity
4 hours agoListing updated with changes from the MLS®
4 hours agoListing first seen on site
General Features
Disclosures 
Disclosure
Foundation 
Other
Land Lease 
No
Number Of Stories 
2
Property Sub Type 
Condominium
SqFt Total 
1667
Style 
CommonWall
Zoning 
C-T
Interior Features
Appliances 
DishwasherFree-Standing RangeFree-Standing RefrigeratorMicrowave
Basement 
None
Fireplace 
Yes
Fireplace Features 
Electric
Fireplaces 
1
Flooring 
TileCarpet
Heating 
Zoned
Interior 
Vaulted Ceiling(s)
Bedroom 1 
Level - UpperDescription - _2ndBedroom
Bedroom 2 
Level - UpperDescription - _3rdBedroom
Dining Room 
Level - MainDescription - DiningRoom
Family Room 
Description - FamilyRoom
Great Room 
Description - GreatRoom
Kitchen 
Level - MainDescription - Kitchen
Living Room 
Level - MainDescription - LivingRoom
Master Bedroom 
Level - MainDescription - PrimaryBedroom
Save
Ask
Tour
Hide
Share
Exterior Features
Construction Details 
Cedar
Lot Features 
Waterfront
Patio And Porch 
Deck
Roof 
Metal
View 
Mountain(s)Ocean
Waterfront 
Yes
Waterfront Features 
Ocean Front
Waterview 
Mountain(s)Ocean
Community Features
Association Amenities 
Tennis Court(s)Cable TVConciergeElectricityInsuranceMaintenance GroundsManagementPoolRecreation FacilitiesSaunaSpa/Hot TubTrashWaterLandscaping
Association Dues 
1875
Financing Terms Available 
Cash
HOA Fee Frequency 
Monthly
MLS Area 
_200
Roads 
Paved
Schools
School District
Unknown
Elementary School
Yaquina View
Middle School
Newport
High School
Newport
Listing courtesy of Amy Graham of Taylor & Taylor Realty Co. (541) 992-1050


The content relating to real estate for sale on this website comes in part from the IDX program of the RMLS™ of Portland, Oregon. Real estate listings held by brokerage firms other than Taylor & Taylor Realty Co. are marked with the RMLS™ logo, and detailed information about these properties includes the names of the listing brokers. Listing content is Copyright © 2026 RMLS™, Portland, Oregon. Some properties which appear for sale on this website may subsequently have sold or may no longer be available.

Last checked 2026-08-21 06:48 PM PDT.

All information provided is deemed reliable but is not guaranteed and should be independently verified

Neighborhood & Commute
Source: Walkscore
Disclosure: Community information and market data powered by Constellation Data Labs. Information is deemed reliable but not guaranteed.
Save
Ask
Tour
Hide
Share