Save
Ask
Tour
Hide
Share
$750,000
81 Days On Site

1964 HALL ST
West Linn, OR 97068

For Sale|Townhouse|Active
3
Beds
4
Total Baths
3
Full Baths
1
Partial Bath
3,785
SqFt
$198
/SqFt
1999
Built
County:
Clackamas
Listing courtesy of Cheryle Clunes of Soldera Properties, Inc (503) 705-1764
Call Now: (503) 461-2086
Is this the listing for you? We can help make it yours.
(503) 461-2086
1964 HALL ST1964 HALL ST1964 HALL ST1964 HALL ST
Save
Ask
Tour
Hide
Share

Mortgage Calculator

Monthly Payment (Est.)

$3,422
Calculator powered by Showcase IDX, a Constellation1 Company. Copyright ©2026 Information is deemed reliable but not guaranteed.

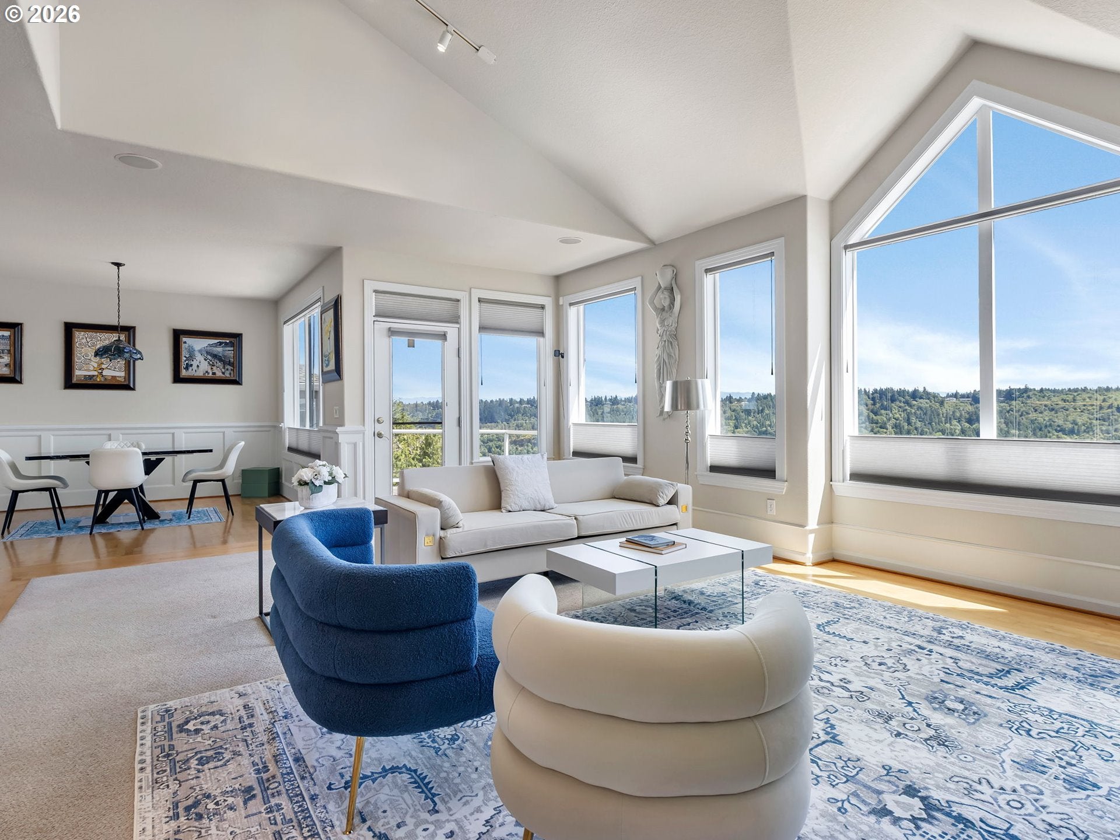
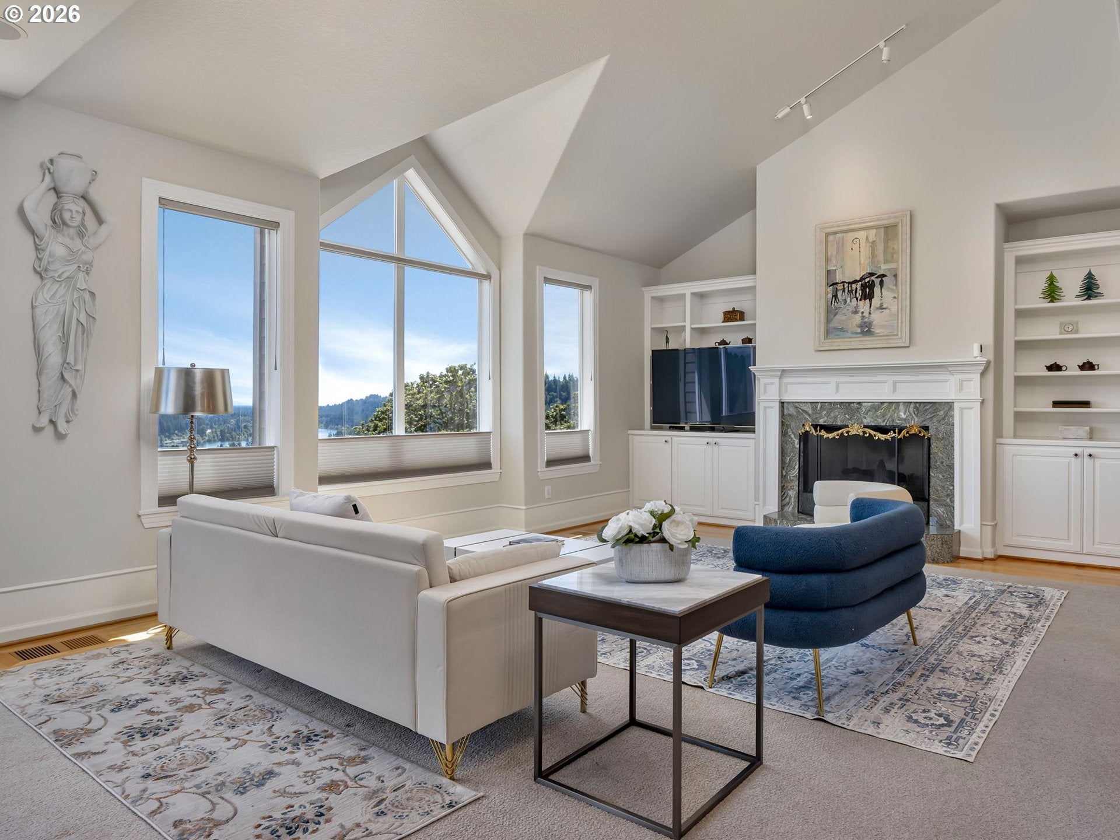
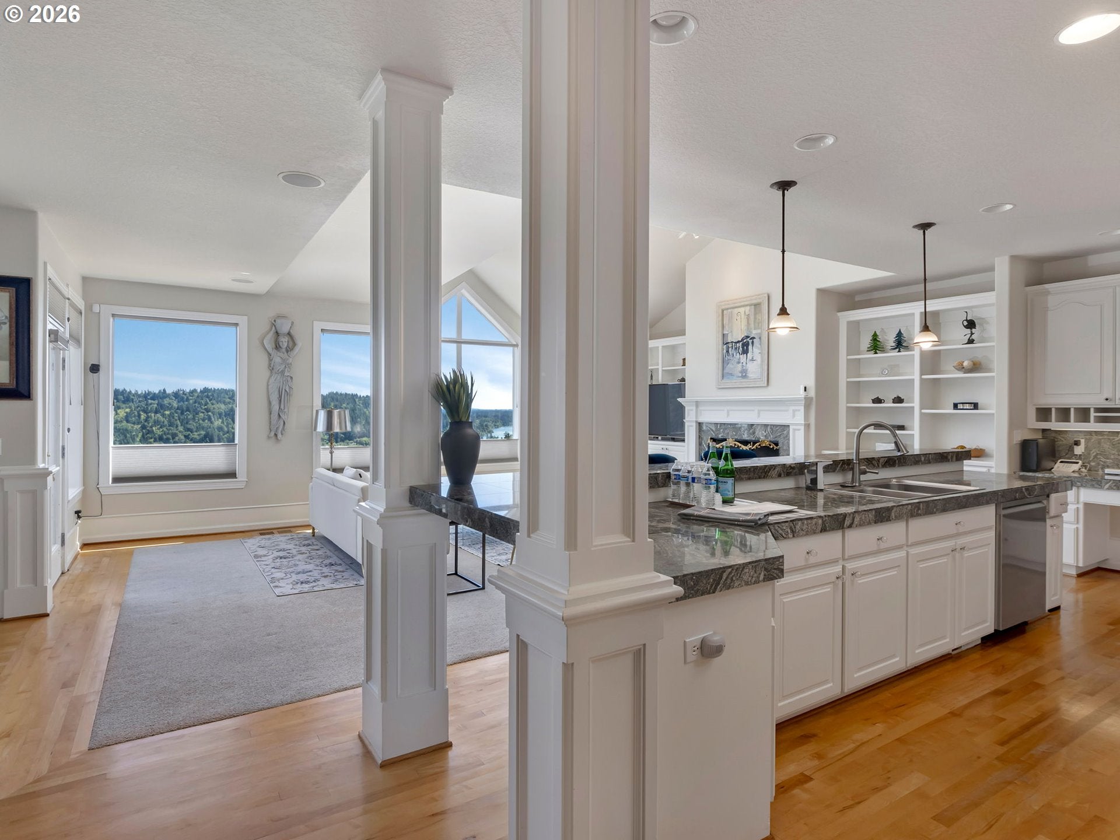
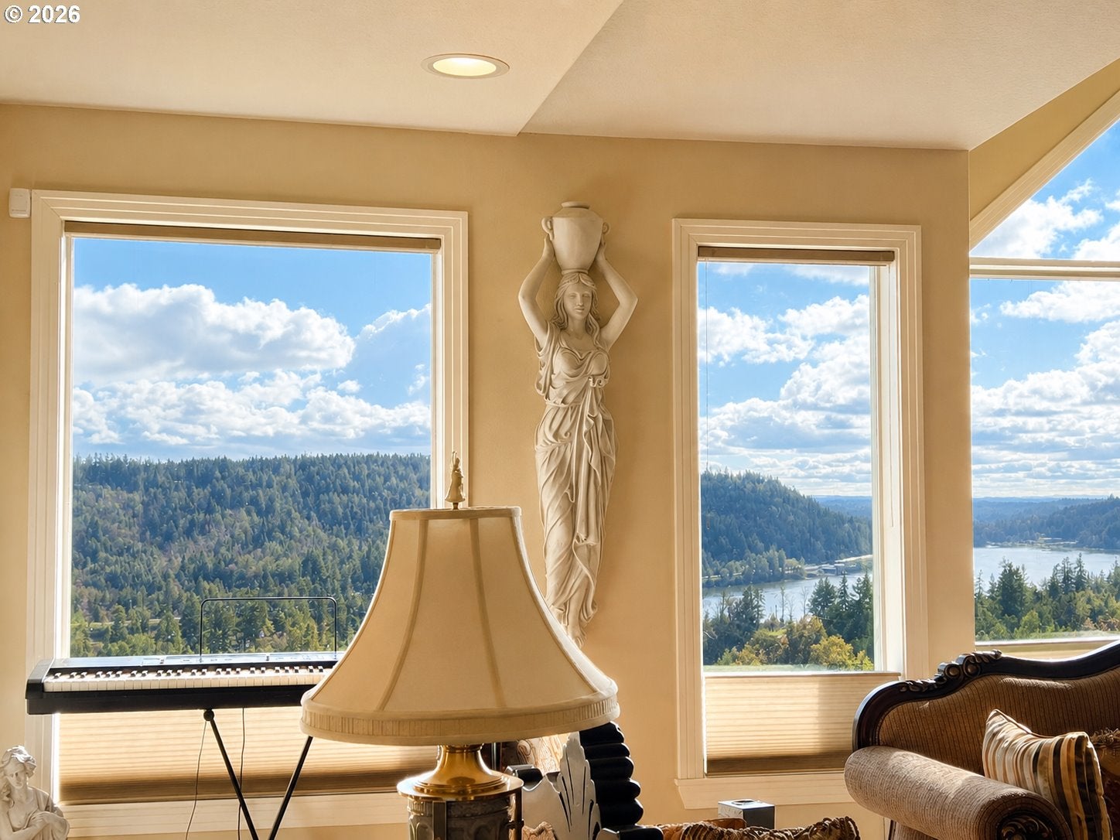
Dramatic Luxury Living with Unmatched Views. Experience elevated Northwest living in this stunning luxury home. Enjoy unobstructed views of the Willamette River both east and west, majestic Mt. Hood, and breathtaking sunsets create a truly unforgettable backdrop of scenery throughout the seasons. The main level showcases rich hardwood flooring and an expansive great room design, highlighted by soaring vaulted ceilings and a dramatic wall of windows that perfectly frame the spectacular scenery. Thoughtfully designed for both everyday living and grand entertaining, the open-concept layout flows seamlessly.The gourmet kitchen is a showstopper, featuring a massive island, stainless steel appliances, and abundant space for gathering. Just beyond, the inviting family room offers a wet bar and wine refrigerator—ideal for hosting in style.This 3785 sf home offers 3 bedrooms and 3.5 baths, including two luxurious primary suites on the upper level, providing flexibility and privacy. The third bedroom is located on the lower level, perfect for guests or multi-generational living. Throughout the home, you’ll find two fireplaces, extensive built-ins, and a dedicated office/den on the main level.Step outside to enjoy two spacious decks designed to capture sweeping views and stunning sunsets—your own private retreat above it all.Nestled in one of West Linn’s most desirable neighborhoods, this home sits on a quiet, low-traffic cul-de-sac centered around a charming water fountain, adding to the sense of exclusivity and tranquility.

Save
Ask
Tour
Hide
Share
Listing Snapshot
Price 
$750,000
Days On Site 
81 Days
Bedrooms 
3
Inside Area (SqFt) 
3,785 sqft
Total Baths 
4
Full Baths 
3
Partial Baths 
1
Lot Size 
N/A
Year Built 
1999
MLS® Number 
527718062
Status 
Active
Property Tax 
$12,282.39
HOA/Condo/Coop Fees 
$185 monthly
Sq Ft Source 
N/A
Friends & Family
Recent Activity
2 months agoListing updated with changes from the MLS®
2 months agoStatus changed to Active
3 months agoListing first seen on site
General Features
Attached Garage 
Yes
Disclosures 
Disclosure
Garage 
Yes
Garage Spaces 
2
Home Warranty 
Yes
Land Lease 
No
Parking 
DrivewayAttachedGarage
Parking Spaces 
2
Property Sub Type 
Townhouse
Sewer 
Public Sewer
SqFt Total 
3785
Style 
Contemporary
Water Source 
Public
Interior Features
Appliances 
OvenGas Water HeaterWasherDryerDishwasherDisposalMicrowave
Basement 
Daylight
Cooling 
Central Air
Fireplace 
Yes
Fireplace Features 
Gas
Fireplaces 
2
Flooring 
HardwoodTileWoodCarpet
Heating 
Forced Air
Interior 
PantryCentral VacuumHigh CeilingsSound System
Window Features 
Double Pane WindowsTriple Pane Windows
Bedroom 1 
Dimensions - 17x17Level - UpperDescription - _2ndBedroom
Bedroom 2 
Dimensions - 16x11Level - LowerDescription - _3rdBedroom
Den 
Level - MainDescription - Den
Dining Room 
Dimensions - 13x12Level - MainDescription - DiningRoom
Family Room 
Level - LowerDescription - FamilyRoom
Great Room 
Description - GreatRoom
Kitchen 
Dimensions - 21x10Level - MainDescription - Kitchen
Living Room 
Dimensions - 25x17Level - MainDescription - LivingRoom
Master Bedroom 
Dimensions - 19x12Level - UpperDescription - PrimaryBedroom
Save
Ask
Tour
Hide
Share
Exterior Features
Construction Details 
Stone
Lot Features 
Cul-De-Sac
Patio And Porch 
DeckPatioPorch
Roof 
Composition
View 
Mountain(s)River
Waterview 
Mountain(s)River
Windows/Doors 
Double Pane WindowsTriple Pane Windows
Community Features
Accessibility Features 
Therapeutic Whirlpool
Association Fee 
$185.0
Association Fee Frequency 
Monthly
MLS Area 
_147
Financing Terms Available 
CashConventional
Roads 
Paved
Schools
School District
Unknown
Elementary School
Willamette
Middle School
Rosemont Ridge
High School
West Linn
Listing courtesy of Cheryle Clunes of Soldera Properties, Inc (503) 705-1764


The content relating to real estate for sale on this website comes in part from the IDX program of the RMLS™ of Portland, Oregon. Real estate listings held by brokerage firms other than Soldera Properties, Inc are marked with the RMLS™ logo, and detailed information about these properties includes the names of the listing brokers. Listing content is Copyright © 2026 RMLS™, Portland, Oregon. Some properties which appear for sale on this website may subsequently have sold or may no longer be available.

Last checked 2026-09-14 05:13 AM PDT.

All information provided is deemed reliable but is not guaranteed and should be independently verified

Neighborhood & Commute
Source: Walkscore
Disclosure: Community information and market data powered by Constellation Data Labs. Information is deemed reliable but not guaranteed.
Save
Ask
Tour
Hide
Share