Save
Ask
Tour
Hide
Share
$749,500
30 Days On Site

1941 SW MARKET STREET DR
Portland, OR 97201

For Sale|Townhouse|Active
4
Beds
4
Total Baths
2
Full Baths
2
Partial Baths
3,159
SqFt
$237
/SqFt
1992
Built
Subdivision:
GOOSE HOLLOW
County:
Multnomah
Listing courtesy of Erin Rothrock of Windermere Realty Trust (503) 784-3810
Call Now: (503) 461-2086
Is this the listing for you? We can help make it yours.
(503) 461-2086
1941 SW MARKET STREET DR1941 SW MARKET STREET DR1941 SW MARKET STREET DR1941 SW MARKET STREET DR
Save
Ask
Tour
Hide
Share

Mortgage Calculator

Monthly Payment (Est.)

Enter an interest rate to see your estimated monthly payment.
Calculator powered by Showcase IDX, a Constellation1 Company. Copyright ©2026 Information is deemed reliable but not guaranteed.

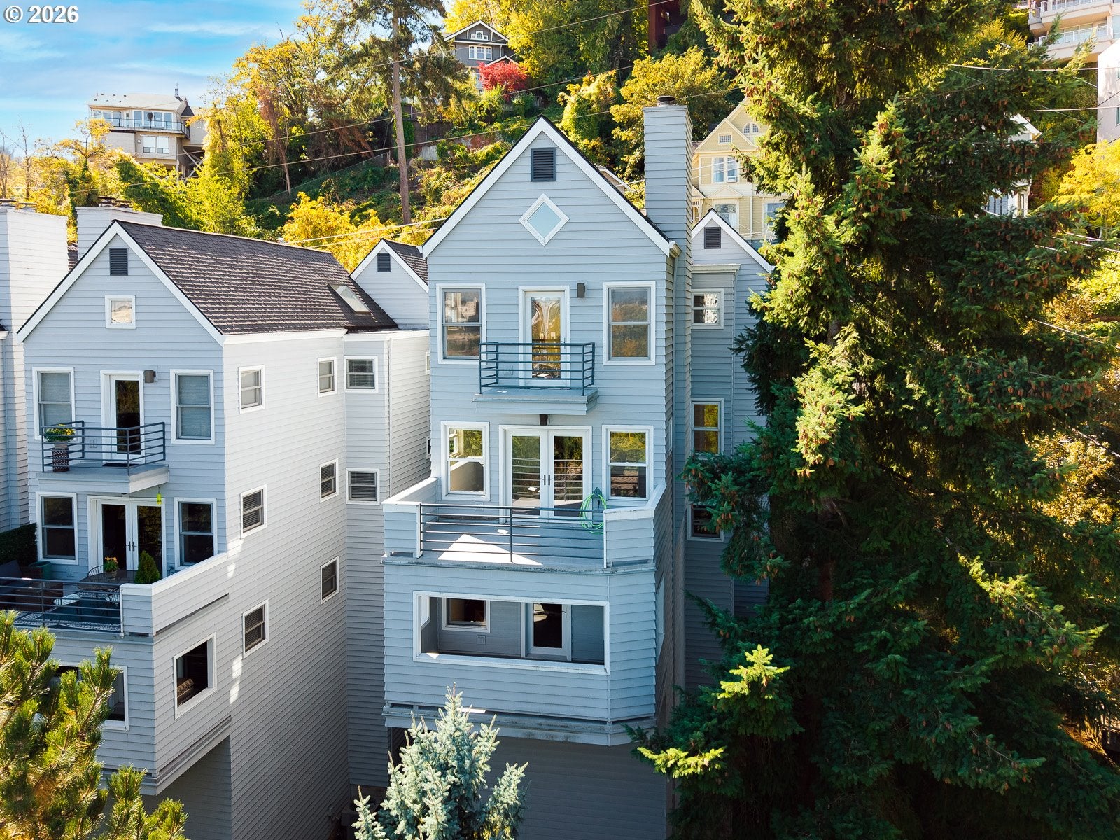
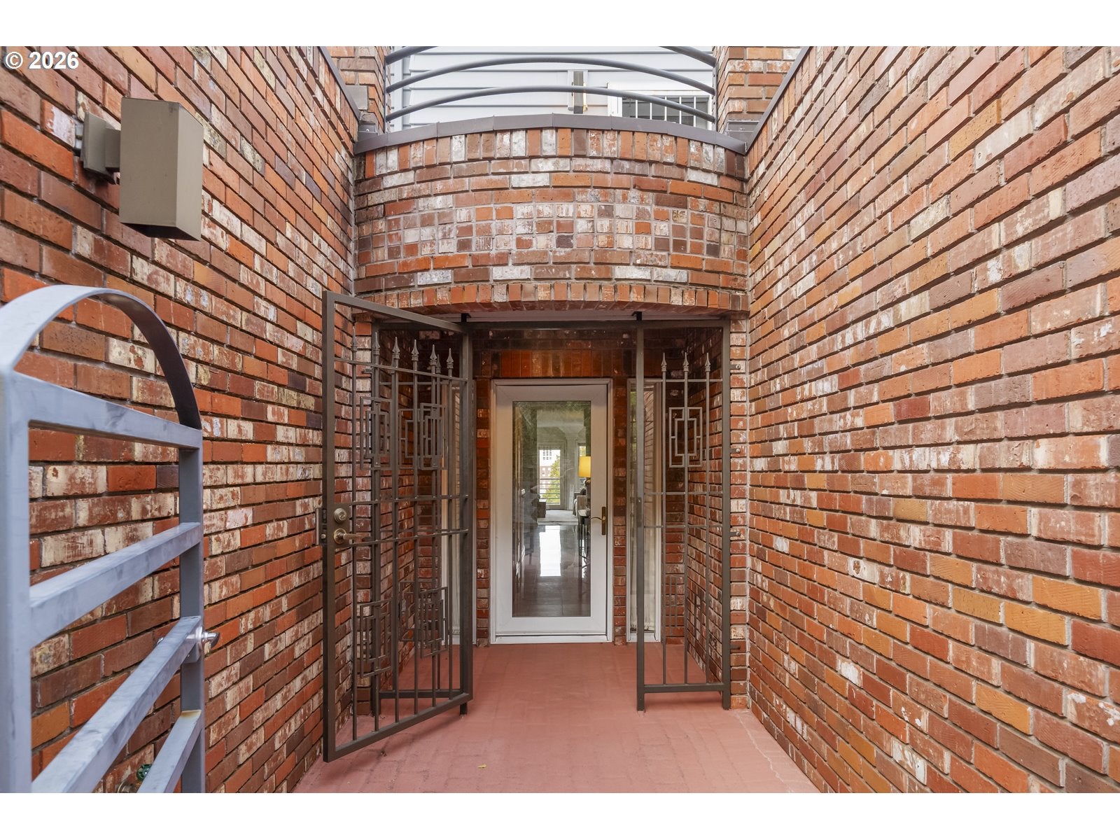
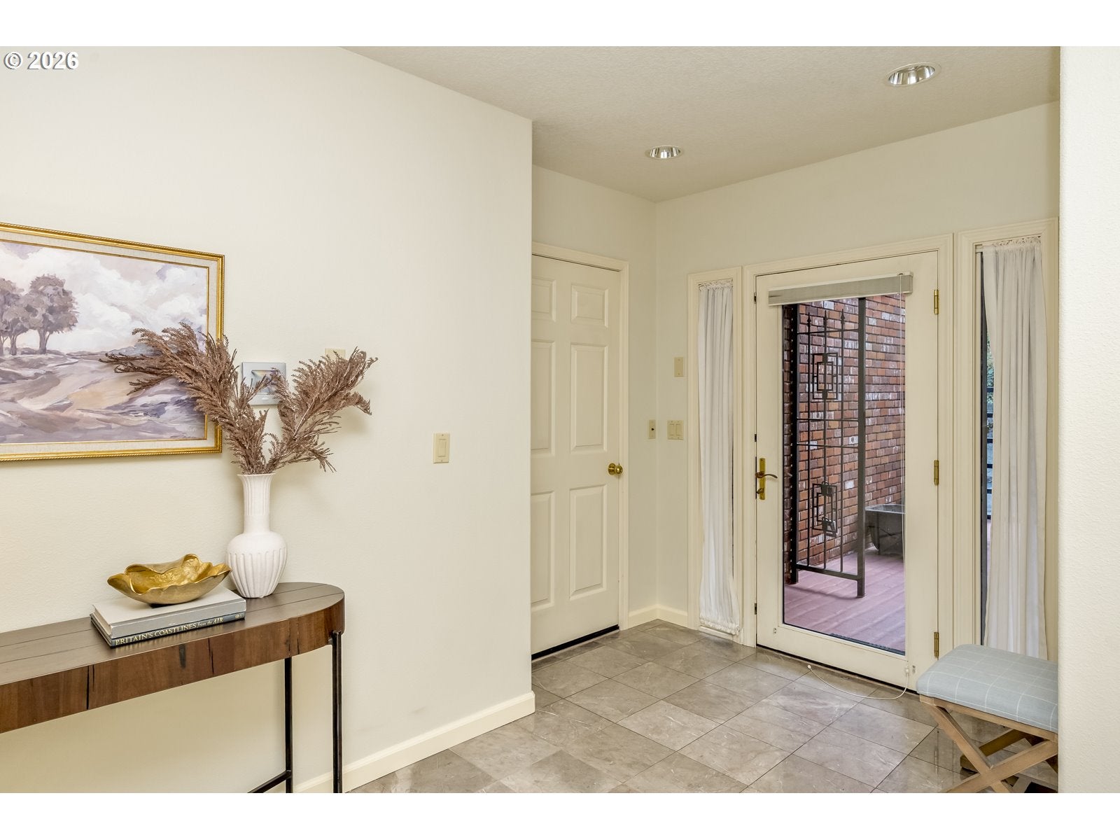
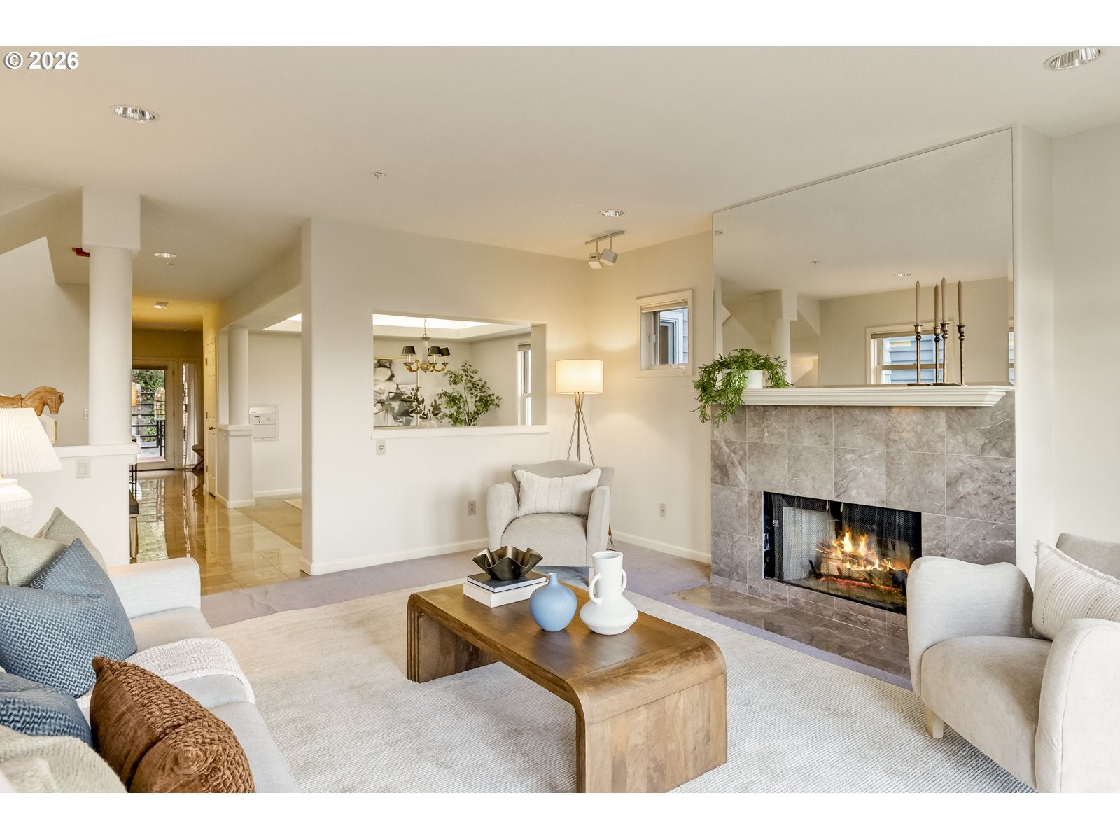
Set on the end of the row, this townhome has the best seat in the community. Tucked into the trees just above downtown, it captures city, bridge and mountain views while feeling quiet and secluded. As the end unit, it shares just one wall and is filled with great natural light. The main level is bright and welcoming, made for both everyday living and entertaining. A generous living room centers on a fireplace, with a formal dining area and comfortable kitchen flowing naturally alongside. French doors open to a balcony with views over the surrounding greenery, an ideal spot for morning coffee or evening drinks. Upstairs, the vaulted primary suite is a true retreat, with its own fireplace, private balcony, and generous closet space. A second vaulted bedroom and conveniently located laundry complete the level. Both upstairs bathrooms have been beautifully remodeled by Neil Kelly. Downstairs, two spacious bedrooms, another full bath, a wine cellar, excellent storage, and an enclosed private porch offer flexibility for guests, a home office, or hobbies. Multiple balconies extend the living space into the trees, and two separate garage bays plus additional off-street parking are a rare find this close to the city. You’re minutes from Washington Park, Providence Park, PSU, the Alphabet District, downtown, and the Pearl, with Forest Park’s trails nearby and MAX, bus lines, and Hwy 26 to the coast all close at hand. With four bedrooms, multiple outdoor spaces, remodeled baths, generous storage, two garages, and one of the most desirable positions in the community, this townhome truly lives large. It brings together the best of city access and a quiet, treetop setting. [Home Energy Score = 4. HES Report at https://rpt.greenbuildingregistry.com/hes/OR10252342] Pets are allowed. Any rental must be for >30 days.

Save
Ask
Tour
Hide
Share
Listing Snapshot
Price 
$749,500
Days On Site 
30 Days
Bedrooms 
4
Inside Area (SqFt) 
3,159 sqft
Total Baths 
4
Full Baths 
2
Partial Baths 
2
Lot Size 
0.1 Acres
Year Built 
1992
MLS Number 
529664513
Status 
Active
Property Tax 
$16,613.21
HOA/Condo/Coop Fees 
$100 monthly
Sq Ft Source 
N/A
Friends & Family
Recent Activity
22 hours agoListing updated with changes from the MLS
2 weeks agoPrice changed to $749,500
4 weeks agoListing first seen on site
General Features
Acres 
0.1
Attached Garage 
Yes
Disclosures 
Disclosure
Foundation 
Concrete Perimeter
Garage 
Yes
Garage Spaces 
2
Land Lease 
No
Parking 
Garage Door OpenerDrivewayAttachedGarage
Parking Spaces 
2
Property Sub Type 
Townhouse
Sewer 
Public Sewer
SqFt Total 
3159
Style 
Townhouse
Water Source 
Public
Interior Features
Appliances 
Gas Water HeaterWasherDryerDishwasherFree-Standing RangeFree-Standing RefrigeratorMicrowave
Basement 
Finished
Cooling 
Central Air
Fireplace 
Yes
Fireplace Features 
Gas
Fireplaces 
2
Heating 
Forced Air
Window Features 
Double Pane Windows
Bedroom 1 
Dimensions - 15x12Level - LowerDescription - _4thBedroom
Bedroom 2 
Dimensions - 13x13Level - UpperDescription - _2ndBedroom
Bedroom 3 
Dimensions - 18x15Level - LowerDescription - _3rdBedroom
Dining Room 
Dimensions - 15x12Level - MainDescription - DiningRoom
Family Room 
Description - FamilyRoom
Great Room 
Description - GreatRoom
Kitchen 
Dimensions - 12x11Level - MainDescription - Kitchen
Living Room 
Dimensions - 18x15Level - MainDescription - LivingRoom
Master Bedroom 
Dimensions - 18x15Level - UpperDescription - PrimaryBedroom
Save
Ask
Tour
Hide
Share
Exterior Features
Construction Details 
Brick
Lot Features 
SlopedGentle Sloping
Patio And Porch 
PatioPorch
Roof 
Composition
View 
CityMountain(s)
Waterview 
CityMountain(s)
Windows/Doors 
Double Pane Windows
Community Features
Association Fee 
$100.0
Association Fee Frequency 
Monthly
MLS Area 
_148
Financing Terms Available 
CashConventionalFHA
Roads 
Paved
Schools
School District
Unknown
Elementary School
Chapman
Middle School
West Sylvan
High School
Lincoln
Listing courtesy of Erin Rothrock of Windermere Realty Trust (503) 784-3810


The content relating to real estate for sale on this website comes in part from the IDX program of the RMLS™ of Portland, Oregon. Real estate listings held by brokerage firms other than Windermere Realty Trust are marked with the RMLS™ logo, and detailed information about these properties includes the names of the listing brokers. Listing content is Copyright © 2026 RMLS™, Portland, Oregon. Some properties which appear for sale on this website may subsequently have sold or may no longer be available.

Last checked 2026-11-01 08:50 PM PST.

All information provided is deemed reliable but is not guaranteed and should be independently verified

Neighborhood & Commute
Source: Walkscore
Disclosure: Community information and market data powered by Constellation Data Labs. Information is deemed reliable but not guaranteed.
Save
Ask
Tour
Hide
Share