Save
Ask
Tour
Hide
Share
$455,000
154 Days On Site

609 N TOMAHAWK ISLAND DR
Portland, OR 97217

Condominium|Pending
3
Beds
2
Total Baths
2
Full Baths
2,078
SqFt
$219
/SqFt
1972
Built
County:
Multnomah
Listing courtesy of Donna Ellison of Keller Williams Realty Portland Premiere (503) 380-5706
Call Now: (503) 461-2086
Is this the listing for you? We can help make it yours.
(503) 461-2086
609 N TOMAHAWK ISLAND DR609 N TOMAHAWK ISLAND DR609 N TOMAHAWK ISLAND DR609 N TOMAHAWK ISLAND DR
Save
Ask
Tour
Hide
Share

Mortgage Calculator

Monthly Payment (Est.)

Enter an interest rate to see your estimated monthly payment.
Calculator powered by Showcase IDX, a Constellation1 Company. Copyright ©2026 Information is deemed reliable but not guaranteed.

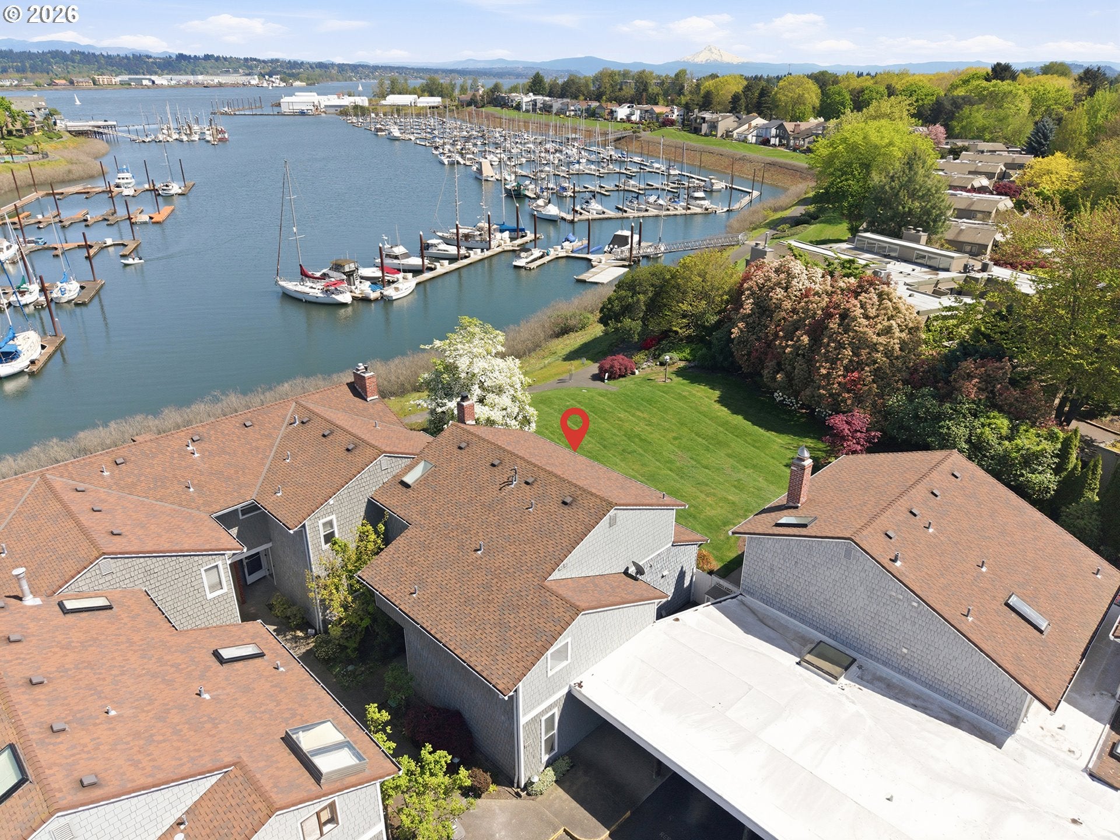
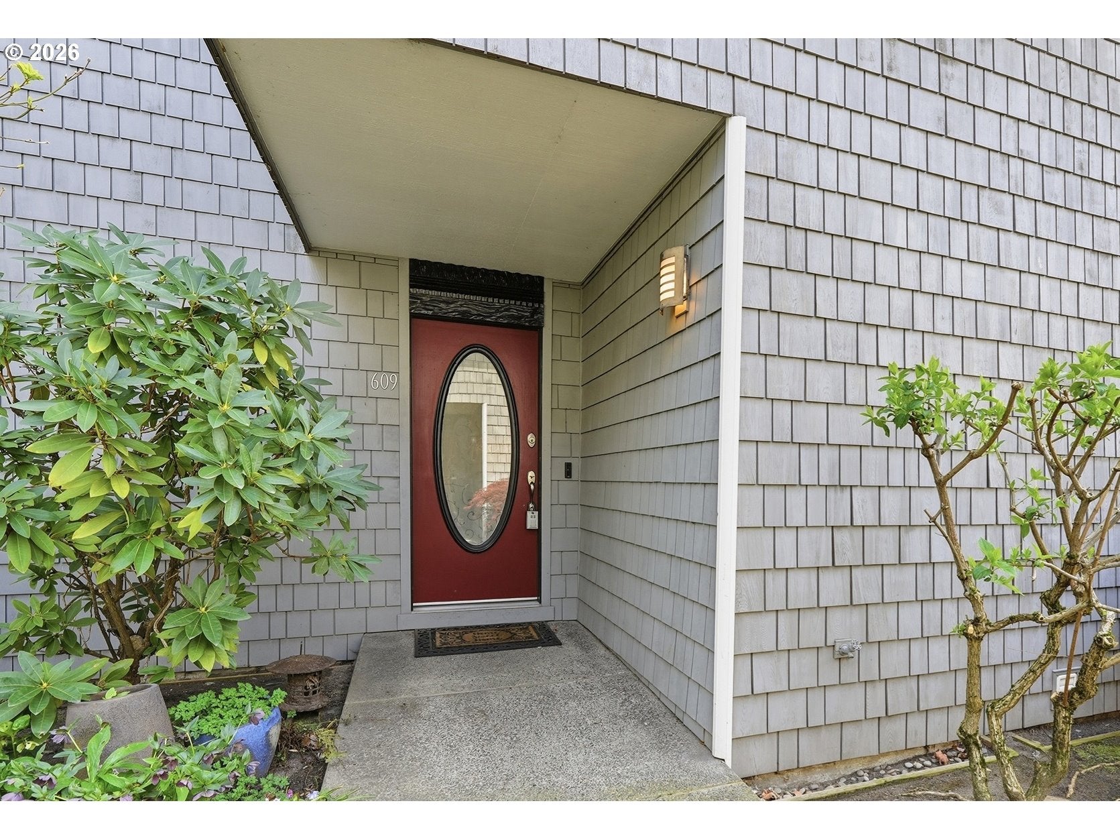
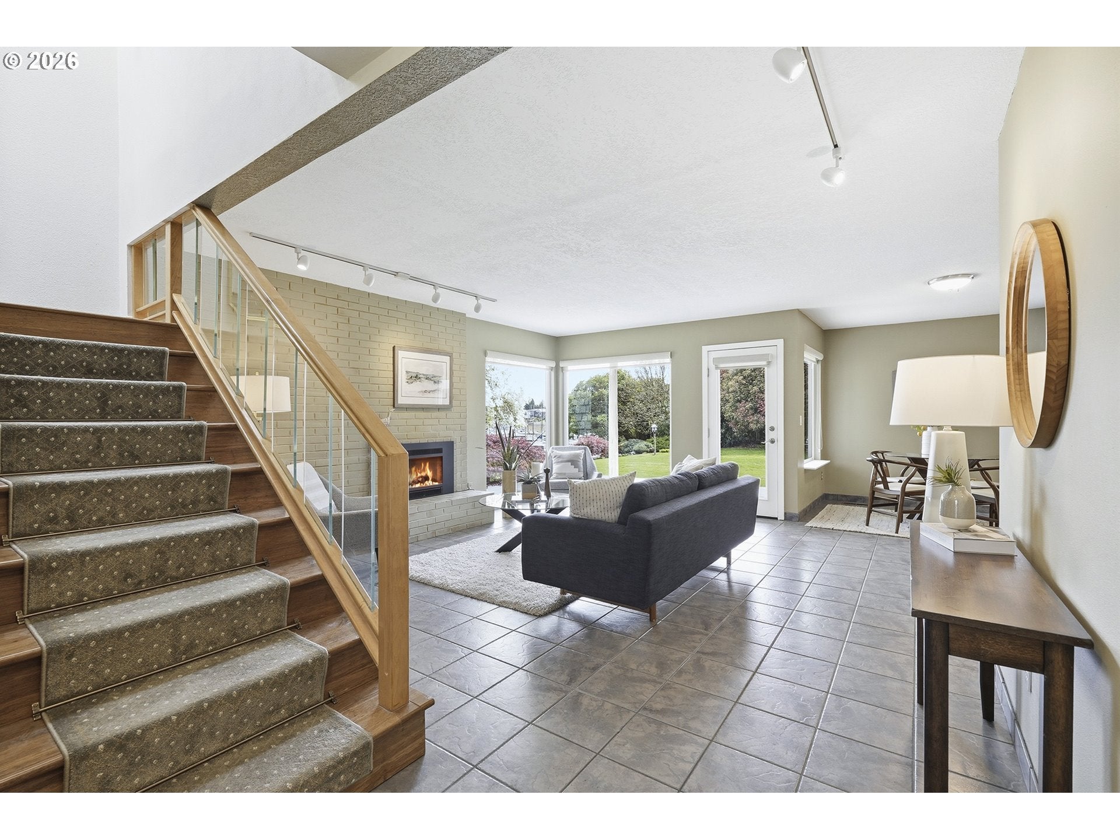
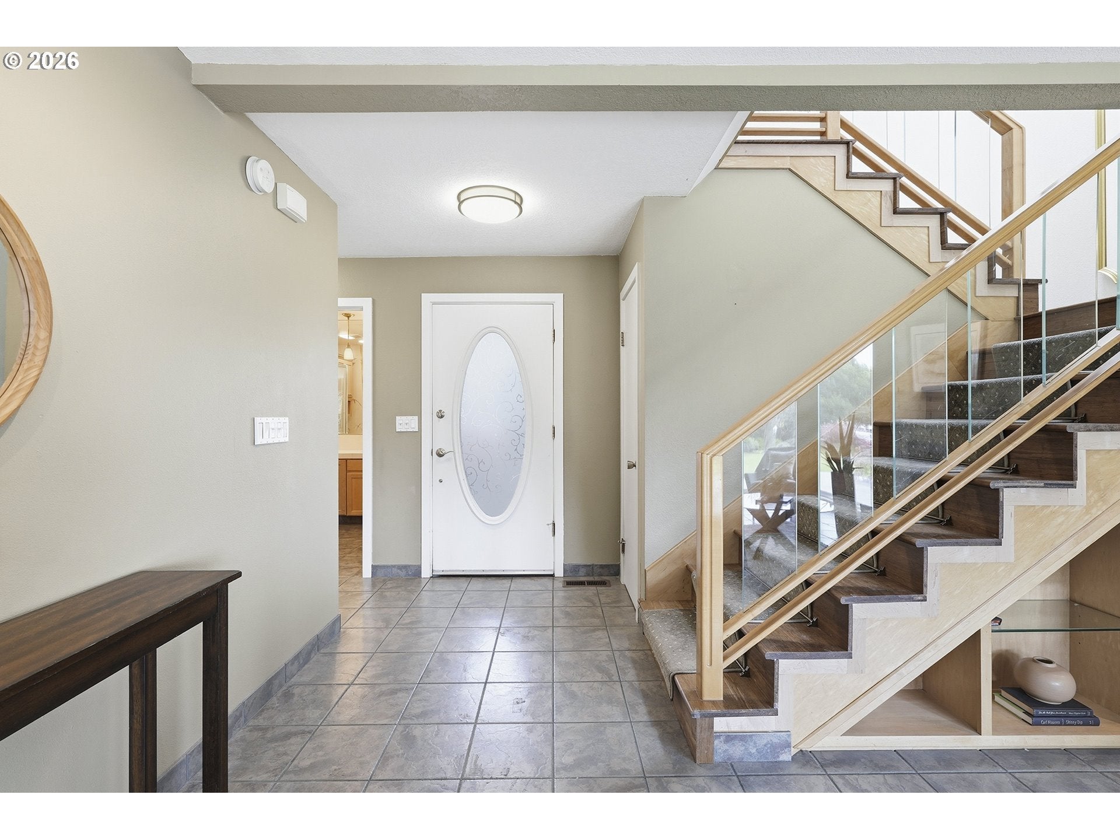
Welcome to island living with direct views of Hayden Bay! This corner (B) unit is a private waterfront home and has been beautifully done with tile and hardwood floors throughout, and large picture windows to take in the amazing views from the majority of the home. There is a spacious kitchen with all Jenn-Air appliances as well as a large island that has extra storage and power. Off of the living room and kitchen you have a beautiful partially covered deck space with new trex deck and views of the bay with a walking path that will take you directly to the community pool and around the bay. You have the option to have the primary on the main, or a secondary living space, as well as a primary on the second floor that has a large walk-in closet with extra storage under the built-in vanity. On the second floor you have the two bedrooms, a full bathroom, and a bonus room that could be used for an office, storage, hobbies, or whatever you'd like! There is an abundance of storage throughout the home, and on the exterior you have a lightly used, shared passthrough with locking gates on either side and a small storage shed. The ring camera and ring doorbell that are currently at the home are included with the home as well. The RiverHouse Home Owners are an active HOA that take pride in their community, and it shows. You also have great proximity to nearby shopping, restaurants, PDX, the Vancouver Waterfront, and fun activities. Come take a tour and picture yourself living the island life! [Home Energy Score = 5. HES Report at https://rpt.greenbuildingregistry.com/hes/OR10247612]

Save
Ask
Tour
Hide
Share
Listing Snapshot
Price 
$455,000
Days On Site 
154 Days
Bedrooms 
3
Inside Area (SqFt) 
2,078 sqft
Total Baths 
2
Full Baths 
2
Partial Baths 
N/A
Lot Size 
N/A
Year Built 
1972
MLS® Number 
532679004
Status 
Pending
Property Tax 
$8,222.56
HOA/Condo/Coop Fees 
$785 monthly
Sq Ft Source 
N/A
Friends & Family
Recent Activity
a month agoListing updated with changes from the MLS®
a month agoStatus changed to Pending
3 months agoPrice changed to $455,000
5 months agoListing first seen on site
General Features
Disclosures 
Disclosure
Foundation 
Concrete Perimeter
Land Lease 
No
Number Of Stories 
2
Parking 
CarportDriveway
Property Sub Type 
Condominium
Sewer 
Public Sewer
SqFt Total 
2078
Style 
Stories2
Water Source 
Public
Interior Features
Appliances 
Gas Water HeaterWasherDryerDishwasherDisposalFree-Standing Gas RangeFree-Standing RefrigeratorRange Hood
Basement 
Crawl Space
Cooling 
Ceiling Fan(s)Central Air
Fireplace 
Yes
Fireplace Features 
Gas
Fireplaces 
1
Flooring 
HardwoodTileWood
Heating 
Forced Air
Interior 
Kitchen IslandSoaking Tub
Window Features 
Aluminum FramesSkylight(s)
Bedroom 1 
Description - _2ndBedroom
Bedroom 2 
Description - _3rdBedroom
Dining Room 
Description - DiningRoom
Family Room 
Description - FamilyRoom
Great Room 
Description - GreatRoom
Kitchen 
Description - Kitchen
Living Room 
Description - LivingRoom
Master Bedroom 
Level - MainDescription - PrimaryBedroom
Save
Ask
Tour
Hide
Share
Exterior Features
Construction Details 
Cedar
Lot Features 
Corner LotPrivateWoodedWaterfront
Patio And Porch 
Deck
Roof 
Composition
View 
BayMountain(s)River
Waterfront 
Yes
Waterview 
BayMountain(s)River
Windows/Doors 
Aluminum FramesSkylight(s)
Community Features
Association Amenities 
Cable TVInsuranceMaintenance GroundsManagementParty RoomPoolSnow RemovalTrashWaterLandscaping
Association Fee 
$785.0
Association Fee Frequency 
Monthly
MLS Area 
_141
Financing Terms Available 
CashConventional
Roads 
Paved
Schools
School District
Unknown
Elementary School
Faubion
Middle School
Faubion
High School
Jefferson
Listing courtesy of Donna Ellison of Keller Williams Realty Portland Premiere (503) 380-5706


The content relating to real estate for sale on this website comes in part from the IDX program of the RMLS™ of Portland, Oregon. Real estate listings held by brokerage firms other than Keller Williams Realty Portland Premiere are marked with the RMLS™ logo, and detailed information about these properties includes the names of the listing brokers. Listing content is Copyright © 2026 RMLS™, Portland, Oregon. Some properties which appear for sale on this website may subsequently have sold or may no longer be available.

Last checked 2026-09-24 03:35 PM PDT.

All information provided is deemed reliable but is not guaranteed and should be independently verified

Neighborhood & Commute
Source: Walkscore
Disclosure: Community information and market data powered by Constellation Data Labs. Information is deemed reliable but not guaranteed.
Save
Ask
Tour
Hide
Share