Save
Ask
Tour
Hide
Share
$315,000
New Listing

8505 SW CURRY DR A
Wilsonville, OR 97070

For Sale|Condominium|Active
2
Beds
2
Total Baths
2
Full Baths
1,195
SqFt
$264
/SqFt
1987
Built
County:
Clackamas
Listing courtesy of Aimee Davis of Firefly Real Estate (503) 752-6966
Call Now: (503) 461-2086
Is this the listing for you? We can help make it yours.
(503) 461-2086
8505 SW CURRY DR A8505 SW CURRY DR A8505 SW CURRY DR A8505 SW CURRY DR A
Save
Ask
Tour
Hide
Share

Mortgage Calculator

Monthly Payment (Est.)

Enter an interest rate to see your estimated monthly payment.
Calculator powered by Showcase IDX, a Constellation1 Company. Copyright ©2026 Information is deemed reliable but not guaranteed.

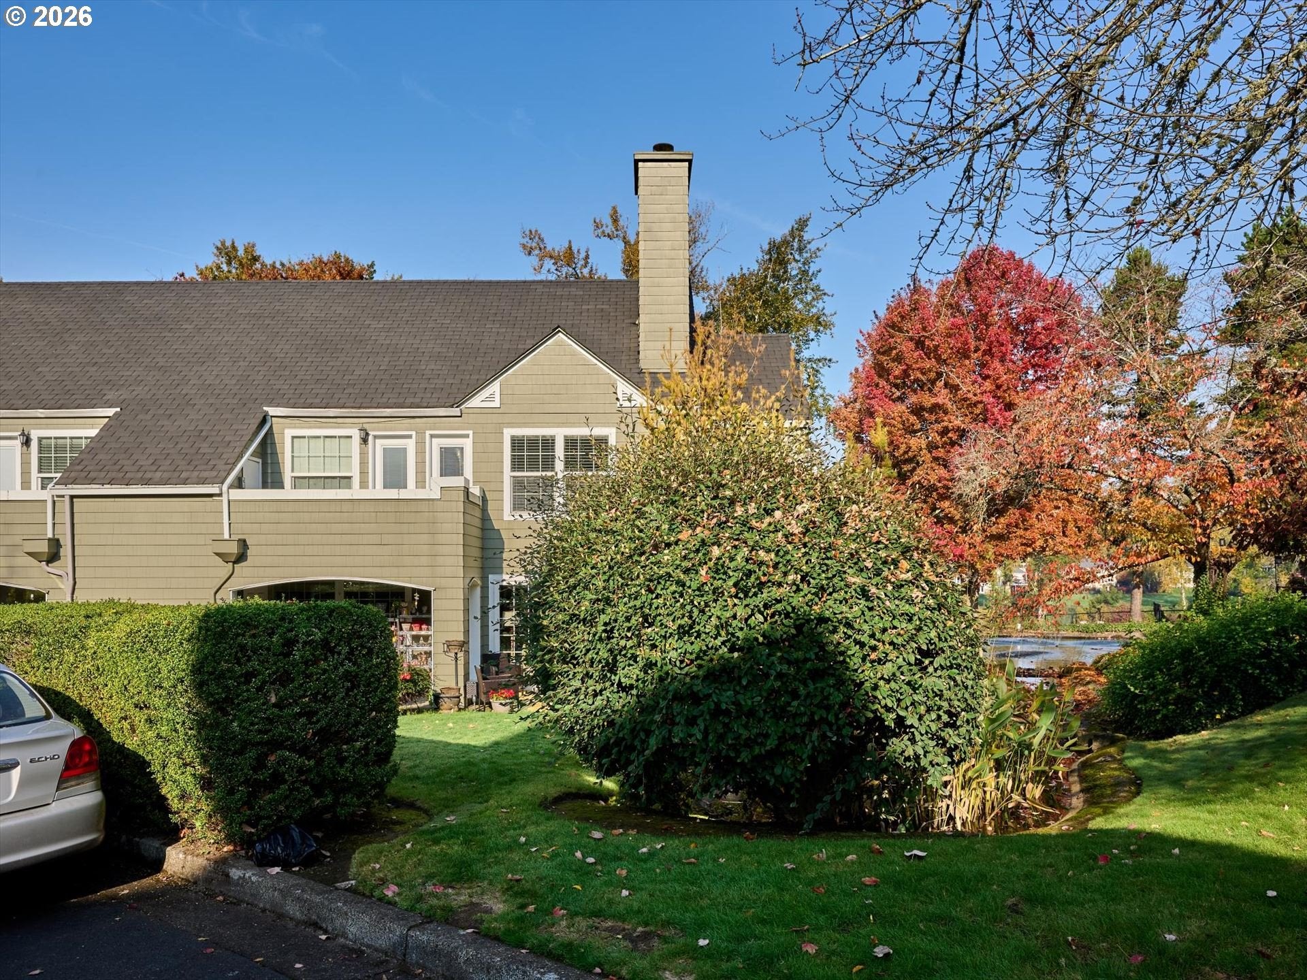
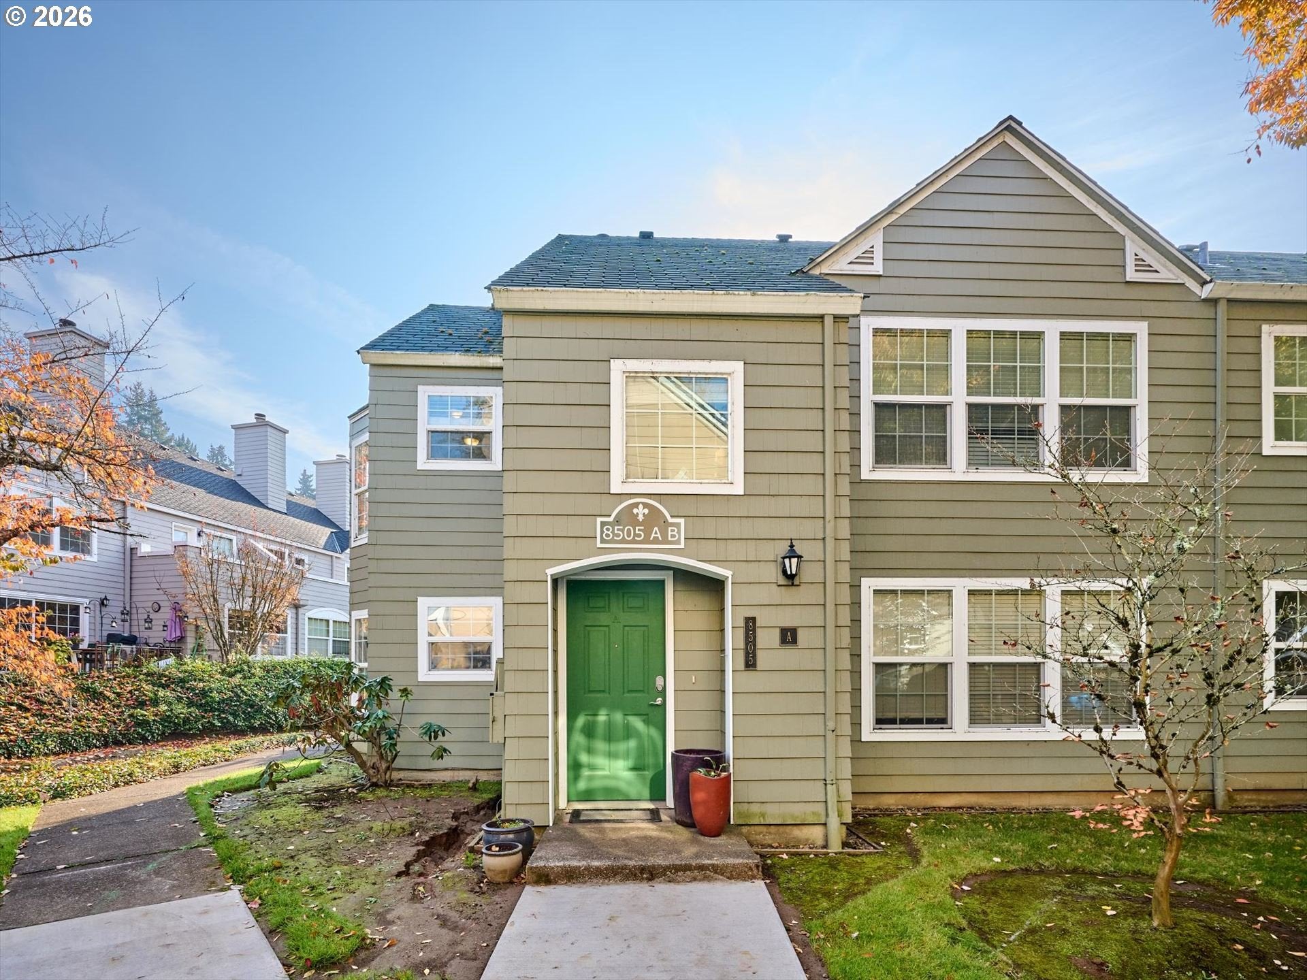
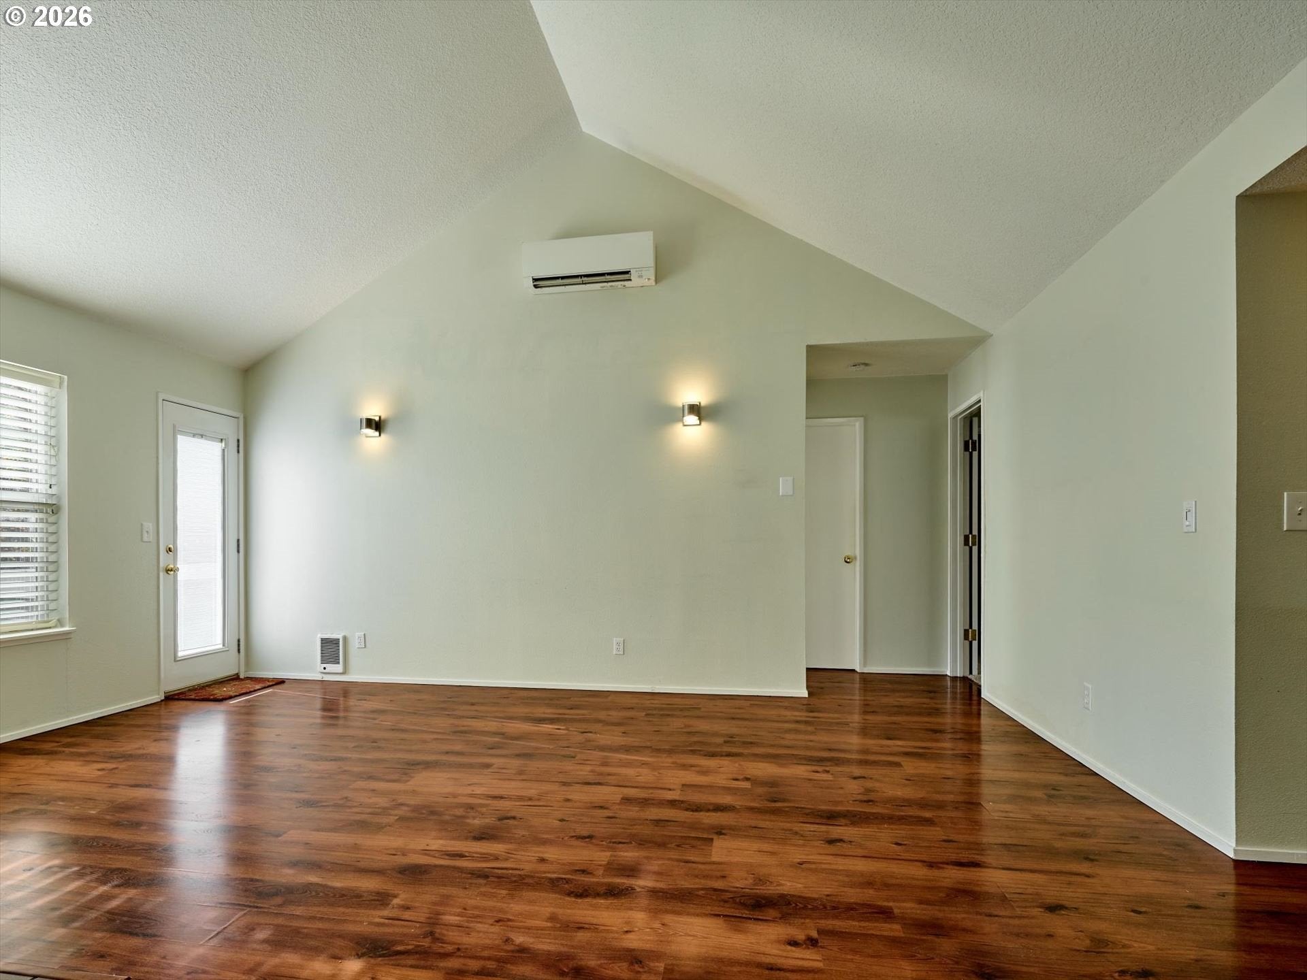
Some addresses are more than a place to live—they're a lifestyle choice! Enjoy resort-inspired living in this 1,195 SF, 2-bedroom, 2-bath condominium in a beautifully landscaped waterfront community. Every window in this Condo offers a picturesque view of the outdoors, including two fountain-adorned ponds, a creek, mature trees, visiting ducks & expansive Willamette River views. Light-filled kitchen & dining areas capture exceptional water views. Updated freestanding white kitchen features light wood-tone countertops, white cabinetry with subtle oak accents & stainless steel appliances purchased in 2026. Dark laminate flooring throughout main living areas. Flexible floor plan, dining area with wainscoting & locking Murphy closet, spacious main bath with dual sinks, washer/dryer, plus bedroom with exterior balcony access. Living room has not only an exterior door to the balcony overlooking Pond/fountain, but a wood burning fireplace and built ins. 3 zone ductless heat pump is an upgrade here. Detached garage with opener, overhead storage & 110V power, plus deeded parking. Enjoy community pool, hot tub, clubhouse, park-like walking paths, river-view benches & security patrol. RV/boat storage subject to application & availability. EV charging requires HOA approval. Convenient I-5 access, public boat ramp, historic Aurora shopping & airport. Canby School District. Come experience the beauty of waterfront community living!

Save
Ask
Tour
Hide
Share
Listing Snapshot
Price 
$315,000
Days On Site 
0 Days
Bedrooms 
2
Inside Area (SqFt) 
1,195 sqft
Total Baths 
2
Full Baths 
2
Partial Baths 
N/A
Lot Size 
N/A
Year Built 
1987
MLS Number 
534180554
Status 
Active
Property Tax 
$3,154.64
HOA/Condo/Coop Fees 
$609 monthly
Sq Ft Source 
N/A
Friends & Family
Recent Activity
7 hours agoListing updated with changes from the MLS
7 hours agoListing first seen on site
General Features
Disclosures 
Disclosure
Foundation 
Slab
Garage 
Yes
Garage Spaces 
1
Land Lease 
No
Number Of Stories 
2
Parking 
Garage Door OpenerDeededOtherDetached
Parking Spaces 
1
Property Sub Type 
Condominium
Security 
Security GuardSecurity Lights
Sewer 
Public Sewer
SqFt Total 
1195
Style 
Stories2CommonWall
Water Source 
Public
Zoning 
Res
Interior Features
Appliances 
WasherDryerDishwasherDisposalFree-Standing RangeFree-Standing RefrigeratorPlumbed For Ice Maker
Basement 
None
Cooling 
Fireplace 
Yes
Fireplace Features 
Wood Burning
Fireplaces 
1
Flooring 
Tile
Heating 
DuctlessOtherZoned
Interior 
Kitchen IslandPantryVaulted Ceiling(s)High CeilingsHigh Speed Internet
Bedroom 1 
Dimensions - 13x10Level - UpperDescription - _2ndBedroom
Dining Room 
Dimensions - 12x9Level - UpperDescription - DiningRoom
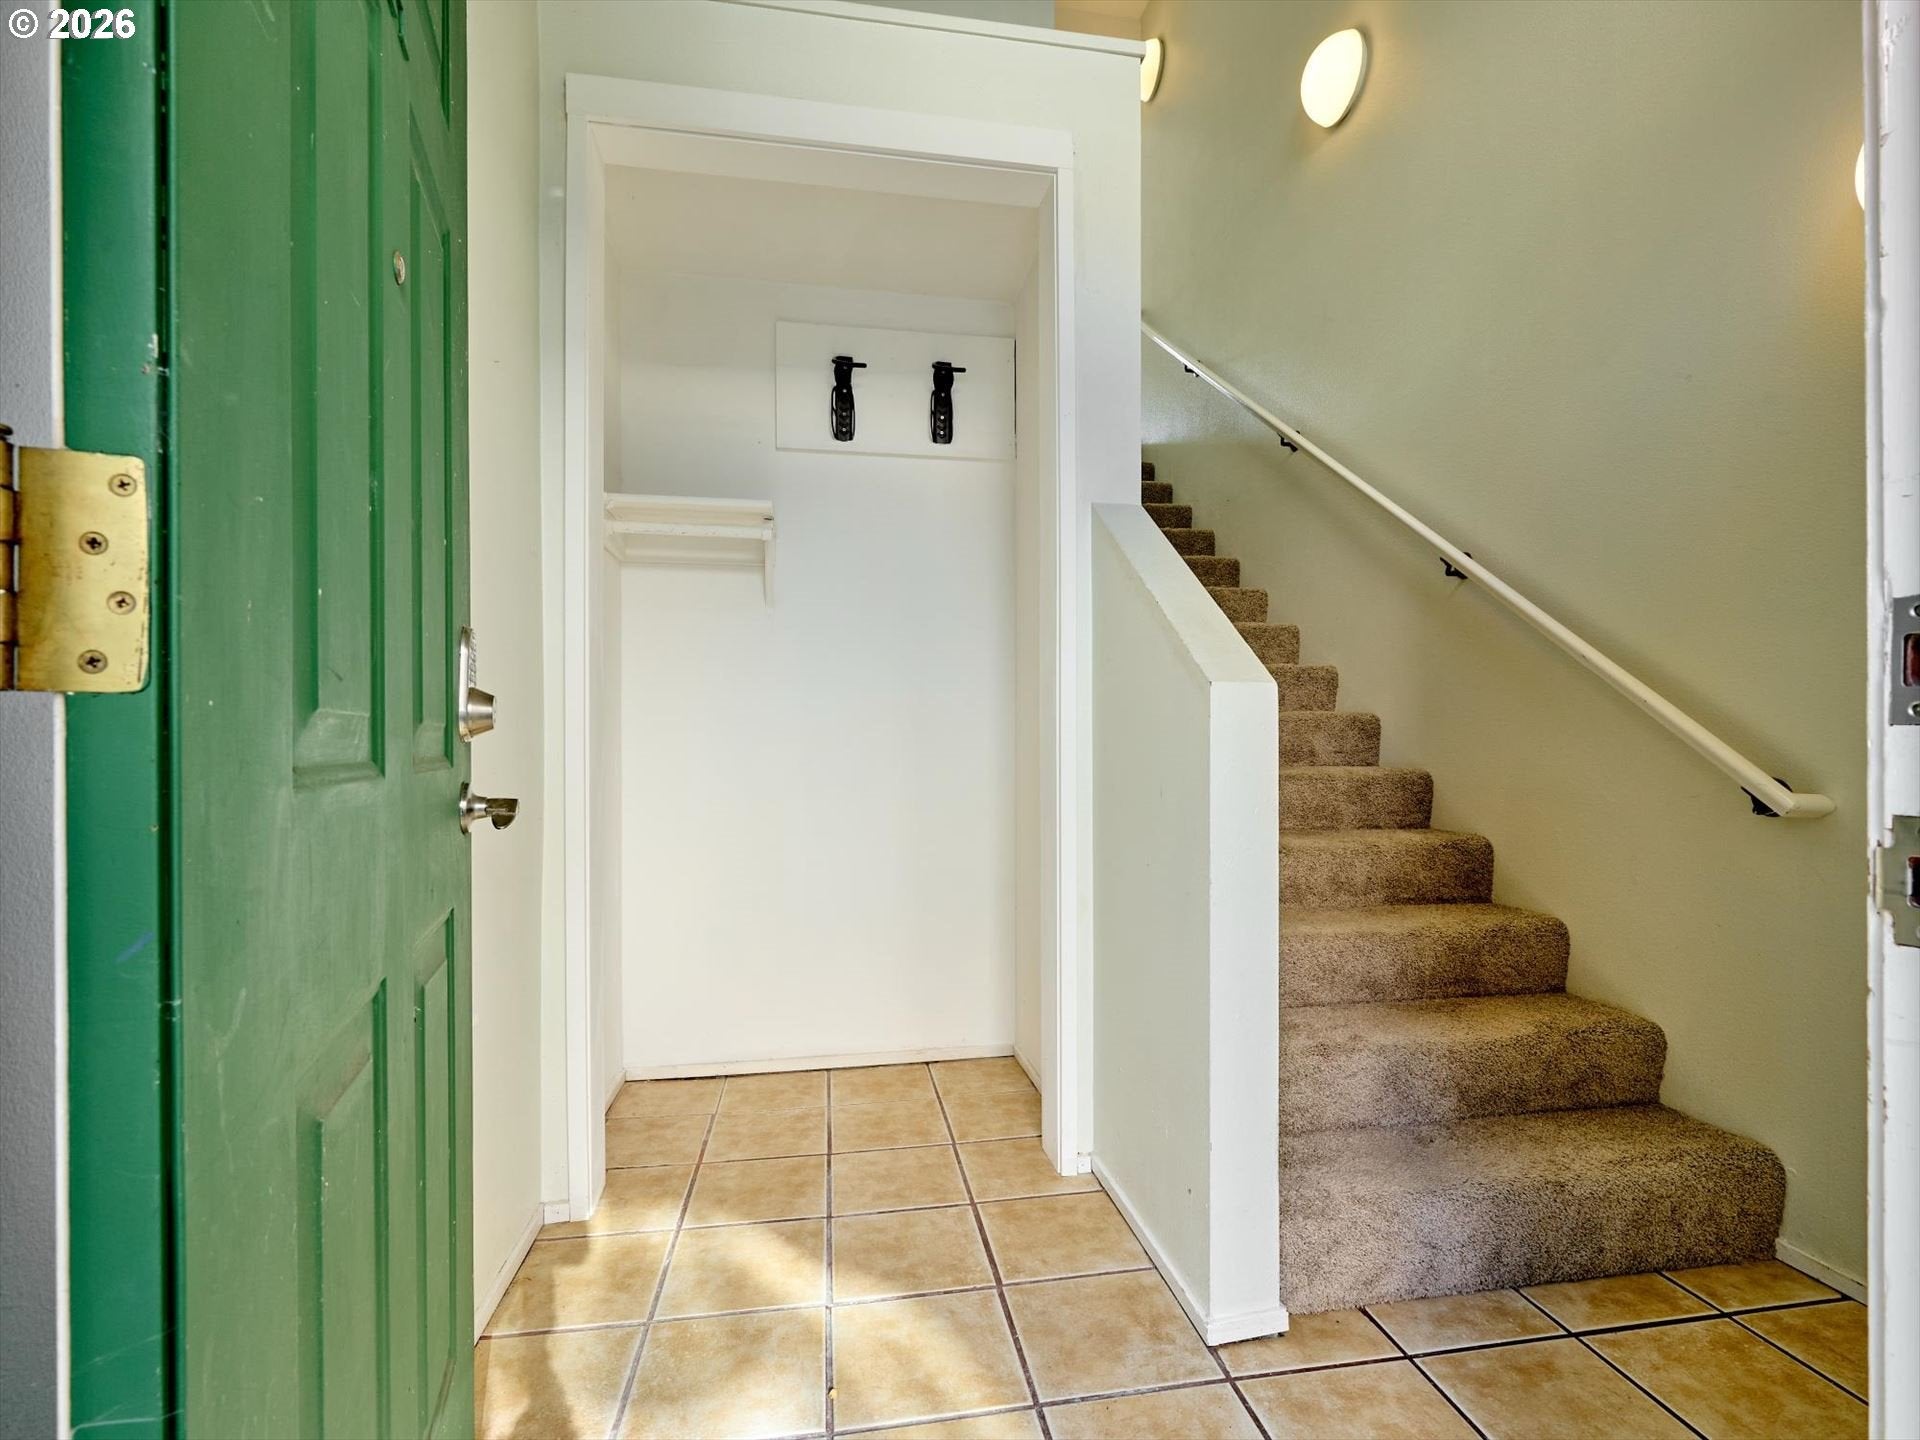
Entry Room 
Dimensions - 10x5Level - LowerDescription - Entry
Family Room 
Description - FamilyRoom
Great Room 
Description - GreatRoom
Kitchen 
Dimensions - 14x8Level - UpperDescription - Kitchen
Living Room 
Dimensions - 18x14Level - UpperDescription - LivingRoom
Master Bedroom 
Dimensions - 13x13Level - UpperDescription - PrimaryBedroom
Save
Ask
Tour
Hide
Share
Exterior Features
Lot Features 
LevelWoodedWaterfront
Patio And Porch 
DeckPorch
Pool Features 
Outdoor PoolIn Ground
Roof 
CompositionOtherShingle
View 
River
Waterfront 
Yes
Waterfront Features 
PondStreamRiver Front
Waterview 
River
Community Features
Association Amenities 
InsuranceMaintenance GroundsManagementMeeting RoomParty RoomPoolRecreation FacilitiesSpa/Hot TubTrashWaterLandscaping
Association Fee 
$485.0
Association Fee Frequency 
Monthly
Additional Association Fee 
$124.0
Additional Association Fee Frequency 
Monthly
MLS Area 
_151
Financing Terms Available 
CashConventional
Roads 
Paved
Schools
School District
Unknown
Elementary School
Eccles
Middle School
Baker Prairie
High School
Canby
Listing courtesy of Aimee Davis of Firefly Real Estate (503) 752-6966


The content relating to real estate for sale on this website comes in part from the IDX program of the RMLS™ of Portland, Oregon. Real estate listings held by brokerage firms other than Firefly Real Estate are marked with the RMLS™ logo, and detailed information about these properties includes the names of the listing brokers. Listing content is Copyright © 2026 RMLS™, Portland, Oregon. Some properties which appear for sale on this website may subsequently have sold or may no longer be available.

Last checked 2026-11-06 05:30 PM PST.

All information provided is deemed reliable but is not guaranteed and should be independently verified

Neighborhood & Commute
Source: Walkscore
Disclosure: Community information and market data powered by Constellation Data Labs. Information is deemed reliable but not guaranteed.
Save
Ask
Tour
Hide
Share