Save
Ask
Tour
Hide
Share
$485,000
45 Days On Site

1525 N 8TH ST
Washougal, WA 98671

For Sale|Townhouse|Active
3
Beds
3
Total Baths
2
Full Baths
1
Partial Bath
1,737
SqFt
$279
/SqFt
2015
Built
County:
Clark
Listing courtesy of Timothy Plagman of Knipe Realty ERA Powered (360) 721-9245
Call Now: (503) 461-2086
Is this the listing for you? We can help make it yours.
(503) 461-2086
1525 N 8TH ST1525 N 8TH ST1525 N 8TH ST1525 N 8TH ST
Save
Ask
Tour
Hide
Share

Mortgage Calculator

Monthly Payment (Est.)

$2,213
Calculator powered by Showcase IDX, a Constellation1 Company. Copyright ©2026 Information is deemed reliable but not guaranteed.

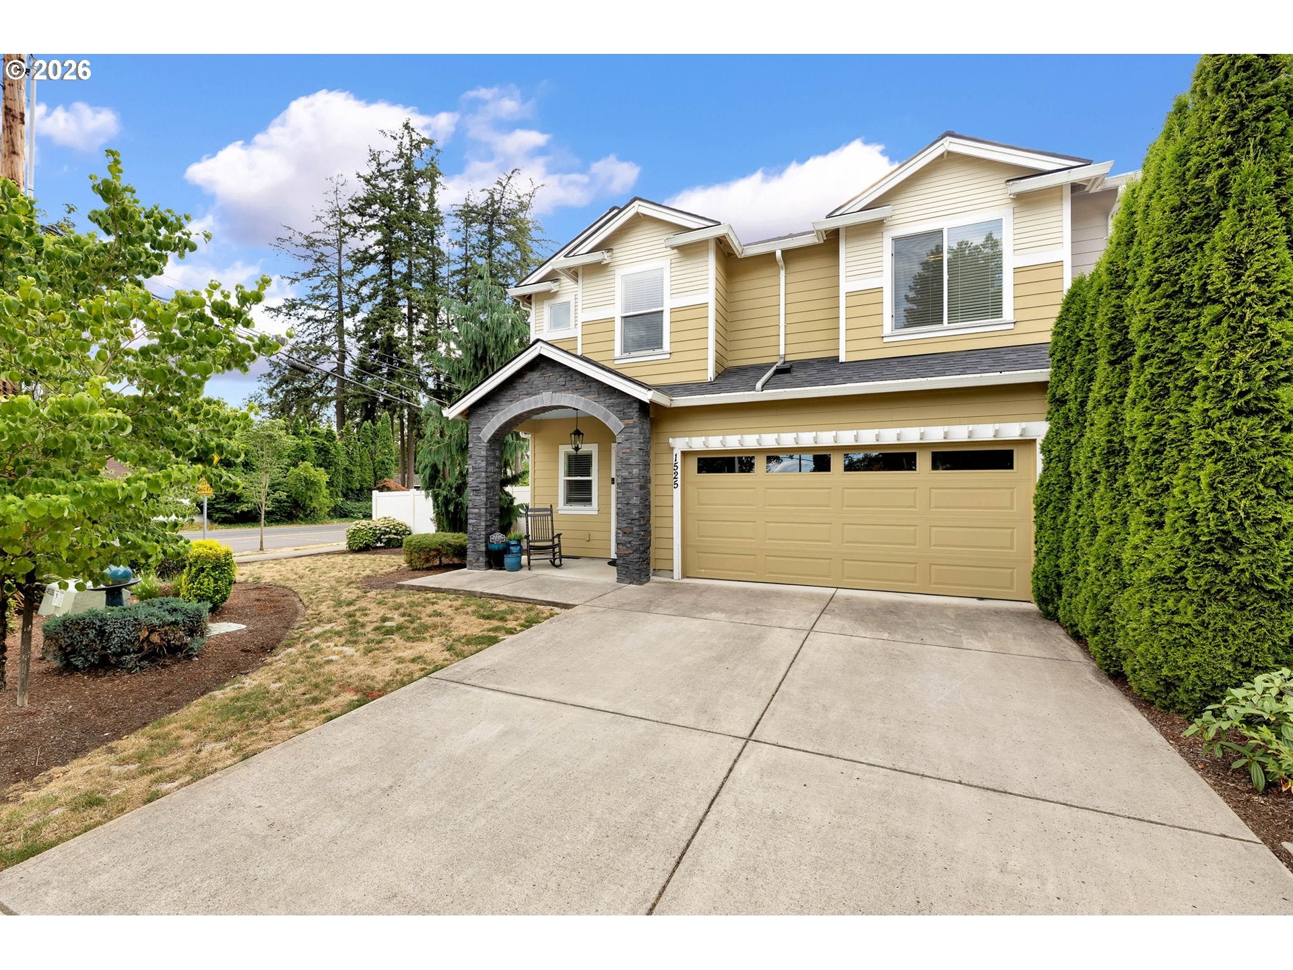
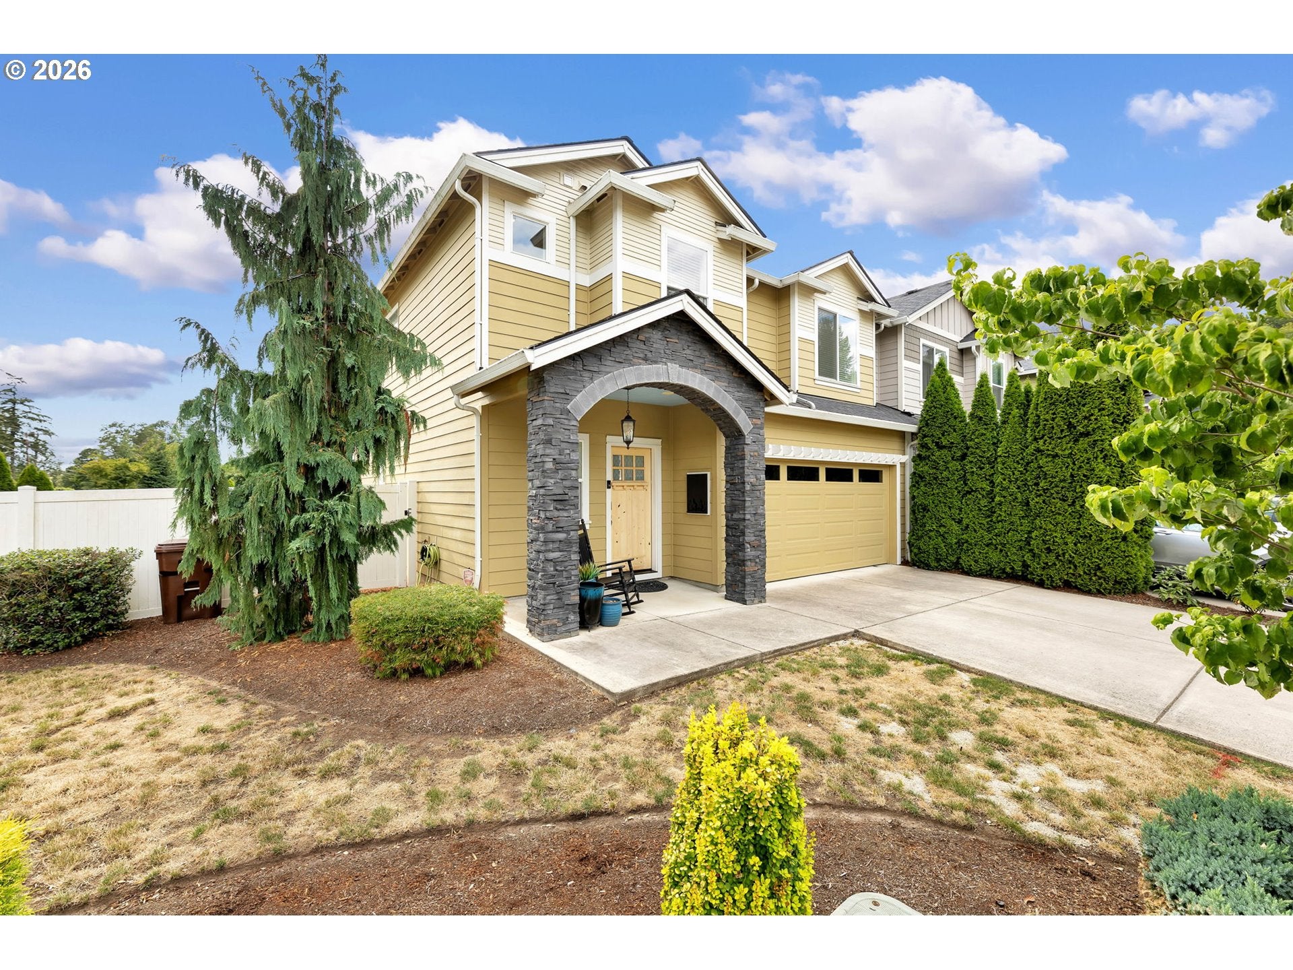
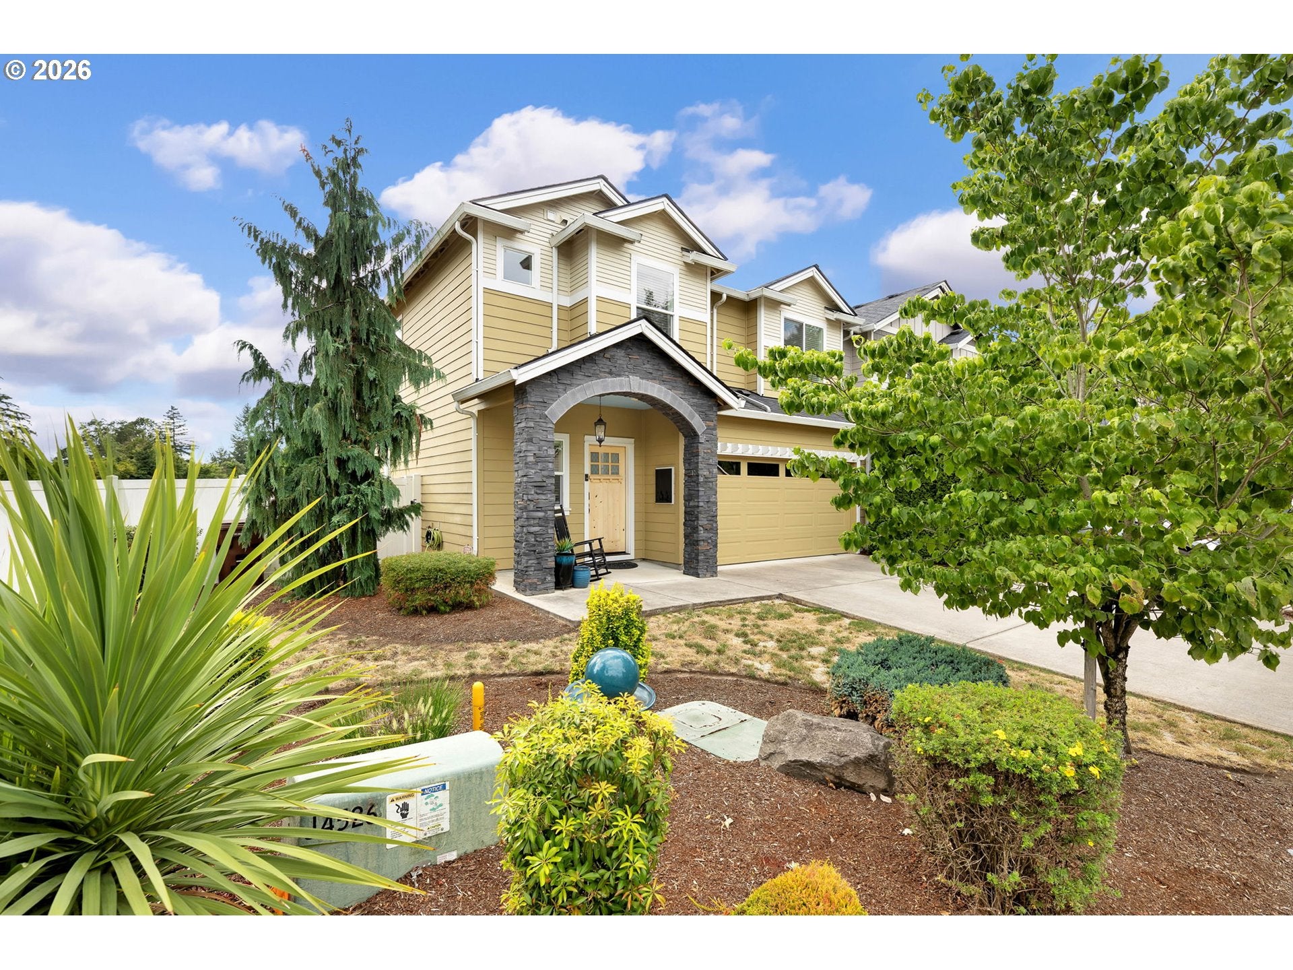
Discover this turnkey townhouse perfectly situated within walking distance to Washougal’s best swimming hole. This spacious, practical home boasts an open-concept layout that seamlessly connects the living, dining, and kitchen areas, making it ideal for both relaxing and entertaining. The kitchen features gas appliances, an eating bar for quick meals, and a generous pantry to keep everything organized. Upstairs, you’ll find three comfortable bedrooms, including a primary suite, along with two and a half bathrooms and a dedicated laundry room for added convenience.The fenced yard provides a private outdoor retreat for pets, gardening, or gathering with friends. A two-car garage offers plenty of storage and off-street parking. Just minutes away, you’ll enjoy the vibrant amenities of downtown Camas and Washougal, including charming shops, restaurants, and parks. Whether you’re taking a stroll to the nearby swimming hole on a sunny day or hosting a barbecue in your backyard, this home offers the perfect blend of practicality and comfort. Move-in ready and thoughtfully designed, this townhouse is an exceptional opportunity for those seeking both convenience and a connection to the great outdoors.

Save
Ask
Tour
Hide
Share
Listing Snapshot
Price 
$485,000
Days On Site 
45 Days
Bedrooms 
3
Inside Area (SqFt) 
1,737 sqft
Total Baths 
3
Full Baths 
2
Partial Baths 
1
Lot Size 
0.11 Acres
Year Built 
2015
MLS® Number 
534417838
Status 
Active
Property Tax 
$4,396.36
HOA/Condo/Coop Fees 
$50 monthly
Sq Ft Source 
N/A
Friends & Family
Recent Activity
a week agoListing updated with changes from the MLS®
a month agoListing first seen on site
General Features
Acres 
0.11
Attached Garage 
Yes
Disclosures 
Disclosure
Foundation 
Concrete Perimeter
Garage 
Yes
Garage Spaces 
2
Land Lease 
No
Parking 
Garage Door OpenerDrivewayOn StreetAttachedGarage
Parking Spaces 
2
Property Sub Type 
Townhouse
Sewer 
Public Sewer
SqFt Total 
1737
Style 
Stories2Craftsman
Water Source 
Public
Interior Features
Appliances 
Gas Water HeaterWasherDryerDishwasherDisposalFree-Standing Gas RangeFree-Standing RangeMicrowave
Basement 
Crawl Space
Cooling 
Central Air
Fireplace 
Yes
Fireplace Features 
Gas
Fireplaces 
1
Flooring 
CarpetHardwood
Heating 
Forced Air
Interior 
Kitchen IslandPantryHigh Speed Internet
Window Features 
Double Pane Windows
Bedroom 1 
Level - UpperDescription - _2ndBedroom
Bedroom 2 
Level - UpperDescription - _3rdBedroom
Dining Room 
Level - MainDescription - DiningRoom
Family Room 
Description - FamilyRoom
Great Room 
Description - GreatRoom
Kitchen 
Level - MainDescription - Kitchen
Living Room 
Level - MainDescription - LivingRoom
Master Bedroom 
Level - UpperDescription - PrimaryBedroom
Save
Ask
Tour
Hide
Share
Exterior Features
Fencing 
Fenced
Lot Features 
Level
Patio And Porch 
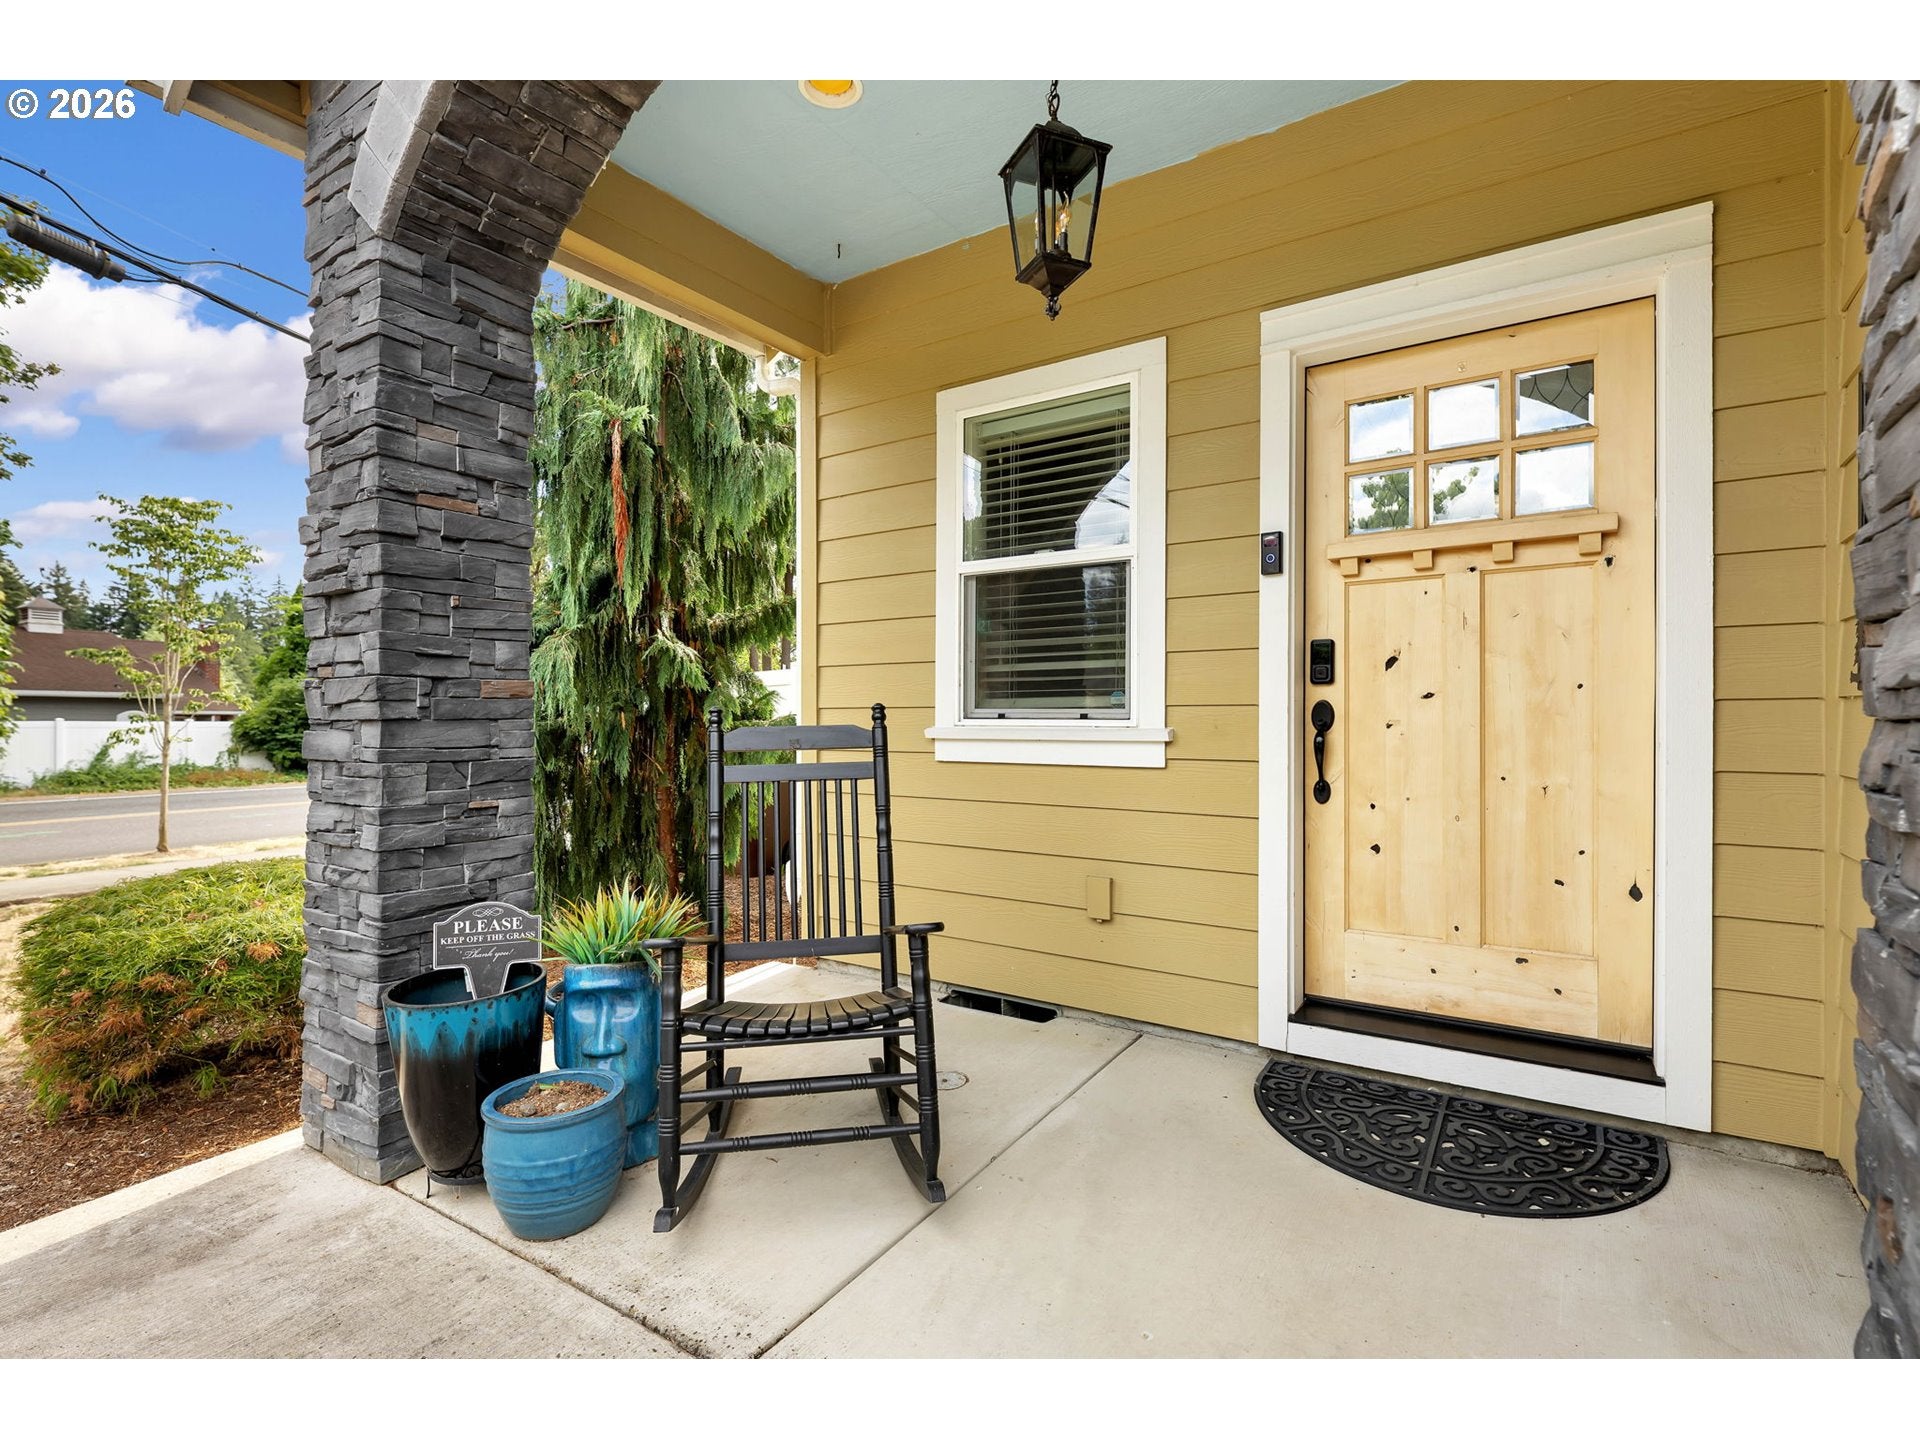
CoveredPatioPorch
Roof 
Composition
View 
Mountain(s)River
Waterview 
Mountain(s)River
Windows/Doors 
Double Pane Windows
Community Features
Association Fee 
$600.0
Association Fee Frequency 
Annually
MLS Area 
_33
Financing Terms Available 
CashConventionalFHAVA Loan
Roads 
ConcretePaved
Schools
School District
Unknown
Elementary School
Hathaway
Middle School
Jemtegaard
High School
Washougal
Listing courtesy of Timothy Plagman of Knipe Realty ERA Powered (360) 721-9245


The content relating to real estate for sale on this website comes in part from the IDX program of the RMLS™ of Portland, Oregon. Real estate listings held by brokerage firms other than Knipe Realty ERA Powered are marked with the RMLS™ logo, and detailed information about these properties includes the names of the listing brokers. Listing content is Copyright © 2026 RMLS™, Portland, Oregon. Some properties which appear for sale on this website may subsequently have sold or may no longer be available.

Last checked 2026-09-20 03:48 PM PDT.

All information provided is deemed reliable but is not guaranteed and should be independently verified

Neighborhood & Commute
Source: Walkscore
Disclosure: Community information and market data powered by Constellation Data Labs. Information is deemed reliable but not guaranteed.
Save
Ask
Tour
Hide
Share