Save
Ask
Tour
Hide
Share
$299,900
1 Day On Site

1810 NE 101ST AVE 201-end
Hillsboro, OR 97006

For Sale|Condominium|Active
2
Beds
2
Total Baths
2
Full Baths
1,156
SqFt
$259
/SqFt
2006
Built
County:
Washington
Listing courtesy of Melinda Hood of MORE Realty (503) 901-6883
Call Now: (503) 461-2086
Is this the listing for you? We can help make it yours.
(503) 461-2086
Upcoming Open Houses
Sat, Oct 24, 12:00 PM - 2:00 PM
1810 NE 101ST AVE 201-end1810 NE 101ST AVE 201-end1810 NE 101ST AVE 201-end1810 NE 101ST AVE 201-end
Save
Ask
Tour
Hide
Share

Mortgage Calculator

Monthly Payment (Est.)

Enter an interest rate to see your estimated monthly payment.
Calculator powered by Showcase IDX, a Constellation1 Company. Copyright ©2026 Information is deemed reliable but not guaranteed.

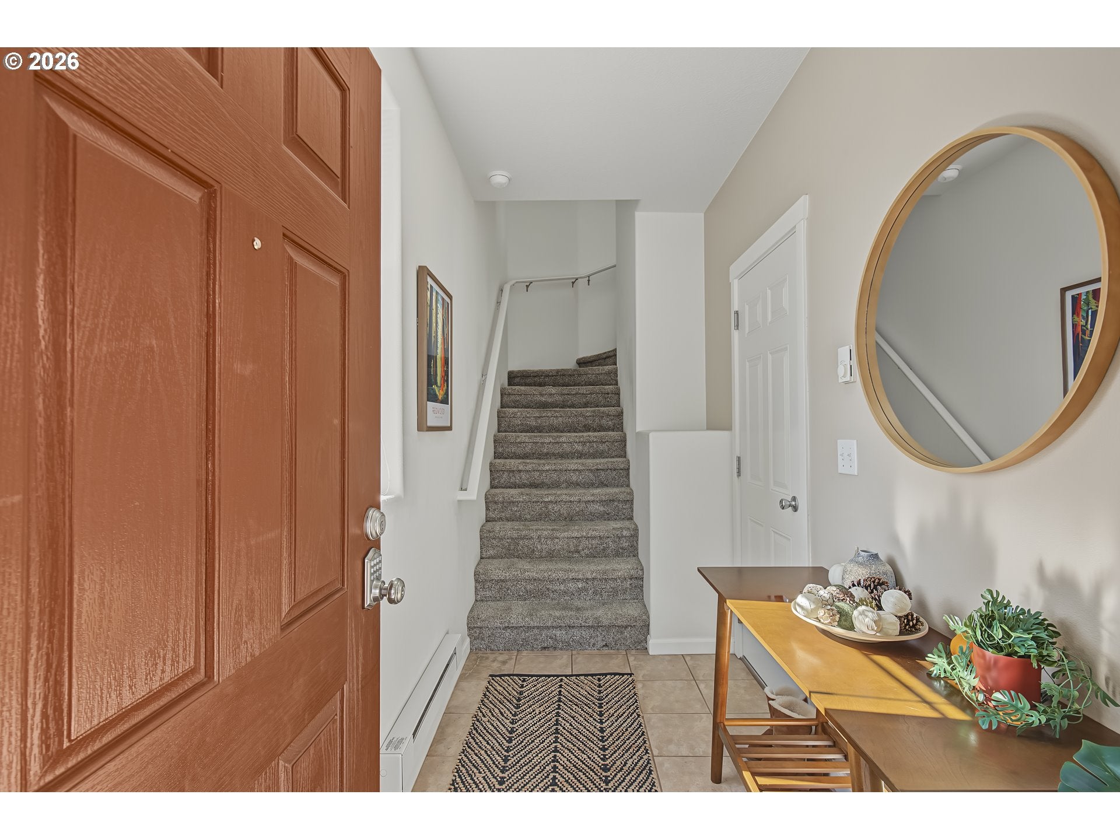
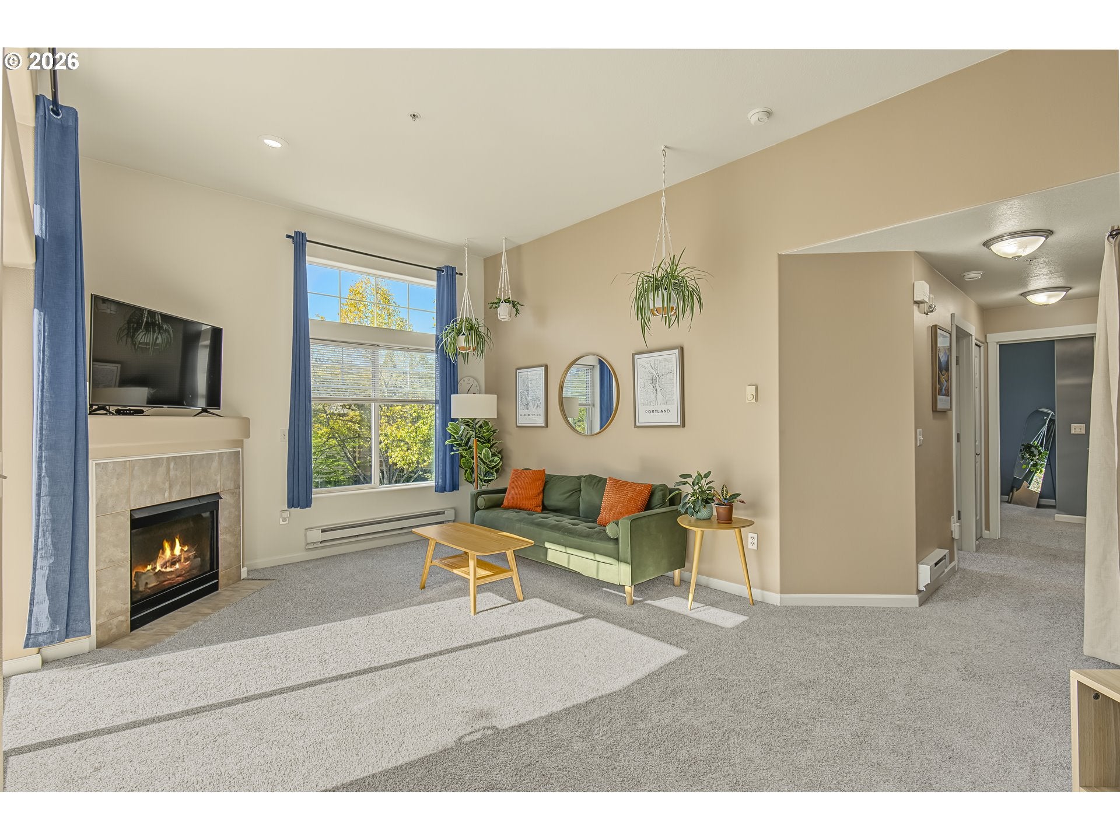
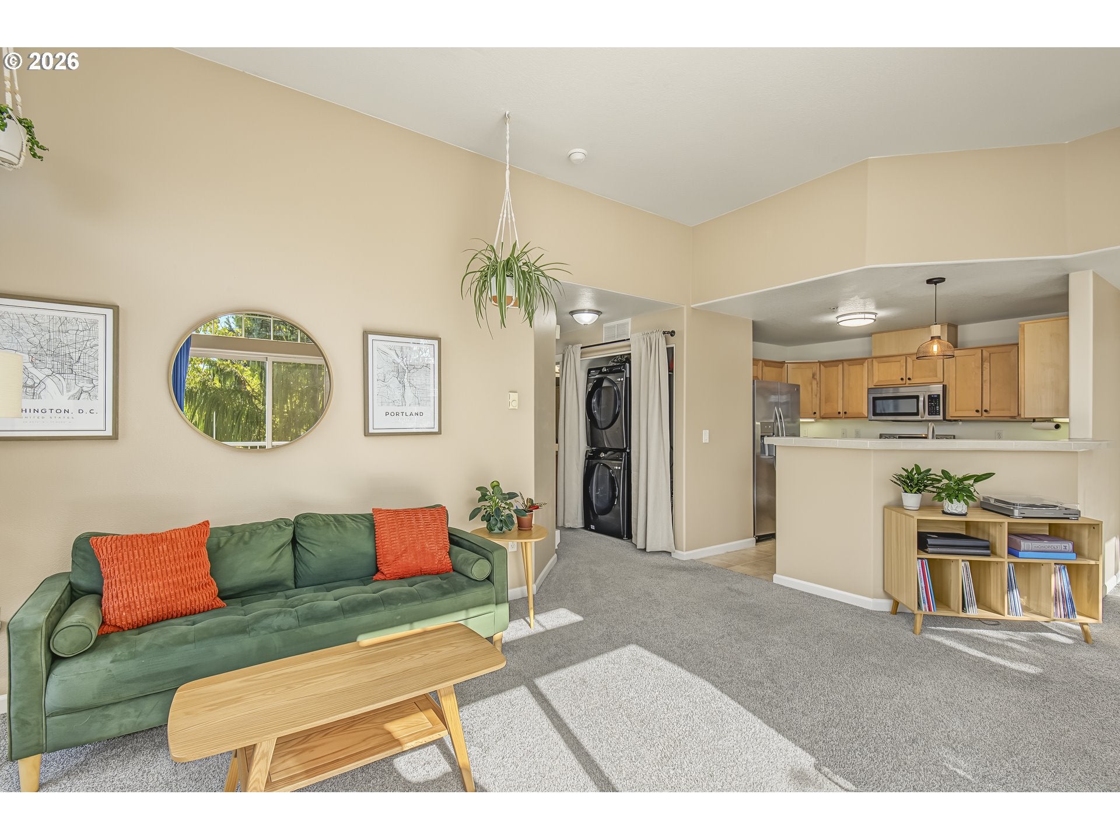
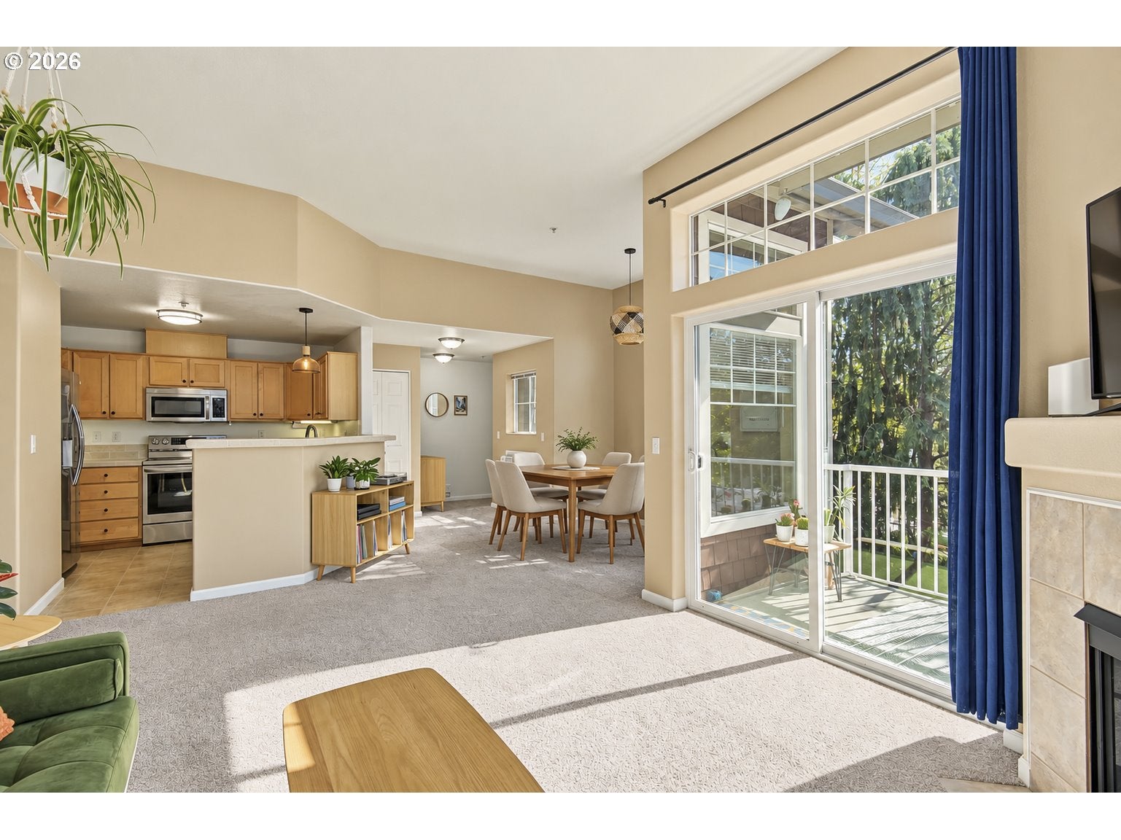
Bright and inviting, this immaculate upper-level corner end unit is filled with natural light and offers the added privacy of fewer shared walls. Large windows create an open, airy feel, while the private balcony provides a sunny outdoor space for morning coffee or relaxing at the end of the day.The kitchen features maple cabinetry, an eating bar, and an open layout that connects easily to the main living areas, creating a comfortable space for everyday living and entertaining. All appliances stay. Two bedrooms offer flexibility, including a spacious primary suite with a walk-in closet and private bath featuring double sinks and a shower/tub combination. Practical storage is found throughout, including a large laundry closet with a full-size washer and dryer.You may not need a car often here, but the extra-deep garage offers plenty of room for bikes, seasonal items, and additional storage. A/C wall units add comfort during warmer months, and convenient street parking right next to the unit makes it easy for friends and family to visit. Just one block from Whole Foods and Magnolia Park, plus Peet’s Coffee, restaurants, shopping, walking trails, services, and everyday conveniences nearby. Rated Very Walkable at 8.2 out of 10 by Walk Score, along with a 7.9 Very Bikeable rating, this location makes it easy to enjoy the neighborhood and everything close to home.

Save
Ask
Tour
Hide
Share
Listing Snapshot
Price 
$299,900
Days On Site 
1 Day
Bedrooms 
2
Inside Area (SqFt) 
1,156 sqft
Total Baths 
2
Full Baths 
2
Partial Baths 
N/A
Lot Size 
N/A
Year Built 
2006
MLS Number 
538711266
Status 
Active
Property Tax 
$3,651.14
HOA/Condo/Coop Fees 
$360 monthly
Sq Ft Source 
N/A
Friends & Family
Recent Activity
3 hours agoListing updated with changes from the MLS
yesterdayListing first seen on site
General Features
Attached Garage 
Yes
Disclosures 
Disclosure
Foundation 
Concrete Perimeter
Garage 
Yes
Garage Spaces 
1
Land Lease 
No
Number Of Stories 
2
Parking 
Garage Door OpenerOff StreetAttachedGarage
Parking Spaces 
1
Property Sub Type 
Condominium
Sewer 
Public Sewer
SqFt Total 
1156
Style 
Contemporary
Water Source 
Public
Interior Features
Appliances 
Gas Water HeaterWasherDryerDishwasherDisposalFree-Standing RangeFree-Standing RefrigeratorMicrowave
Basement 
Crawl Space
Cooling 
Wall Unit(s)
Fireplace 
Yes
Fireplace Features 
Gas
Fireplaces 
1
Heating 
Baseboard
Interior 
High Ceilings
Bedroom 1 
Level - UpperDescription - _2ndBedroom
Dining Room 
Level - UpperDescription - DiningRoom
EatingArea 
Level - MainDescription - EatingArea
Family Room 
Description - FamilyRoom
Great Room 
Description - GreatRoom
Kitchen 
Level - UpperDescription - Kitchen
Living Room 
Level - UpperDescription - LivingRoom
Master Bedroom 
Level - UpperDescription - PrimaryBedroom
Utility Room 
Level - UpperDescription - UtilityRoom
Save
Ask
Tour
Hide
Share
Exterior Features
Construction Details 
Stone
Lot Features 
LevelWooded
Patio And Porch 
DeckPorch
Roof 
Composition
Community Features
Association Amenities 
Maintenance GroundsManagement
Association Fee 
$360.0
Association Fee Frequency 
Monthly
MLS Area 
_152
Financing Terms Available 
CashConventional
Roads 
Paved
Schools
School District
Unknown
Elementary School
McKinney
Middle School
Five Oaks
High School
Westview
Listing courtesy of Melinda Hood of MORE Realty (503) 901-6883


The content relating to real estate for sale on this website comes in part from the IDX program of the RMLS™ of Portland, Oregon. Real estate listings held by brokerage firms other than MORE Realty are marked with the RMLS™ logo, and detailed information about these properties includes the names of the listing brokers. Listing content is Copyright © 2026 RMLS™, Portland, Oregon. Some properties which appear for sale on this website may subsequently have sold or may no longer be available.

Last checked 2026-10-22 03:36 PM PDT.

All information provided is deemed reliable but is not guaranteed and should be independently verified

Neighborhood & Commute
Source: Walkscore
Disclosure: Community information and market data powered by Constellation Data Labs. Information is deemed reliable but not guaranteed.
Save
Ask
Tour
Hide
Share