
506 NE SACRAMENTO STPortland, OR 97212
Mortgage Calculator
Monthly Payment (Est.)
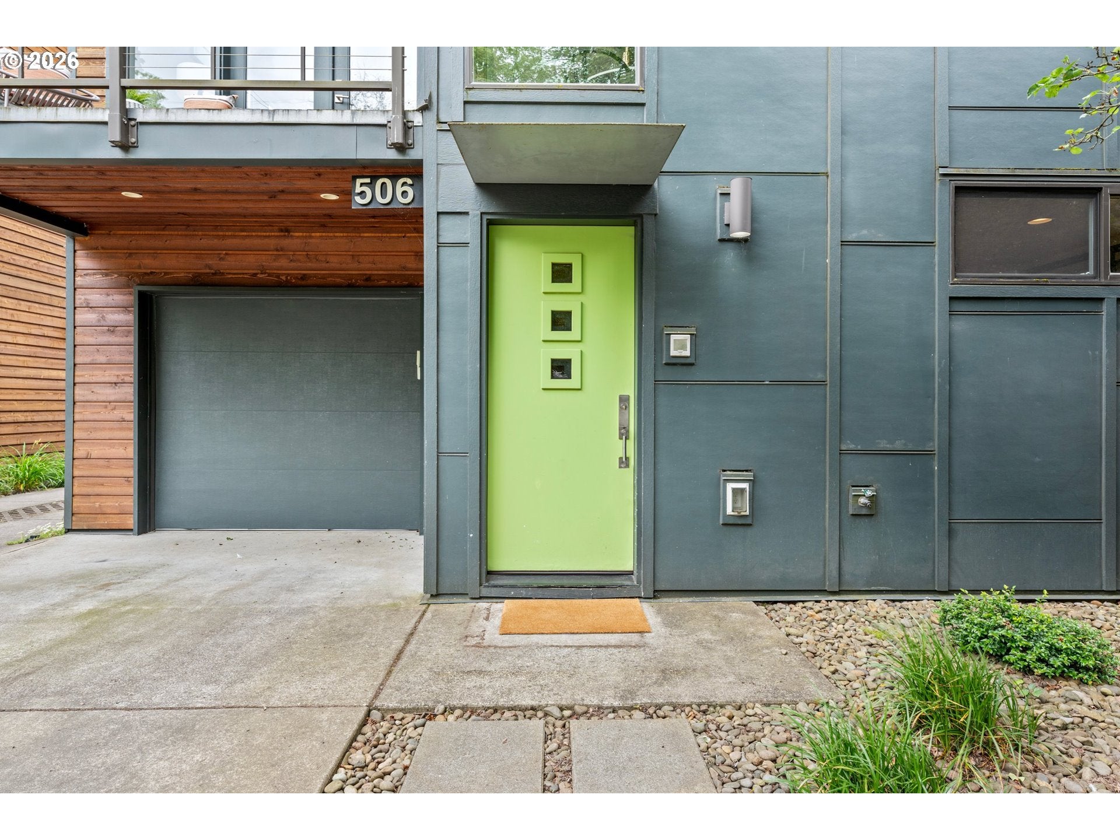
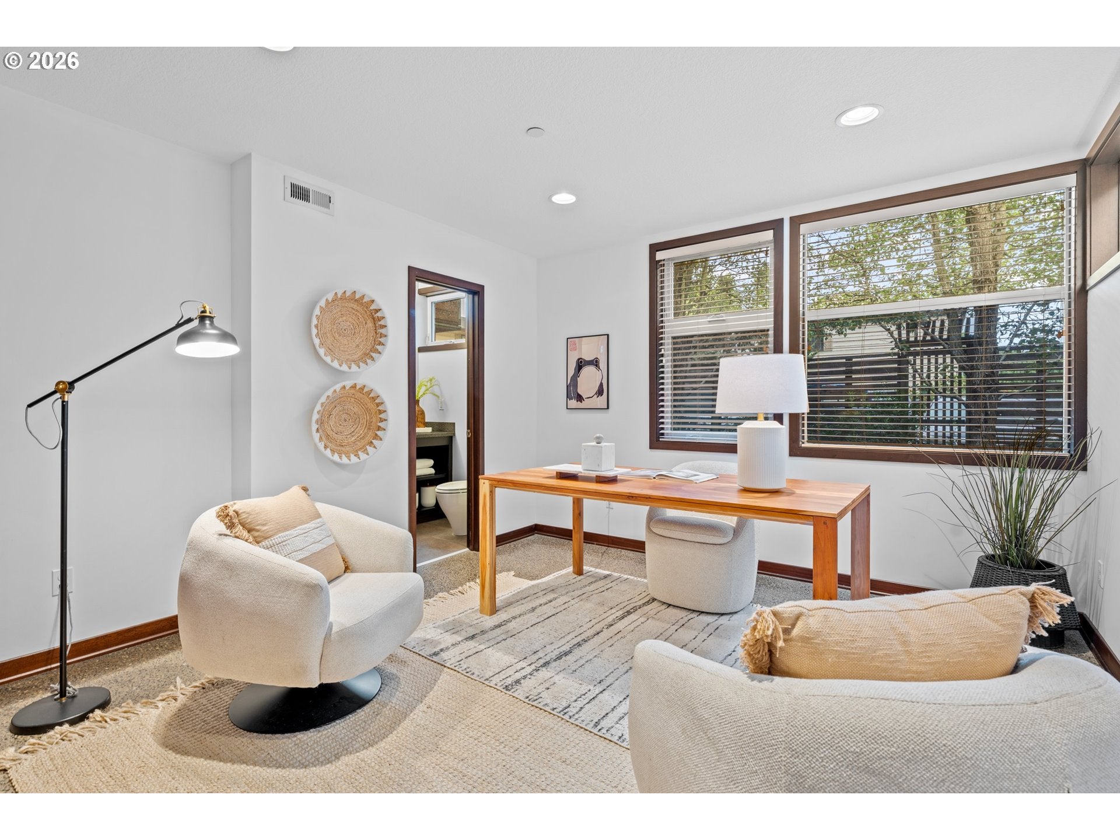
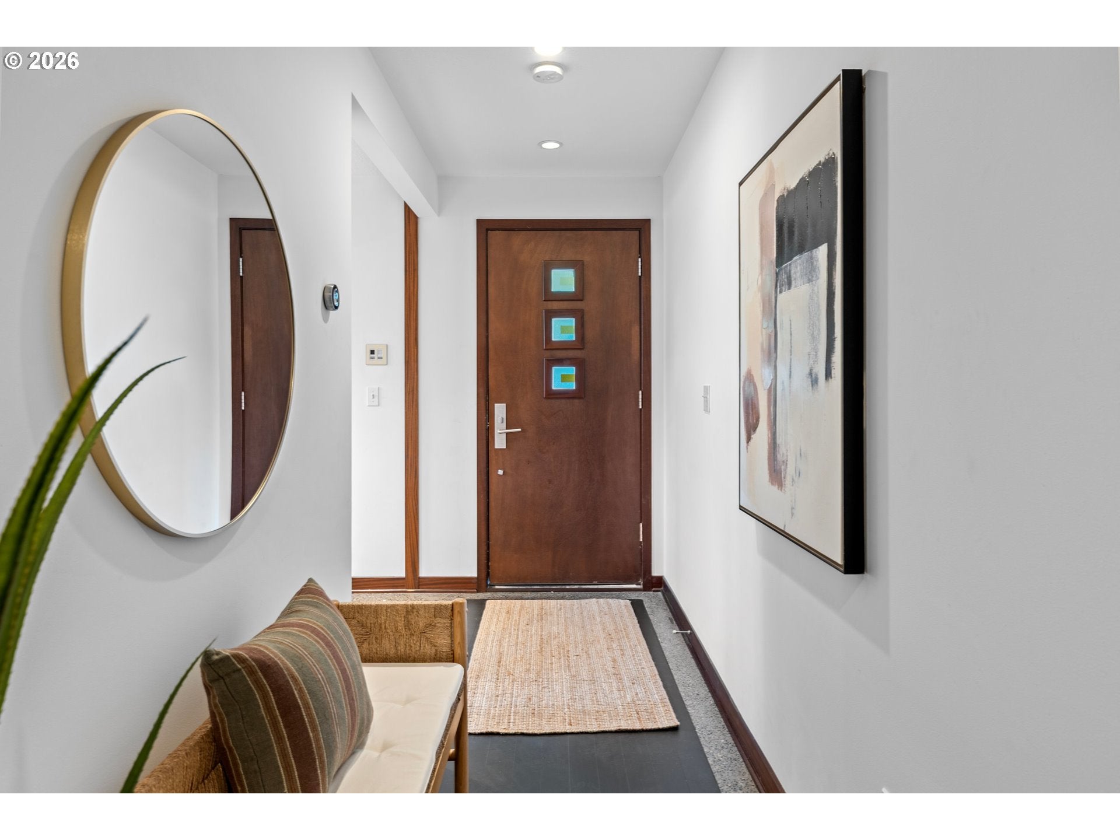
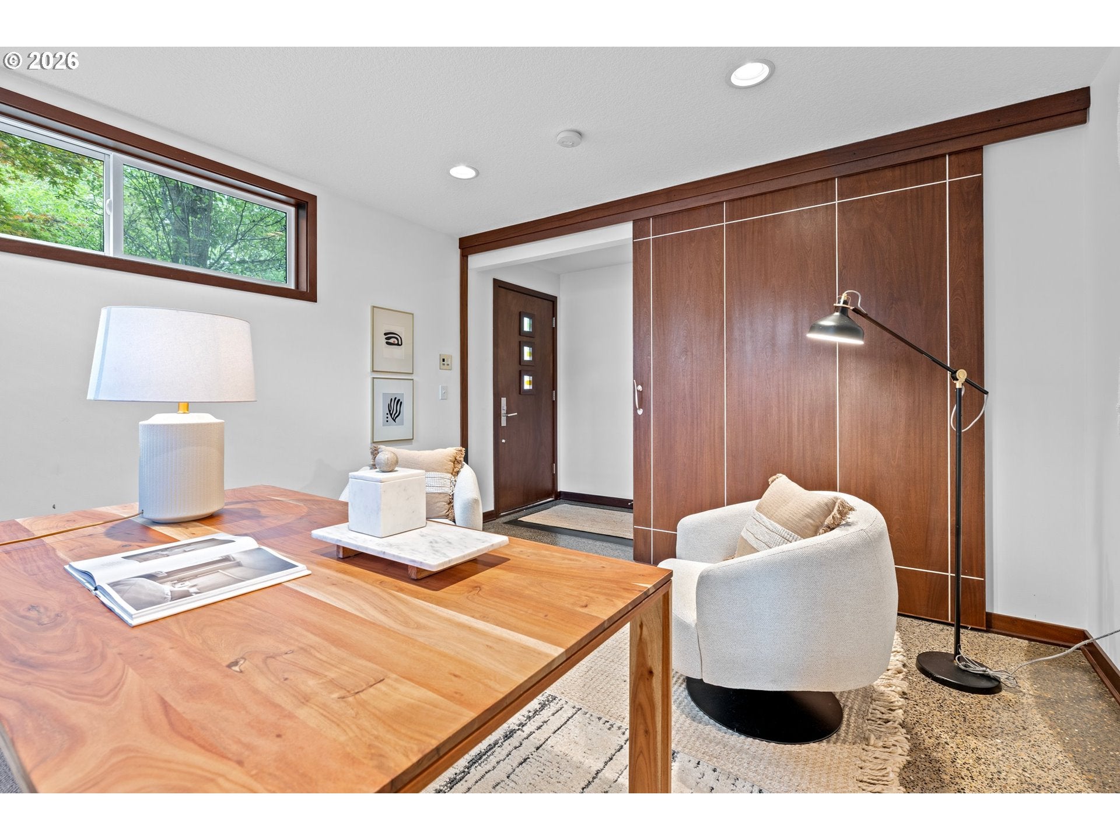
Enter an interest rate to see your estimated monthly payment.Modern luxury meets exceptional functionality in this thoughtfully designed contemporary home offering style, comfort, and flexibility. A rare private elevator provides effortless access between levels, creating convenient and accessible living throughout.The light-filled interior showcases high ceilings, clean architectural lines, polished concrete floors, and radiant floor heat throughout the home for year-round comfort. A brand-new boiler efficiently serves both the radiant heating system and domestic hot water. The open-concept main living spaces are designed for entertaining, with seamless flow between the gourmet kitchen, dining area, and living room.A standout feature is the versatile main-level suite with private ensuite bath, ideal for a live/work arrangement, home office, guest quarters, creative studio, or multigenerational living. This flexible space offers privacy while remaining connected to the home's primary living areas.Upstairs, spacious bedrooms provide comfortable retreats, with the added convenience of a washer and dryer located on the same floor. The primary suite features generous storage and thoughtfully selected finishes designed for everyday luxury.Enjoy Portland's beautiful seasons from the private upper-level deck, perfect for morning coffee, outdoor dining, entertaining, or relaxing above the neighborhood. Additional amenities include an attached garage with Tesla charger, brand-new roof, and numerous recent system updates that enhance both efficiency and peace of mind.Ideally located in Portland's desirable Irvington area, you'll enjoy easy access to neighborhood parks, cafés, restaurants, and shopping. Just minutes from the Broadway, Fremont, and Alberta districts, known for their vibrant dining scenes, boutiques, and entertainment. Convenient access to downtown Portland and major commuter routes completes this exceptional offering, blending modern living with urban convenience. [Home Energy Score = 6. HES Report at https://rpt.greenbuildingregistry.com/hes/OR10166657]
| a week ago | Listing updated with changes from the MLS | |
| a week ago | Status changed to Pending | |
| a month ago | Price changed to $599,900 | |
| 4 months ago | Listing first seen on site |

The content relating to real estate for sale on this website comes in part from the IDX program of the RMLS™ of Portland, Oregon. Real estate listings held by brokerage firms other than Christie's International Real Estate Evergreen are marked with the RMLS™ logo, and detailed information about these properties includes the names of the listing brokers. Listing content is Copyright © 2026 RMLS™, Portland, Oregon. Some properties which appear for sale on this website may subsequently have sold or may no longer be available.
Last checked 2026-10-20 03:28 PM PDT.
All information provided is deemed reliable but is not guaranteed and should be independently verified
