Save
Ask
Tour
Hide
Share
$319,000
New Listing

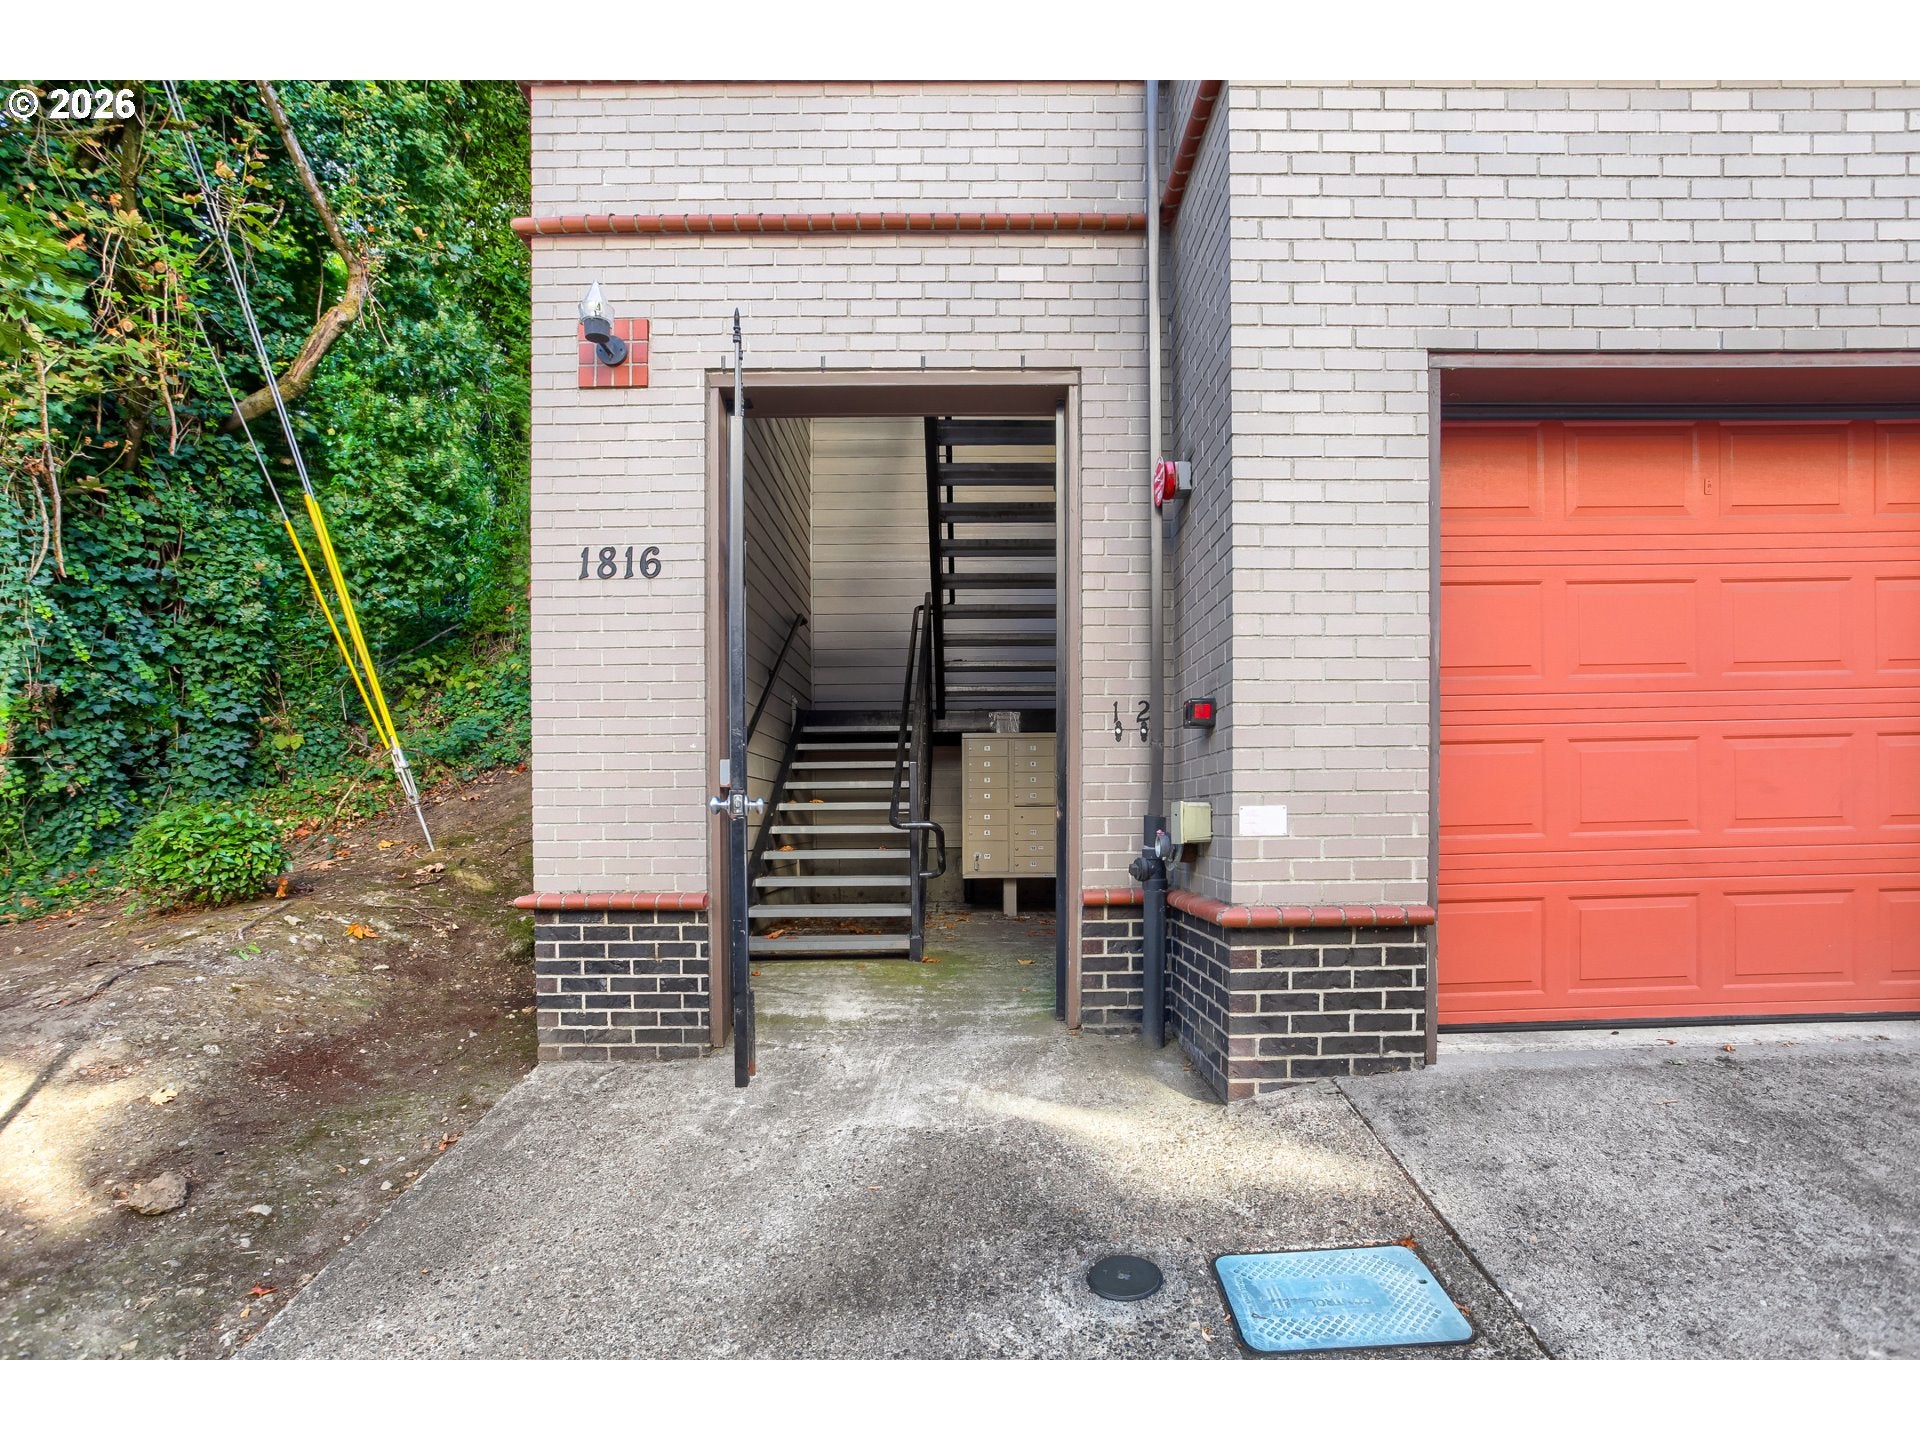
1816 SW 18TH AVE 1
Portland, OR 97201

For Sale|Condominium|Active
2
Beds
2
Total Baths
2
Full Baths
1,035
SqFt
$308
/SqFt
2001
Built
Subdivision:
Goose Hollow
County:
Multnomah
Listing courtesy of LaTasha Beal of Keller Williams Sunset Corridor (503) 547-9494
Call Now: (503) 461-2086
Is this the listing for you? We can help make it yours.
(503) 461-2086
Upcoming Open Houses
Sat, Sep 26, 1:00 PM - 3:00 PM
Sun, Sep 27, 1:00 PM - 3:00 PM
1816 SW 18TH AVE 11816 SW 18TH AVE 11816 SW 18TH AVE 11816 SW 18TH AVE 1
Save
Ask
Tour
Hide
Share

Mortgage Calculator

Monthly Payment (Est.)

Enter an interest rate to see your estimated monthly payment.
Calculator powered by Showcase IDX, a Constellation1 Company. Copyright ©2026 Information is deemed reliable but not guaranteed.

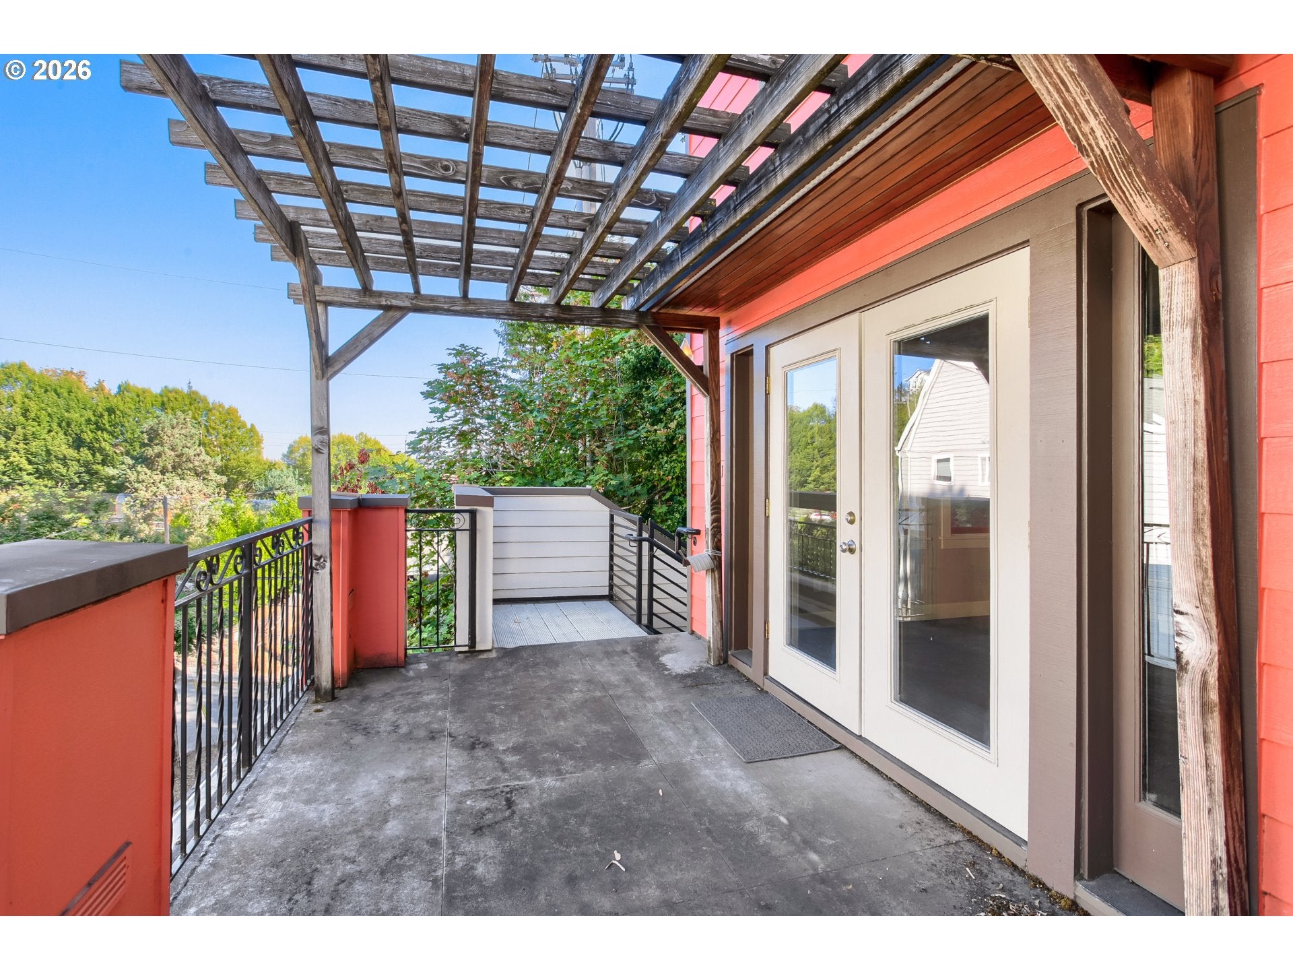
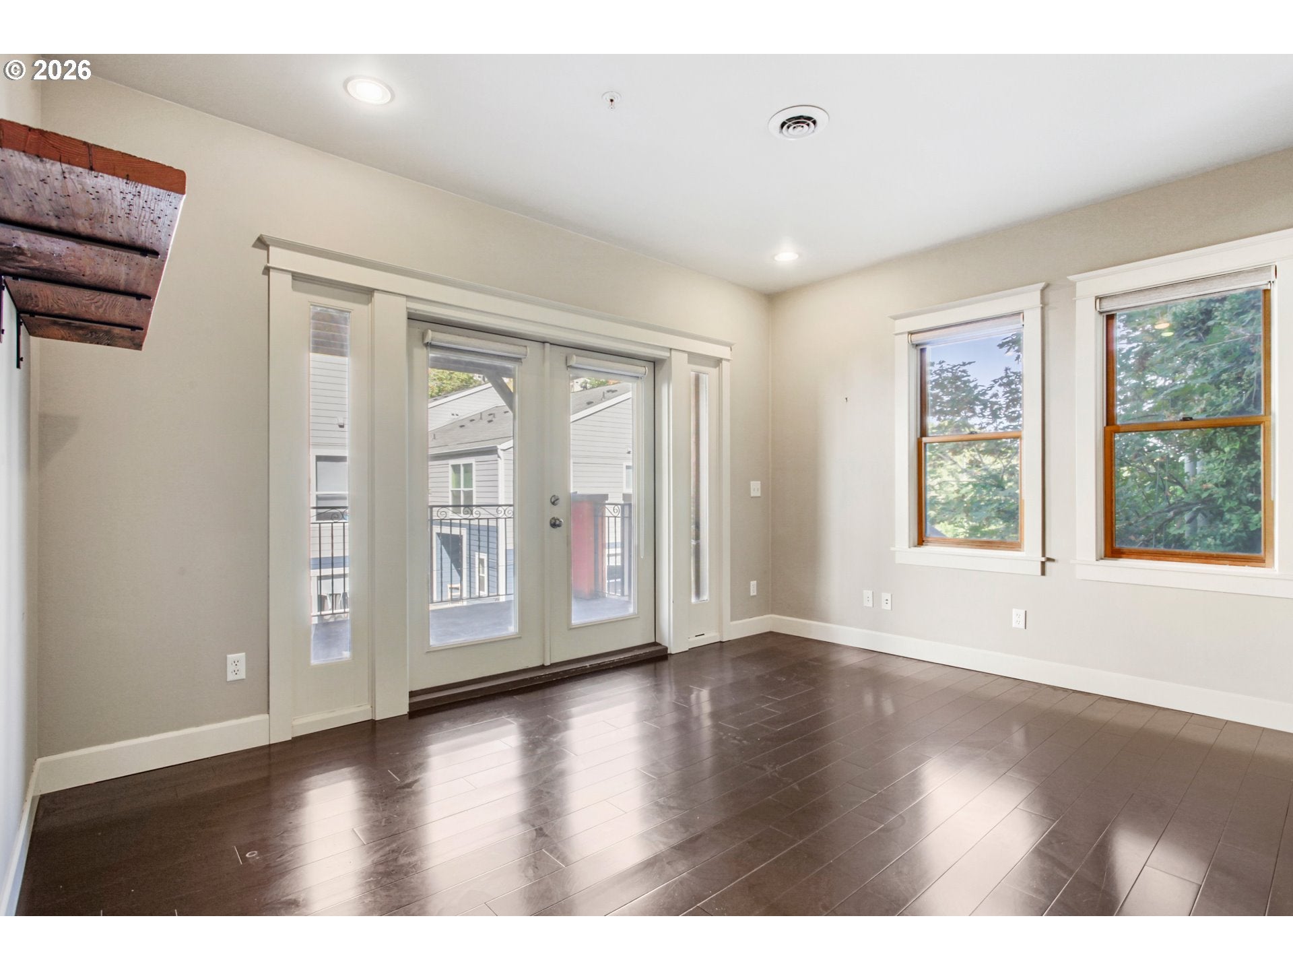
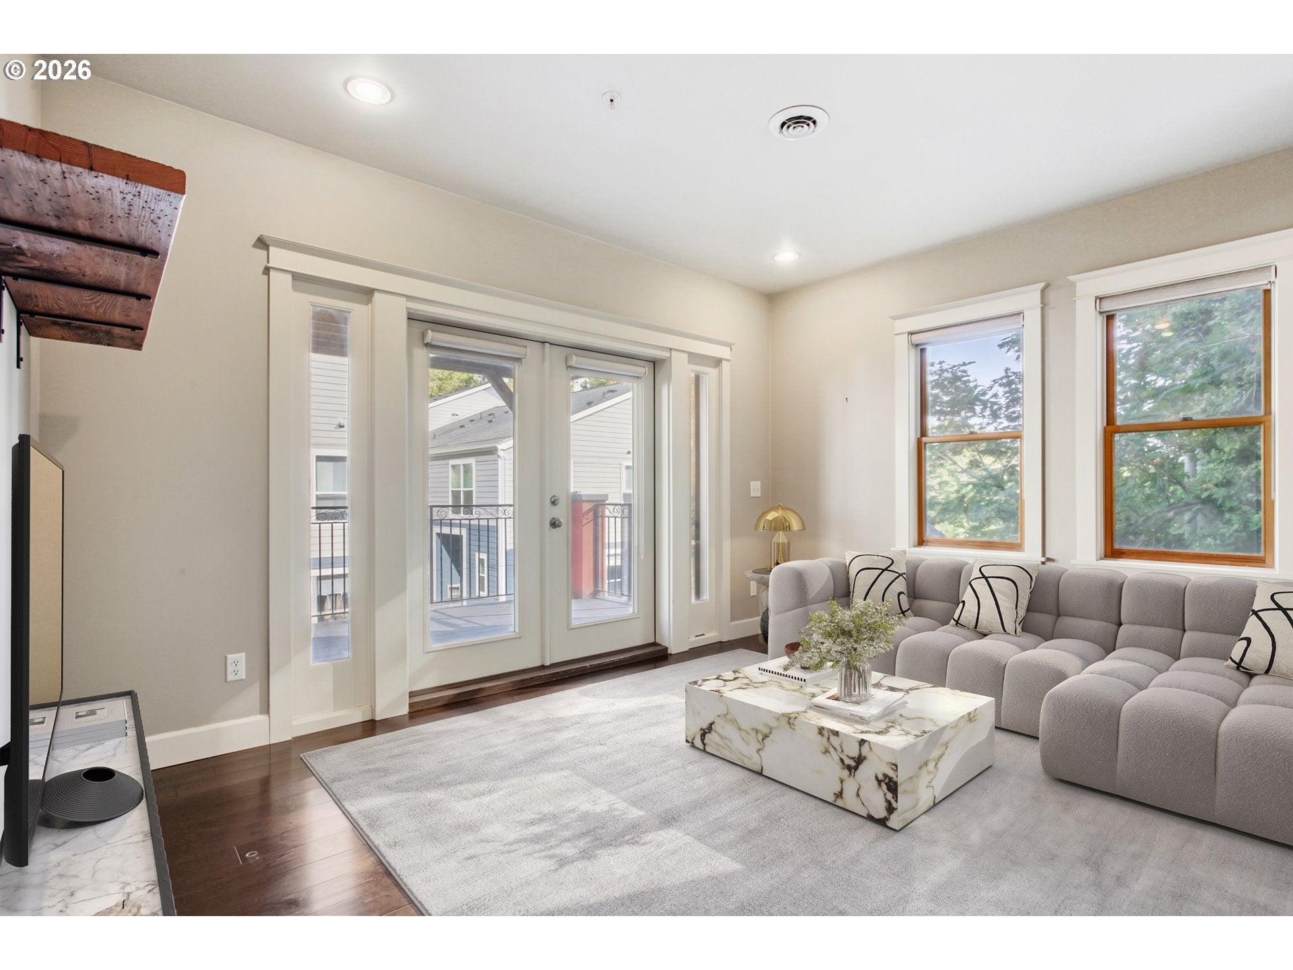
Welcome home to this spacious two-bedroom, two-bathroom, two-level condo offering 1,035 square feet of comfortable living space. Thoughtfully designed for both everyday living and entertaining, this home offers the perfect balance of connection and separation.The open-concept main level brings the living room and kitchen together in one inviting space, creating an easy flow for cooking with the Five burner gas range, dining, relaxing, and gathering. Step outside onto the huge private deck, an ideal spot for outdoor dining, entertaining, morning coffee, or simply enjoying some fresh air.Upstairs, retreat to the oversized primary suite, featuring a walk-through closet leading to the primary bathroom which boasts a soaking tub, dual sinks, and a separate walk-in shower. The second bedroom and full bathroom provide plenty of flexibility for guests, a home office, or whatever suits your lifestyle.Located with a walking trail to downtown Portland and Portland State University, plus convenient access to highways, freeways, and the many restaurants, events, and festivities that make downtown Portland so vibrant. Whether you're looking for room to host guests, space to work from home, or simply the comfort of having two bedrooms and two full bathrooms, this condo offers the flexibility to fit many chapters of life. Settle in, take a breath, and make this space your own.

Save
Ask
Tour
Hide
Share
Listing Snapshot
Price 
$319,000
Days On Site 
0 Days
Bedrooms 
2
Inside Area (SqFt) 
1,035 sqft
Total Baths 
2
Full Baths 
2
Partial Baths 
N/A
Lot Size 
N/A
Year Built 
2001
MLS® Number 
539446874
Status 
Active
Property Tax 
$5,242.68
HOA/Condo/Coop Fees 
$480 monthly
Sq Ft Source 
N/A
Friends & Family
Recent Activity
5 hours agoListing updated with changes from the MLS®
6 hours agoListing first seen on site
General Features
Disclosures 
Disclosure
Foundation 
Concrete Perimeter
Garage 
Yes
Garage Spaces 
1
Land Lease 
No
Number Of Stories 
3
Parking 
Garage Door OpenerOff StreetOn StreetDetached
Parking Spaces 
1
Property Sub Type 
Condominium
Security 
Security Gate
Sewer 
Public Sewer
SqFt Total 
1035
Style 
Stories2Contemporary
Water Source 
Public
Zoning 
RM2
Interior Features
Appliances 
Gas Water HeaterWasherDryerDishwasherDisposalFree-Standing Gas RangeFree-Standing RefrigeratorMicrowavePlumbed For Ice Maker
Basement 
None
Cooling 
Window Unit(s)
Heating 
Forced Air
Interior 
Soaking Tub
Window Features 
Wood Frames
Bedroom 1 
Dimensions - 9x10Level - MainDescription - _2ndBedroom
Dining Room 
Description - DiningRoom
Family Room 
Description - FamilyRoom
Great Room 
Description - GreatRoom
Kitchen 
Dimensions - 17x11Level - MainDescription - Kitchen
Living Room 
Dimensions - 14x12Level - MainDescription - LivingRoom
Master Bedroom 
Dimensions - 23x20Level - UpperDescription - PrimaryBedroom
Save
Ask
Tour
Hide
Share
Exterior Features
Lot Features 
Corner LotWooded
Patio And Porch 
Deck
Roof 
CompositionShingle
View 
City
Waterview 
City
Windows/Doors 
Wood Frames
Community Features
Association Amenities 
Maintenance GroundsManagementTrashWater
Association Fee 
$480.0
Association Fee Frequency 
Monthly
MLS Area 
_148
Financing Terms Available 
CashConventionalVA Loan
Roads 
ConcretePaved
Schools
School District
Unknown
Elementary School
Ainsworth
Middle School
West Sylvan
High School
Lincoln
Listing courtesy of LaTasha Beal of Keller Williams Sunset Corridor (503) 547-9494


The content relating to real estate for sale on this website comes in part from the IDX program of the RMLS™ of Portland, Oregon. Real estate listings held by brokerage firms other than Keller Williams Sunset Corridor are marked with the RMLS™ logo, and detailed information about these properties includes the names of the listing brokers. Listing content is Copyright © 2026 RMLS™, Portland, Oregon. Some properties which appear for sale on this website may subsequently have sold or may no longer be available.

Last checked 2026-09-24 03:04 PM PDT.

All information provided is deemed reliable but is not guaranteed and should be independently verified

Neighborhood & Commute
Source: Walkscore
Disclosure: Community information and market data powered by Constellation Data Labs. Information is deemed reliable but not guaranteed.
Save
Ask
Tour
Hide
Share