Save
Ask
Tour
Hide
Share
$189,000
77 Days On Site

900 NE 81st AVE 103
Portland, OR 97213

For Sale|Condominium|Active
0
Beds
1
Total Bath
1
Full Bath
473
SqFt
$400
/SqFt
1969
Built
Subdivision:
MONTAVILLA
County:
Multnomah
Listing courtesy of Patrick Bowman of Lovejoy Real Estate (503) 739-9907
Call Now: (503) 461-2086
Is this the listing for you? We can help make it yours.
(503) 461-2086
Upcoming Open Houses
Sat, Sep 26, 11:00 AM - 1:00 PM
900 NE 81st AVE 103900 NE 81st AVE 103900 NE 81st AVE 103900 NE 81st AVE 103
Save
Ask
Tour
Hide
Share

Mortgage Calculator

Monthly Payment (Est.)

Enter an interest rate to see your estimated monthly payment.
Calculator powered by Showcase IDX, a Constellation1 Company. Copyright ©2026 Information is deemed reliable but not guaranteed.

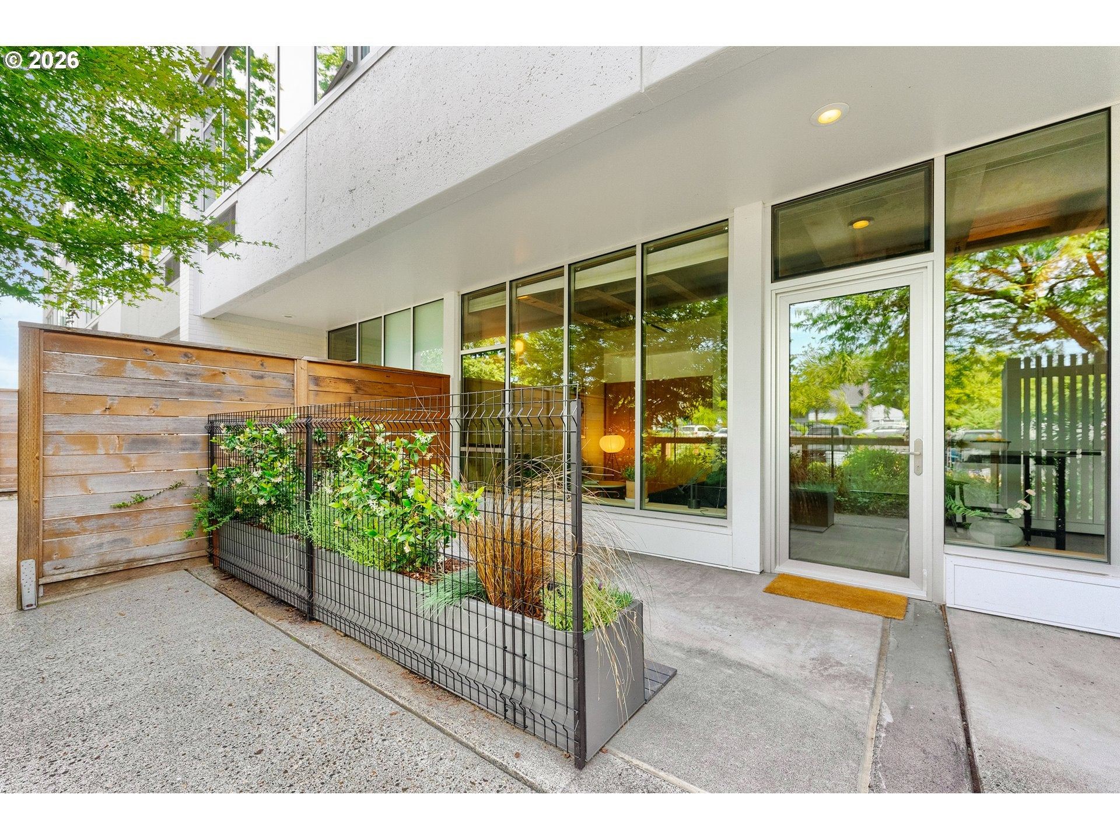
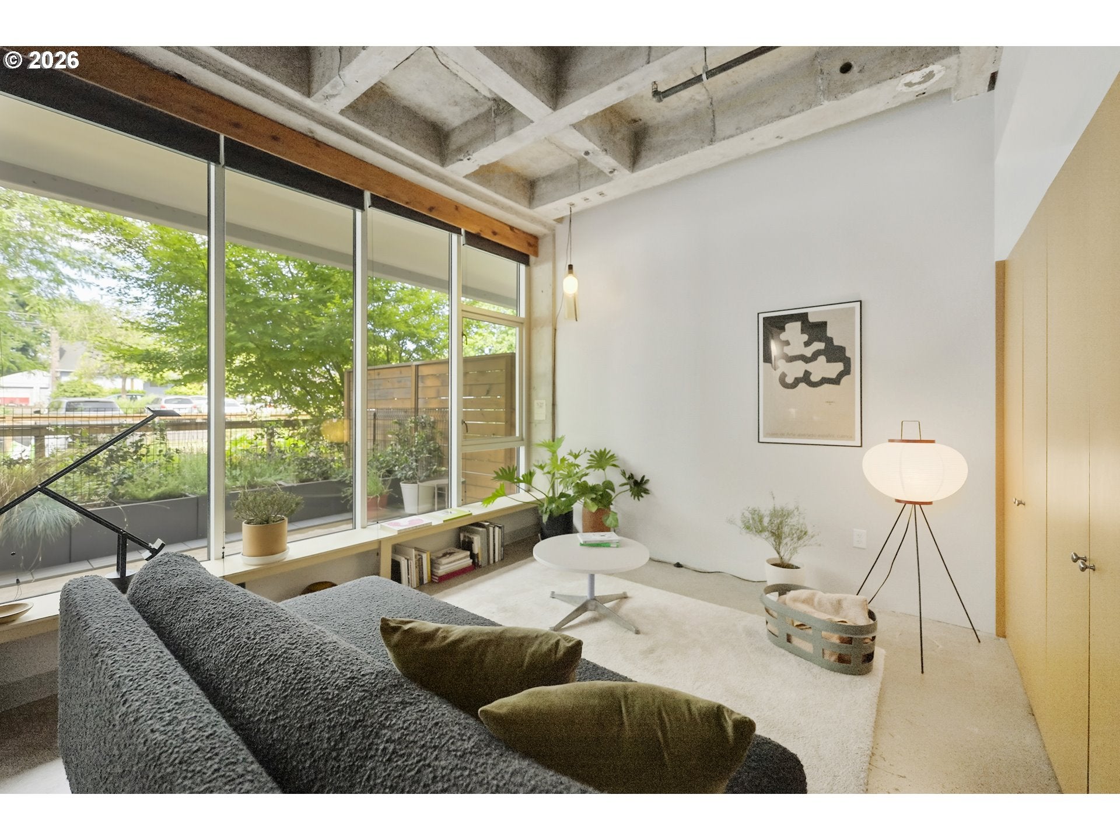
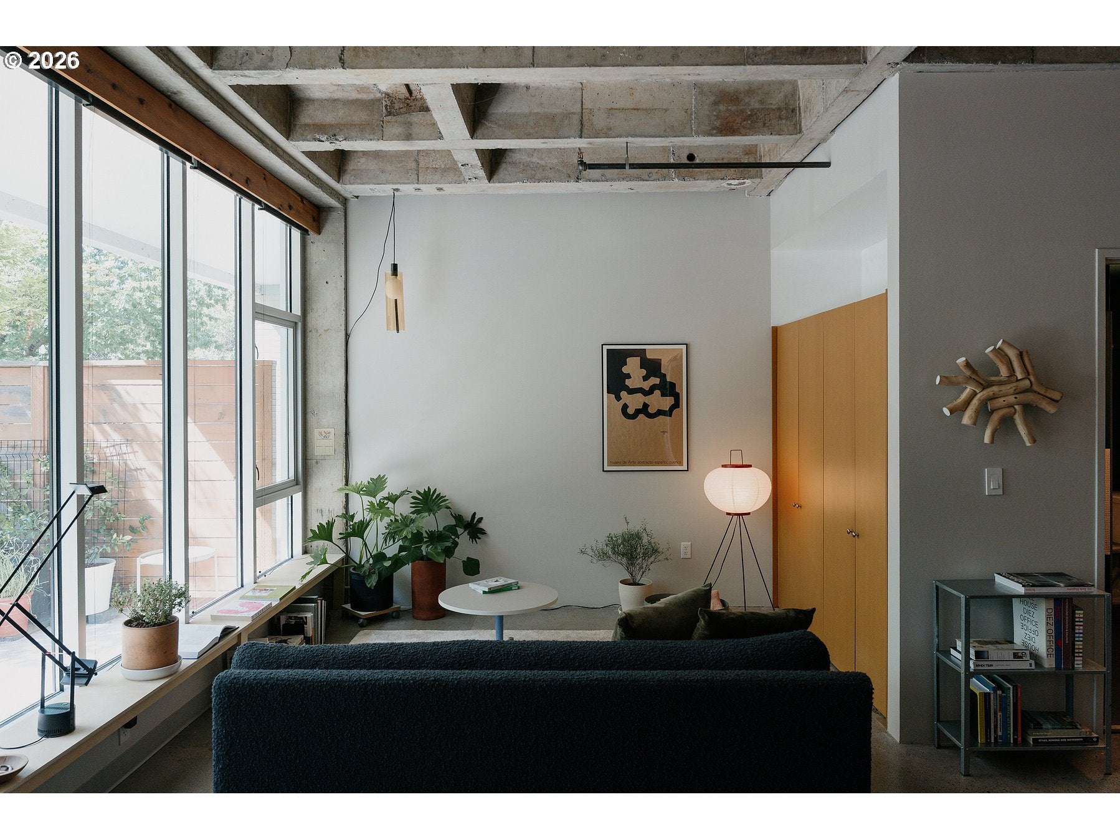
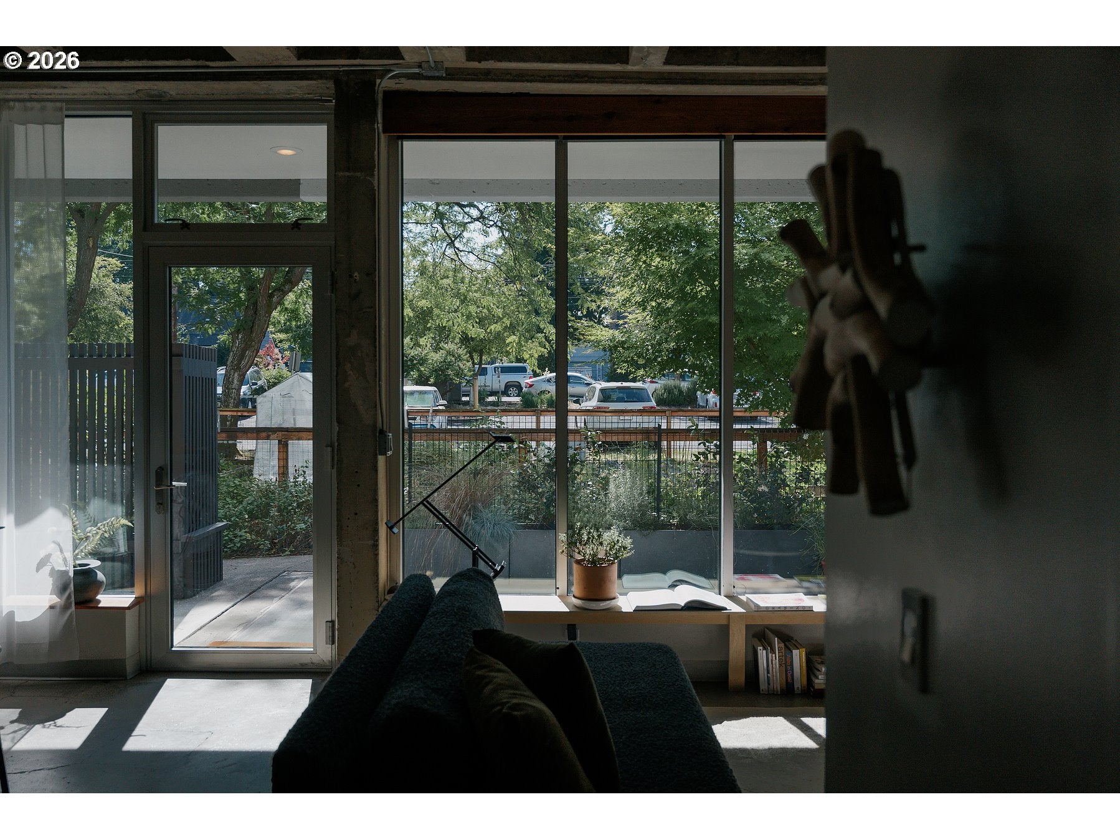
Thoughtful craftsmanship and rare indoor-outdoor living come together in this studio at Milepost 5 Lofts. Designed and custom-built by its cabinetmaker and designer owner, this 473-square-foot studio makes exceptional use of every inch. Douglas fir-finished kitchen cabinetry, stainless steel countertops, integrated storage, and carefully considered built-ins bring warmth and function to the home's exposed concrete ceilings and open industrial layout. A soaring wall of windows fills the space with natural light, while the thoughtfully defined sleeping area preserves the loft's open, airy feel. The bathroom adds another unexpected dose of character. And then there's the patio. Expansive, private, and overlooking the community garden, it feels like a true outdoor room—ready for morning coffee, dinner with friends, container gardening, or simply unwinding beneath the trees. At Milepost 5, the creativity continues beyond your front door with a community garden, a welcoming lobby with local artwork, a rooftop deck, on-site laundry, assigned storage, and secure bike parking among the shared amenities. Montavilla Park and Community Center with its outdoor pool sit directly across the street, putting recreation at your doorstep. The neighborhood's favorite cafés, restaurants, shops, food carts, and Farmers Market are a quick five-minute bike ride away, with MAX light rail and bus lines a short walk from home. Leased parking available. OPEN SAT, 9/26 11AM-1PM

Save
Ask
Tour
Hide
Share
Listing Snapshot
Price 
$189,000
Days On Site 
77 Days
Bedrooms 
N/A
Inside Area (SqFt) 
473 sqft
Total Baths 
1
Full Baths 
1
Partial Baths 
N/A
Lot Size 
N/A
Year Built 
1969
MLS® Number 
539652128
Status 
Active
Property Tax 
$2,769.92
HOA/Condo/Coop Fees 
$342 monthly
Sq Ft Source 
N/A
Friends & Family
Recent Activity
yesterdayListing updated with changes from the MLS®
2 months agoPrice changed to $189,000
3 months agoListing first seen on site
General Features
Disclosures 
Disclosure
Foundation 
Slab
Land Lease 
No
Number Of Stories 
4
Parking 
Off StreetOn Street
Property Condition 
Updated/Remodeled
Property Sub Type 
Condominium
Security 
Fire Sprinkler System
Sewer 
Public Sewer
SqFt Total 
473
Style 
LiveWorkUnitStudio
Water Source 
Public
Zoning 
CM
Interior Features
Appliances 
Free-Standing RefrigeratorInduction Cooktop
Cooling 
Flooring 
ConcreteTile
Heating 
Interior 
Kitchen IslandElevatorHigh CeilingsHigh Speed Internet
Window Features 
Double Pane Windows
Bathroom 1 
Level - MainDescription - Bathroom
Dining Room 
Level - MainDescription - DiningRoom
Family Room 
Description - FamilyRoom
Great Room 
Description - GreatRoom
Kitchen 
Level - MainDescription - Kitchen
Living Room 
Level - MainDescription - LivingRoom
Master Bedroom 
Level - MainDescription - PrimaryBedroom
Save
Ask
Tour
Hide
Share
Exterior Features
Patio And Porch 
Patio
Roof 
Other
Windows/Doors 
Double Pane Windows
Community Features
Accessibility Features 
Accessible DoorsAccessible Elevator InstalledAccessible Entrance
Association Amenities 
Hot WaterMaintenance GroundsManagementTrashWater
Association Fee 
$342.0
Association Fee Frequency 
Monthly
MLS Area 
_142
Financing Terms Available 
CashConventional
Roads 
Paved
Schools
School District
Unknown
Elementary School
Vestal
Middle School
Roseway Heights
High School
Leodis McDaniel
Listing courtesy of Patrick Bowman of Lovejoy Real Estate (503) 739-9907


The content relating to real estate for sale on this website comes in part from the IDX program of the RMLS™ of Portland, Oregon. Real estate listings held by brokerage firms other than Lovejoy Real Estate are marked with the RMLS™ logo, and detailed information about these properties includes the names of the listing brokers. Listing content is Copyright © 2026 RMLS™, Portland, Oregon. Some properties which appear for sale on this website may subsequently have sold or may no longer be available.

Last checked 2026-09-24 03:35 PM PDT.

All information provided is deemed reliable but is not guaranteed and should be independently verified

Neighborhood & Commute
Source: Walkscore
Disclosure: Community information and market data powered by Constellation Data Labs. Information is deemed reliable but not guaranteed.
Save
Ask
Tour
Hide
Share