Save
Ask
Tour
Hide
Share
$424,900
26 Days On Site

14675 SW CATALINA DR
Portland, OR 97223

Townhouse|Pending
3
Beds
3
Total Baths
2
Full Baths
1
Partial Bath
1,500
SqFt
$283
/SqFt
2000
Built
Subdivision:
Progress Ridge
County:
Washington
Listing courtesy of Karina Stark of Keller Williams Realty Professionals (503) 997-9087
Call Now: (503) 461-2086
Is this the listing for you? We can help make it yours.
(503) 461-2086
14675 SW CATALINA DR14675 SW CATALINA DR14675 SW CATALINA DR14675 SW CATALINA DR
Save
Ask
Tour
Hide
Share

Mortgage Calculator

Monthly Payment (Est.)

$1,939
Calculator powered by Showcase IDX, a Constellation1 Company. Copyright ©2026 Information is deemed reliable but not guaranteed.

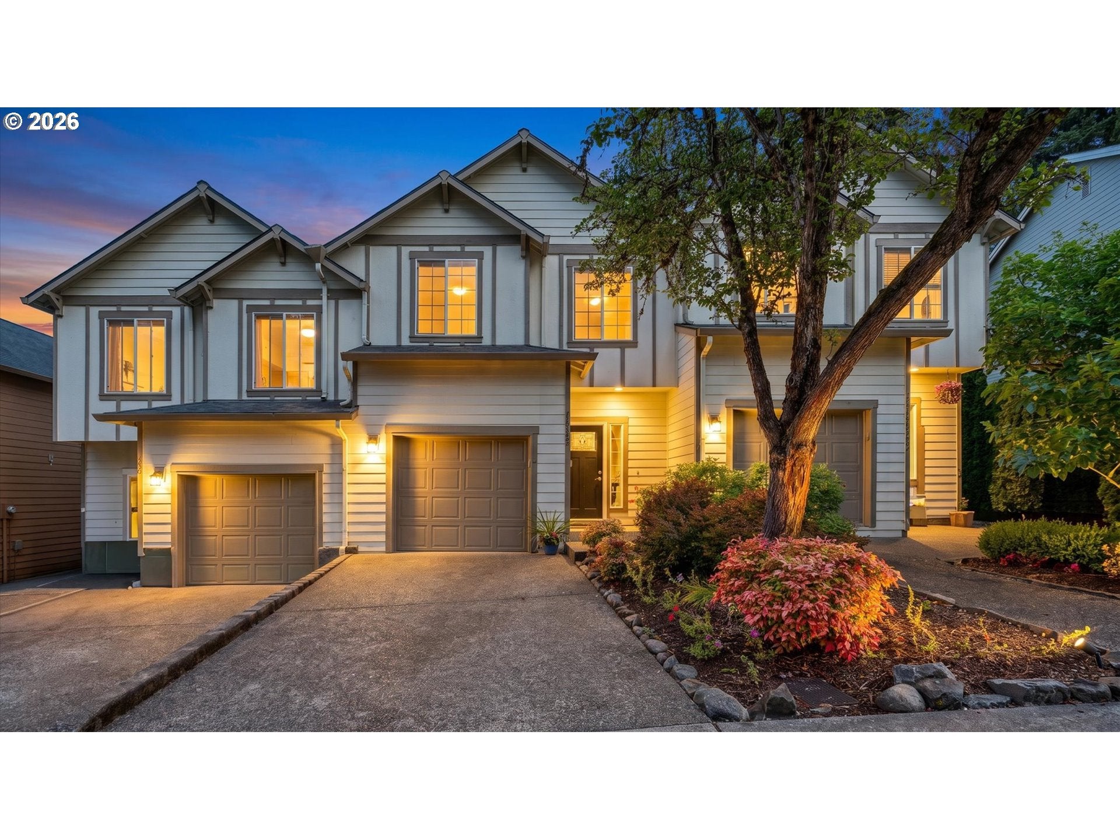
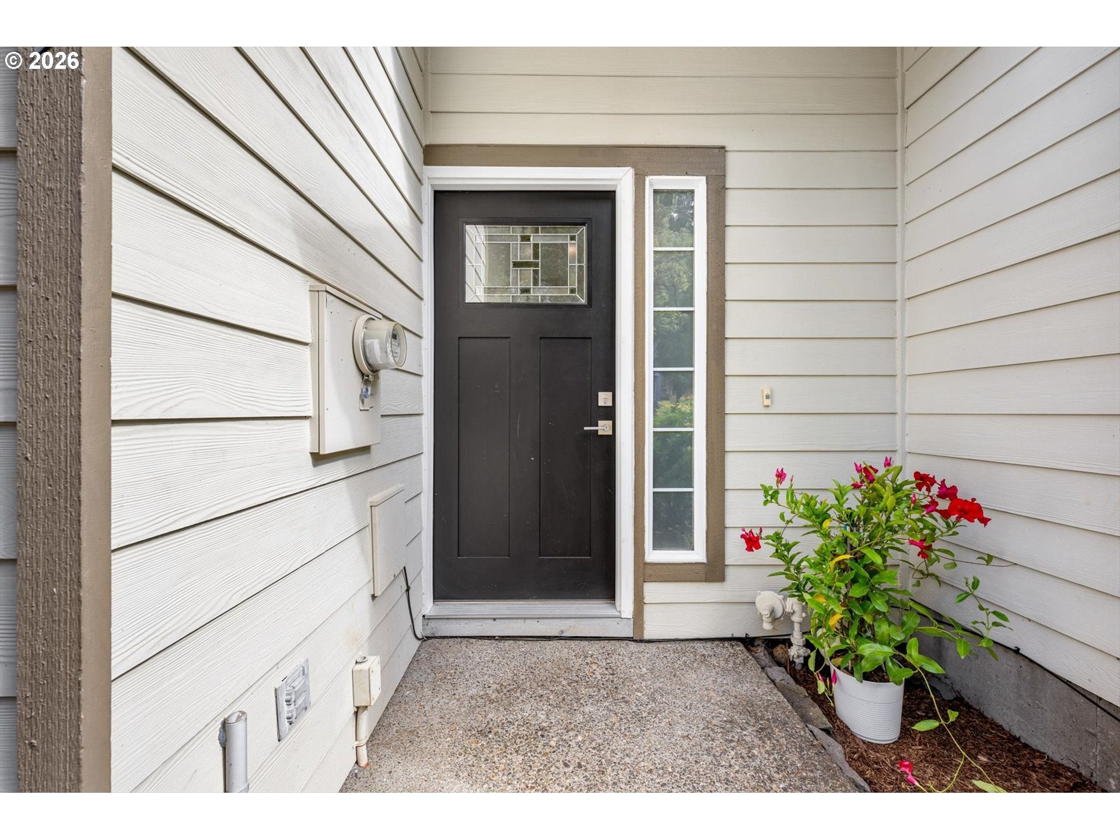
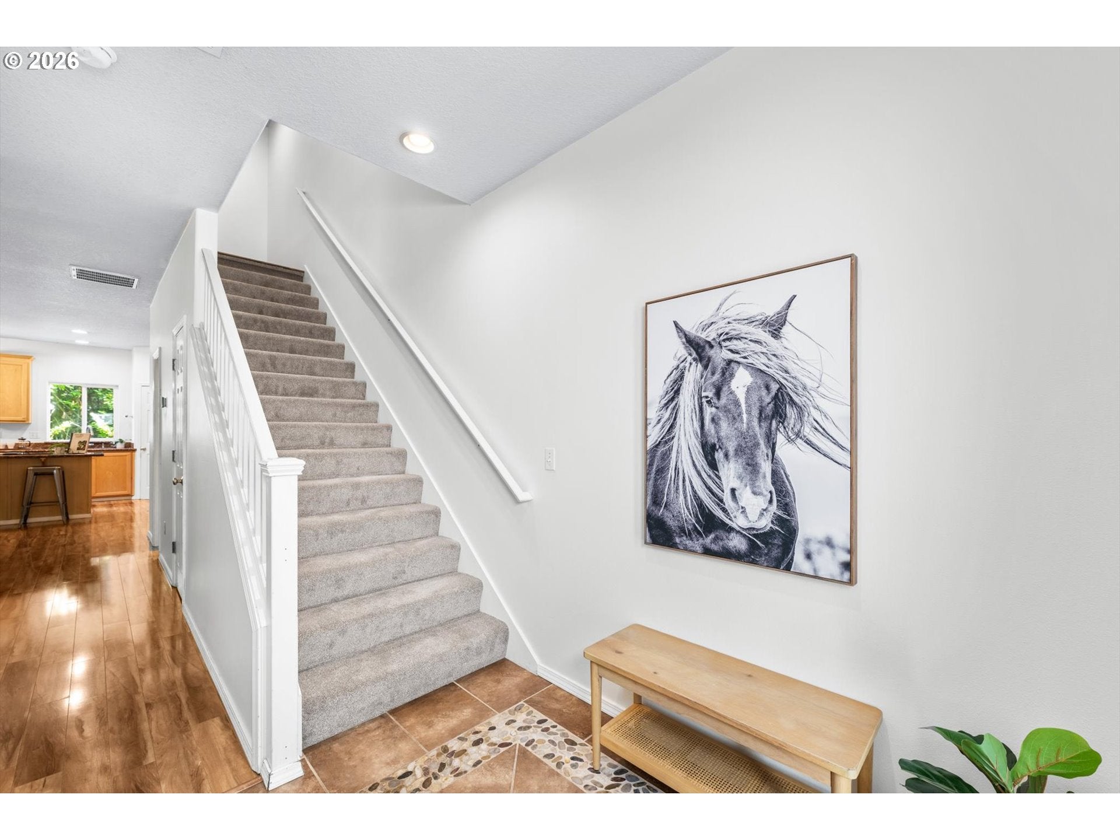
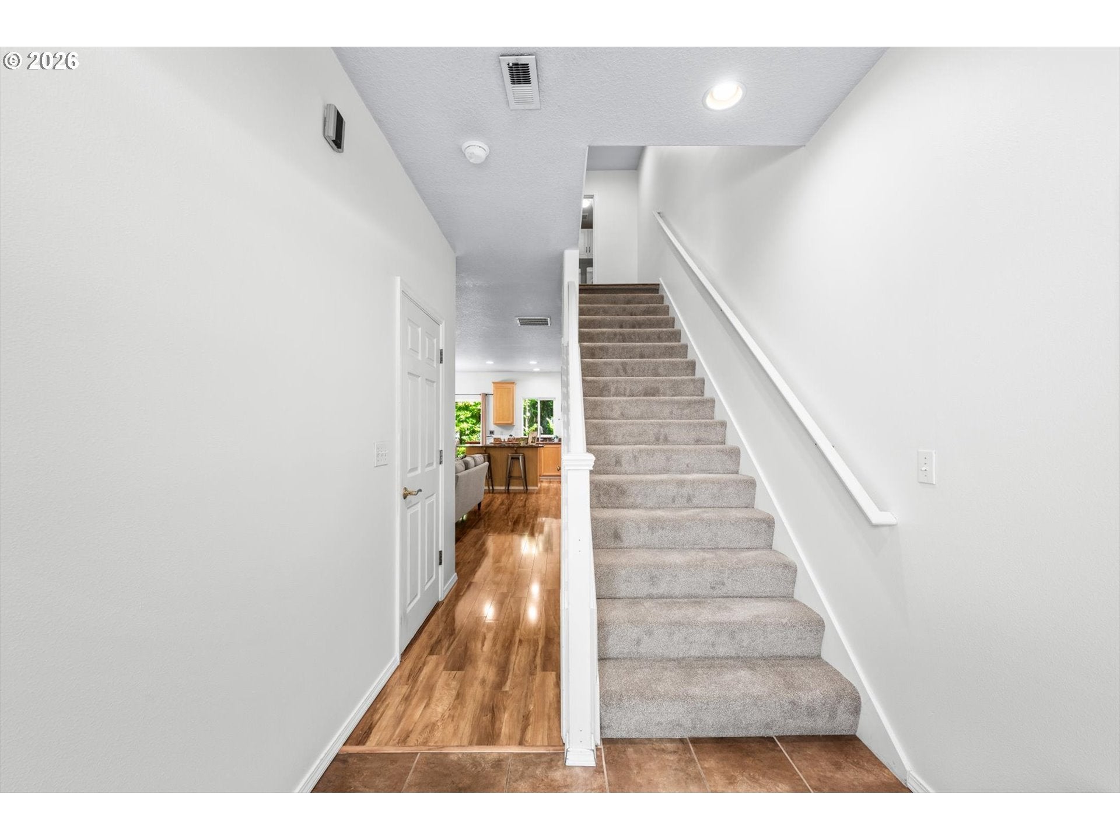
Welcome to this move-in-ready Tigard townhome offering high ceilings, new carpet, inviting outdoor spaces, and thoughtful updates throughout. The covered porch opens to a tiled foyer and bright great room with a corner fireplace, ceiling fan, and wood-look laminate flooring. The well-appointed kitchen features granite countertops and backsplash, stainless steel appliances, an eat-in island, and two pantries, while the dining area opens to a deck with stairs leading to a lower-level paver patio. Upstairs, the beautiful primary suite boasts vaulted ceilings, new carpet, a walk-in closet, and ensuite bath with granite counters, double sinks, tile flooring, and tub/shower combo. Two additional bedrooms, a full hall bath, and convenient upper-level laundry complete the upper level. Enjoy a fenced yard, upper-level deck, lower-level paver patio, and attached one-car garage. Recent updates include washer and dryer (2018), water heater (2019), furnace and A/C (2020), roof (2022), refrigerator and front door (2023), and carpet (2026). Conveniently located near Progress Ridge shopping and dining and Barrows Powerline Trail. Best part.... NO HOA!!

Save
Ask
Tour
Hide
Share
Listing Snapshot
Price 
$424,900
Days On Site 
26 Days
Bedrooms 
3
Inside Area (SqFt) 
1,500 sqft
Total Baths 
3
Full Baths 
2
Partial Baths 
1
Lot Size 
0.04 Acres
Year Built 
2000
MLS® Number 
540086934
Status 
Pending
Property Tax 
$3,977.11
HOA/Condo/Coop Fees 
N/A
Sq Ft Source 
N/A
Friends & Family
Recent Activity
5 days agoListing updated with changes from the MLS®
6 days agoStatus changed to Pending
4 weeks agoListing first seen on site
General Features
Acres 
0.04
Attached Garage 
Yes
Disclosures 
Disclosure
Garage 
Yes
Garage Spaces 
1
Land Lease 
No
Parking 
Garage Door OpenerDrivewayAttachedGarage
Parking Spaces 
1
Property Sub Type 
Townhouse
Sewer 
Public Sewer
SqFt Total 
1500
Style 
TownhouseTraditional
Water Source 
Public
Interior Features
Appliances 
Built-In RangeConvection OvenDisposalDown DraftPlumbed For Ice Maker
Basement 
Crawl Space
Cooling 
Ceiling Fan(s)Central Air
Fireplace 
Yes
Fireplace Features 
Gas
Fireplaces 
1
Flooring 
WoodCarpet
Heating 
Forced Air
Interior 
PantryVaulted Ceiling(s)High CeilingsHigh Speed Internet
Window Features 
Double Pane Windows
Bedroom 1 
Dimensions - 14x10Level - UpperDescription - _2ndBedroom
Bedroom 2 
Dimensions - 10x9Level - UpperDescription - _3rdBedroom
Dining Room 
Dimensions - 12x9Level - MainDescription - DiningRoom
Entry Room 
Dimensions - 8x7Level - MainDescription - Entry
Family Room 
Description - FamilyRoom
Great Room 
Description - GreatRoom
Kitchen 
Dimensions - 13x13Level - MainDescription - Kitchen
Living Room 
Dimensions - 16x13Level - MainDescription - LivingRoom
Master Bedroom 
Dimensions - 17x14Level - UpperDescription - PrimaryBedroom
Utility Room 
Level - UpperDescription - UtilityRoom
Save
Ask
Tour
Hide
Share
Exterior Features
Fencing 
Fenced
Lot Features 
SlopedGentle SlopingPrivateWooded
Patio And Porch 
DeckPatio
Roof 
Composition
View 
Valley
Waterview 
Valley
Windows/Doors 
Double Pane Windows
Community Features
Financing Terms Available 
CashConventionalFHAVA Loan
MLS Area 
_151
Roads 
Paved
Schools
School District
Unknown
Elementary School
Scholls Hts
Middle School
Conestoga
High School
Mountainside
Listing courtesy of Karina Stark of Keller Williams Realty Professionals (503) 997-9087


The content relating to real estate for sale on this website comes in part from the IDX program of the RMLS™ of Portland, Oregon. Real estate listings held by brokerage firms other than Keller Williams Realty Professionals are marked with the RMLS™ logo, and detailed information about these properties includes the names of the listing brokers. Listing content is Copyright © 2026 RMLS™, Portland, Oregon. Some properties which appear for sale on this website may subsequently have sold or may no longer be available.

Last checked 2026-09-07 02:52 PM PDT.

All information provided is deemed reliable but is not guaranteed and should be independently verified

Neighborhood & Commute
Source: Walkscore
Disclosure: Community information and market data powered by Constellation Data Labs. Information is deemed reliable but not guaranteed.
Save
Ask
Tour
Hide
Share