
13509 NE 19TH STVancouver, WA 98684
Mortgage Calculator
Monthly Payment (Est.)
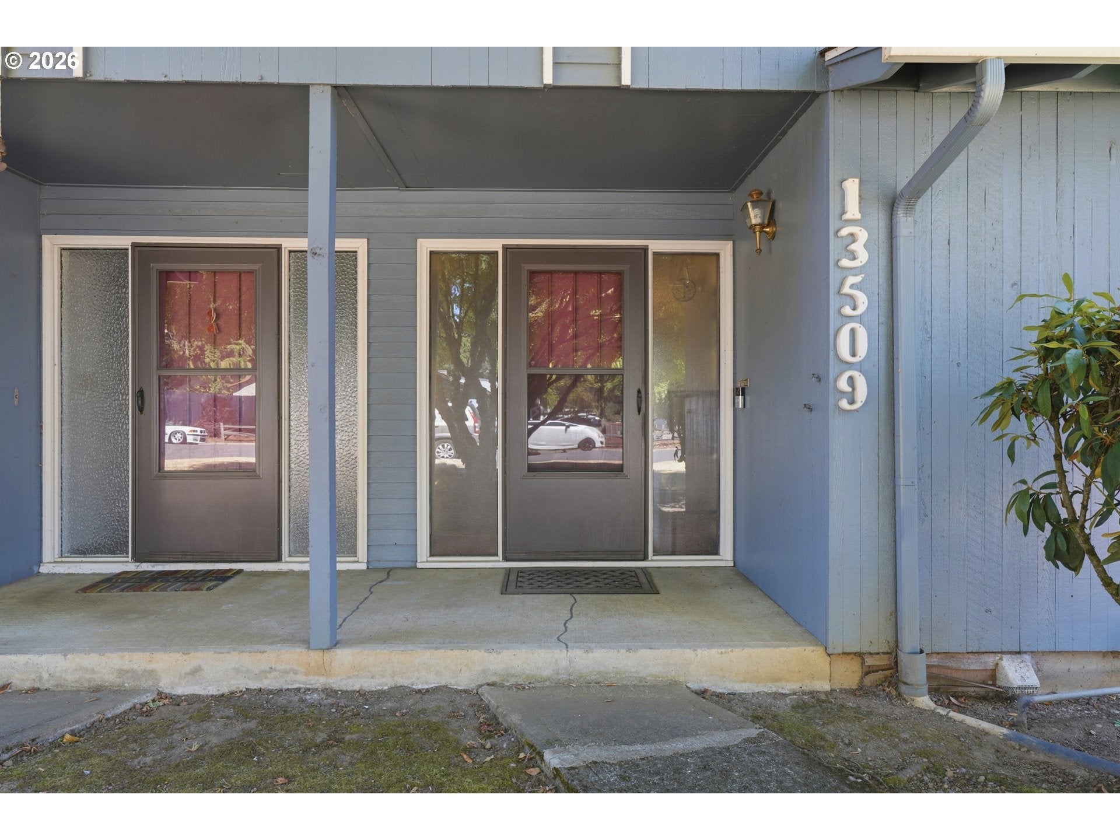
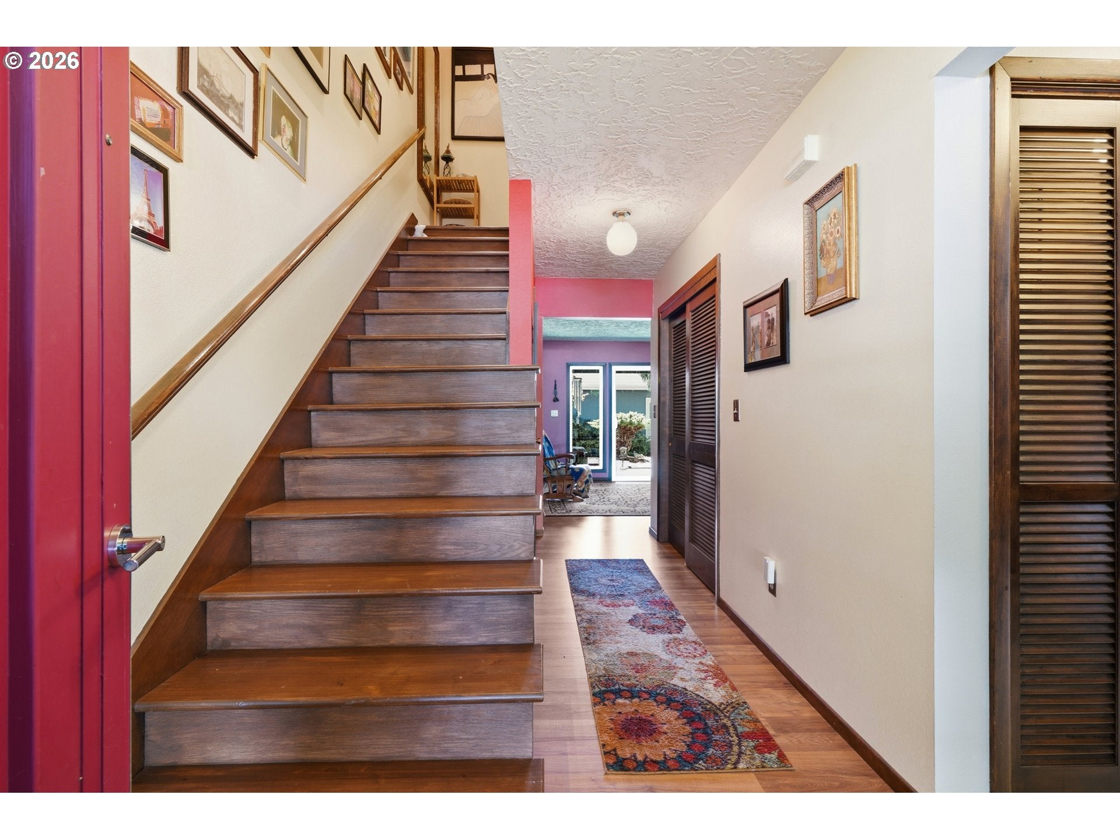
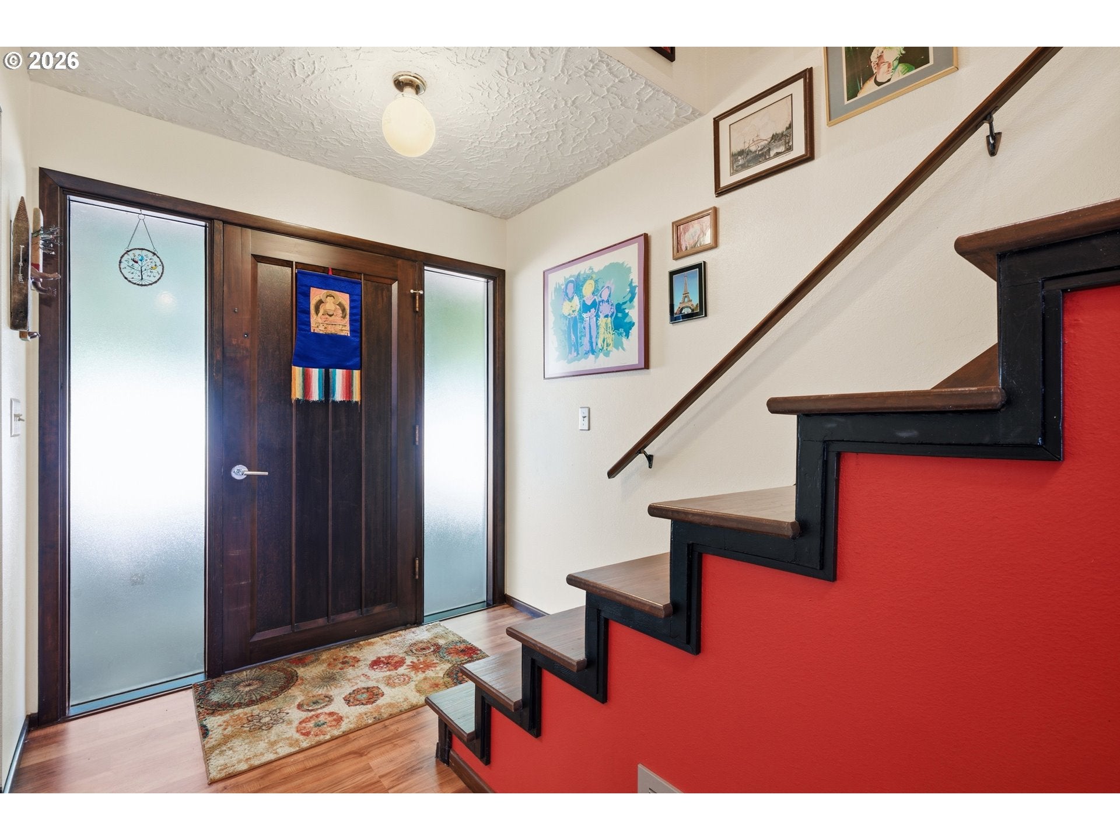
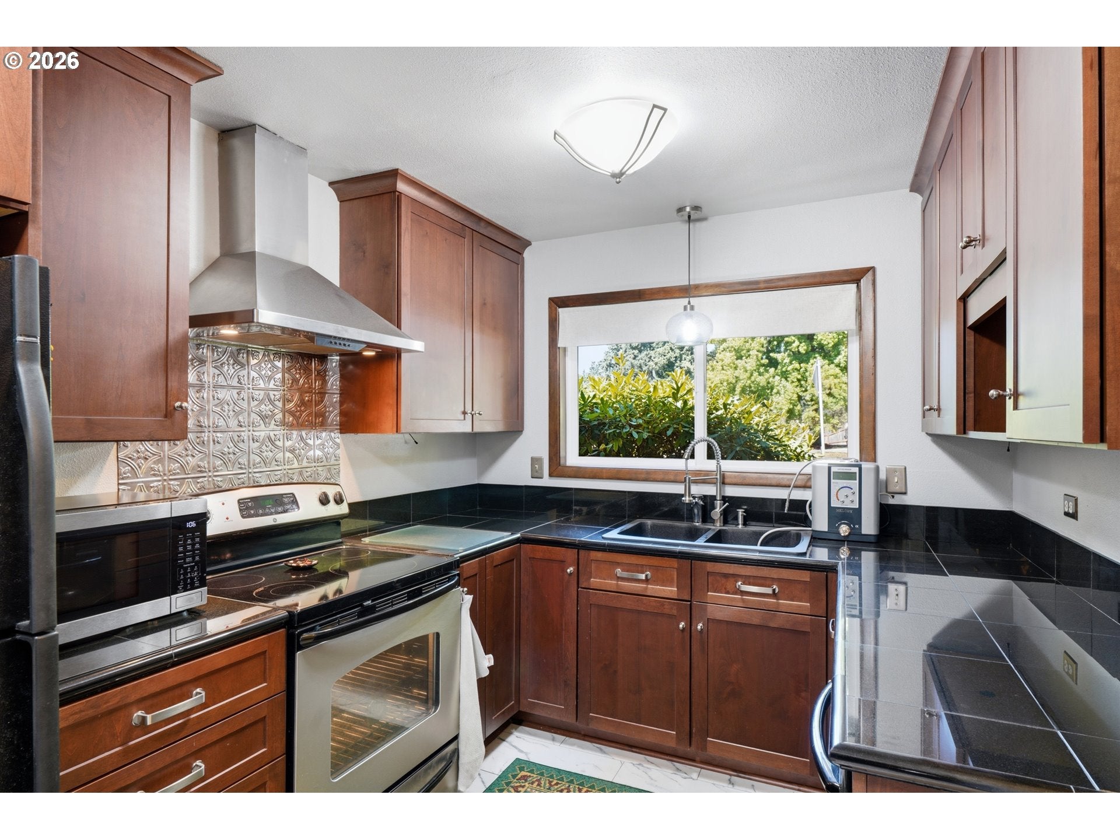
Enter an interest rate to see your estimated monthly payment.Open House Sunday 9/27 1-3pm! Welcome home to this beautifully updated 3-bedroom, 2-bathroom, two-story condo, tucked into a small community of just 8 condo units. Enjoy the feel of a more private community while still being in a quiet, walkable area close to local amenities and convenient freeway access. Plus, the low monthly HOA of just $175 makes this home even more appealing! Step inside to many updates throughout.An inviting open living room layout featuring a wood-burning fireplace, perfect for cozy evenings at home. The property has been thoughtfully updated throughout with laminate and tile flooring, newer windows and sliding glass doors, a tankless water heater, and central heating and air conditioning. Laundry is conveniently located on the main level.Upstairs, the bathroom features dual sinks, a tiled tub/shower, and an infrared sauna for an added touch of relaxation. Both the primary bedroom and second bedroom open to a private covered patio featuring resurfaced outdoor flooring and new privacy partition walls—creating a great space for morning coffee, fresh air, or unwinding at the end of the day.Downstairs, another covered patio opens to a fully fenced and landscaped backyard, offering a private outdoor space for relaxing, entertaining, or pets. The backyard also provides direct access to the detached two-car garage, complete with a recently replaced garage door and electric opener.With thoughtful updates, multiple private outdoor spaces, a fenced backyard, two-car garage, low HOA dues, and a location close to everyday conveniences, this home offers a wonderful combination of comfort, privacy, and accessibility—all for $350,000. Come take a look and see what makes this home such a great find! See included features list.
| yesterday | Listing updated with changes from the MLS® | |
| a week ago | Status changed to Active | |
| a month ago | Listing first seen on site |

The content relating to real estate for sale on this website comes in part from the IDX program of the RMLS™ of Portland, Oregon. Real estate listings held by brokerage firms other than Premiere Property Group LLC are marked with the RMLS™ logo, and detailed information about these properties includes the names of the listing brokers. Listing content is Copyright © 2026 RMLS™, Portland, Oregon. Some properties which appear for sale on this website may subsequently have sold or may no longer be available.
Last checked 2026-09-27 10:55 PM PDT.
All information provided is deemed reliable but is not guaranteed and should be independently verified
