Save
Ask
Tour
Hide
Share
$350,000
35 Days On Site

13509 NE 19TH ST
Vancouver, WA 98684

For Sale|Townhouse|Active
3
Beds
2
Total Baths
1
Full Bath
1
Partial Bath
1,386
SqFt
$253
/SqFt
1969
Built
County:
Clark
Listing courtesy of Evan Dunlap of Premiere Property Group LLC (541) 810-3826
Call Now: (503) 461-2086
Is this the listing for you? We can help make it yours.
(503) 461-2086
13509 NE 19TH ST13509 NE 19TH ST13509 NE 19TH ST13509 NE 19TH ST
Save
Ask
Tour
Hide
Share

Mortgage Calculator

Monthly Payment (Est.)

Enter an interest rate to see your estimated monthly payment.
Calculator powered by Showcase IDX, a Constellation1 Company. Copyright ©2026 Information is deemed reliable but not guaranteed.

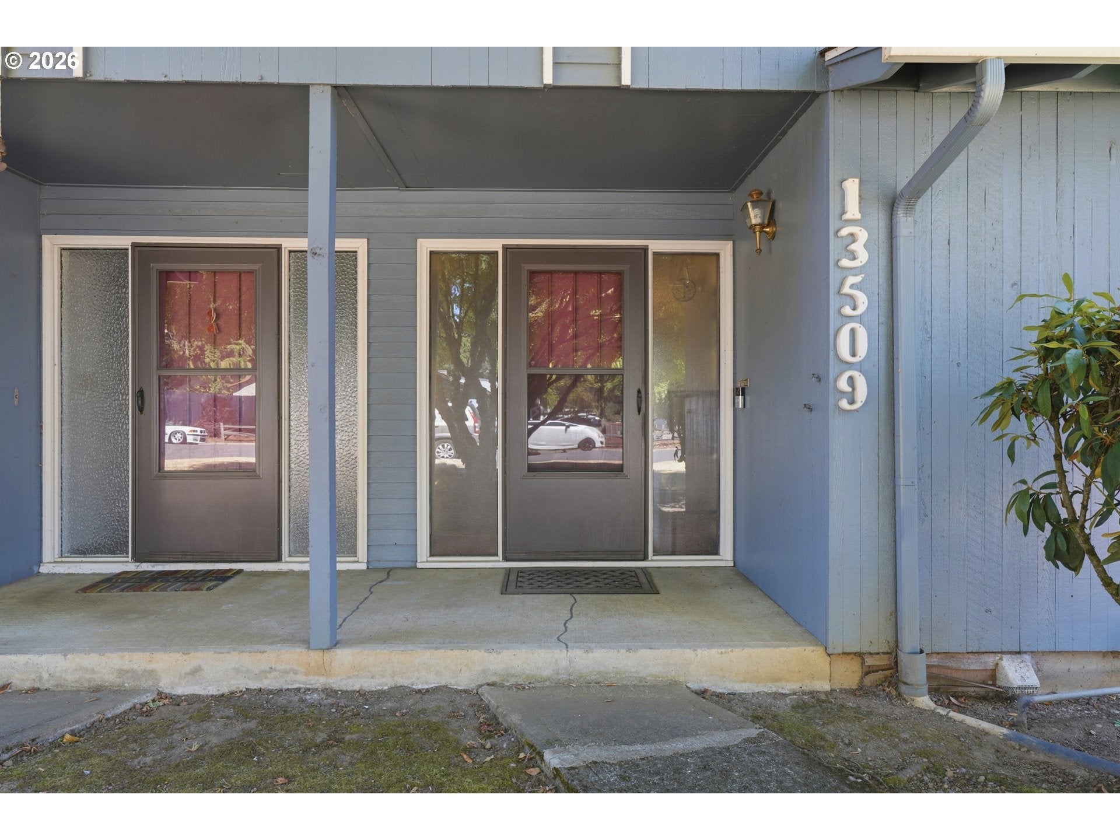
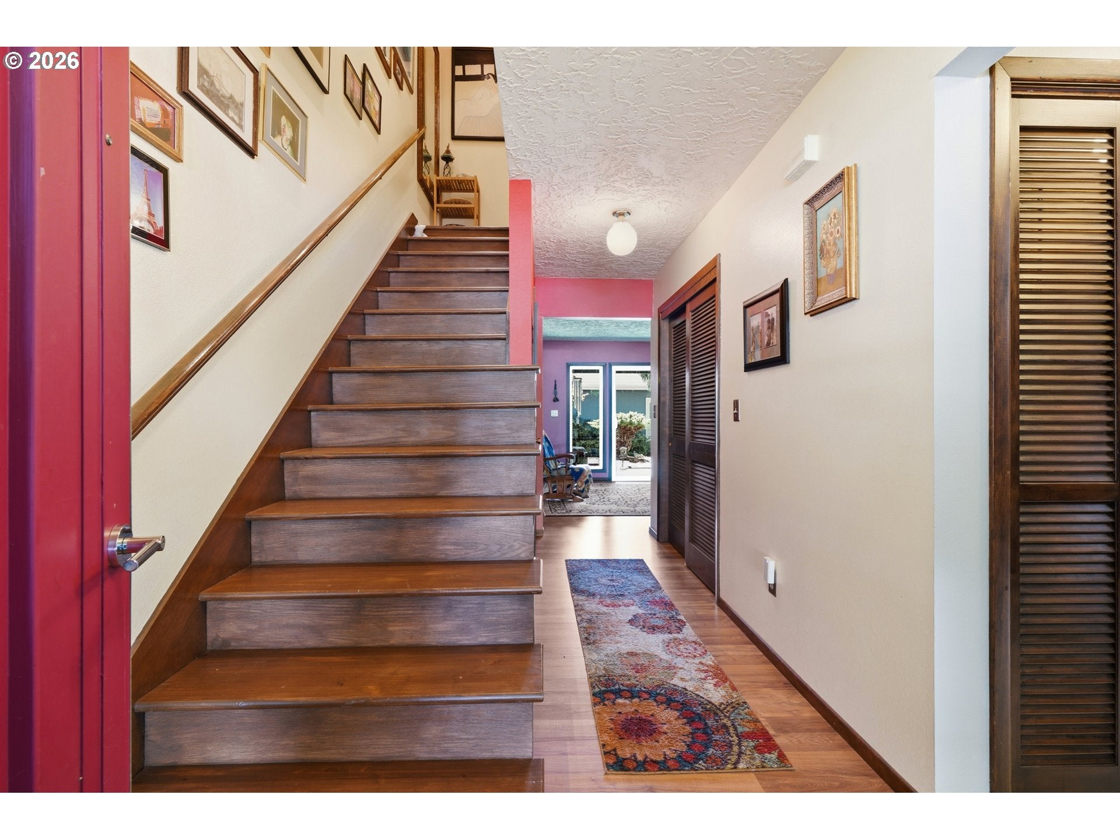
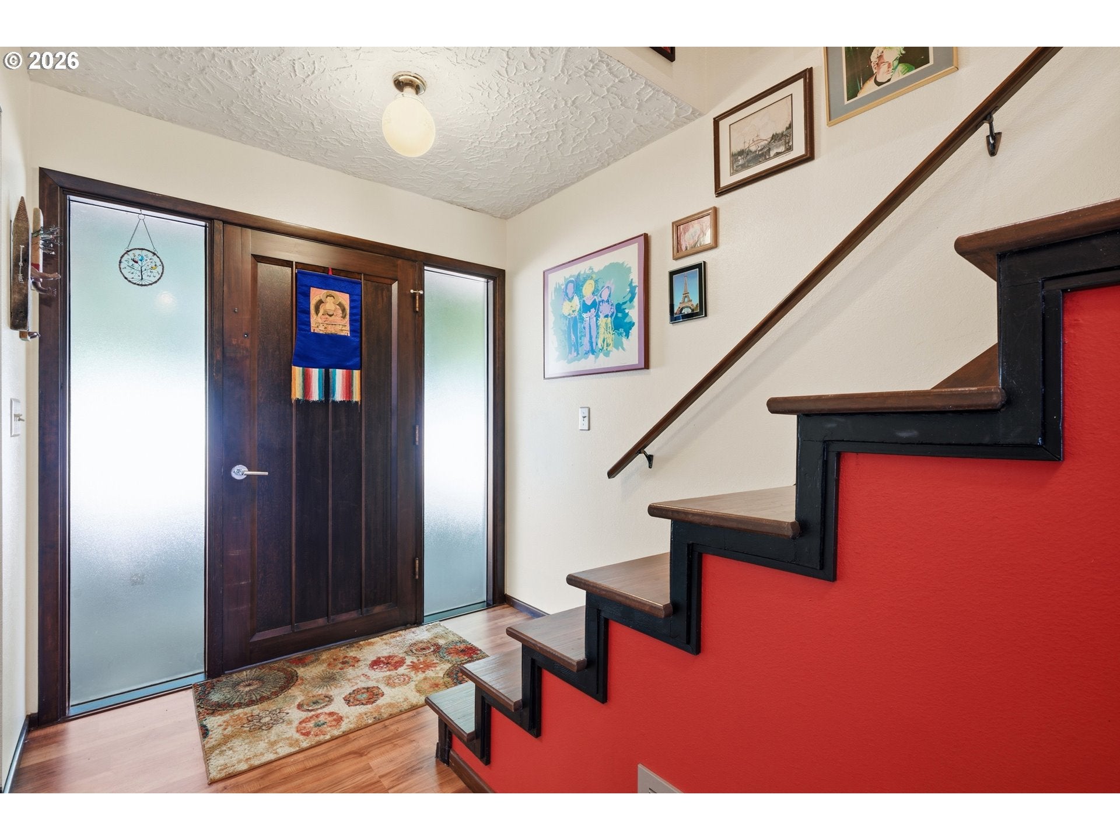
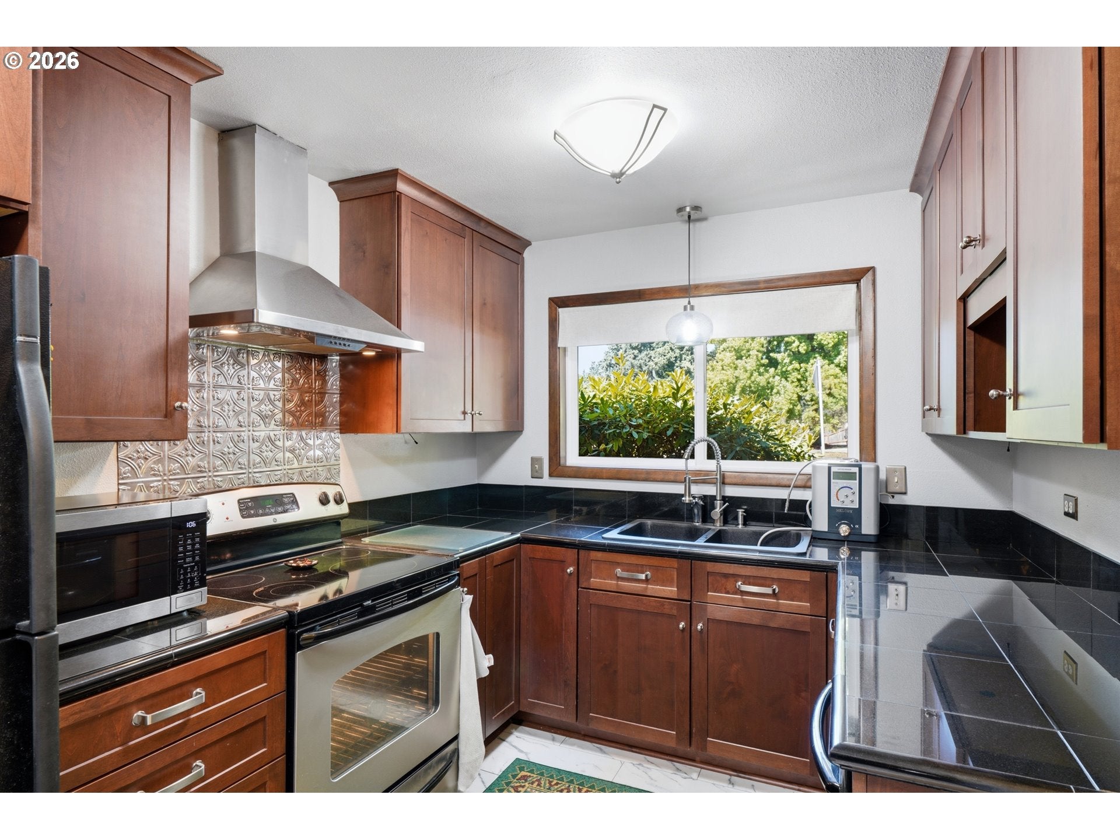
Open House Sunday 9/27 1-3pm! Welcome home to this beautifully updated 3-bedroom, 2-bathroom, two-story condo, tucked into a small community of just 8 condo units. Enjoy the feel of a more private community while still being in a quiet, walkable area close to local amenities and convenient freeway access. Plus, the low monthly HOA of just $175 makes this home even more appealing! Step inside to many updates throughout.An inviting open living room layout featuring a wood-burning fireplace, perfect for cozy evenings at home. The property has been thoughtfully updated throughout with laminate and tile flooring, newer windows and sliding glass doors, a tankless water heater, and central heating and air conditioning. Laundry is conveniently located on the main level.Upstairs, the bathroom features dual sinks, a tiled tub/shower, and an infrared sauna for an added touch of relaxation. Both the primary bedroom and second bedroom open to a private covered patio featuring resurfaced outdoor flooring and new privacy partition walls—creating a great space for morning coffee, fresh air, or unwinding at the end of the day.Downstairs, another covered patio opens to a fully fenced and landscaped backyard, offering a private outdoor space for relaxing, entertaining, or pets. The backyard also provides direct access to the detached two-car garage, complete with a recently replaced garage door and electric opener.With thoughtful updates, multiple private outdoor spaces, a fenced backyard, two-car garage, low HOA dues, and a location close to everyday conveniences, this home offers a wonderful combination of comfort, privacy, and accessibility—all for $350,000. Come take a look and see what makes this home such a great find! See included features list.

Save
Ask
Tour
Hide
Share
Listing Snapshot
Price 
$350,000
Days On Site 
35 Days
Bedrooms 
3
Inside Area (SqFt) 
1,386 sqft
Total Baths 
2
Full Baths 
1
Partial Baths 
1
Lot Size 
N/A
Year Built 
1969
MLS® Number 
541511477
Status 
Active
Property Tax 
$3,198.6
HOA/Condo/Coop Fees 
$175 monthly
Sq Ft Source 
N/A
Friends & Family
Recent Activity
yesterdayListing updated with changes from the MLS®
a week agoStatus changed to Active
a month agoListing first seen on site
General Features
Disclosures 
Disclosure
Foundation 
Concrete Perimeter
Garage 
Yes
Garage Spaces 
2
Land Lease 
No
Parking 
Garage Door OpenerOn StreetDetached
Parking Spaces 
2
Property Sub Type 
Townhouse
Sewer 
Public Sewer
SqFt Total 
1386
Style 
Stories2
Water Source 
Public
Interior Features
Appliances 
DishwasherDisposalFree-Standing RangeFree-Standing RefrigeratorRange HoodWater Purifier
Basement 
Crawl Space
Cooling 
Ceiling Fan(s)Central Air
Fireplace 
Yes
Fireplace Features 
Wood Burning
Fireplaces 
1
Heating 
Forced Air
Interior 
Sauna
Window Features 
Double Pane Windows
Bathroom 1 
Level - UpperDescription - Bathroom
Bathroom 2 
Level - MainDescription - _2ndBathroom
Bedroom 1 
Level - UpperDescription - _2ndBedroom
Bedroom 2 
Level - UpperDescription - _3rdBedroom
Dining Room 
Level - MainDescription - DiningRoom
Family Room 
Description - FamilyRoom
Great Room 
Description - GreatRoom
Kitchen 
Level - MainDescription - Kitchen
Laundry 
Level - MainDescription - Laundry
Living Room 
Level - MainDescription - LivingRoom
Master Bedroom 
Level - UpperDescription - PrimaryBedroom
Save
Ask
Tour
Hide
Share
Exterior Features
Construction Details 
Cedar
Fencing 
Fenced
Lot Features 
Level
Patio And Porch 
CoveredPatio
Roof 
Composition
Windows/Doors 
Double Pane Windows
Community Features
Association Fee 
$175.0
Association Fee Frequency 
Monthly
MLS Area 
_22
Financing Terms Available 
CashConventionalFHAVA Loan
Roads 
ConcretePaved
Schools
School District
Unknown
Elementary School
Hearthwood
Middle School
Cascade
High School
Evergreen
Listing courtesy of Evan Dunlap of Premiere Property Group LLC (541) 810-3826


The content relating to real estate for sale on this website comes in part from the IDX program of the RMLS™ of Portland, Oregon. Real estate listings held by brokerage firms other than Premiere Property Group LLC are marked with the RMLS™ logo, and detailed information about these properties includes the names of the listing brokers. Listing content is Copyright © 2026 RMLS™, Portland, Oregon. Some properties which appear for sale on this website may subsequently have sold or may no longer be available.

Last checked 2026-09-27 11:54 PM PDT.

All information provided is deemed reliable but is not guaranteed and should be independently verified

Neighborhood & Commute
Source: Walkscore
Disclosure: Community information and market data powered by Constellation Data Labs. Information is deemed reliable but not guaranteed.
Save
Ask
Tour
Hide
Share