Save
Ask
Tour
Hide
Share
$425,000
396 Days On Site

11759 SW MURRE TER
Beaverton, OR 97007

For Sale|Condominium|Active
3
Beds
3
Total Baths
2
Full Baths
1
Partial Bath
1,777
SqFt
$239
/SqFt
2004
Built
Subdivision:
FOUNTAIN COURT
County:
Washington
Listing courtesy of Dave Reed of Rose City Realty Group (503) 327-9776
Call Now: (503) 461-2086
Is this the listing for you? We can help make it yours.
(503) 461-2086
11759 SW MURRE TER11759 SW MURRE TER11759 SW MURRE TER11759 SW MURRE TER
Save
Ask
Tour
Hide
Share

Mortgage Calculator

Monthly Payment (Est.)

Enter an interest rate to see your estimated monthly payment.
Calculator powered by Showcase IDX, a Constellation1 Company. Copyright ©2026 Information is deemed reliable but not guaranteed.

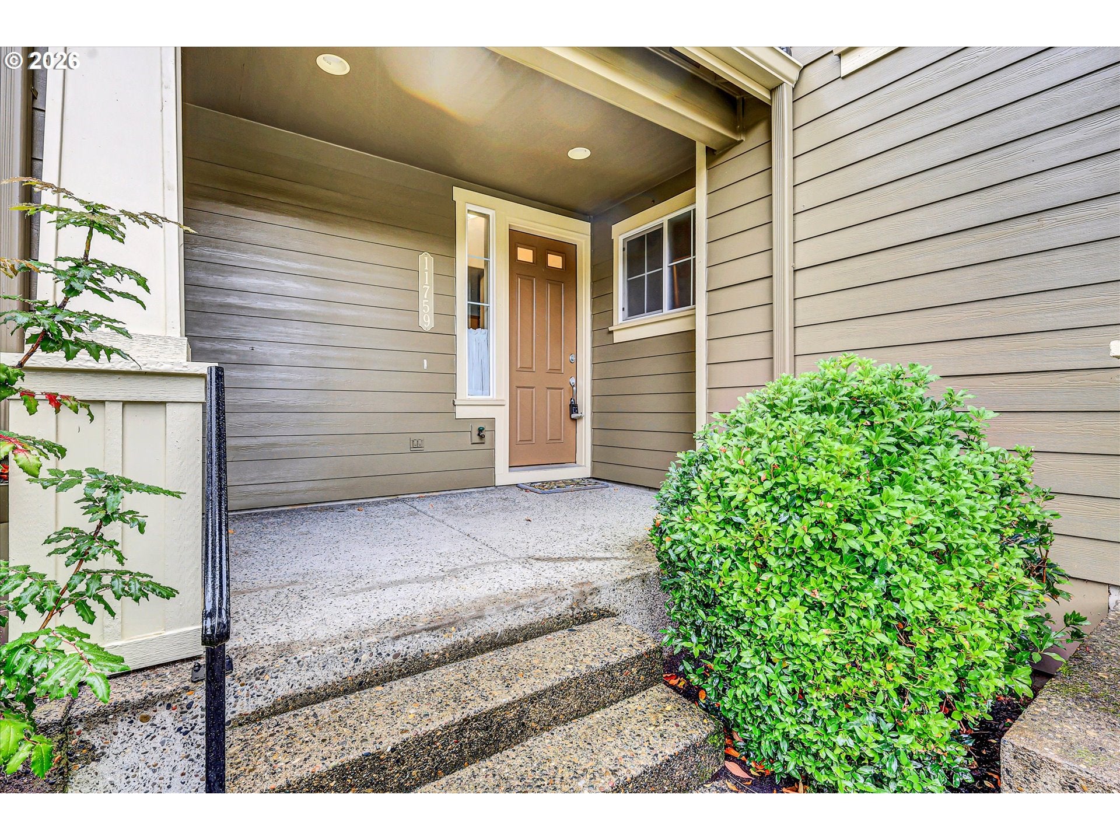
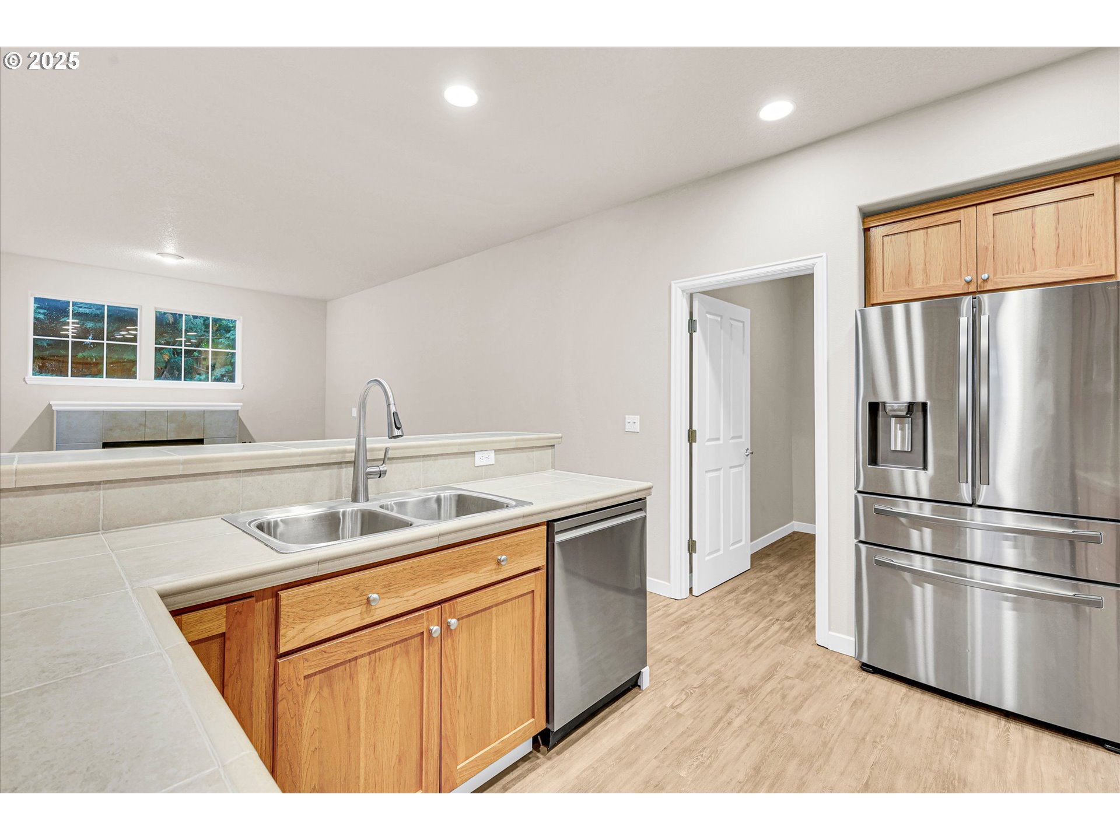
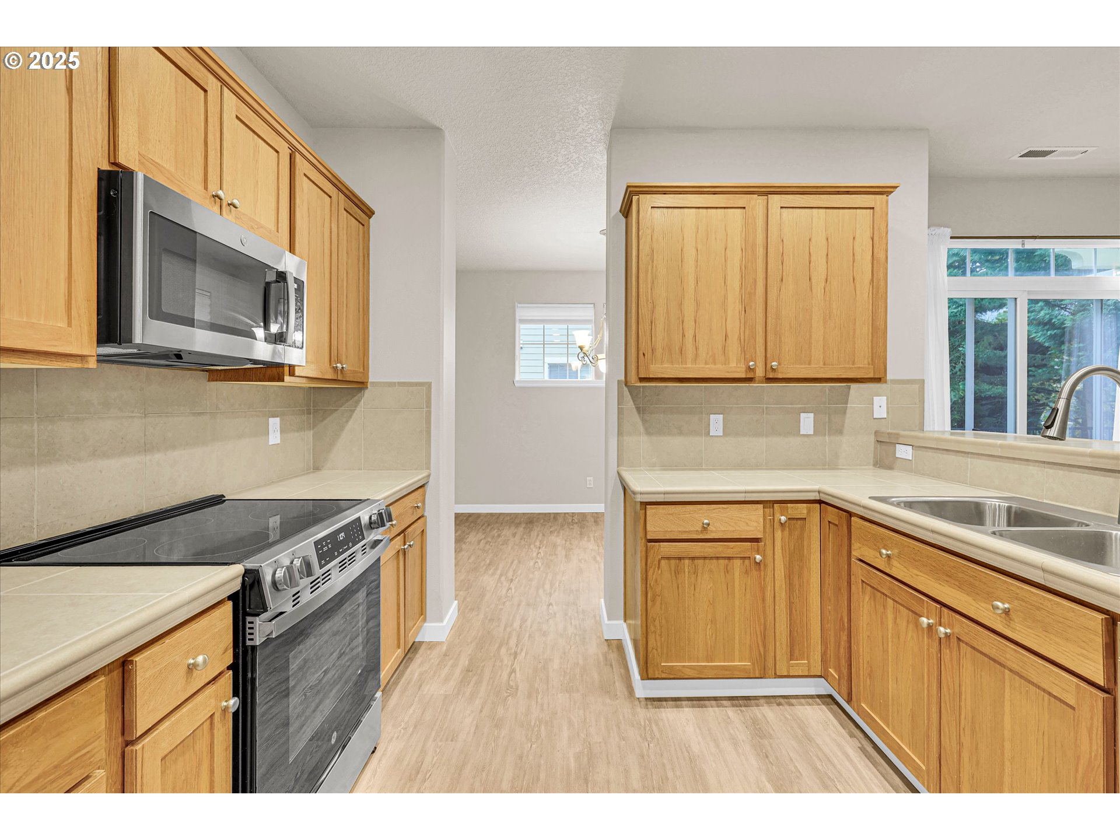
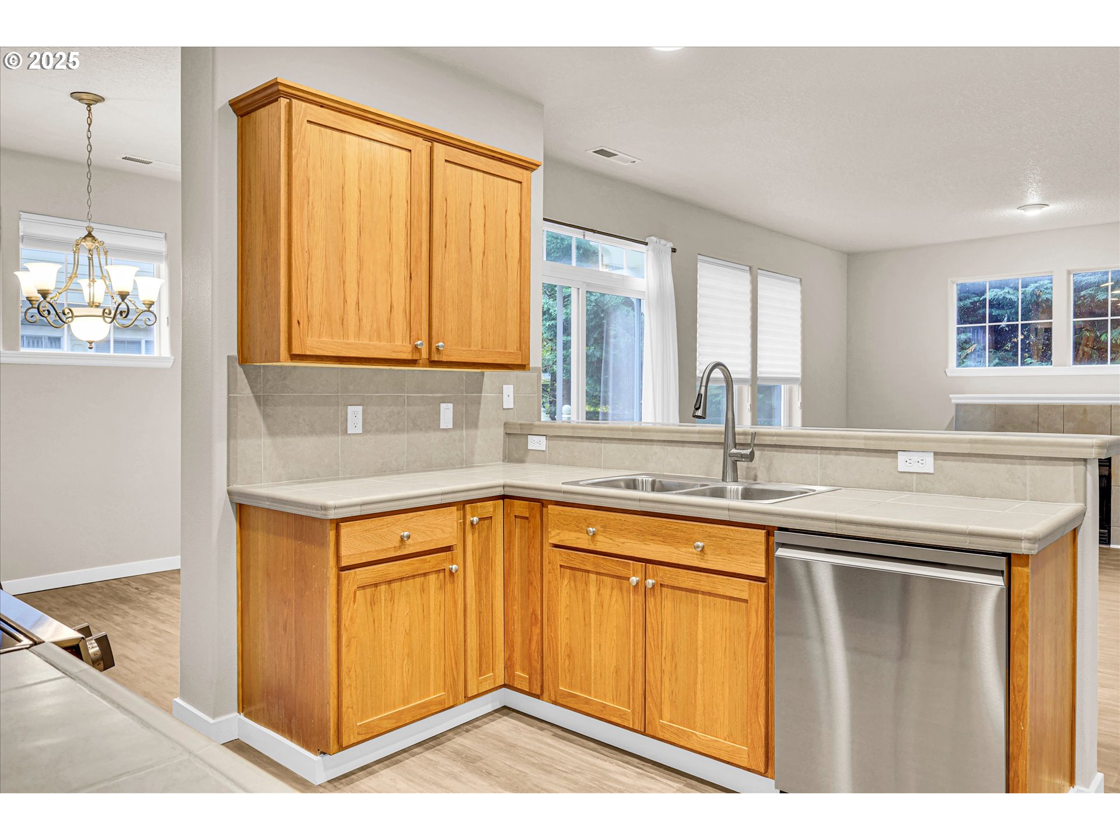
LIKE NEW! Beautiful Progress Ridge Fountain Court neighborhood corner unit Townhome within easy walking distance to shopping at Town Square. Main floor kitchen and breakfast bar adjacent to family room with gas fireplace for chilly days. Kitchen includes stainless steel appliances and sink all new. Light wood cabinets complete a space the most discerning chef will enjoy. Full laundry room adjacent to kitchen All flooring, carpet (grey) and paint in this home done in the last year. NEW AC and exquisite up down window shades throughout. A private deck is concrete-surfaced with wrought iron railing, great for BBQ'ing or taking in a cool summer breeze. Upper floor Primary suite bedroom is super quiet with a walk-in closet and 2nd closet for ease. Primary bathroom large w/double sinks, walk-in shower and extra large soaking tub. 2 more bedrooms upstairs conveniently located across, and down the hall and a full guest bath complete the upper level, offering plenty of space for family or guests. The attached oversized side by side double car garage on lower level sf is 638 (21 x 29) with extra storage space for all your toys. The exterior is maintained with beautiful irrigated grounds with professional landscaping. Entry door is insulated, as is the garage door.

Save
Ask
Tour
Hide
Share
Listing Snapshot
Price 
$425,000
Days On Site 
396 Days
Bedrooms 
3
Inside Area (SqFt) 
1,777 sqft
Total Baths 
3
Full Baths 
2
Partial Baths 
1
Lot Size 
N/A
Year Built 
2004
MLS® Number 
543928179
Status 
Active
Property Tax 
$6,349.77
HOA/Condo/Coop Fees 
$488 monthly
Sq Ft Source 
N/A
Friends & Family
Recent Activity
4 days agoListing updated with changes from the MLS®
a month agoPrice changed to $425,000
3 months agoStatus changed to Active
a year agoListing first seen on site
General Features
Attached Garage 
Yes
Disclosures 
Disclosure
Garage 
Yes
Garage Spaces 
2
Land Lease 
No
Number Of Stories 
2
Parking 
Garage Door OpenerOn StreetOtherAttachedGarage
Parking Spaces 
2
Property Condition 
Updated/Remodeled
Property Sub Type 
Condominium
Sewer 
Public Sewer
SqFt Total 
1777
Style 
NWContemporaryTownhouse
Water Source 
Public
Interior Features
Appliances 
Built-In RangeDishwasherDisposalENERGY STAR Qualified AppliancesFree-Standing RefrigeratorMicrowavePlumbed For Ice MakerRange Hood
Cooling 
Central AirENERGY STAR Qualified Equipment
Fireplace 
Yes
Fireplace Features 
Gas
Fireplaces 
1
Flooring 
Carpet
Heating 
Forced Air
Interior 
PantryHigh CeilingsSoaking Tub
Window Features 
Double Pane Windows
Bedroom 1 
Dimensions - 10x11Level - UpperDescription - _2ndBedroom
Bedroom 2 
Dimensions - 9x11Level - UpperDescription - _3rdBedroom
Dining Room 
Dimensions - 9x9Level - MainDescription - DiningRoom
Family Room 
Dimensions - 17x13Level - MainDescription - FamilyRoom
Great Room 
Description - GreatRoom
Kitchen 
Dimensions - 11x10Level - MainDescription - Kitchen
Laundry 
Dimensions - 6x6Level - MainDescription - Laundry
Living Room 
Dimensions - 13x12Level - MainDescription - LivingRoom
Master Bedroom 
Dimensions - 13x14Level - UpperDescription - PrimaryBedroom
Save
Ask
Tour
Hide
Share
Exterior Features
Construction Details 
Stone
Lot Features 
SlopedGentle Sloping
Patio And Porch 
Deck
Roof 
Composition
Windows/Doors 
Double Pane Windows
Community Features
Accessibility Features 
Therapeutic Whirlpool
Association Amenities 
ManagementLandscaping
Association Fee 
$378.0
Association Fee Frequency 
Monthly
Additional Association Fee 
$110.0
Additional Association Fee Frequency 
Monthly
MLS Area 
_150
Financing Terms Available 
CashConventional
Roads 
Paved
Schools
School District
Unknown
Elementary School
Nancy Ryles
Middle School
Conestoga
High School
Mountainside
Listing courtesy of Dave Reed of Rose City Realty Group (503) 327-9776


The content relating to real estate for sale on this website comes in part from the IDX program of the RMLS™ of Portland, Oregon. Real estate listings held by brokerage firms other than Rose City Realty Group are marked with the RMLS™ logo, and detailed information about these properties includes the names of the listing brokers. Listing content is Copyright © 2026 RMLS™, Portland, Oregon. Some properties which appear for sale on this website may subsequently have sold or may no longer be available.

Last checked 2026-09-21 05:15 PM PDT.

All information provided is deemed reliable but is not guaranteed and should be independently verified

Neighborhood & Commute
Source: Walkscore
Disclosure: Community information and market data powered by Constellation Data Labs. Information is deemed reliable but not guaranteed.
Save
Ask
Tour
Hide
Share