
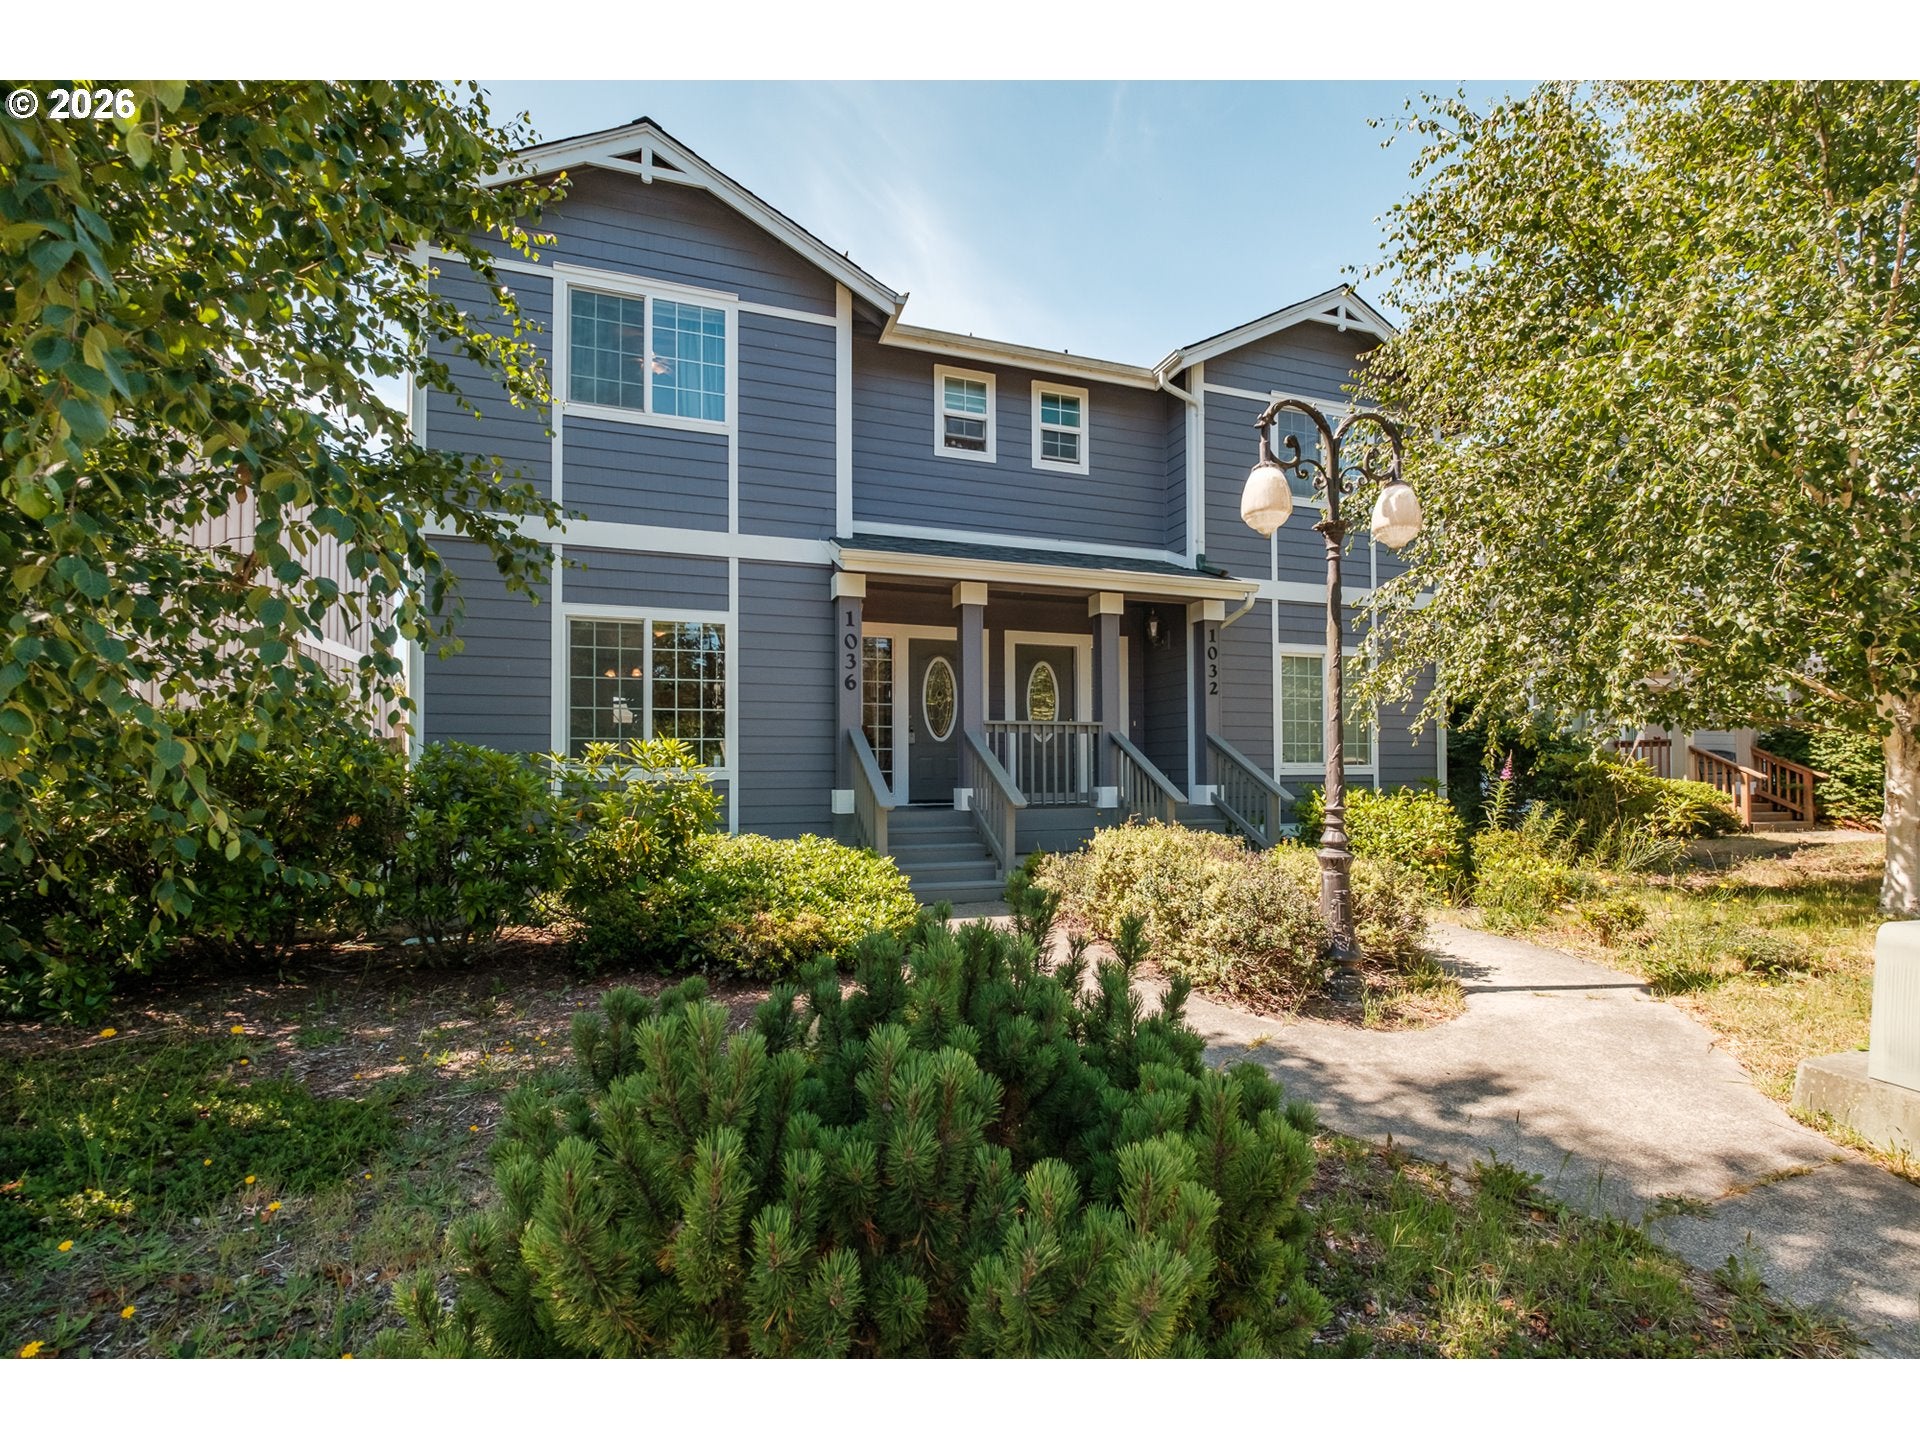
1036 9TH STFlorence, OR 97439
Mortgage Calculator
Monthly Payment (Est.)
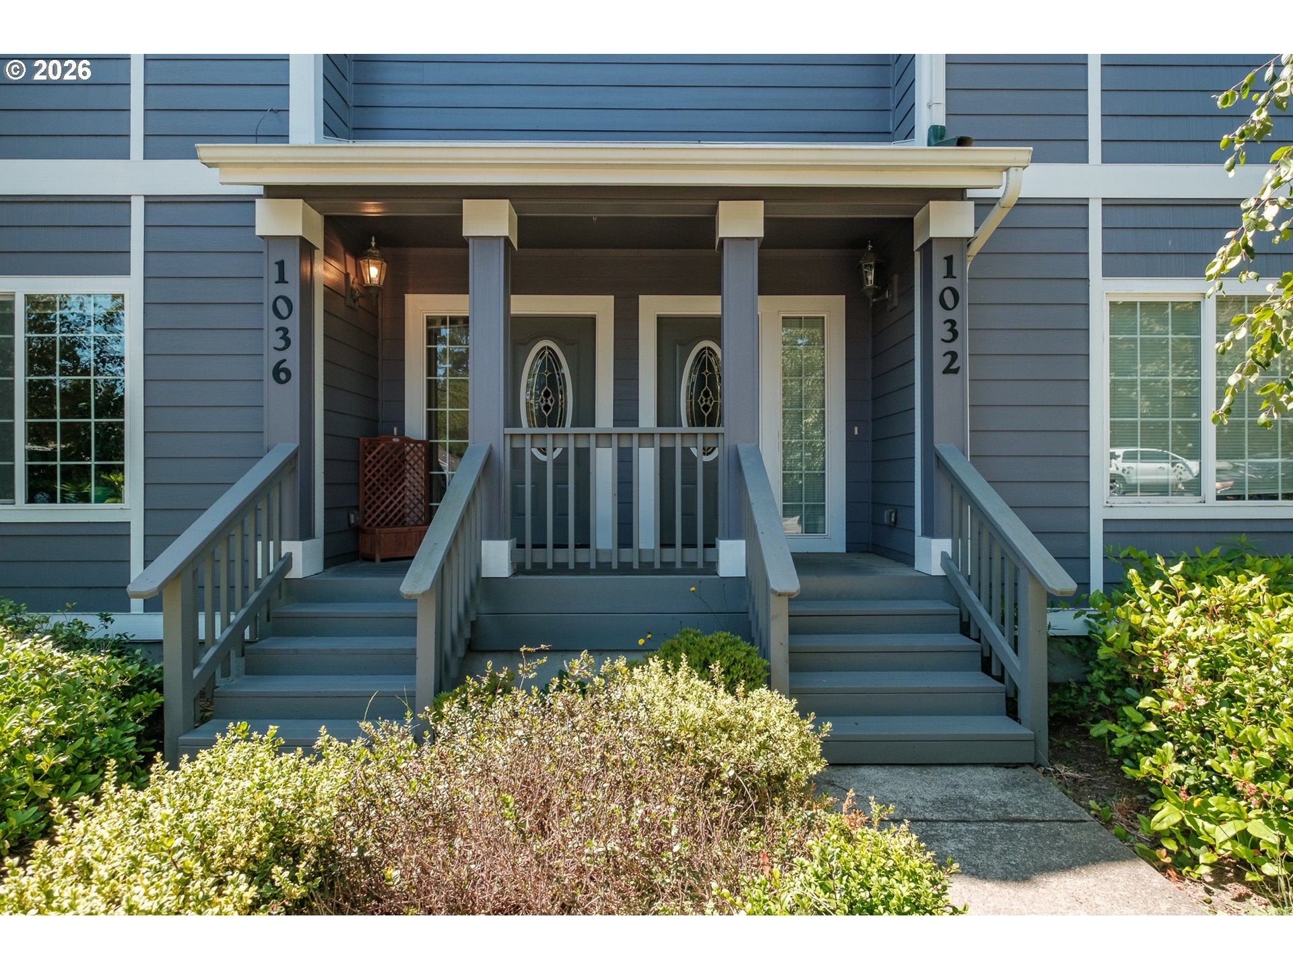
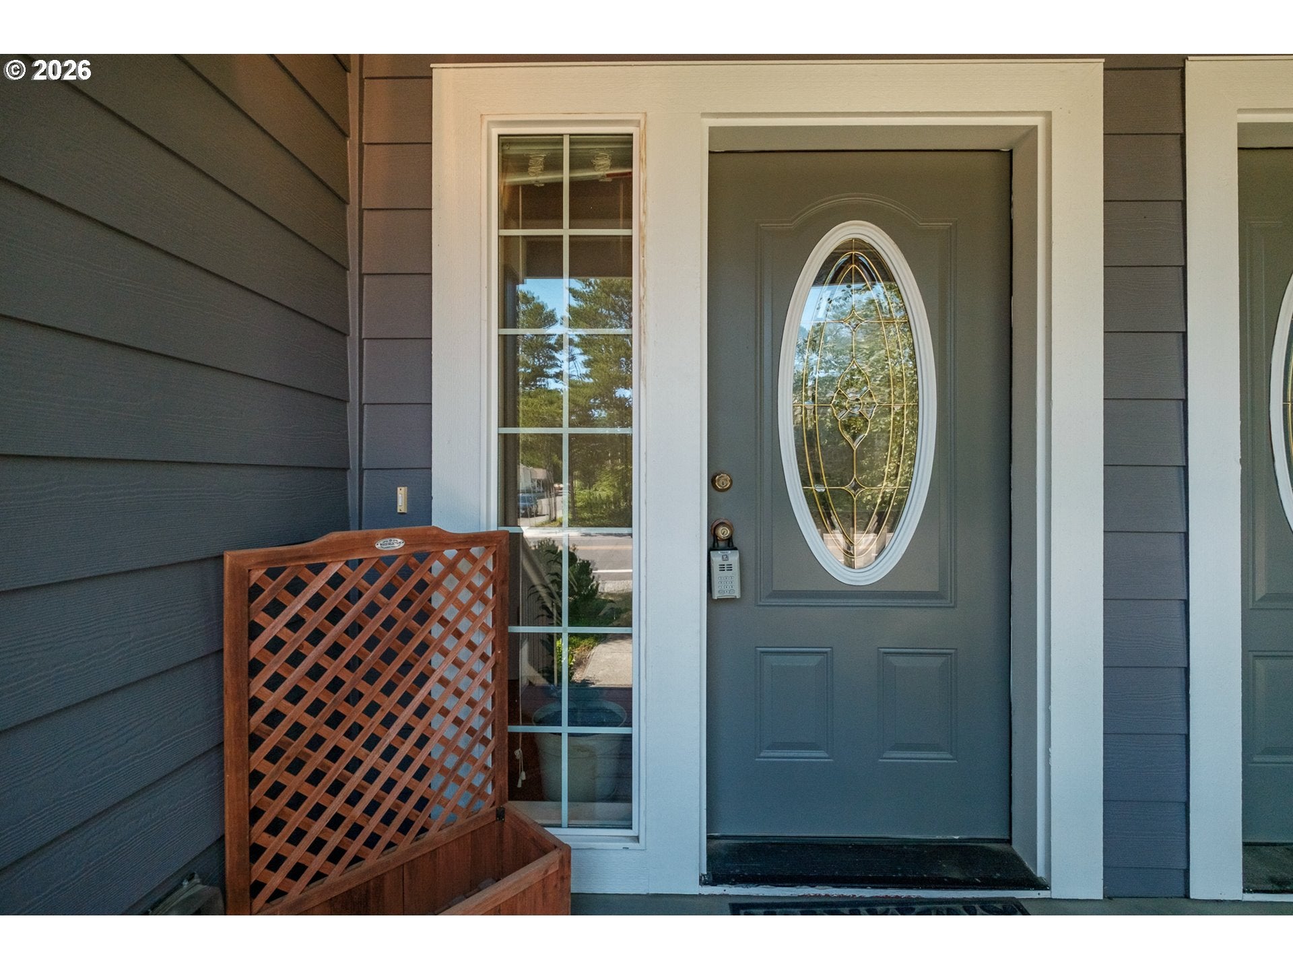
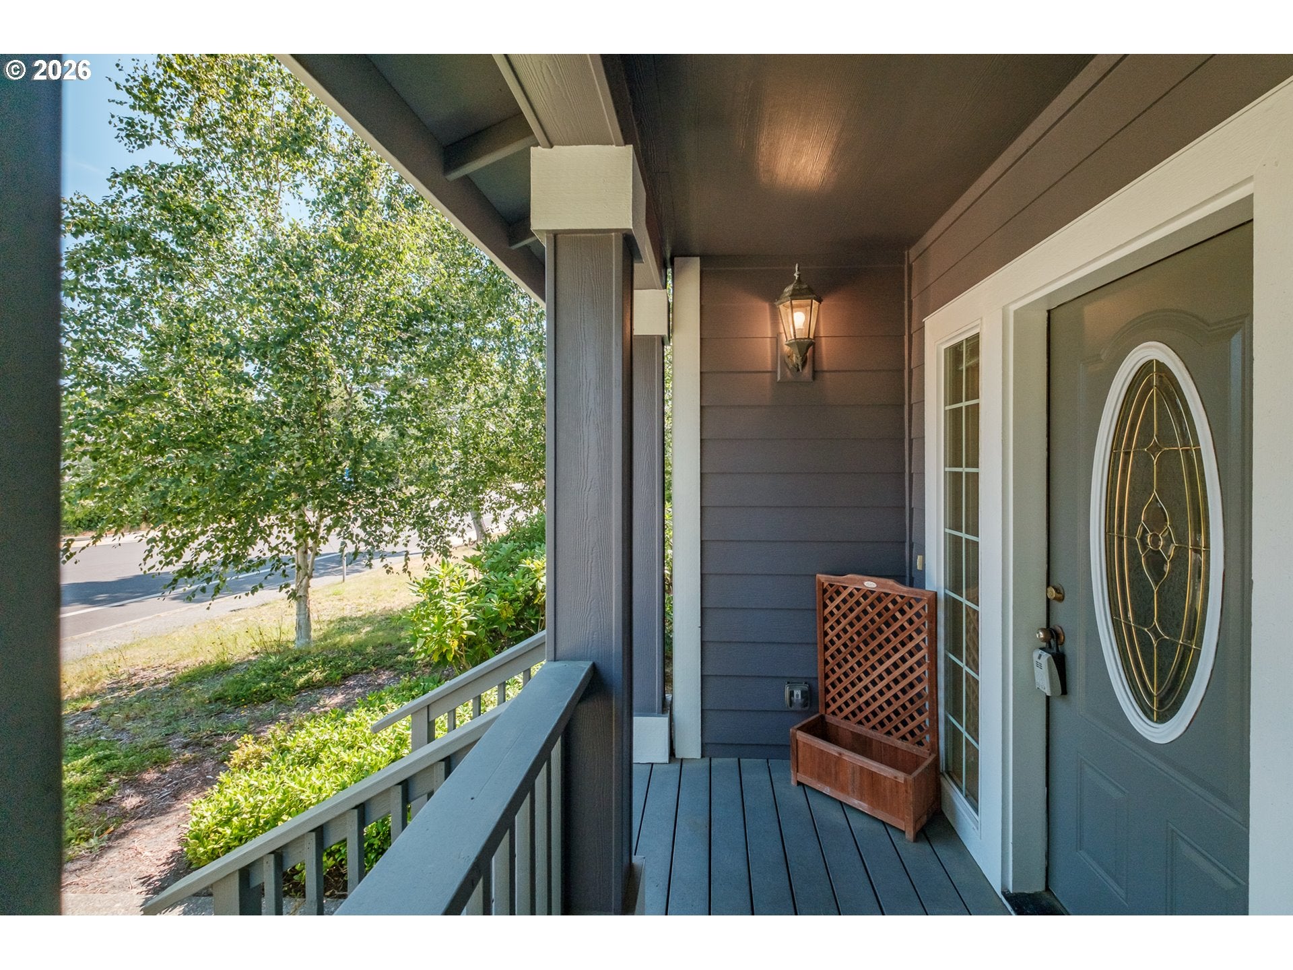
$1,665Welcome home to this spacious townhouse-style residence offering the comfort and privacy of a single-family home with the convenience of low-maintenance living. The thoughtfully designed floor plan features 3 bedrooms and 2 full bathrooms upstairs. The main level offers a bright, open living area, a well-appointed kitchen with a large pantry, a convenient half bath, and a separate laundry room.Enjoy your morning coffee on the inviting covered front porch or spend evenings relaxing, grilling, or gardening in your private backyard. A detached two-car garage provides plenty of room for parking, storage, or hobbies.Recent updates include a brand-new roof in 2025 and freshly completed exterior maintenance, giving buyers added peace of mind.Conveniently located just blocks from schools, the library, grocery stores, and medical facilities, with easy access to Highway 101. Enjoy everything Florence has to offer, including beautiful beaches, the Oregon Dunes, Siuslaw River recreation, and the shops and restaurants of Historic Old Town.Whether you're looking for your first home, a low-maintenance primary residence, or an investment opportunity, this home offers exceptional value in one of Florence's most convenient locations.
| 20 hours ago | Listing updated with changes from the MLS® | |
| 20 hours ago | Listing first seen on site |

The content relating to real estate for sale on this website comes in part from the IDX program of the RMLS™ of Portland, Oregon. Real estate listings held by brokerage firms other than DORE are marked with the RMLS™ logo, and detailed information about these properties includes the names of the listing brokers. Listing content is Copyright © 2026 RMLS™, Portland, Oregon. Some properties which appear for sale on this website may subsequently have sold or may no longer be available.
Last checked 2026-07-29 01:03 PM PDT.
All information provided is deemed reliable but is not guaranteed and should be independently verified

Did you know? You can invite friends and family to your search. They can join your search, rate and discuss listings with you.