
1902 E BURNSIDE STPortland, OR 97214
Mortgage Calculator
Monthly Payment (Est.)
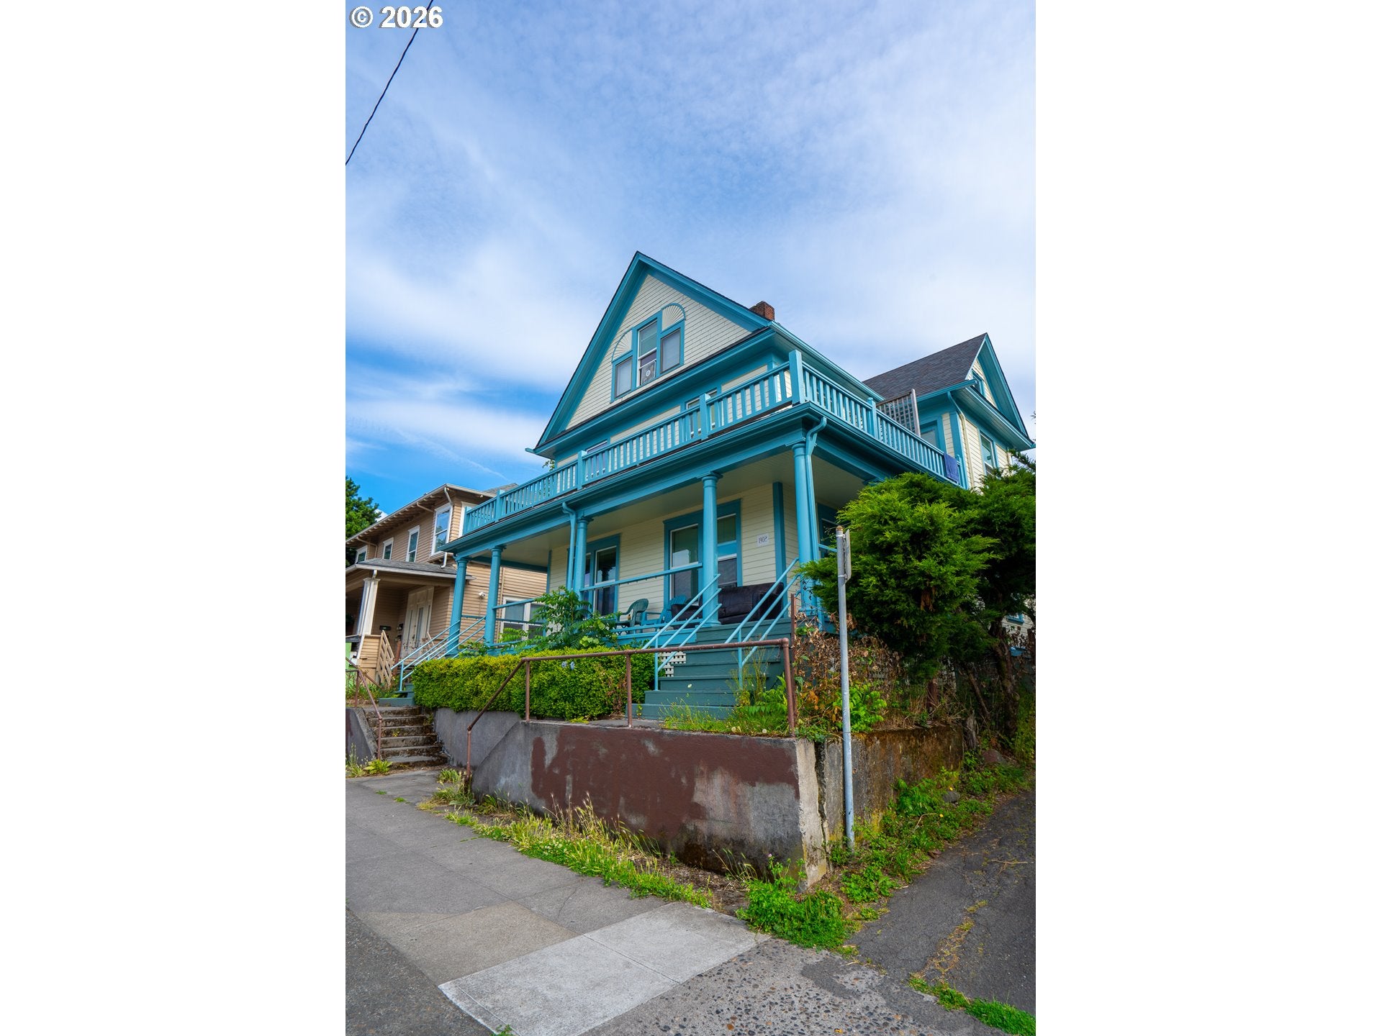
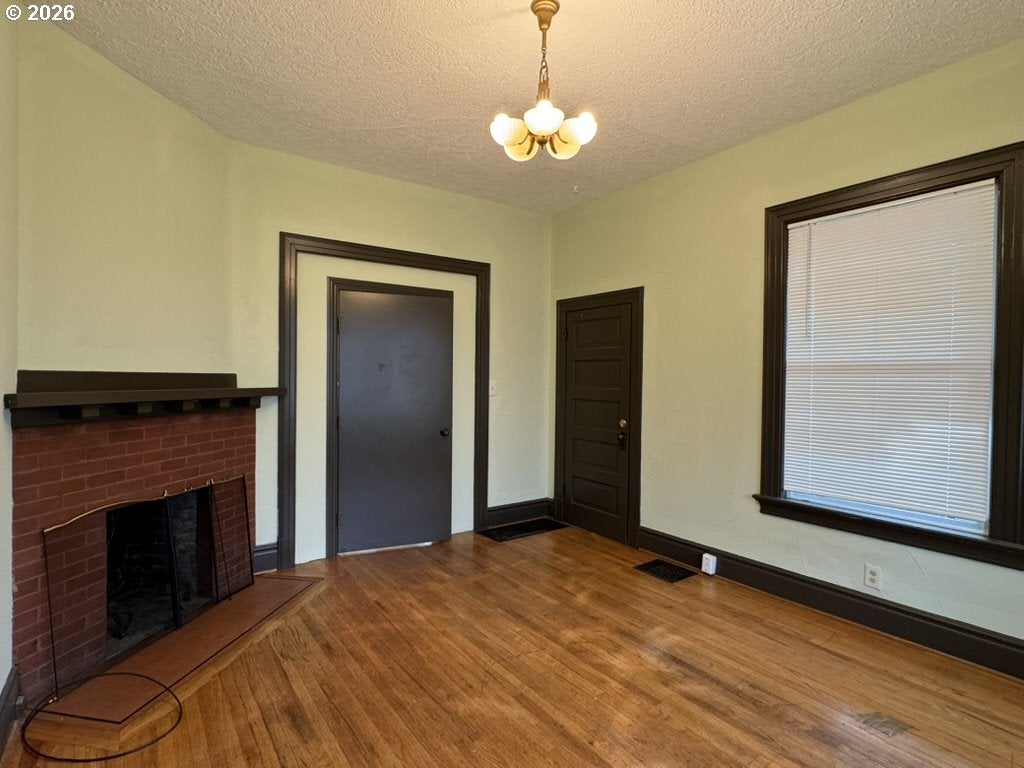
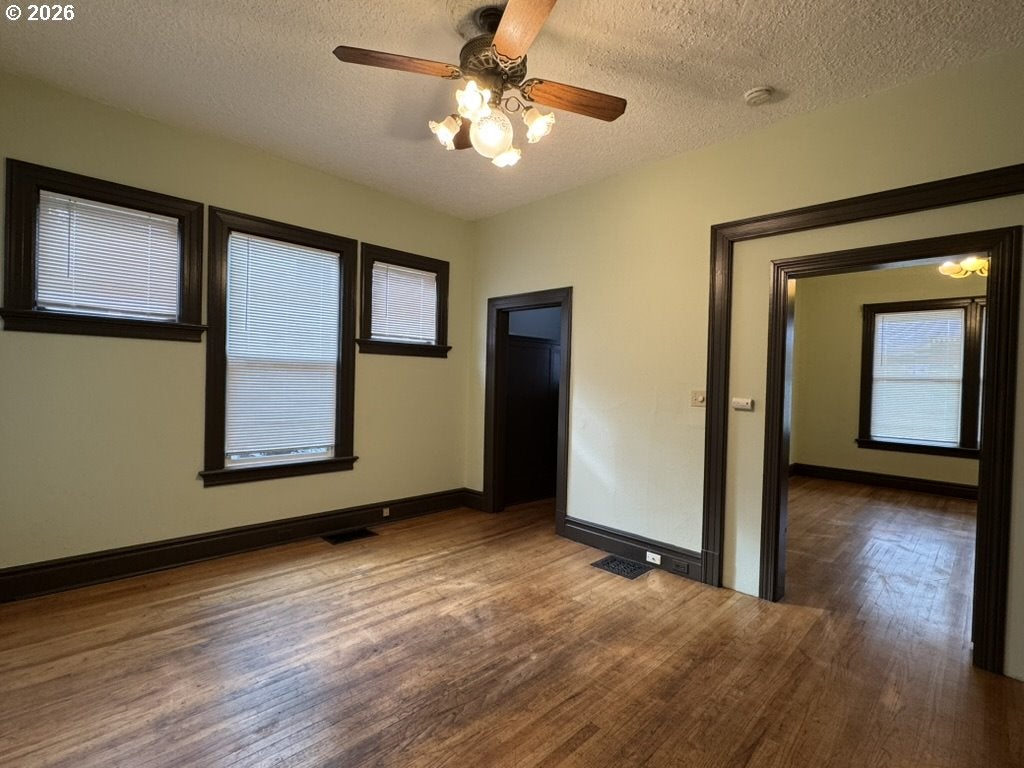
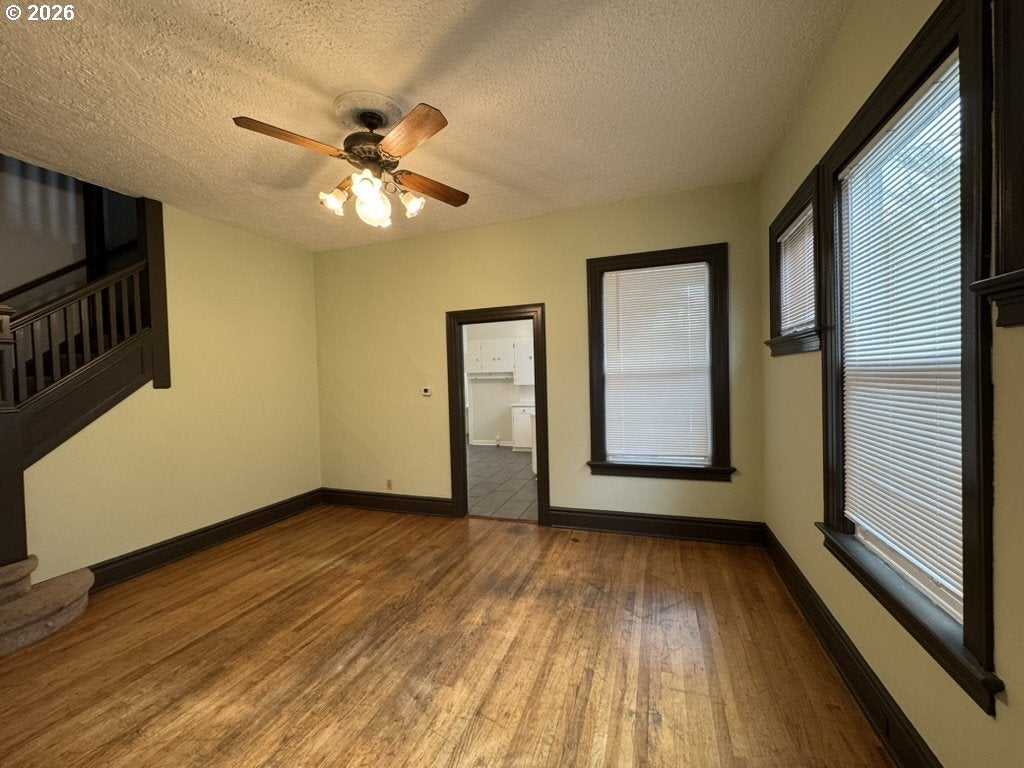
Enter an interest rate to see your estimated monthly payment.Big Beautiful Buckman Duplex. This unique property features two enormous side by side units in a 1902 building. Townhouse style units span four floors with each unit over 2,000 sq ft. Both units have large eat in kitchens with dishwashers and lots of counter space and cabinets, formal dining rooms, and separate living rooms on the main. 1902 E Burnside has a full bath on the main, two very large bedrooms and a full bath on the second floor, and a large private north facing bedroom on the third floor with spectacular views. 1908 has a pocket door between the living room and dining room both of which feature natural woodwork. There are two large bedrooms on the second floor and one small bedroom and full bath. The third floor has as private south facing fourth bedroom. Both units have large third floor storage rooms, dedicated basements with private washers and dryers, forced air gas furnaces, and dedicated parking spaces. There is an oversized detached two car garage with a dedicated electrical panel and water closet behind the building which the owner retains for storage, but that could be rented out for additional income. The duplex has many architectural details including hardwood floors, ornamental fireplaces, high ceilings, wainscoting, private upstairs balconies, and a large, deep front porch. Units are occupied. Rents are $3200 and $3300. Separate gas meters, electric meters, and water/sewer meters. Tenants pay all utilities except for garbage. New roof in 2016. Do Not Disturb Tenants. Offer contingent on interior inspection. Listing Agent is owner.
| 17 hours ago | Listing updated with changes from the MLS | |
| yesterday | Listing first seen on site |

The content relating to real estate for sale on this website comes in part from the IDX program of the RMLS™ of Portland, Oregon. Real estate listings held by brokerage firms other than are marked with the RMLS™ logo, and detailed information about these properties includes the names of the listing brokers. Listing content is Copyright © 2026 RMLS™, Portland, Oregon. Some properties which appear for sale on this website may subsequently have sold or may no longer be available.
Last checked 2026-11-22 09:03 AM PST.
All information provided is deemed reliable but is not guaranteed and should be independently verified
