Save
Ask
Tour
Hide
Share
$599,900
367 Days On Site

10148 SE BRISTOL LOOP
Happy Valley, OR 97086

For Sale|Condominium|Active
3
Beds
3
Total Baths
2
Full Baths
1
Partial Bath
2,819
SqFt
$213
/SqFt
2001
Built
Subdivision:
Altamont
County:
Clackamas
Listing courtesy of Kevin Dean of Windermere Realty Trust (503) 481-4400
Call Now: (503) 461-2086
Is this the listing for you? We can help make it yours.
(503) 461-2086
Upcoming Open Houses
Sat, Sep 26, 12:00 PM - 2:00 PM
10148 SE BRISTOL LOOP10148 SE BRISTOL LOOP10148 SE BRISTOL LOOP10148 SE BRISTOL LOOP
Save
Ask
Tour
Hide
Share

Mortgage Calculator

Monthly Payment (Est.)

Enter an interest rate to see your estimated monthly payment.
Calculator powered by Showcase IDX, a Constellation1 Company. Copyright ©2026 Information is deemed reliable but not guaranteed.

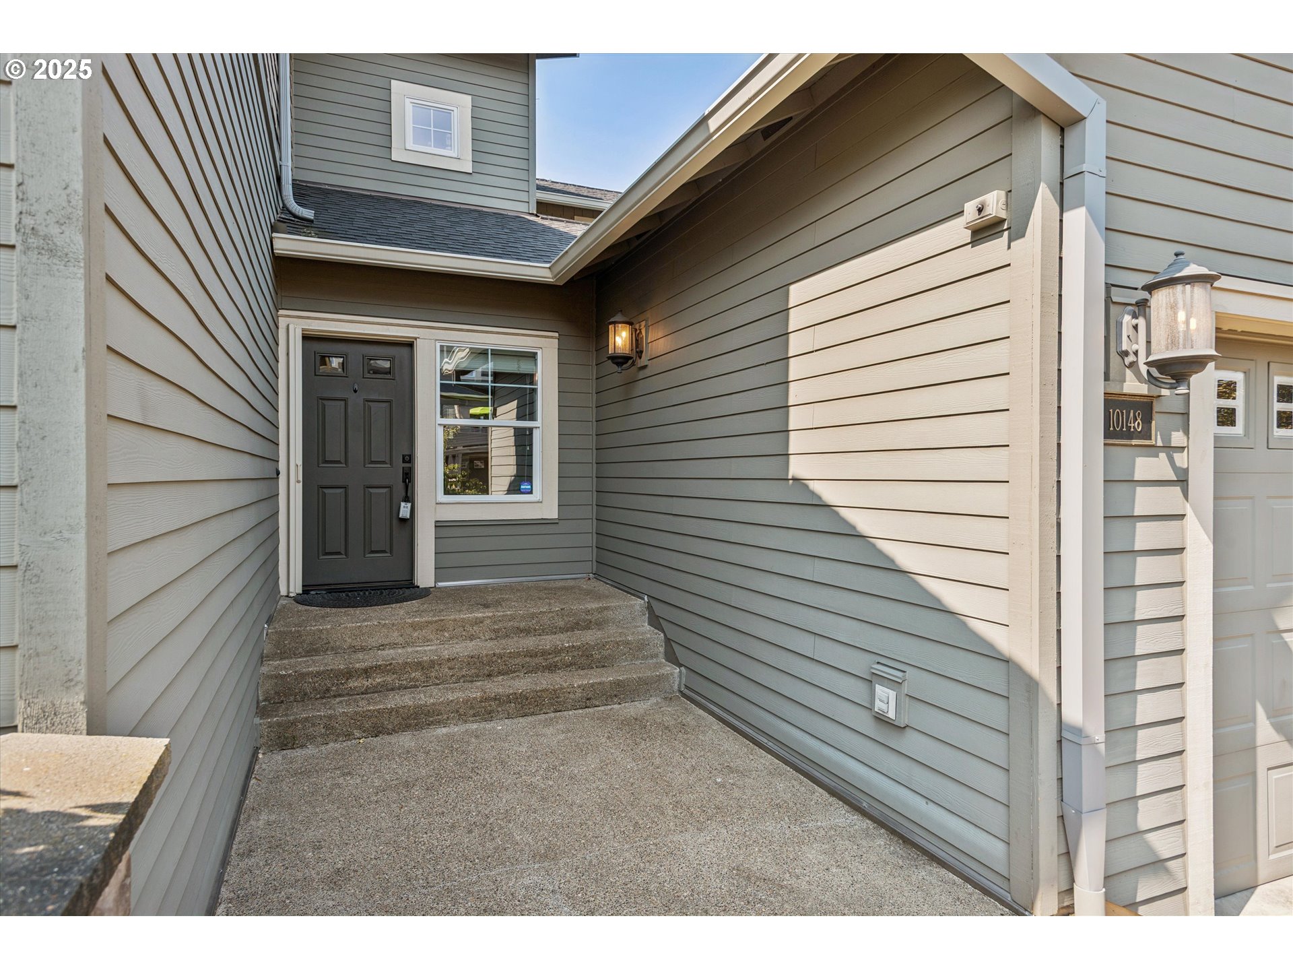
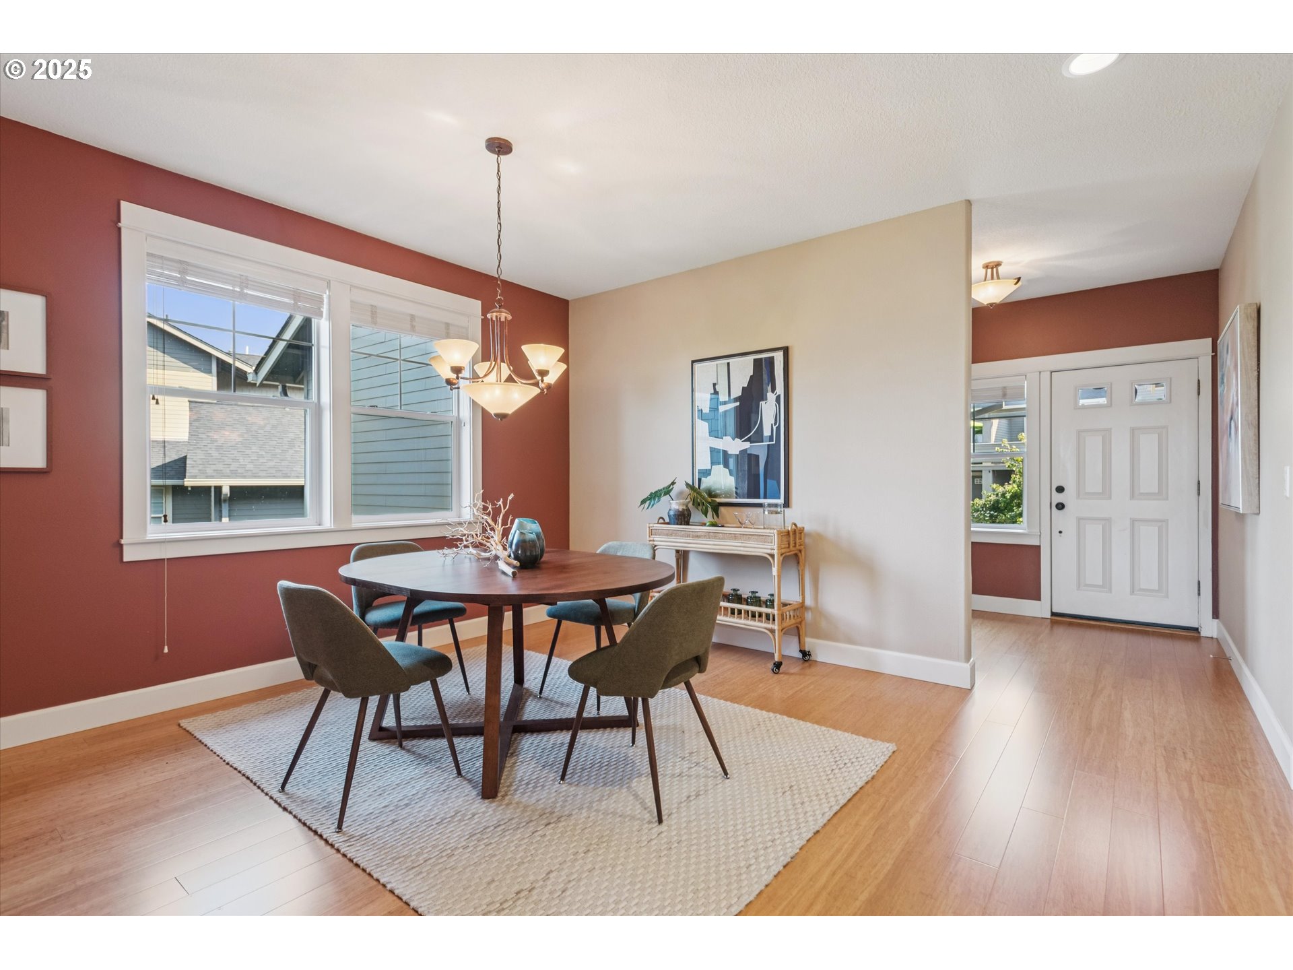
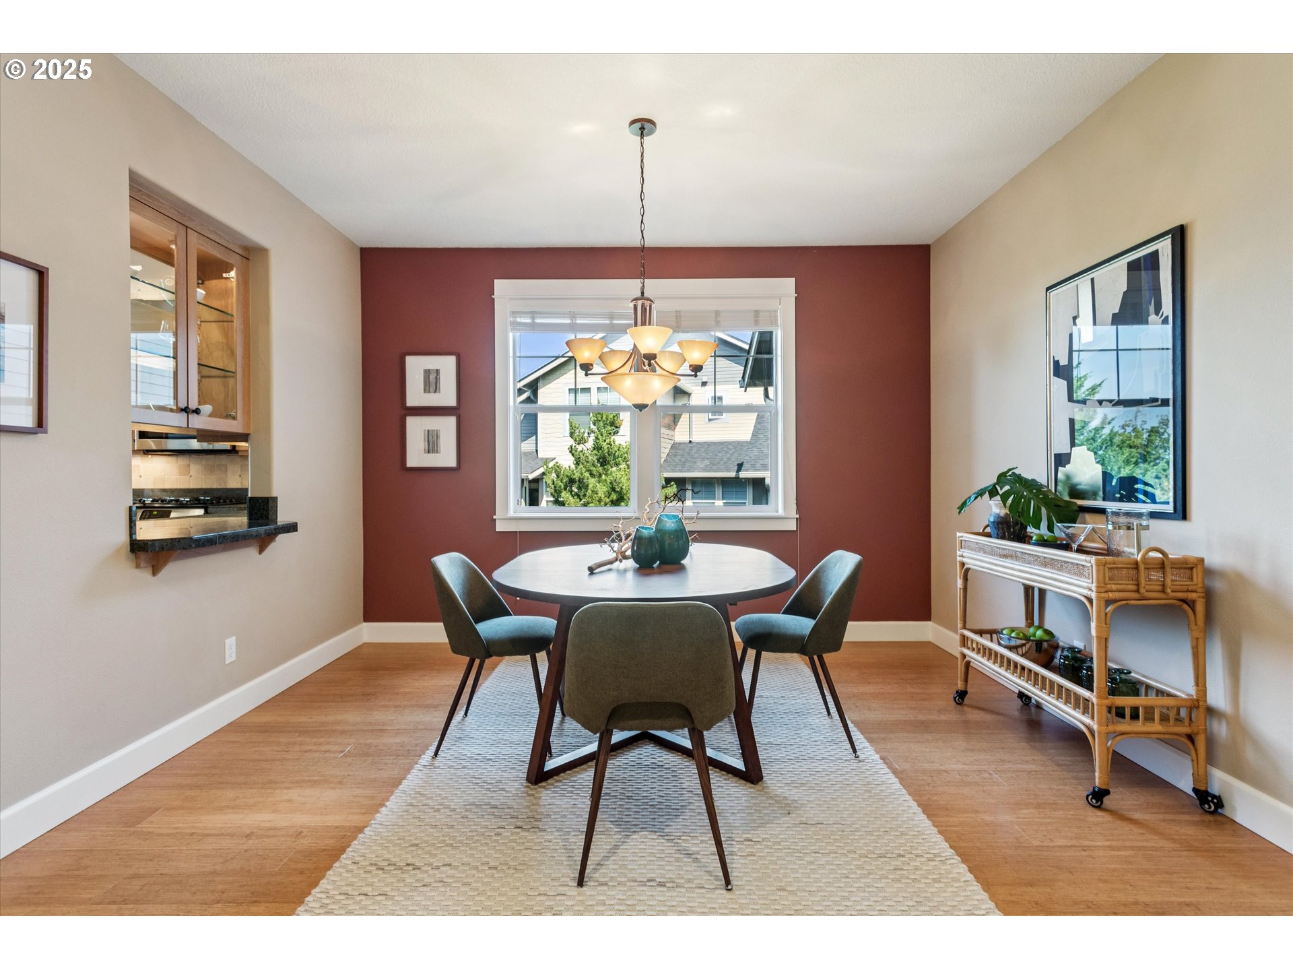
NEW PRICE! HANDSOME CRAFTSMAN TOWNHOME in Graystone at Altamont.Tastefully updated thru out makes for stylish living. Open floor plan with high ceilings, oversized windows and generously sized rooms keep it sunny and bright. Main floor living room has vaulted ceilings, gas fireplace, built-in shelves, bamboo floors and private deck overlooking Greenspace with seasonal Valley views. Spacious kitchen with stainless appliances, granite counters and bamboo floors is well designed for the serious Chef and includes loads of storage. Open dining space with bamboo floors is perfect for entertaining or everyday living. Main floor Owners suite includes spa-like bath and walk in closet. Lower level includes two additional bedrooms, a full bath and wonderful family/media room with wine refrigerator and cork floors. This home has lots of storage everywhere. Oversized double garage with inside entrance is super convenient and provides more storage. Secure gated community with a pristine neighborhood pool and public park. Excellent location nr local schools, shops and restaurants. Easy, quick access to freeway and transportation. Minutes to downtown.

Save
Ask
Tour
Hide
Share
Listing Snapshot
Price 
$599,900
Days On Site 
367 Days
Bedrooms 
3
Inside Area (SqFt) 
2,819 sqft
Total Baths 
3
Full Baths 
2
Partial Baths 
1
Lot Size 
N/A
Year Built 
2001
MLS® Number 
545076373
Status 
Active
Property Tax 
$8,229.6
HOA/Condo/Coop Fees 
$648 monthly
Sq Ft Source 
N/A
Friends & Family
Recent Activity
11 hours agoListing updated with changes from the MLS®
a month agoPrice changed to $599,900
3 months agoStatus changed to Active
a year agoListing first seen on site
General Features
Attached Garage 
Yes
Disclosures 
Disclosure
Garage 
Yes
Garage Spaces 
2
Land Lease 
No
Number Of Stories 
3
Parking 
Garage Door OpenerDrivewayAttachedGarage
Parking Spaces 
2
Property Condition 
Updated/Remodeled
Property Sub Type 
Condominium
Sewer 
Public Sewer
SqFt Total 
2819
Style 
Stories2Craftsman
Water Source 
Public
Interior Features
Appliances 
Gas Water HeaterWasherDryerDishwasherDisposalFree-Standing RangeFree-Standing RefrigeratorMicrowavePlumbed For Ice Maker
Basement 
Crawl SpaceDaylightFinished
Cooling 
Central Air
Fireplace 
Yes
Fireplace Features 
Gas
Fireplaces 
1
Flooring 
HardwoodWood
Heating 
Forced Air
Interior 
Vaulted Ceiling(s)Central Vacuum
Bedroom 1 
Dimensions - 13x14Level - LowerDescription - _2ndBedroom
Bedroom 2 
Dimensions - 17x13Level - LowerDescription - _3rdBedroom
Dining Room 
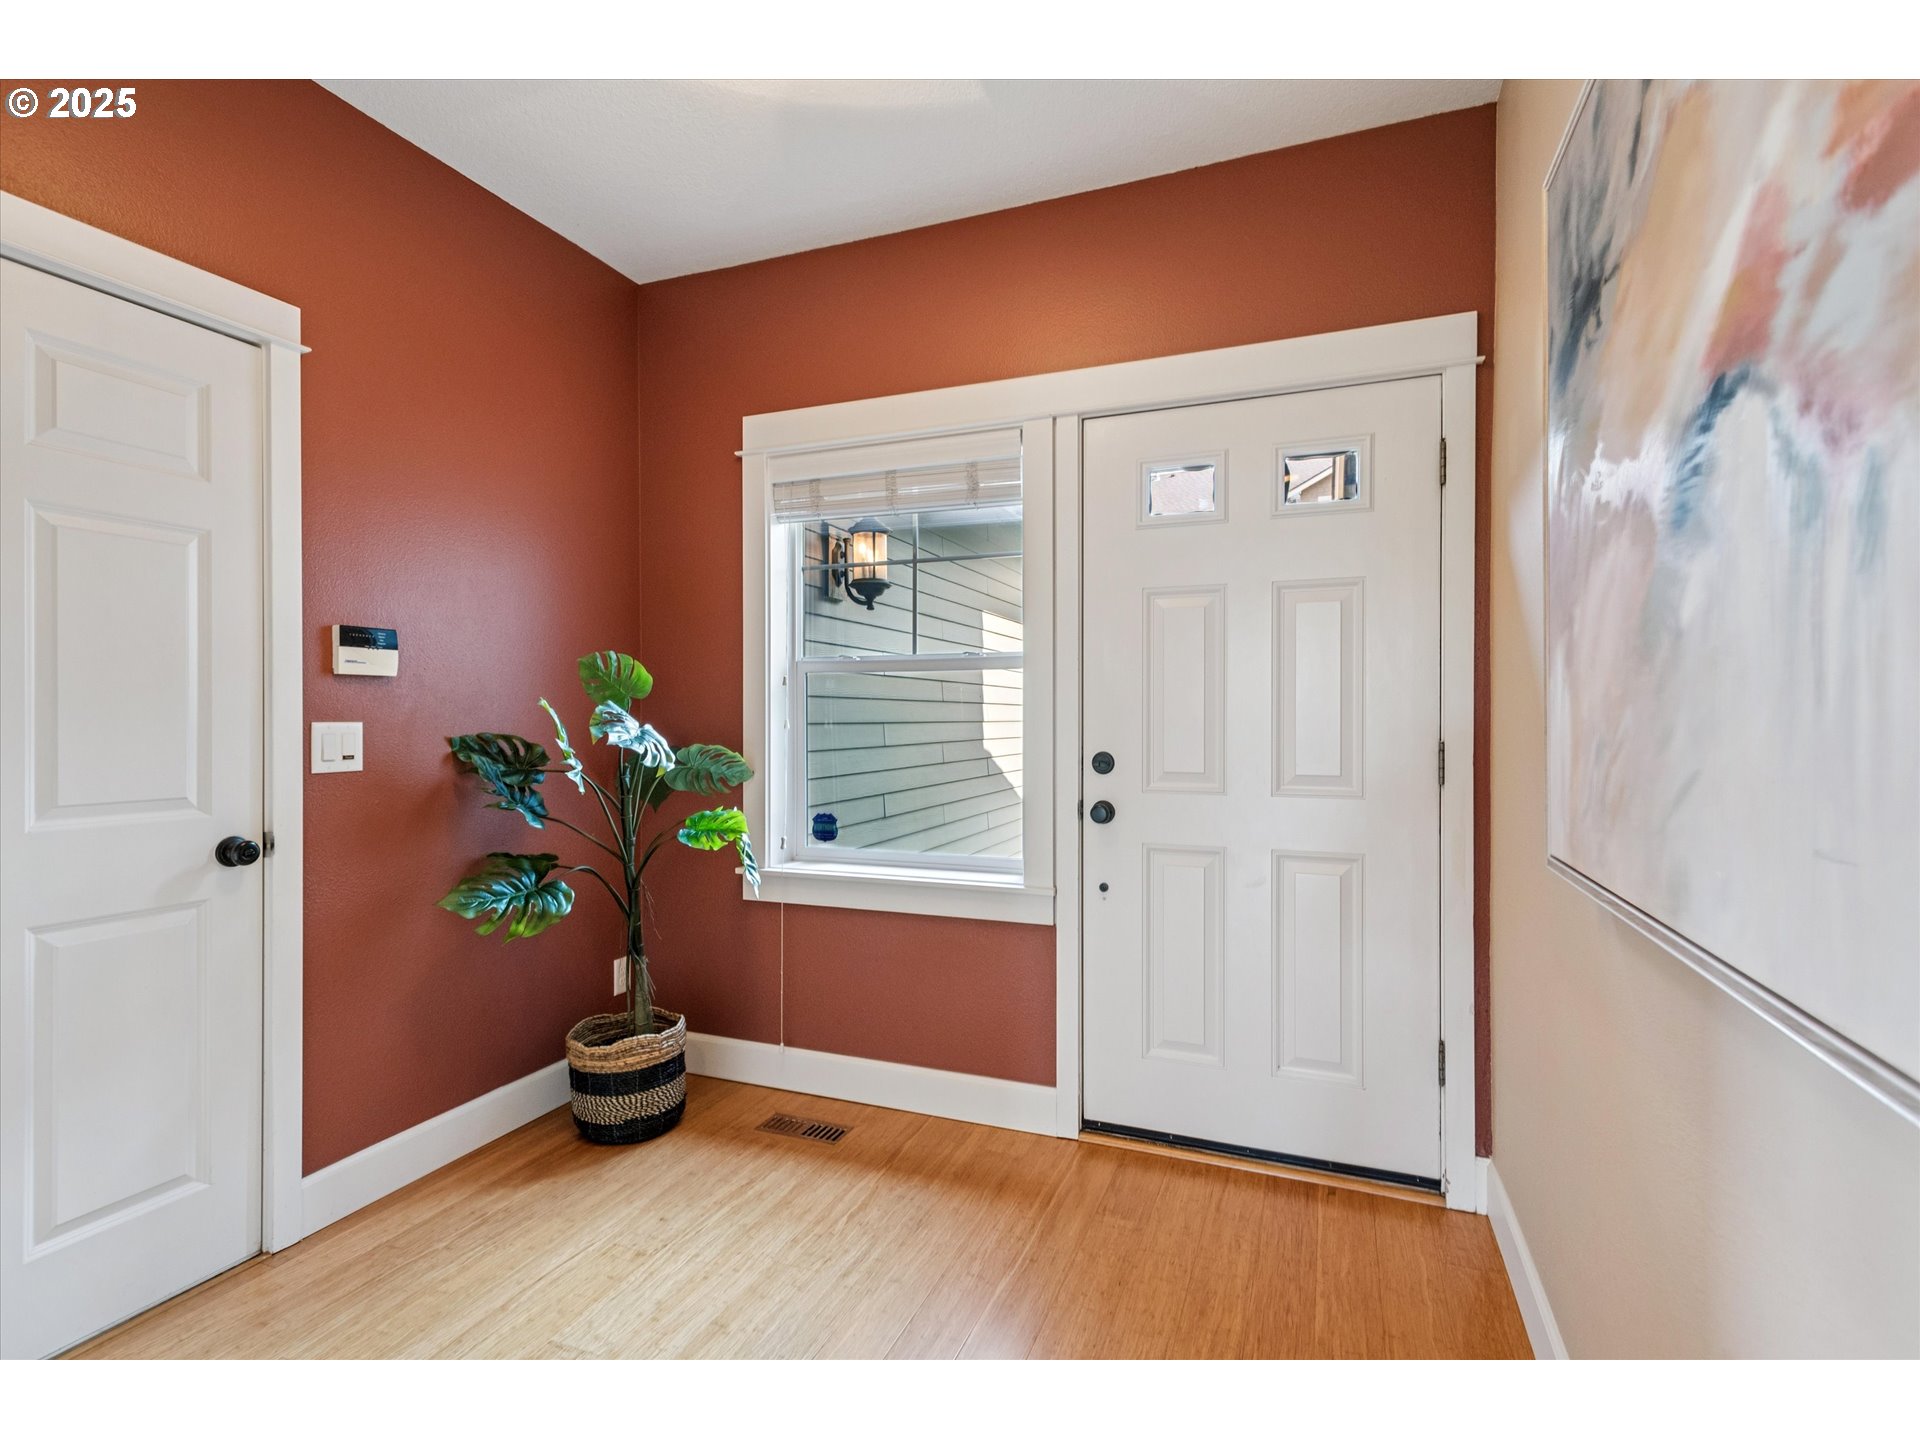
Dimensions - 12x11Level - MainDescription - DiningRoom
Entry Room 
Dimensions - 7x8Level - MainDescription - Entry
Family Room 
Dimensions - 14x20Level - LowerDescription - FamilyRoom
Great Room 
Description - GreatRoom
Kitchen 
Dimensions - 14x12Level - MainDescription - Kitchen
Laundry 
Dimensions - 6x3Level - MainDescription - Laundry
Living Room 
Dimensions - 17x14Level - MainDescription - LivingRoom
Master Bedroom 
Dimensions - 14x15Level - MainDescription - PrimaryBedroom
Save
Ask
Tour
Hide
Share
Exterior Features
Lot Features 
PrivateSloped
Patio And Porch 
Deck
Pool Features 
Outdoor PoolIn Ground
Roof 
Composition
View 
City
Waterview 
City
Community Features
Association Amenities 
GatedMaintenance GroundsManagementMeeting RoomParty RoomPoolRecreation FacilitiesSnow RemovalLandscaping
Association Fee 
$648.0
Association Fee Frequency 
Monthly
MLS Area 
_145
Financing Terms Available 
CashConventional
Roads 
Paved
Schools
School District
Unknown
Elementary School
Mt Scott
Middle School
Rock Creek
High School
Clackamas
Listing courtesy of Kevin Dean of Windermere Realty Trust (503) 481-4400


The content relating to real estate for sale on this website comes in part from the IDX program of the RMLS™ of Portland, Oregon. Real estate listings held by brokerage firms other than Windermere Realty Trust are marked with the RMLS™ logo, and detailed information about these properties includes the names of the listing brokers. Listing content is Copyright © 2026 RMLS™, Portland, Oregon. Some properties which appear for sale on this website may subsequently have sold or may no longer be available.

Last checked 2026-09-22 01:21 AM PDT.

All information provided is deemed reliable but is not guaranteed and should be independently verified

Neighborhood & Commute
Source: Walkscore
Disclosure: Community information and market data powered by Constellation Data Labs. Information is deemed reliable but not guaranteed.
Save
Ask
Tour
Hide
Share