
2415 E 6TH STVancouver, WA 98661
Mortgage Calculator
Monthly Payment (Est.)
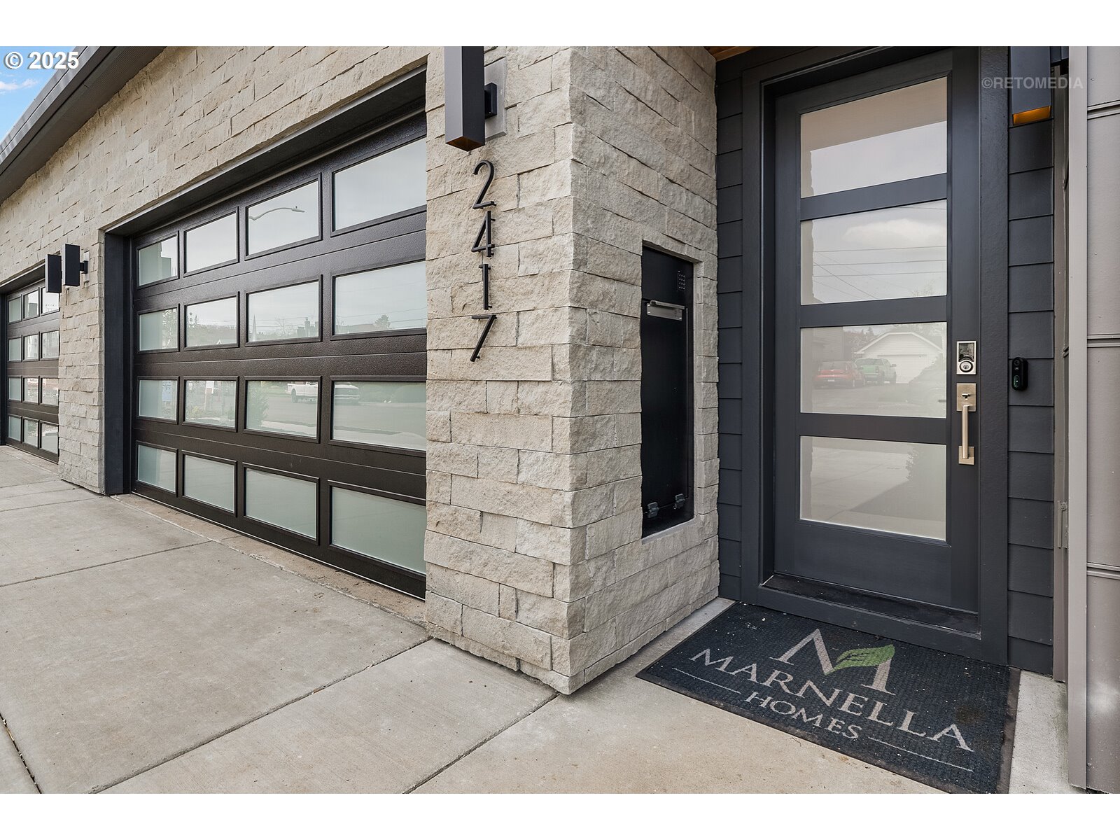
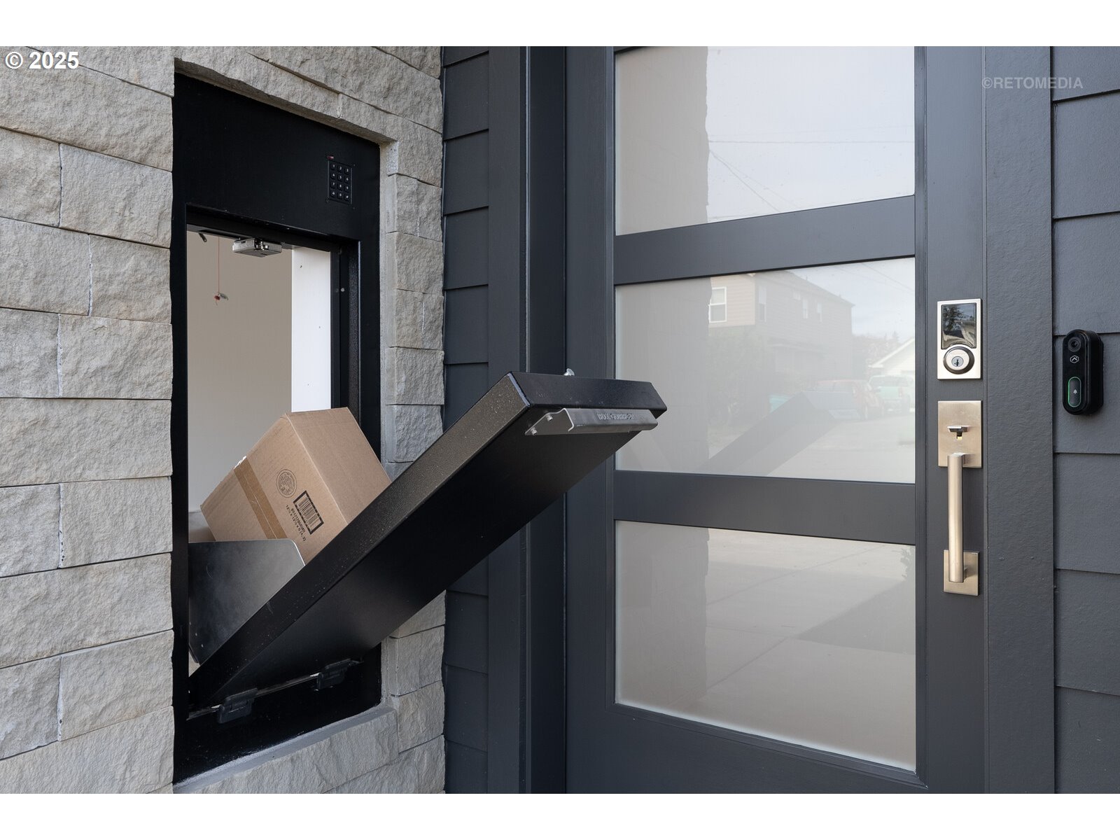
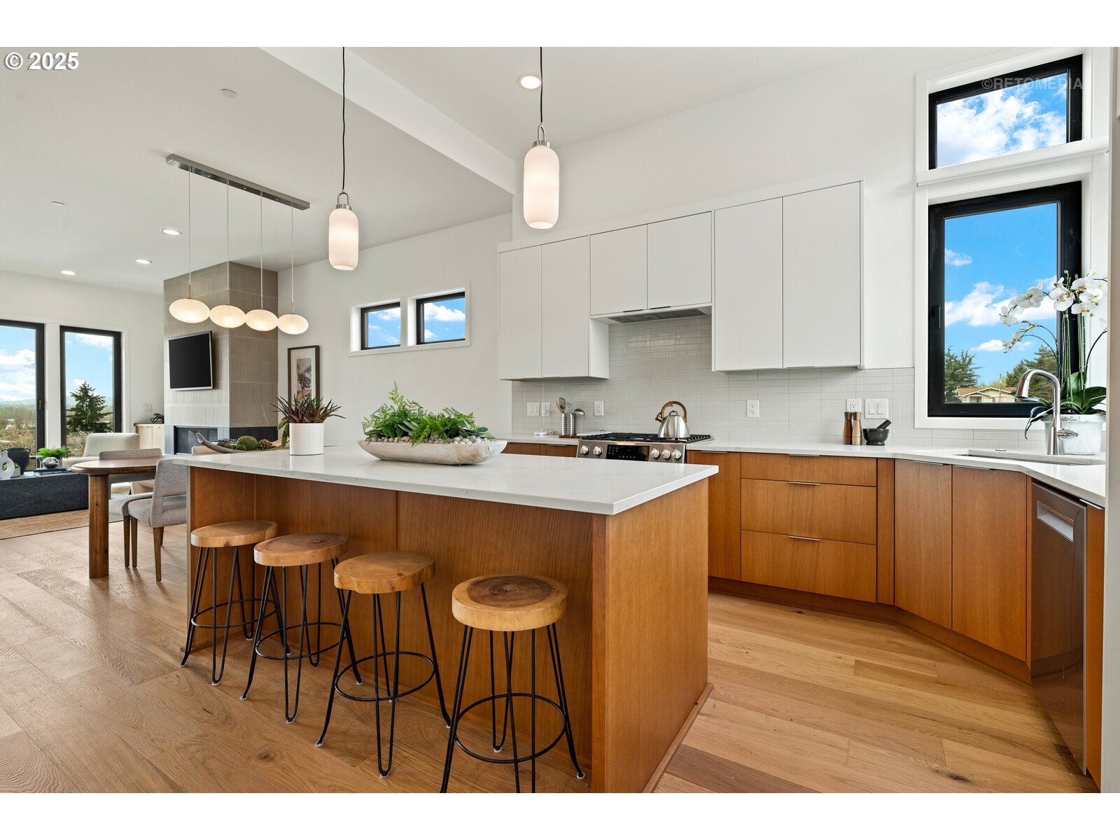
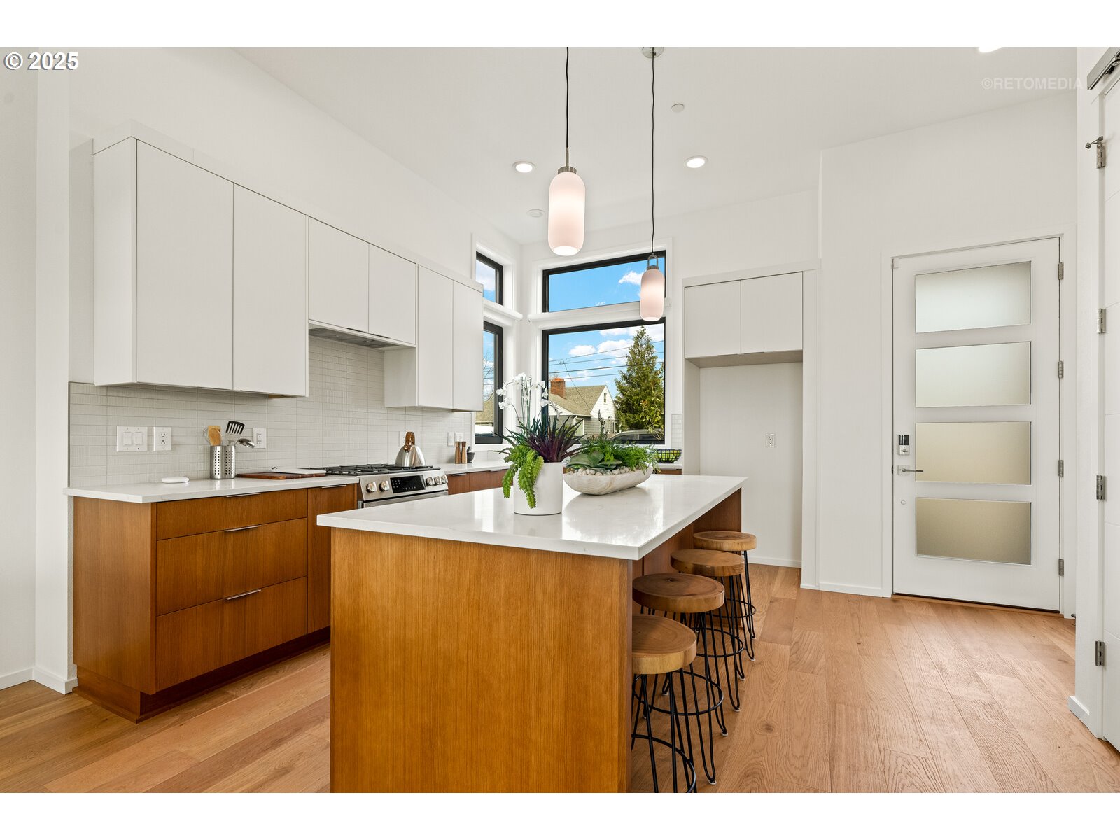
Enter an interest rate to see your estimated monthly payment.Live Where Wellness Meets Wonder at the 6th St TownhomesExperience a rare opportunity to own a home that’s as forward-thinking as it is breathtaking. Perfectly placed within walking and biking distance to all that vibrant downtown Vancouver has to offer—cafés, shops, parks, and the waterfront—this home boasts a Walk Score of 72 and views that refuse to be ignored. From both levels, take in year-round panoramas of sparkling city lights, the Columbia River, the Cascade foothills, and even majestic Mt. Jefferson—rain or shine. This is more than a view; it’s a daily invitation to pause and appreciate. Inside, the open-concept main level stuns with soaring 10' ceilings and 8' doors, creating an airy, light-filled space for both everyday living and unforgettable gatherings. Designer finishes abound—from Rift Oak cabinetry and barn doors accented with Krownlab architectural hardware to Bosch appliances and motorized kitchen blinds. Imported European triple-pane windows wrap the home in quiet comfort, enhancing energy efficiency and keeping the focus on the world beyond. Thoughtful touches anticipate every need: smart lighting by Jasco, plumbing for water filtration and reverse osmosis, hydroponic grow station readiness, a powered pantry shelf, security system with cameras, WAP, motorized blinds at kitchen. and even a package delivery cabinet for ultimate convenience. And because life is best lived seamlessly indoors and out, rear decks on both levels extend your living space, inviting year-round enjoyment. Built to the U.S. Department of Energy’s Zero Energy Ready Home standard, this is not just a home—it’s a statement of wellness, resilience, and modern living. Best of all? No HOA.Some features must be seen to be believed. This isn’t just a place to live—it’s a place to thrive. Out of 10 townhomes, this our last one! Photos are of 2417. Finishes and floor plan are the same, floor plan is a mirror of this unit. Separation wall built as two independent walls with air gap between homes to mitigate sound transfer. Completed and move-in ready
| 2 weeks ago | Listing updated with changes from the MLS® | |
| 2 months ago | Status changed to Active | |
| 5 months ago | Price changed to $1,005,000 | |
| a year ago | Listing first seen on site |

The content relating to real estate for sale on this website comes in part from the IDX program of the RMLS™ of Portland, Oregon. Real estate listings held by brokerage firms other than Marnella Communities are marked with the RMLS™ logo, and detailed information about these properties includes the names of the listing brokers. Listing content is Copyright © 2026 RMLS™, Portland, Oregon. Some properties which appear for sale on this website may subsequently have sold or may no longer be available.
Last checked 2026-09-28 08:20 AM PDT.
All information provided is deemed reliable but is not guaranteed and should be independently verified
