
Save
Ask
Tour
Hide
$259,950
70 Days On Site
6710 SE 81ST AVEPortland, OR 97206
For Sale|Townhouse|Active
2
Beds
2
Total Baths
2
Full Baths
1,150
SqFt
$226
/SqFt
2008
Built
County:
Multnomah
Listing courtesy of Greg Walczyk of Walczyk Associates Realty (503) 407-9859
Call Now: (503) 461-2086
Is this the listing for you? We can help make it yours.
(503) 461-2086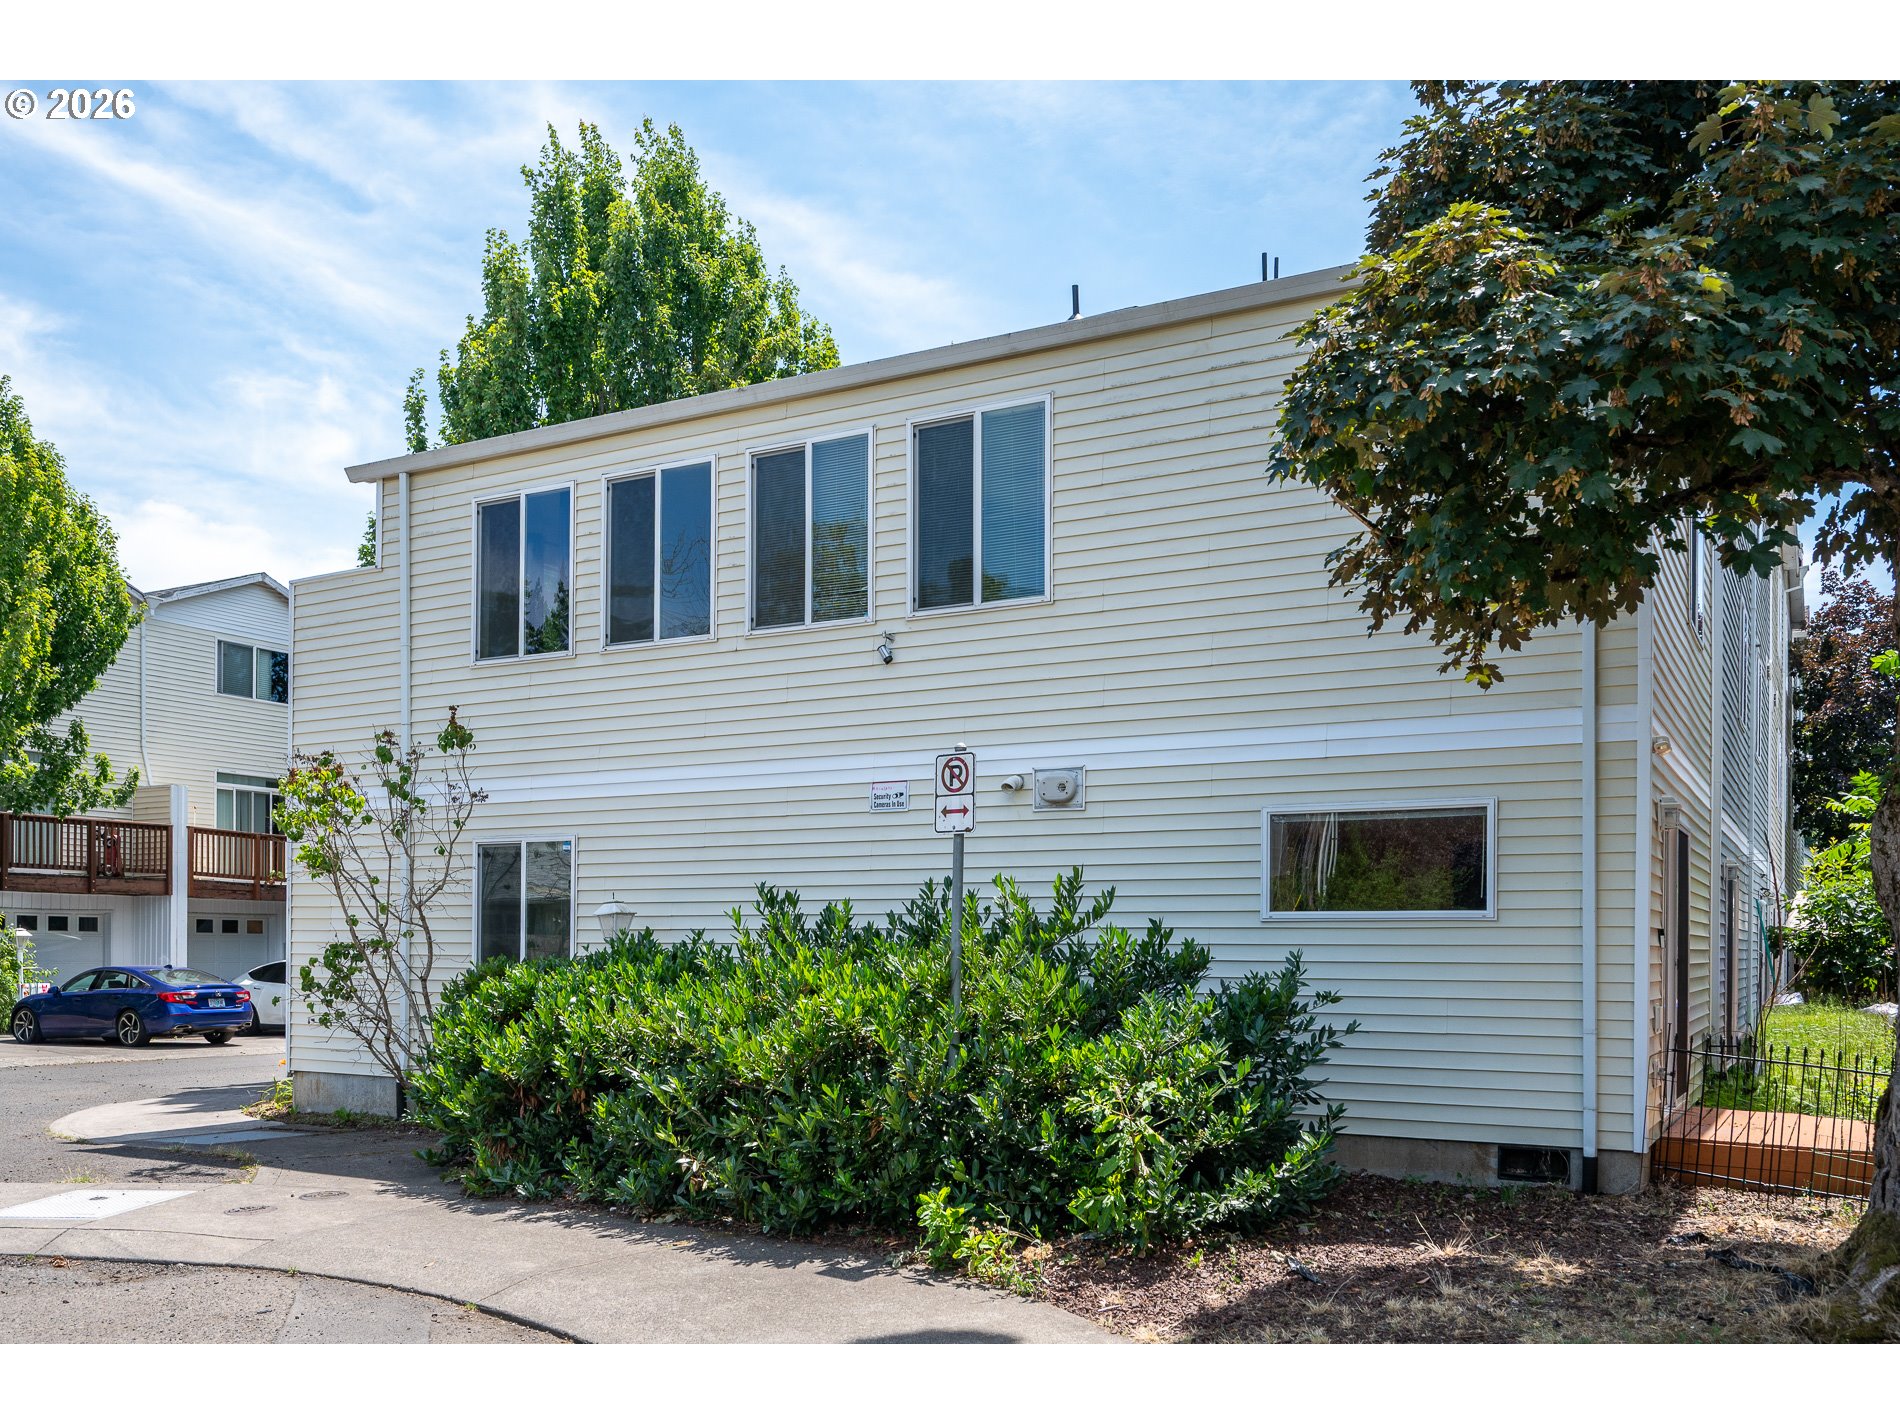
Save
Ask
Tour
Hide
Mortgage Calculator
Monthly Payment (Est.)
$1,186Calculator powered by Showcase IDX, a Constellation1 Company. Copyright ©2026 Information is deemed reliable but not guaranteed.
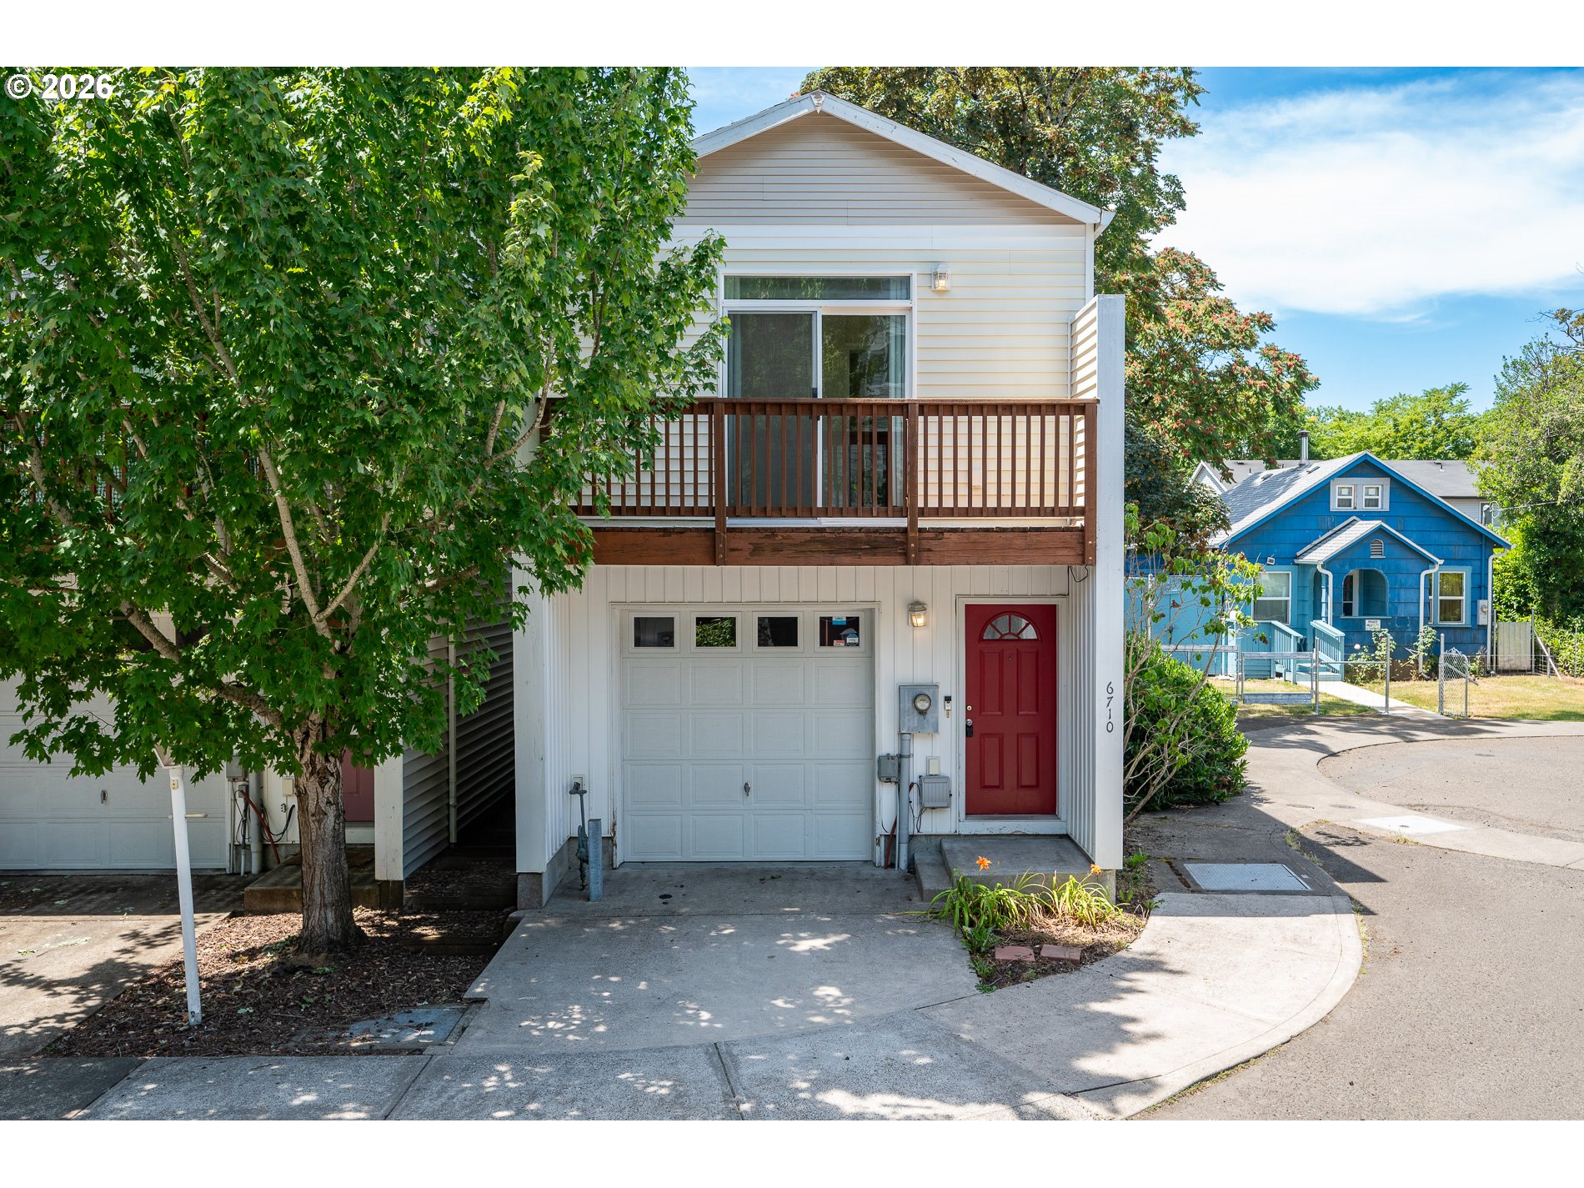
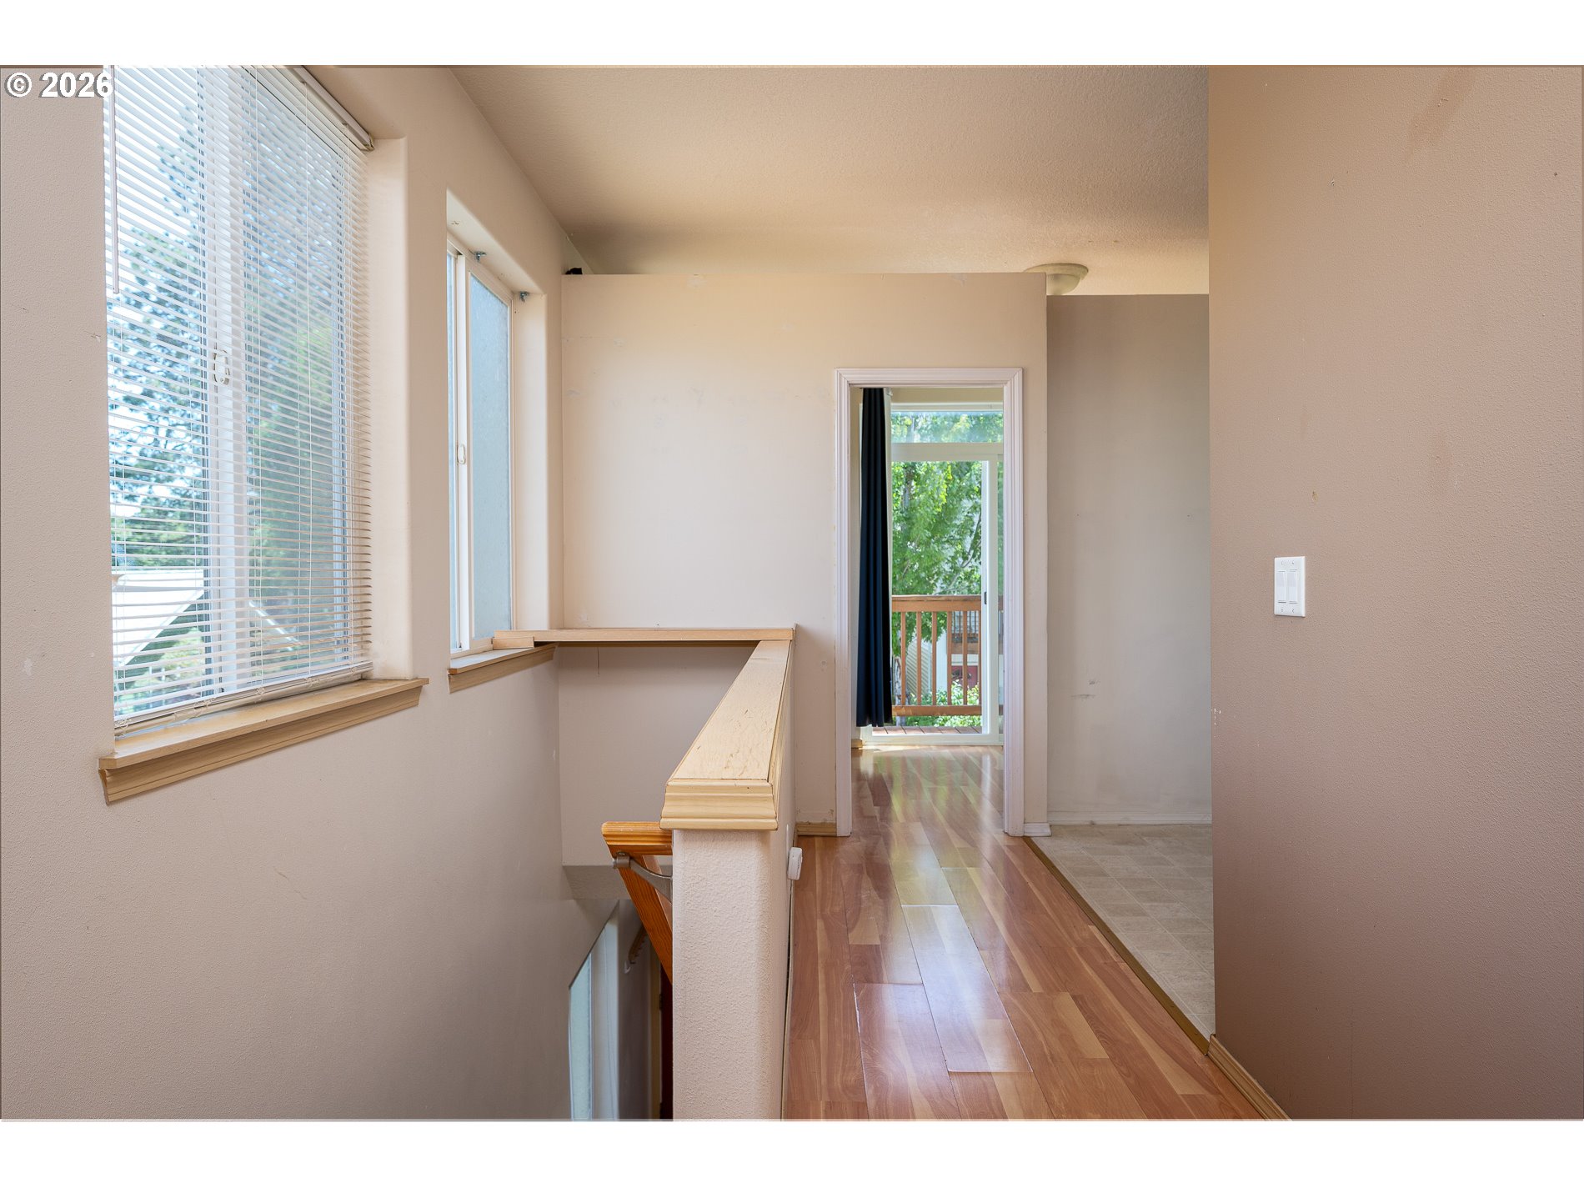
Townhouse-style condo at an amazing price! Free-standing corner property. Fully detached from neighbors. Bright and sunny end unit in a small, quiet complex of 15 friendly, secure units. Close to shopping, parks, schools, and restaurants. Main level has a bedroom suite plus a utility room with Washer/Dryer included. family room in converted garage. Upper living space with vaulted bedroom suite & full bath. Kitchen, dining area & small living room with balcony. Open and tons of light. Small fenced backyard and patio. Cute complex on cul-de-sac street.
Save
Ask
Tour
Hide
Listing Snapshot
Price
$259,950
Days On Site
70 Days
Bedrooms
2
Inside Area (SqFt)
1,150 sqft
Total Baths
2
Full Baths
2
Partial Baths
N/A
Lot Size
N/A
Year Built
2008
MLS® Number
548713033
Status
Active
Property Tax
$3,686.06
HOA/Condo/Coop Fees
$200 monthly
Sq Ft Source
N/A
Friends & Family
Recent Activity
| 2 weeks ago | Listing updated with changes from the MLS® | |
| 2 weeks ago | Price changed to $259,950 | |
| 2 months ago | Status changed to Active | |
| 2 months ago | Listing first seen on site |
General Features
Attached Garage
Yes
Disclosures
Disclosure
Foundation
Concrete Perimeter
Garage
Yes
Garage Spaces
1
Land Lease
No
Parking
DrivewayOn StreetAttachedGarage
Parking Spaces
1
Property Sub Type
Townhouse
Sewer
Public Sewer
SqFt Total
1150
Style
Townhouse
Water Source
Public
Interior Features
Appliances
Gas Water HeaterWasherDryerDishwasherDisposalFree-Standing RangeFree-Standing Refrigerator
Basement
Crawl Space
Heating
Forced Air
Interior
Pantry
Bedroom 1
Level - MainDescription - _2ndBedroom
Dining Room
Level - MainDescription - DiningRoom
Family Room
Level - LowerDescription - FamilyRoom
Great Room
Description - GreatRoom
Kitchen
Level - MainDescription - Kitchen
Living Room
Level - MainDescription - LivingRoom
Master Bedroom
Level - LowerDescription - PrimaryBedroom
Utility Room
Level - LowerDescription - UtilityRoom
Save
Ask
Tour
Hide
Exterior Features
Lot Features
Cul-De-Sac
Patio And Porch
PatioPorch
Roof
Composition
Community Features
Association Amenities
ManagementWater
Association Fee
$200.0
Association Fee Frequency
Monthly
MLS Area
_143
Financing Terms Available
CashConventionalFHAVA Loan
Roads
Concrete
Schools
School District
Unknown
Elementary School
Woodmere
Middle School
Lane
High School
Franklin
Listing courtesy of Greg Walczyk of Walczyk Associates Realty (503) 407-9859

The content relating to real estate for sale on this website comes in part from the IDX program of the RMLS™ of Portland, Oregon. Real estate listings held by brokerage firms other than Walczyk Associates Realty are marked with the RMLS™ logo, and detailed information about these properties includes the names of the listing brokers. Listing content is Copyright © 2026 RMLS™, Portland, Oregon. Some properties which appear for sale on this website may subsequently have sold or may no longer be available.
Last checked 2026-09-18 03:02 AM PDT.
All information provided is deemed reliable but is not guaranteed and should be independently verified
The content relating to real estate for sale on this website comes in part from the IDX program of the RMLS™ of Portland, Oregon. Real estate listings held by brokerage firms other than Walczyk Associates Realty are marked with the RMLS™ logo, and detailed information about these properties includes the names of the listing brokers. Listing content is Copyright © 2026 RMLS™, Portland, Oregon. Some properties which appear for sale on this website may subsequently have sold or may no longer be available.
Last checked 2026-09-18 03:02 AM PDT.
All information provided is deemed reliable but is not guaranteed and should be independently verified
Neighborhood & Commute
Source: Walkscore
Disclosure: Community information and market data powered by Constellation Data Labs. Information is deemed reliable but not guaranteed.
Save
Ask
Tour
Hide
