Save
Ask
Tour
Hide
Share
$435,000
New Listing

2910 NW KENNEDY CT
Portland, OR 97229

For Sale|Condominium|Active
3
Beds
2
Total Baths
2
Full Baths
1,798
SqFt
$242
/SqFt
2002
Built
Subdivision:
Brownstone
County:
Multnomah
Listing courtesy of Shannon Wilkey of Wilkey Realty LLC (503) 415-1090
Call Now: (503) 461-2086
Is this the listing for you? We can help make it yours.
(503) 461-2086
2910 NW KENNEDY CT2910 NW KENNEDY CT2910 NW KENNEDY CT2910 NW KENNEDY CT
Save
Ask
Tour
Hide
Share

Mortgage Calculator

Monthly Payment (Est.)

Enter an interest rate to see your estimated monthly payment.
Calculator powered by Showcase IDX, a Constellation1 Company. Copyright ©2026 Information is deemed reliable but not guaranteed.

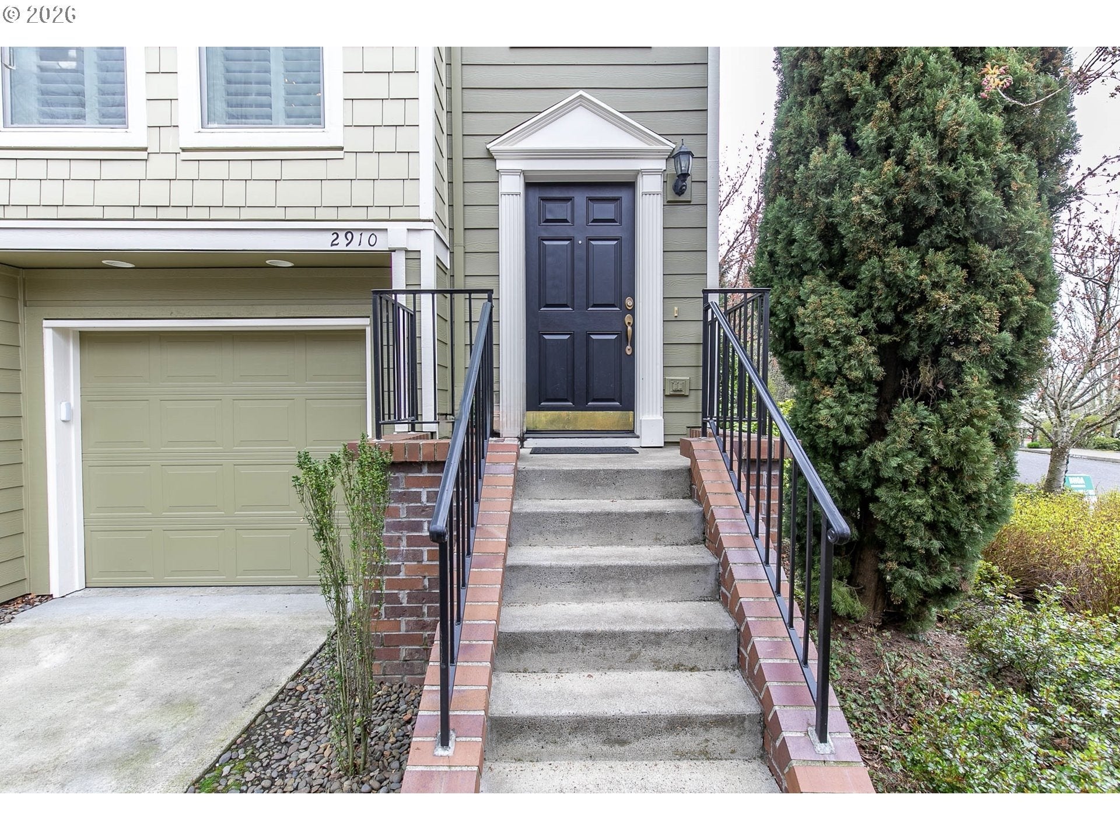
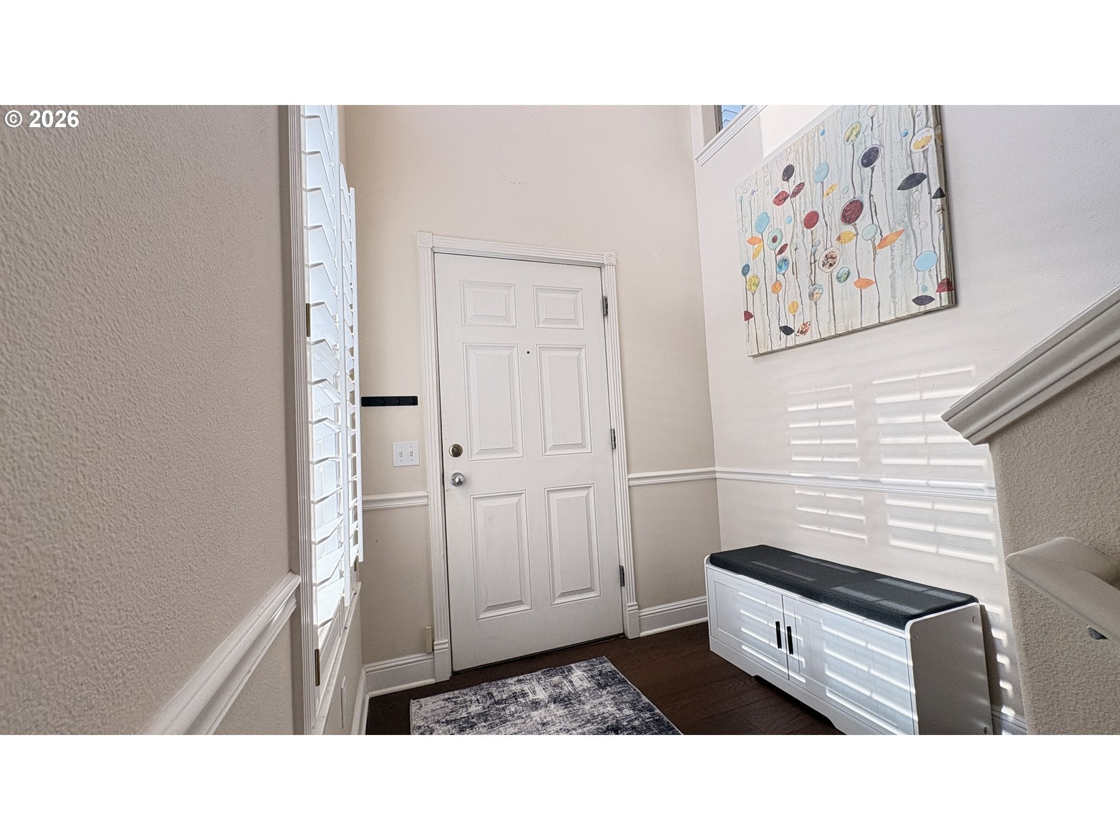
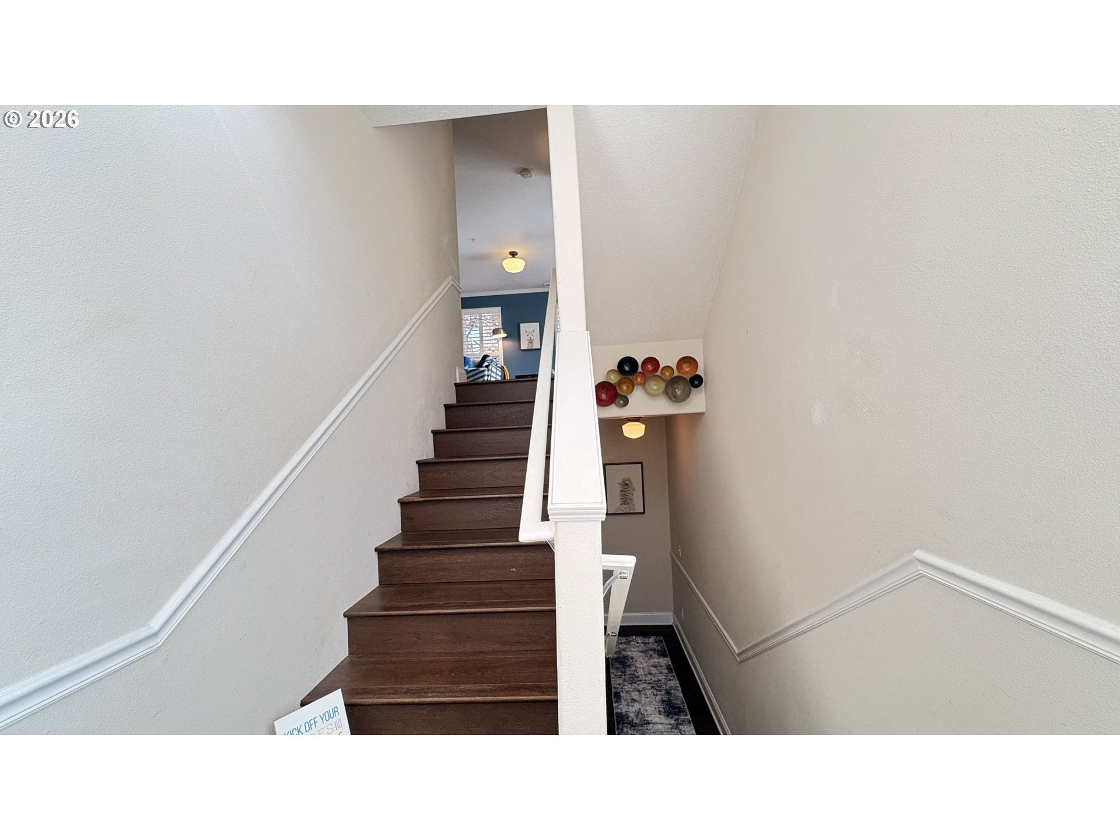
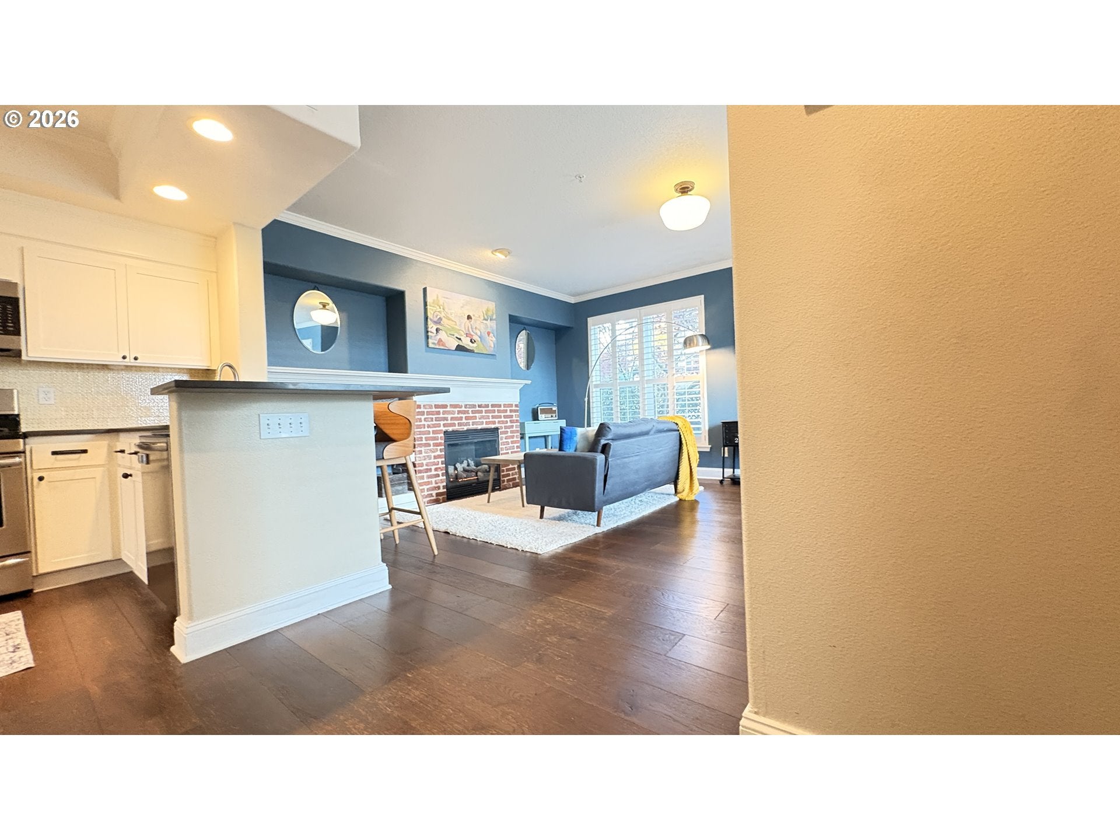
Welcome home to a cool turnkey, move-in, furnished home! With views from every room and an incredibly private treehouse feel, as it's perched above the rest of the neighborhood, you can watch the sunsets, sunrises, and seasons change in this former model home with easy access to additional parking and the Forest Heights shuttle. In fall and winter, watch the leaves change, and the weather turn; in spring, you are flanked by beautiful pink cherry blossoms; in summer, you can sneak away to your large, fully fenced secret garden and be ensconced in wisteria. Inside, you will be worry-free with a NEW energy-efficient HVAC system installed in July 2026 and high-end finishes throughout; this has it all, including a soaking tub, granite counters, louvered window coverings, hardwood floors, crown moldings, newer carpet, tiled bathrooms, gas & stainless steel appliances; this is a dream with its mid-century modern vibes! Oh, and there is also a lovely garden with a patio that becomes your own secret garden in the summer when the wisteria fills in. All appliances and furniture included! Seller Shannon Wilkey is the listing agent.

Save
Ask
Tour
Hide
Share
Listing Snapshot
Price 
$435,000
Days On Site 
0 Days
Bedrooms 
3
Inside Area (SqFt) 
1,798 sqft
Total Baths 
2
Full Baths 
2
Partial Baths 
N/A
Lot Size 
N/A
Year Built 
2002
MLS Number 
552607699
Status 
Active
Property Tax 
$6,918.66
HOA/Condo/Coop Fees 
$607 monthly
Sq Ft Source 
N/A
Friends & Family
Recent Activity
6 hours agoListing updated with changes from the MLS
10 hours agoListing first seen on site
General Features
Attached Garage 
Yes
Disclosures 
Disclosure
Garage 
Yes
Garage Spaces 
1
Land Lease 
No
Number Of Stories 
3
Parking 
Garage Door OpenerDrivewayAttachedGarage
Parking Spaces 
1
Property Condition 
Updated/Remodeled
Property Sub Type 
Condominium
Security 
Fire Sprinkler System
Sewer 
Public Sewer
SqFt Total 
1798
Style 
MidCenturyModernTownhouse
Water Source 
Public
Interior Features
Appliances 
Gas Water HeaterWasherDryerDishwasherDisposalFree-Standing RefrigeratorInstant Hot WaterMicrowave
Basement 
Finished
Cooling 
Ceiling Fan(s)Central Air
Fireplace 
Yes
Fireplace Features 
Gas
Fireplaces 
1
Flooring 
HardwoodTileWoodCarpet
Furnished 
Furnished
Heating 
CeilingENERGY STAR Qualified Equipment
Interior 
PantryVaulted Ceiling(s)High CeilingsSoaking TubSound System
Window Features 
Skylight(s)
Bedroom 1 
Dimensions - 10x12Level - UpperDescription - _2ndBedroom
Bedroom 2 
Dimensions - 10x11Level - LowerDescription - _3rdBedroom
Bonus Room 
Dimensions - 10x10Level - MainDescription - BonusRoom
Dining Room 
Dimensions - 8x10Level - MainDescription - DiningRoom
Family Room 
Dimensions - 11x10Level - LowerDescription - FamilyRoom
Great Room 
Description - GreatRoom
Kitchen 
Dimensions - 10x10Level - MainDescription - Kitchen
Living Room 
Dimensions - 13x14Level - MainDescription - LivingRoom
Master Bedroom 
Dimensions - 10x12Level - UpperDescription - PrimaryBedroom
Save
Ask
Tour
Hide
Share
Exterior Features
Exterior 
Garden
Fencing 
Fenced
Lot Features 
Corner LotPrivateWooded
Patio And Porch 
DeckPatio
Roof 
Tile
View 
Valley
Waterview 
Valley
Windows/Doors 
Skylight(s)
Community Features
Association Amenities 
InsuranceMaintenance GroundsSnow RemovalWaterLandscaping
Association Fee 
$607.0
Association Fee Frequency 
Monthly
Additional Association Fee 
$450.0
Additional Association Fee Frequency 
Semi-Annually
MLS Area 
_148
Financing Terms Available 
CashConventionalLease Option
Roads 
Paved
Schools
School District
Unknown
Elementary School
Forest Park
Middle School
West Sylvan
High School
Lincoln
Listing courtesy of Shannon Wilkey of Wilkey Realty LLC (503) 415-1090


The content relating to real estate for sale on this website comes in part from the IDX program of the RMLS™ of Portland, Oregon. Real estate listings held by brokerage firms other than Wilkey Realty LLC are marked with the RMLS™ logo, and detailed information about these properties includes the names of the listing brokers. Listing content is Copyright © 2026 RMLS™, Portland, Oregon. Some properties which appear for sale on this website may subsequently have sold or may no longer be available.

Last checked 2026-11-07 08:01 PM PST.

All information provided is deemed reliable but is not guaranteed and should be independently verified

Neighborhood & Commute
Source: Walkscore
Disclosure: Community information and market data powered by Constellation Data Labs. Information is deemed reliable but not guaranteed.
Save
Ask
Tour
Hide
Share