
17181 SW SNOWDALE ST #204Beaverton, OR 97007
Mortgage Calculator
Monthly Payment (Est.)
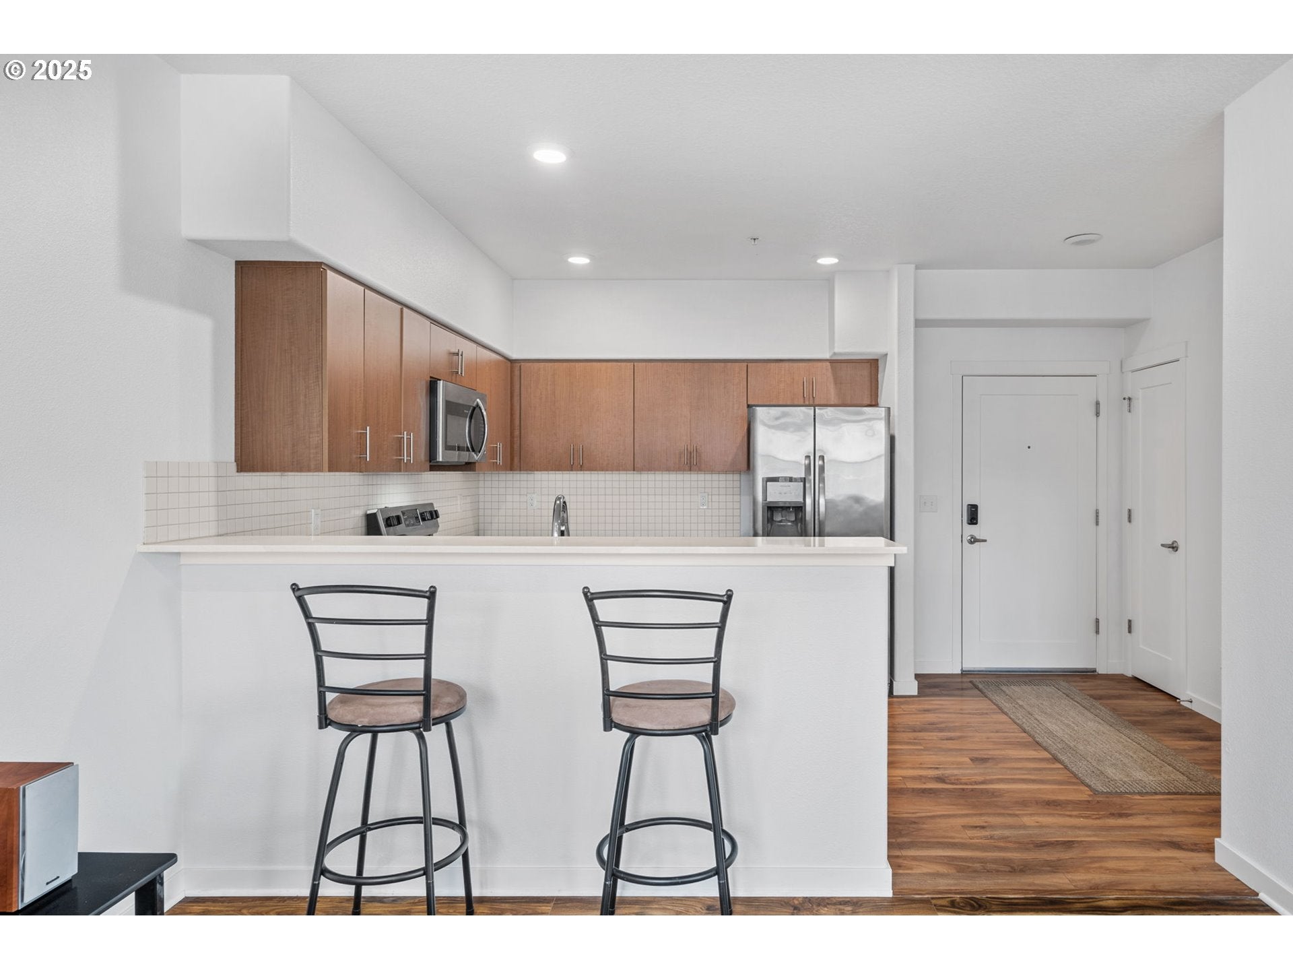
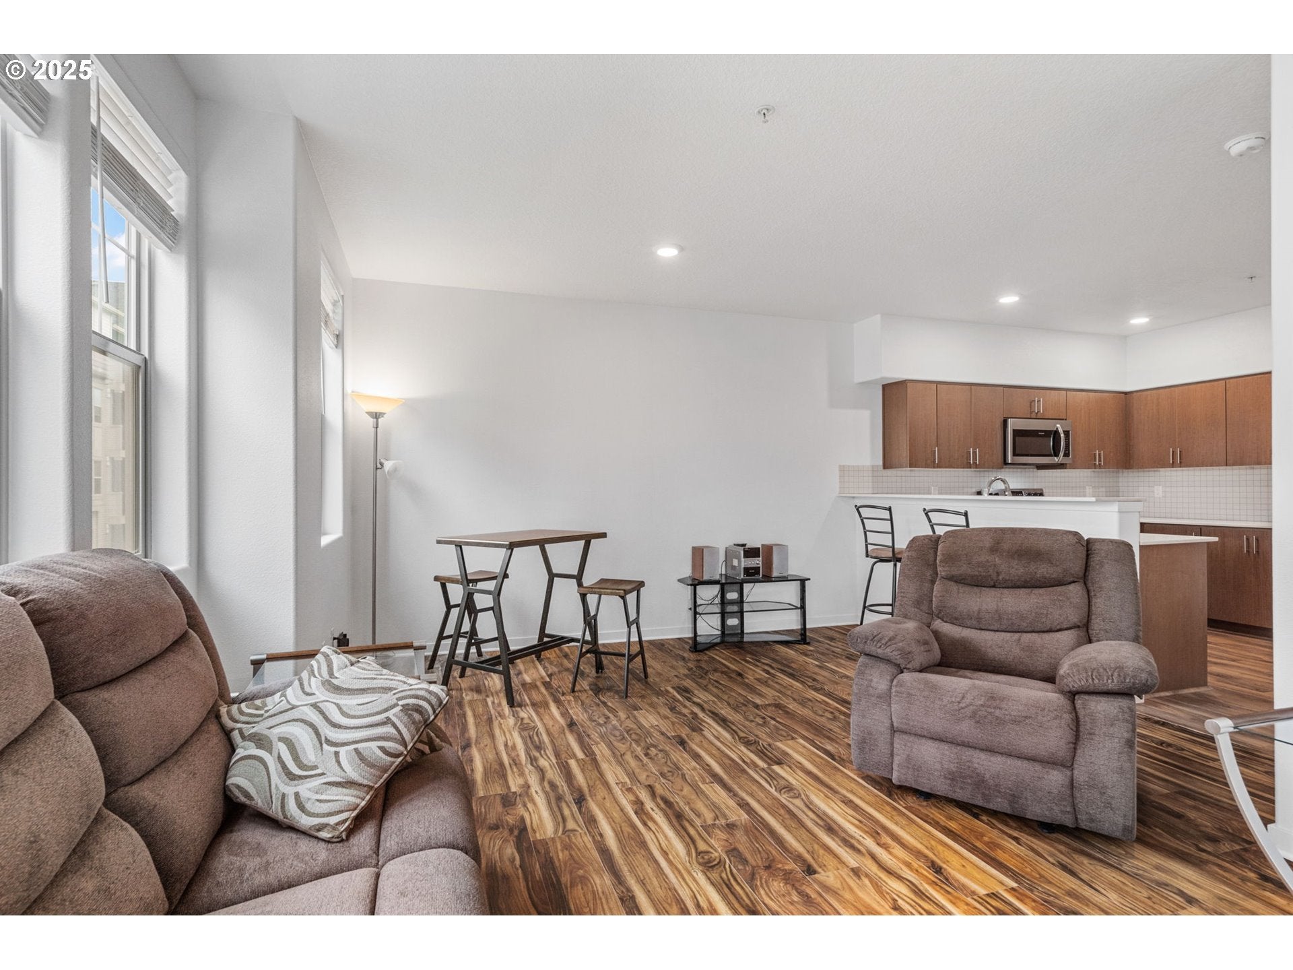
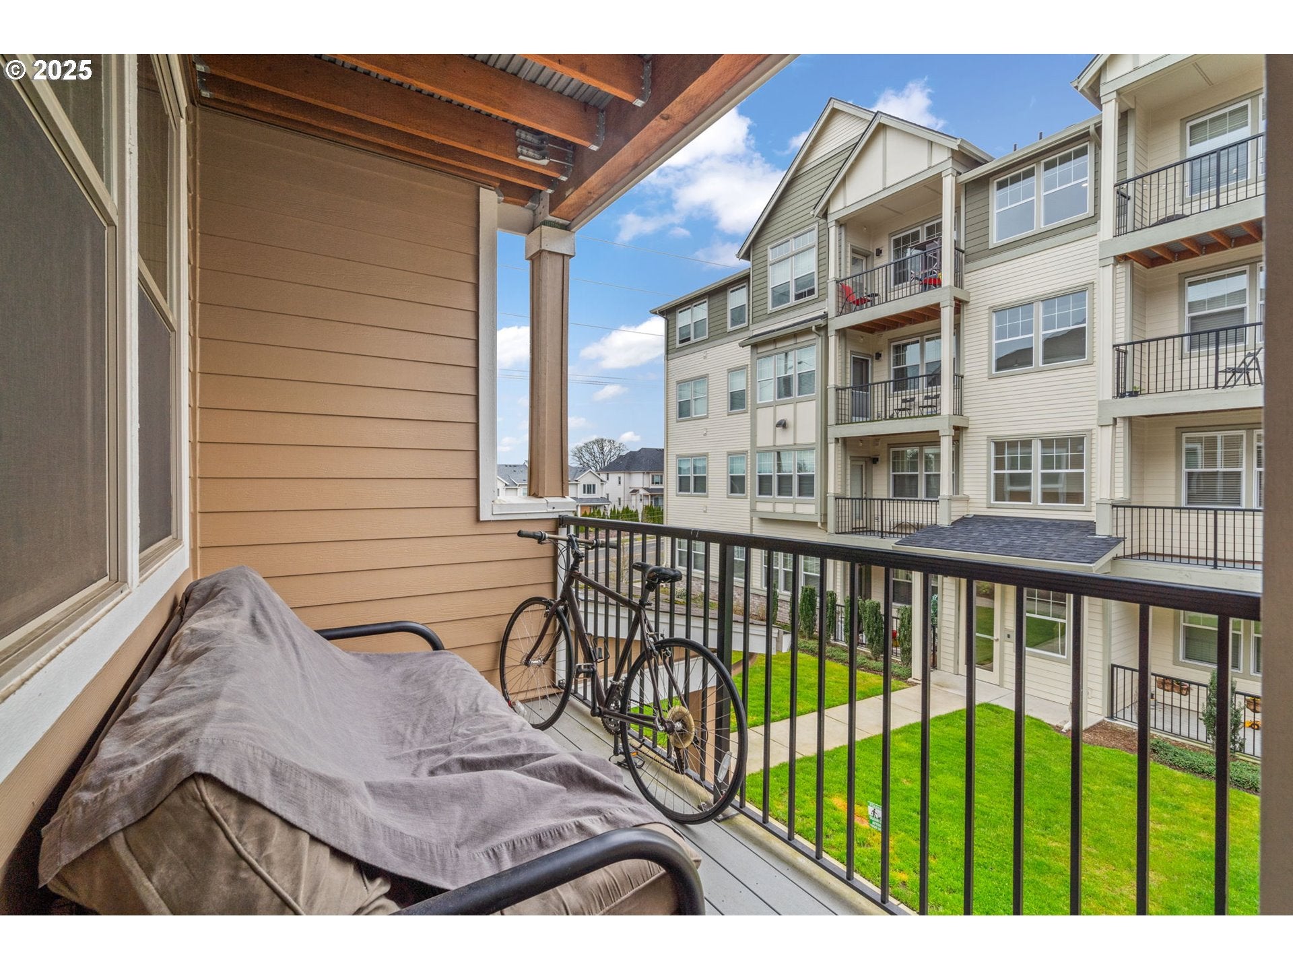
Enter an interest rate to see your estimated monthly payment.**Perfect for Downsizers, First-Time Buyers, and Convenience Seekers!***Step into this inviting home and experience an open-concept design filled with natural light streaming through oversized windows. The combined living and dining area is ideal for entertaining, while the modern kitchen features stainless steel appliances, a chic tile backsplash, and a versatile pantry for extra storage. Step out onto your covered balcony and enjoy serene views of the beautifully maintained common areas. Living at River Terrace East means access to incredible amenities, including a secure building, a clubhouse with a pool, gym, meeting room, a BBQ area with grills, picnic tables, open green spaces, and a nearby park with a playground, paved walking paths, and minutes to Progress Ridge Shopping Center. Ample visitor parking ensures convenience for your guests. The location is unbeatable! Benefit from top-rated Beaverton schools, nearby parks and trails, shopping, dining, entertainment, and more. AFFORDABLE HOA takes care of all common areas, exterior maintenance, landscaping, water, trash, and sewer, making for truly low-maintenance living. Don’t miss out on this wonderful opportunity to enjoy comfort, convenience, and community in a vibrant setting!
| 2 months ago | Listing updated with changes from the MLS® | |
| 2 months ago | Price changed to $219,900 | |
| 2 months ago | Status changed to Active | |
| 11 months ago | Listing first seen on site |

The content relating to real estate for sale on this website comes in part from the IDX program of the RMLS™ of Portland, Oregon. Real estate listings held by brokerage firms other than Delavan Realty Inc are marked with the RMLS™ logo, and detailed information about these properties includes the names of the listing brokers. Listing content is Copyright © 2026 RMLS™, Portland, Oregon. Some properties which appear for sale on this website may subsequently have sold or may no longer be available.
Last checked 2026-09-23 01:30 PM PDT.
All information provided is deemed reliable but is not guaranteed and should be independently verified

Did you know? You can invite friends and family to your search. They can join your search, rate and discuss listings with you.