Save
Ask
Tour
Hide
Share
$375,000
55 Days On Site

2805 NW UPSHUR ST J
Portland, OR 97210

For Sale|Condominium|Active
2
Beds
2
Total Baths
1
Full Bath
1
Partial Bath
1,158
SqFt
$324
/SqFt
1985
Built
County:
Multnomah
Listing courtesy of Shay Ernisse of Keller Williams PDX Central (907) 351-9916
Call Now: (503) 461-2086
Is this the listing for you? We can help make it yours.
(503) 461-2086
2805 NW UPSHUR ST J2805 NW UPSHUR ST J2805 NW UPSHUR ST J2805 NW UPSHUR ST J
Save
Ask
Tour
Hide
Share

Mortgage Calculator

Monthly Payment (Est.)

$1,711
Calculator powered by Showcase IDX, a Constellation1 Company. Copyright ©2026 Information is deemed reliable but not guaranteed.

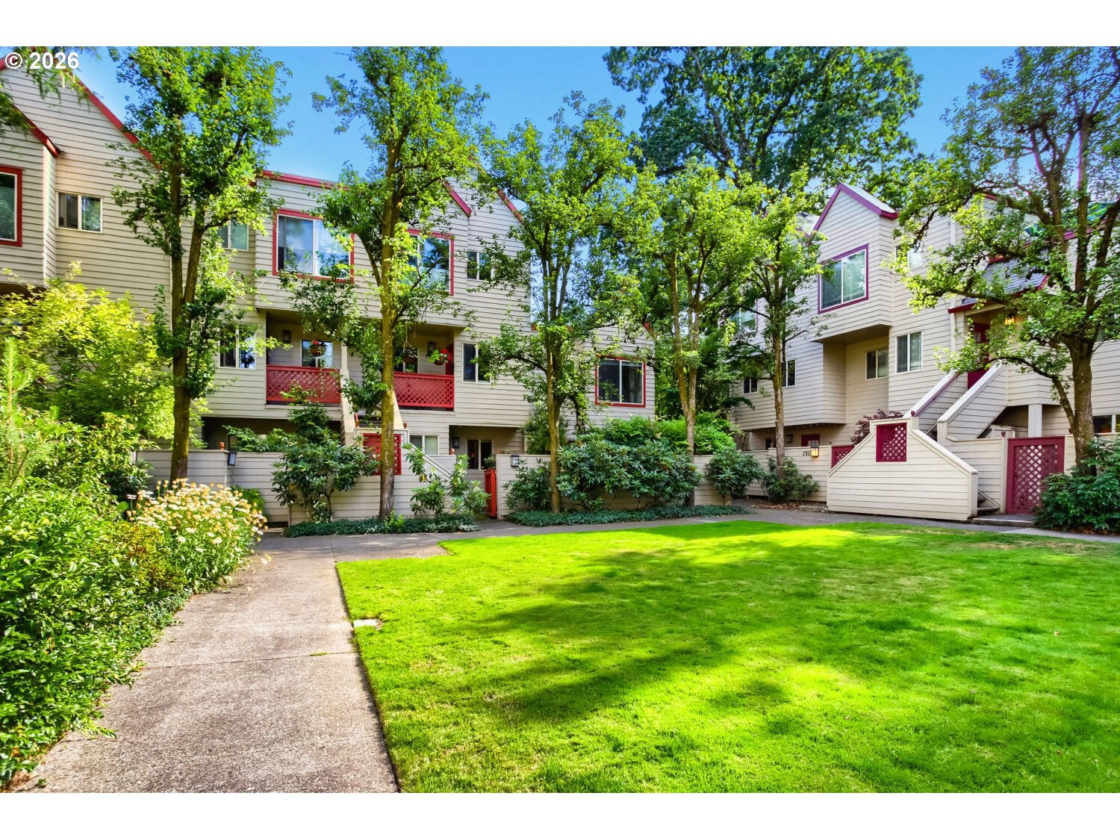
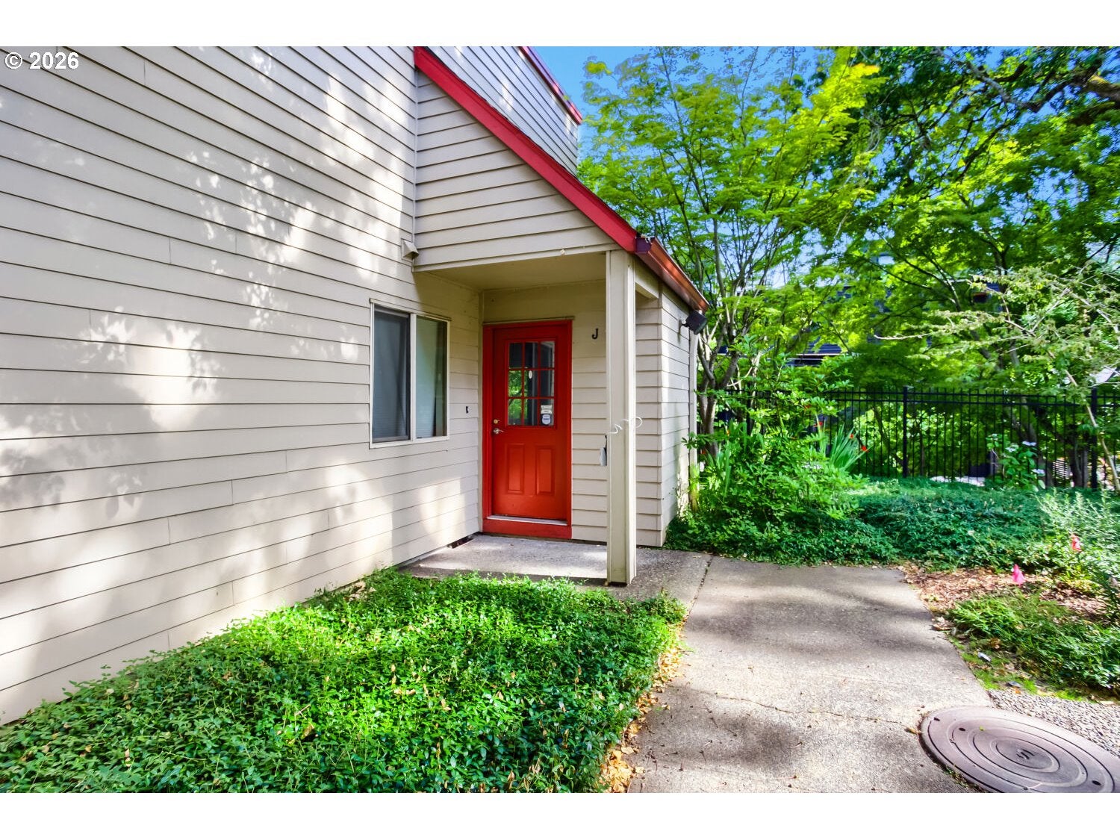
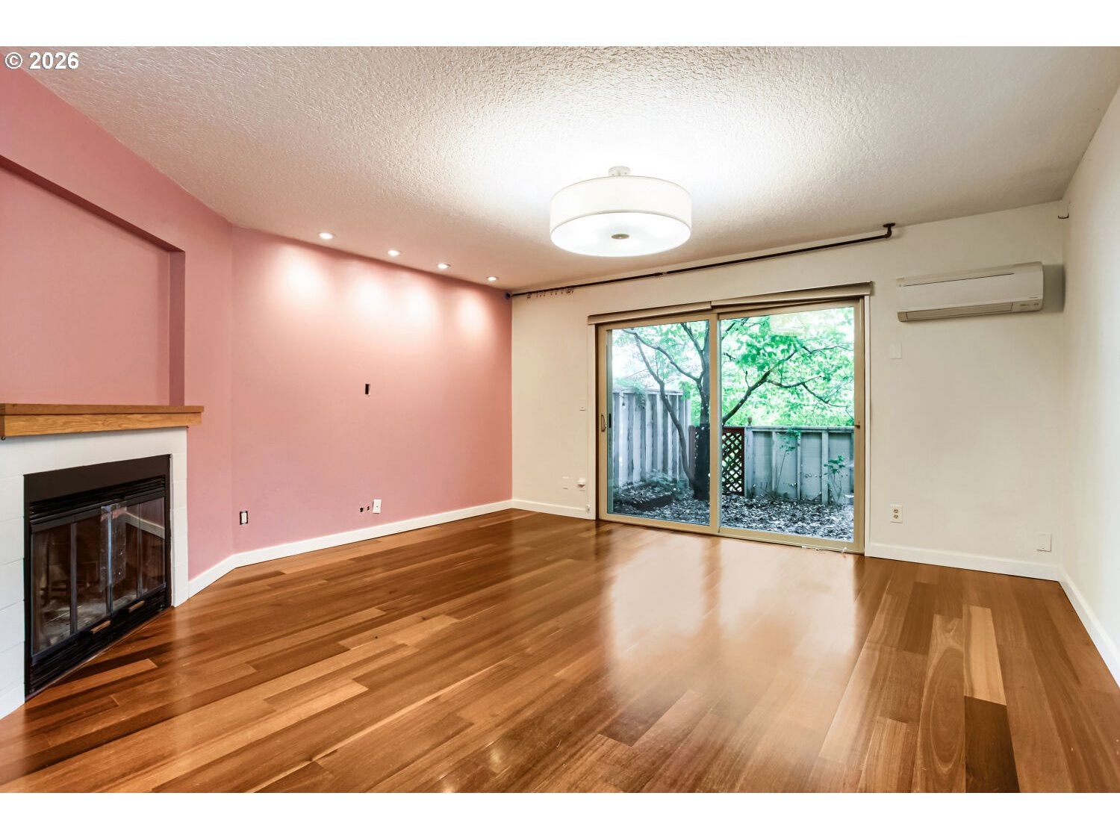
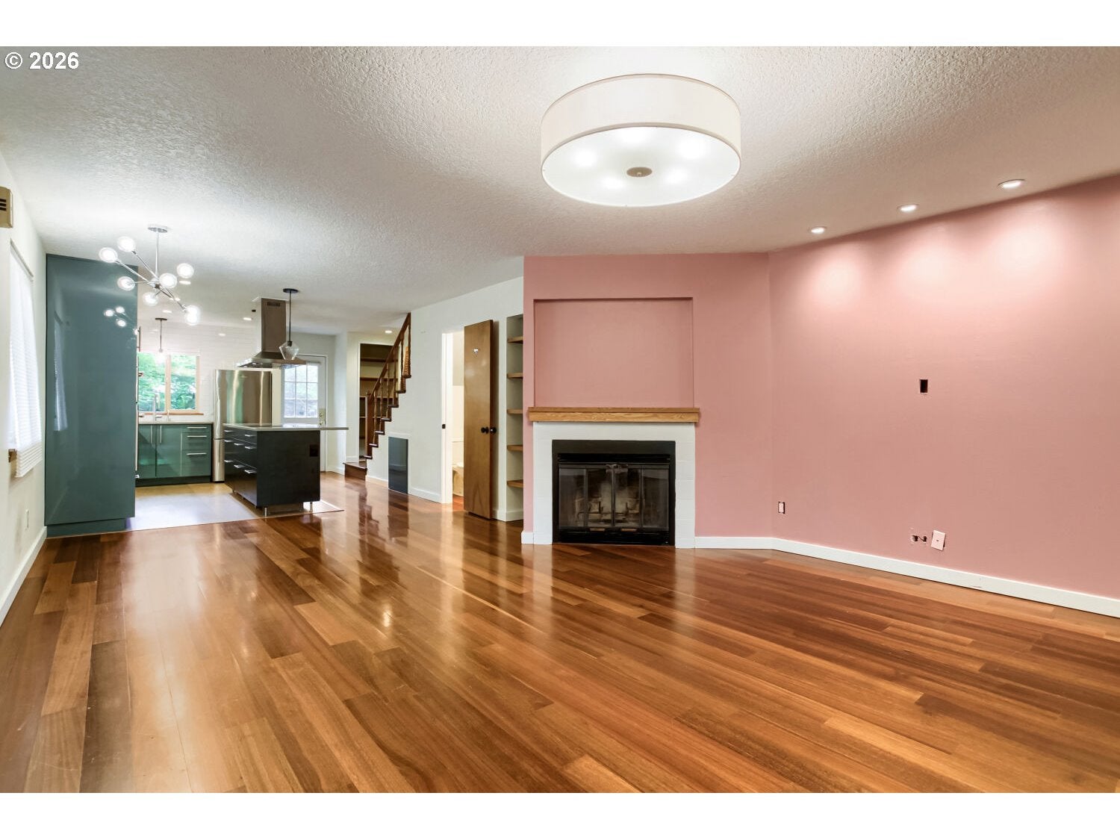
Nestled in a peaceful, park-like setting just minutes from Forest Park, this beautifully updated end-unit townhome offers the perfect blend of privacy, comfort, and convenience. With no neighbors above or below, this home lives like a single-family residence while providing the ease of townhouse living.The remodeled kitchen is designed for both everyday living and entertaining, featuring a large island with bar seating, a 5-burner cooktop, double wall convection ovens, updated cabinetry with accent lighting, and modern appliances. Rich Brazilian cherry and cork flooring, updated lighting, a cozy fireplace, and energy-efficient heating and cooling add warmth and character throughout.The home features two spacious bedrooms and two large private patios, offering plenty of space to relax or entertain outdoors. Enjoy beautifully maintained common grounds in a highly desirable Northwest Portland location with easy access to Forest Park trails, shops, restaurants, and downtown Portland. [Home Energy Score = 9. HES Report at https://rpt.greenbuildingregistry.com/hes/OR10249635]

Save
Ask
Tour
Hide
Share
Listing Snapshot
Price 
$375,000
Days On Site 
55 Days
Bedrooms 
2
Inside Area (SqFt) 
1,158 sqft
Total Baths 
2
Full Baths 
1
Partial Baths 
1
Lot Size 
N/A
Year Built 
1985
MLS® Number 
553553850
Status 
Active
Property Tax 
$7,806.69
HOA/Condo/Coop Fees 
$752 monthly
Sq Ft Source 
N/A
Friends & Family
Recent Activity
3 weeks agoListing updated with changes from the MLS®
3 weeks agoPrice changed to $375,000
2 months agoListing first seen on site
General Features
Disclosures 
Exempt
Garage 
Yes
Garage Spaces 
1
Land Lease 
No
Number Of Stories 
3
Parking 
Carport
Parking Spaces 
1
Property Condition 
Updated/Remodeled
Property Sub Type 
Condominium
Sewer 
Public Sewer
Special Circumstances 
Real Estate Owned
SqFt Total 
1158
Style 
Townhouse
Water Source 
Public
Interior Features
Appliances 
WasherDryerBuilt-In RangeCooktopDishwasher
Basement 
None
Cooling 
Heat Pump
Fireplace 
Yes
Fireplace Features 
Wood Burning
Fireplaces 
1
Flooring 
Wood
Heating 
Heat Pump
Bedroom 1 
Level - UpperDescription - _2ndBedroom
Dining Room 
Level - MainDescription - DiningRoom
Entry Room 
Level - MainDescription - Entry
Family Room 
Description - FamilyRoom
Great Room 
Description - GreatRoom
Kitchen 
Level - MainDescription - Kitchen
Laundry 
Level - UpperDescription - Laundry
Living Room 
Level - MainDescription - LivingRoom
Master Bedroom 
Level - UpperDescription - PrimaryBedroom
Save
Ask
Tour
Hide
Share
Exterior Features
Fencing 
Fenced
Lot Features 
Level
Patio And Porch 
PatioPorch
Roof 
Composition
Community Features
Association Amenities 
TrashWater
Association Fee 
$752.0
Association Fee Frequency 
Monthly
MLS Area 
_148
Financing Terms Available 
CashConventional
Roads 
Paved
Schools
School District
Unknown
Elementary School
Chapman
Middle School
West Sylvan
High School
Lincoln
Listing courtesy of Shay Ernisse of Keller Williams PDX Central (907) 351-9916


The content relating to real estate for sale on this website comes in part from the IDX program of the RMLS™ of Portland, Oregon. Real estate listings held by brokerage firms other than Keller Williams PDX Central are marked with the RMLS™ logo, and detailed information about these properties includes the names of the listing brokers. Listing content is Copyright © 2026 RMLS™, Portland, Oregon. Some properties which appear for sale on this website may subsequently have sold or may no longer be available.

Last checked 2026-09-20 06:51 AM PDT.

All information provided is deemed reliable but is not guaranteed and should be independently verified

Neighborhood & Commute
Source: Walkscore
Disclosure: Community information and market data powered by Constellation Data Labs. Information is deemed reliable but not guaranteed.
Save
Ask
Tour
Hide
Share