Save
Ask
Tour
Hide
Share
$300,000
5 Days On Site

13405 NW 10TH AVE B
Vancouver, WA 98685

For Sale|Condominium|Active
2
Beds
1
Total Bath
1
Full Bath
964
SqFt
$311
/SqFt
1980
Built
Subdivision:
SALMON CREEK ESTATES
County:
Clark
Listing courtesy of Laura Reign of Premiere Property Group, LLC (360) 635-8234
Call Now: (503) 461-2086
Is this the listing for you? We can help make it yours.
(503) 461-2086
13405 NW 10TH AVE B13405 NW 10TH AVE B13405 NW 10TH AVE B13405 NW 10TH AVE B
Save
Ask
Tour
Hide
Share

Mortgage Calculator

Monthly Payment (Est.)

Enter an interest rate to see your estimated monthly payment.
Calculator powered by Showcase IDX, a Constellation1 Company. Copyright ©2026 Information is deemed reliable but not guaranteed.

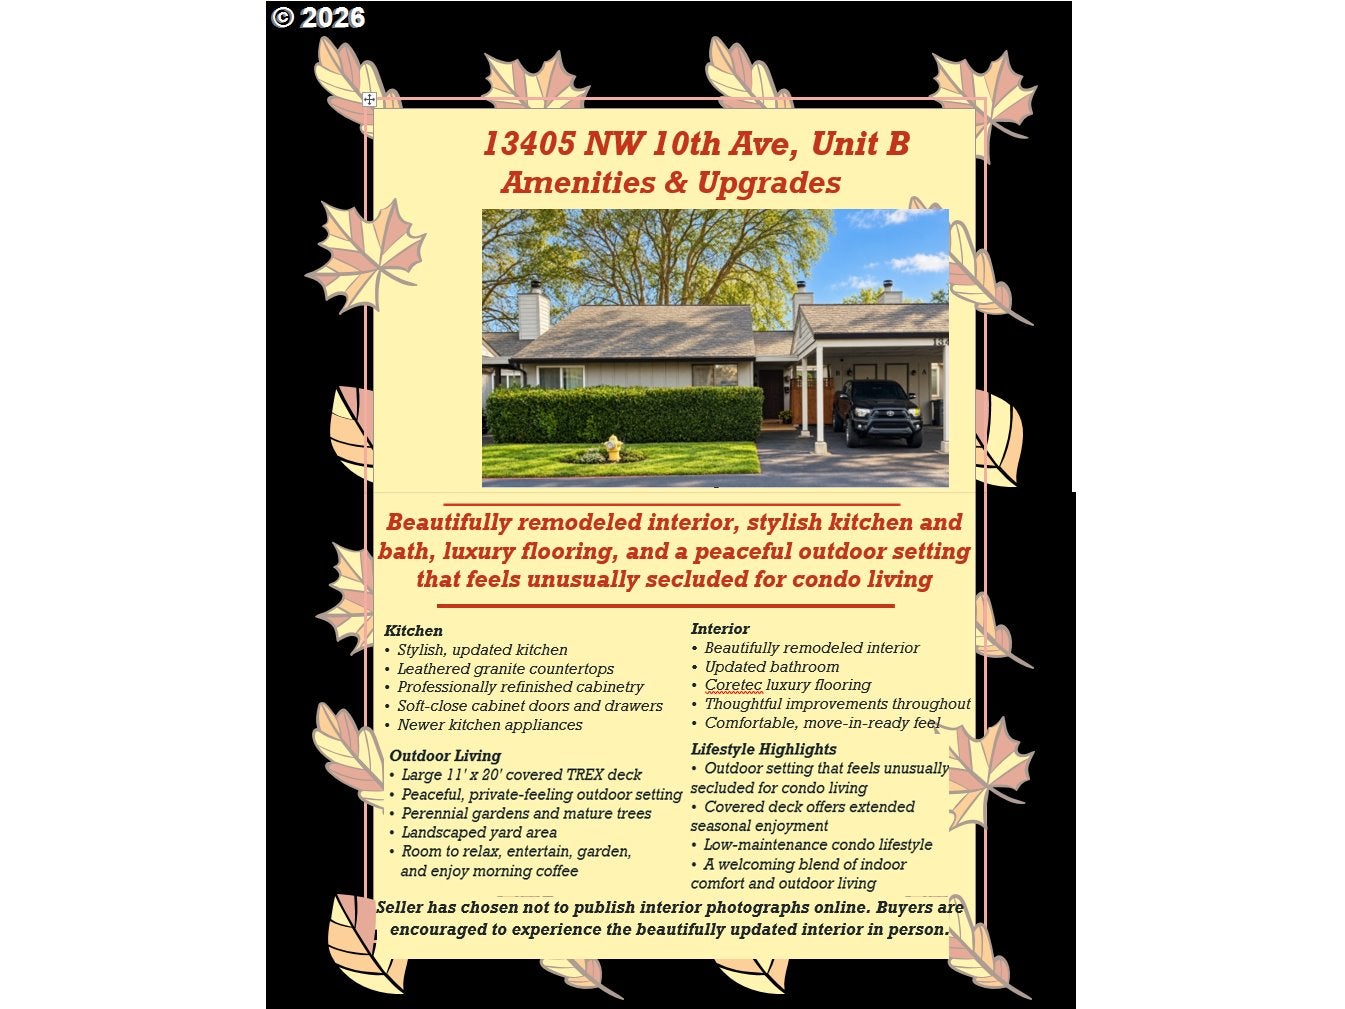
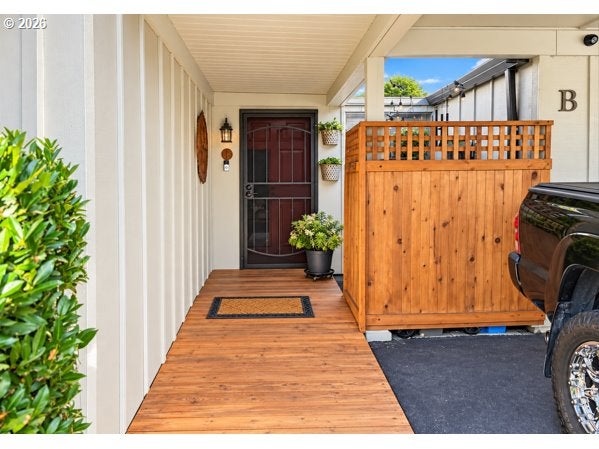
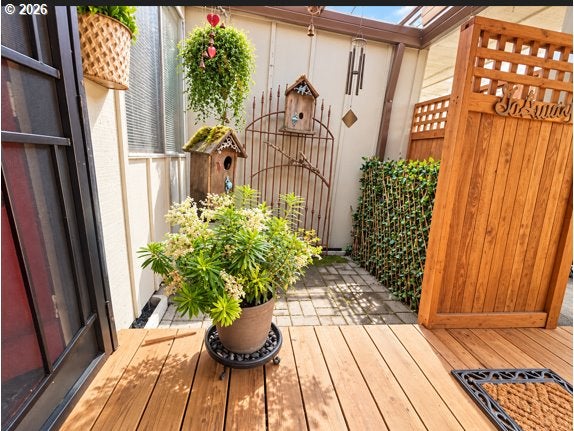
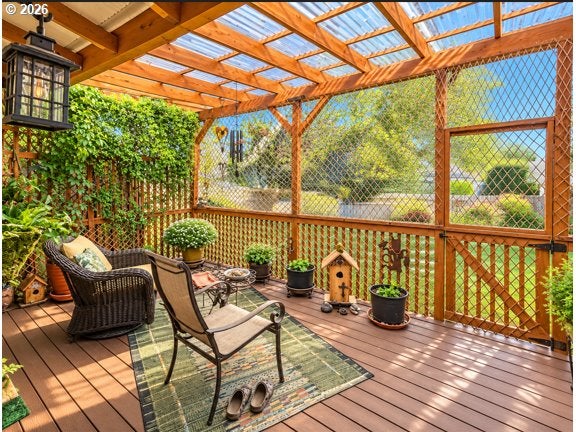
A beautifully remodeled interior, stylish kitchen and bath, luxury flooring, and a peaceful outdoor setting that feels unusually secluded for condo living. Imagine starting your morning in the updated kitchen, brewing a fresh cup of coffee, then stepping outside onto the large covered TREX deck. Surrounded by perennial gardens and mature trees, it’s an inviting place to settle in, enjoy the quiet, and ease into the day. Throughout the home, thoughtful improvements create a comfortable, polished feel, while the outdoor space adds something especially rare for condo living — room to relax, entertain, garden, or simply enjoy a little privacy. See the amenities list! Seller values privacy and has chosen not to publish interior photographs. Qualified buyers are welcome to experience the home’s beautifully updated interior in person.

Save
Ask
Tour
Hide
Share
Listing Snapshot
Price 
$300,000
Days On Site 
5 Days
Bedrooms 
2
Inside Area (SqFt) 
964 sqft
Total Baths 
1
Full Baths 
1
Partial Baths 
N/A
Lot Size 
N/A
Year Built 
1980
MLS® Number 
554349013
Status 
Active
Property Tax 
$1,481.4
HOA/Condo/Coop Fees 
$535 monthly
Sq Ft Source 
N/A
Friends & Family
Recent Activity
4 days agoListing updated with changes from the MLS®
5 days agoListing first seen on site
General Features
Disclosures 
Disclosure
Land Lease 
No
Number Of Stories 
1
Parking 
CarportDeeded
Property Sub Type 
Condominium
Sewer 
Public Sewer
SqFt Total 
964
Style 
Stories1
Water Source 
Public
Zoning 
R-18
Interior Features
Appliances 
WasherDryerBuilt-In RangeDishwasher
Basement 
Crawl Space
Fireplace 
Yes
Fireplace Features 
Wood Burning
Fireplaces 
1
Window Features 
Double Pane Windows
Bedroom 1 
Level - MainDescription - _2ndBedroom
Dining Room 
Description - DiningRoom
Family Room 
Description - FamilyRoom
Great Room 
Description - GreatRoom
Kitchen 
Level - MainDescription - Kitchen
Living Room 
Level - MainDescription - LivingRoom
Master Bedroom 
Level - MainDescription - PrimaryBedroom
Storage 
Level - MainDescription - Storage
SunPorch 
Level - MainDescription - SunPorch
Utility Room 
Level - MainDescription - UtilityRoom
Save
Ask
Tour
Hide
Share
Exterior Features
Lot Features 
GreenbeltLevel
Patio And Porch 
CoveredDeckPatio
Roof 
Composition
Windows/Doors 
Double Pane Windows
Community Features
Accessibility Features 
Accessible EntranceAccessible Approach with Ramp
Association Amenities 
Meeting RoomLandscaping
Association Fee 
$535.0
Association Fee Frequency 
Monthly
MLS Area 
_43
Financing Terms Available 
CashConventionalFHAVA Loan
Roads 
Paved
Schools
School District
Unknown
Elementary School
Chinook
Middle School
Alki
High School
Skyview
Listing courtesy of Laura Reign of Premiere Property Group, LLC (360) 635-8234


The content relating to real estate for sale on this website comes in part from the IDX program of the RMLS™ of Portland, Oregon. Real estate listings held by brokerage firms other than Premiere Property Group, LLC are marked with the RMLS™ logo, and detailed information about these properties includes the names of the listing brokers. Listing content is Copyright © 2026 RMLS™, Portland, Oregon. Some properties which appear for sale on this website may subsequently have sold or may no longer be available.

Last checked 2026-10-06 04:24 AM PDT.

All information provided is deemed reliable but is not guaranteed and should be independently verified

Neighborhood & Commute
Source: Walkscore
Disclosure: Community information and market data powered by Constellation Data Labs. Information is deemed reliable but not guaranteed.
Save
Ask
Tour
Hide
Share