Save
Ask
Tour
Hide
Share
$700,000
New Listing

6491 SE Ramona ST A
Portland, OR 97206

For Sale|Condominium|Active
4
Beds
4
Total Baths
3
Full Baths
1
Partial Bath
2,382
SqFt
$294
/SqFt
2026
Built
County:
Multnomah
Listing courtesy of Claire Paris of Paris Group Realty LLC (503) 998-4878
Call Now: (503) 461-2086
Is this the listing for you? We can help make it yours.
(503) 461-2086
6491 SE Ramona ST A6491 SE Ramona ST A6491 SE Ramona ST A6491 SE Ramona ST A
Save
Ask
Tour
Hide
Share

Mortgage Calculator

Monthly Payment (Est.)

Enter an interest rate to see your estimated monthly payment.
Calculator powered by Showcase IDX, a Constellation1 Company. Copyright ©2026 Information is deemed reliable but not guaranteed.

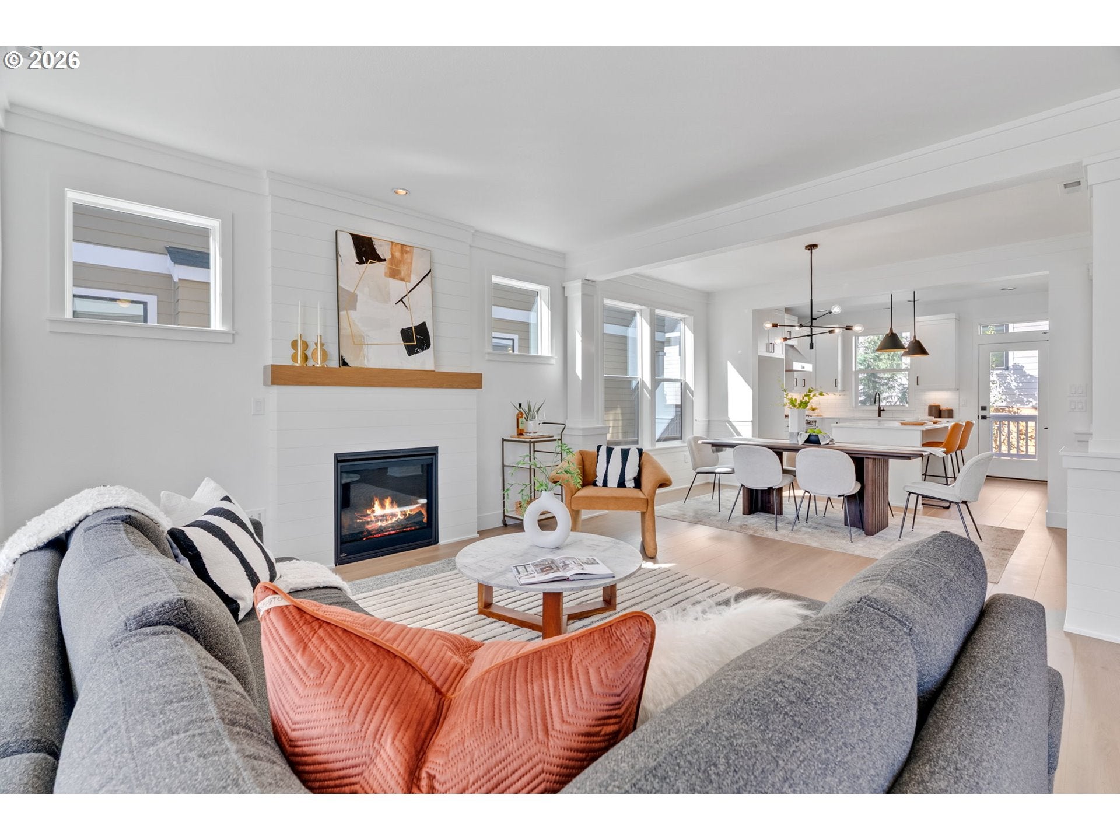
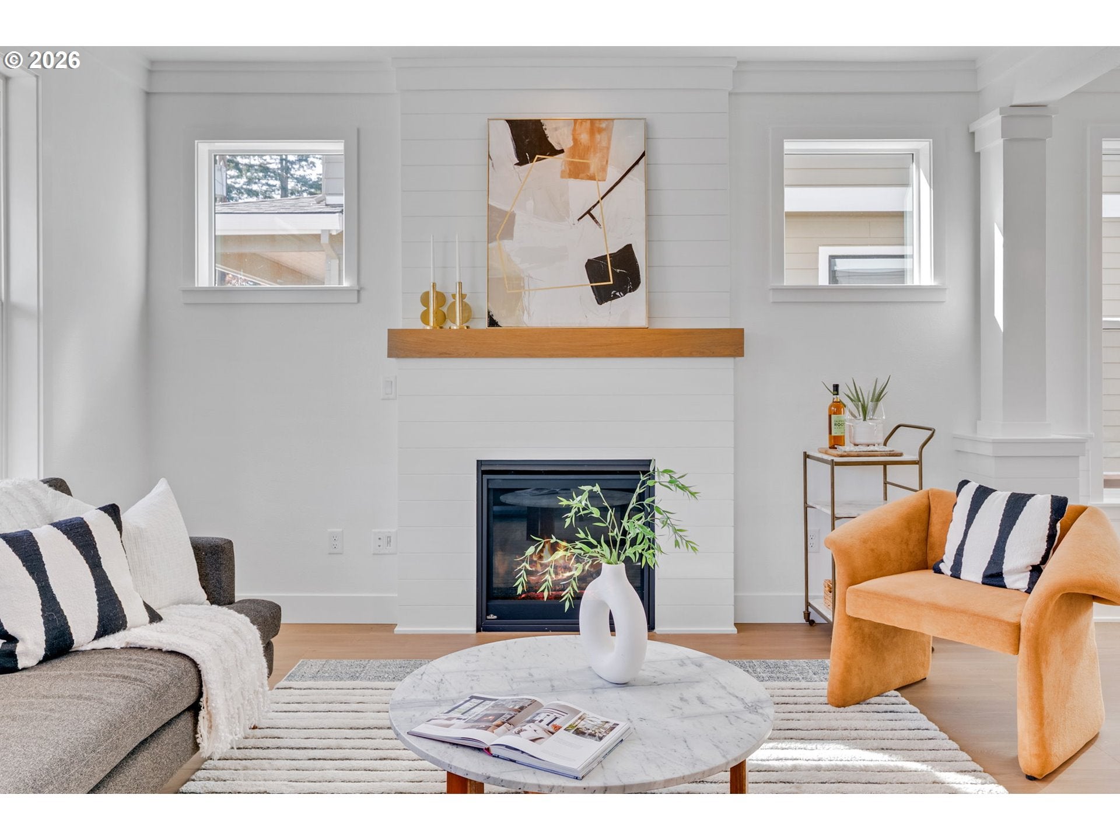
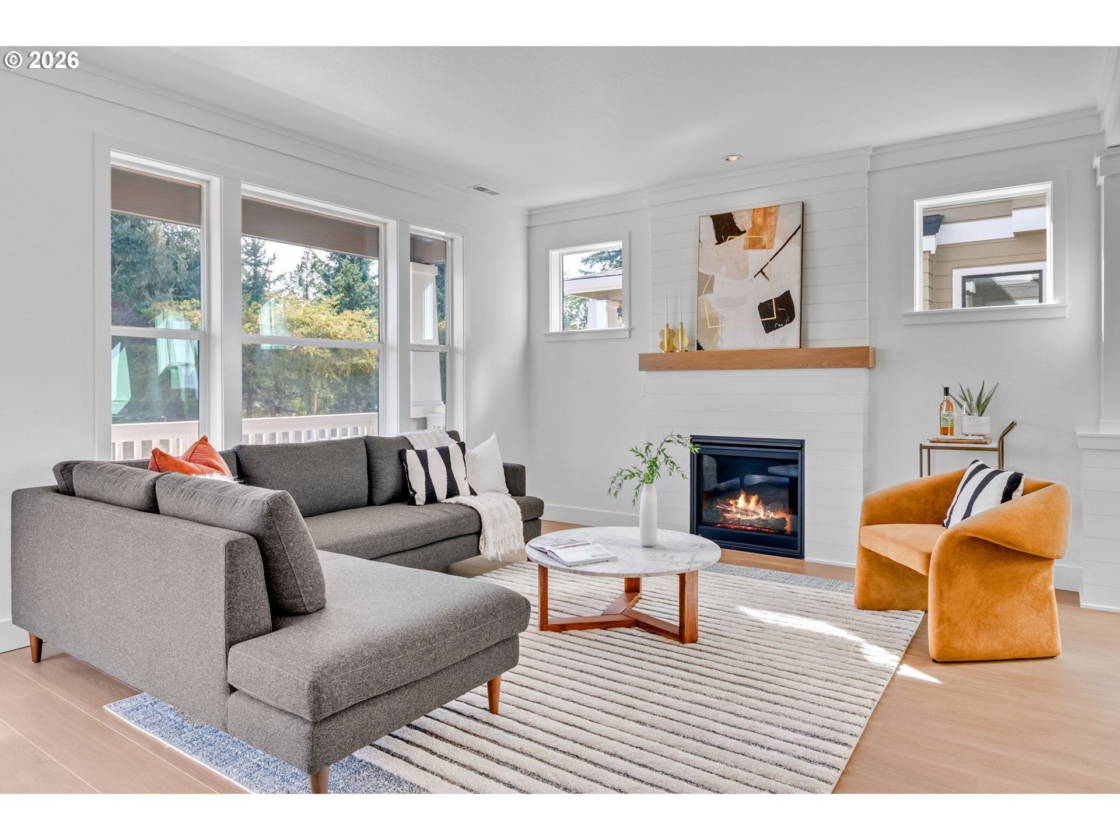
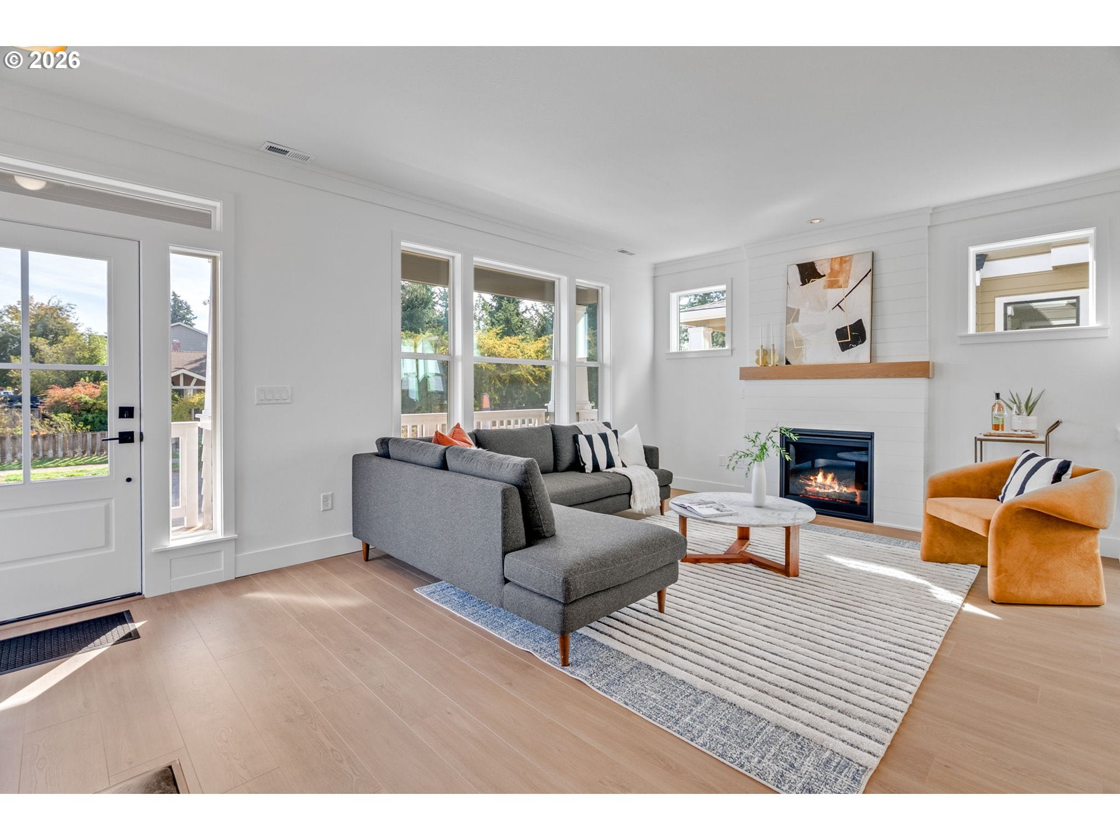
Some homes are easy to admire. This one makes it easy to picture your life unfolding inside it. Start the morning on the front porch with coffee before the day gets moving. Inside, tall windows bring sunlight across the open main level, where breakfast happens at the kitchen bar, lunches get packed, and everyone gathers easily. The kitchen is built to keep up with our lives today, with quartz counters, stainless steel appliances, plenty of storage, and an easy connection to the dining and living spaces. As the day winds down, light the fireplace, linger over dinner, and let the space come alive when friends drop by unexpectedly. Step outside to a deck and fenced yard that are made to be used, not maintained every weekend. Fire up the grill, plant a few things, let the dog out, or settle in with a drink and enjoy having your own outdoor space.The rest of the home adapts just as easily. A main-level bedroom can be an office today, a guest room tomorrow, or whatever life calls for next. Upstairs, the primary suite offers a true retreat, complete with a walk-in closet and an oversized bath with a soaking tub and separate shower. Two additional bedrooms, another full bath, and upstairs laundry keep the everyday essentials exactly where you need them. Then head downstairs, where the possibilities expand. The lower level has its own exterior entrance, kitchenette, bath, and laundry, creating a flexible space for longer-term guests, a dedicated work-from-home setup, rental income, or simply more room for everyone in the family (in laws can stay and everyone stays comfortable!)And when it’s time to get out of the house, the neighborhood makes it easy. Walk to Mt. Scott Park, take a swim at the community center, meet friends for coffee or dinner on Woodstock, wander the grounds of Reed College, or handle groceries and errands without turning a simple trip into an expedition. Here, the neighborhood isn’t just where you live—it naturally becomes part of your routine. [Home Energy Score = 8. HES Report at https://rpt.greenbuildingregistry.com/hes/OR10245170]

Save
Ask
Tour
Hide
Share
Listing Snapshot
Price 
$700,000
Days On Site 
0 Days
Bedrooms 
4
Inside Area (SqFt) 
2,382 sqft
Total Baths 
4
Full Baths 
3
Partial Baths 
1
Lot Size 
N/A
Year Built 
2026
MLS® Number 
555652386
Status 
Active
Property Tax 
$2,559.76
HOA/Condo/Coop Fees 
$39 monthly
Sq Ft Source 
N/A
Friends & Family
Recent Activity
4 hours agoListing updated with changes from the MLS®
13 hours agoListing first seen on site
General Features
Disclosures 
Exempt
Foundation 
Concrete Perimeter
Home Warranty 
Yes
Land Lease 
No
Number Of Stories 
3
Parking 
Garage Door OpenerOn Street
Property Condition 
New Construction
Property Sub Type 
Condominium
Sewer 
Public Sewer
SqFt Total 
2382
Style 
ContemporaryFarmhouse
Water Source 
Public
Zoning 
R2.5
Interior Features
Appliances 
Gas Water HeaterBuilt-In RangeDishwasherDisposalInstant Hot WaterMicrowavePlumbed For Ice Maker
Basement 
Exterior EntryFinished
Cooling 
Ceiling Fan(s)Central Air
Fireplace 
Yes
Fireplace Features 
Gas
Fireplaces 
1
Flooring 
TileCarpet
Heating 
Forced Air
Interior 
Kitchen IslandPantryHigh CeilingsSoaking Tub
Window Features 
Double Pane WindowsSkylight(s)
Bedroom 1 
Dimensions - 10x10Level - MainDescription - _4thBedroom
Bedroom 2 
Dimensions - 10x12Level - UpperDescription - _2ndBedroom
Bedroom 3 
Dimensions - 10x10Level - UpperDescription - _3rdBedroom
Dining Room 
Dimensions - 14x9Level - MainDescription - DiningRoom
Family Room 
Dimensions - 23x15Level - LowerDescription - FamilyRoom
Great Room 
Description - GreatRoom
Kitchen 
Dimensions - 12x11Level - MainDescription - Kitchen
Laundry 
Dimensions - 4x3Level - LowerDescription - Laundry
Living Room 
Dimensions - 18x14Level - MainDescription - LivingRoom
Master Bedroom 
Dimensions - 14x12Level - UpperDescription - PrimaryBedroom
Save
Ask
Tour
Hide
Share
Exterior Features
Fencing 
Fenced
Lot Features 
Corner LotLevel
Roof 
Composition
Windows/Doors 
Double Pane WindowsSkylight(s)
Community Features
Association Amenities 
Insurance
Association Fee 
$39.0
Association Fee Frequency 
Monthly
Additional Association Fee 
$250.0
Additional Association Fee Frequency 
One Time
MLS Area 
_143
Financing Terms Available 
CashConventional
Roads 
Paved
Schools
School District
Unknown
Elementary School
Arleta
Middle School
Kellogg
High School
Franklin
Listing courtesy of Claire Paris of Paris Group Realty LLC (503) 998-4878


The content relating to real estate for sale on this website comes in part from the IDX program of the RMLS™ of Portland, Oregon. Real estate listings held by brokerage firms other than Paris Group Realty LLC are marked with the RMLS™ logo, and detailed information about these properties includes the names of the listing brokers. Listing content is Copyright © 2026 RMLS™, Portland, Oregon. Some properties which appear for sale on this website may subsequently have sold or may no longer be available.

Last checked 2026-10-05 03:39 AM PDT.

All information provided is deemed reliable but is not guaranteed and should be independently verified

Neighborhood & Commute
Source: Walkscore
Disclosure: Community information and market data powered by Constellation Data Labs. Information is deemed reliable but not guaranteed.
Save
Ask
Tour
Hide
Share