
325 SE 146TH AVEPortland, OR 97233
Mortgage Calculator
Monthly Payment (Est.)
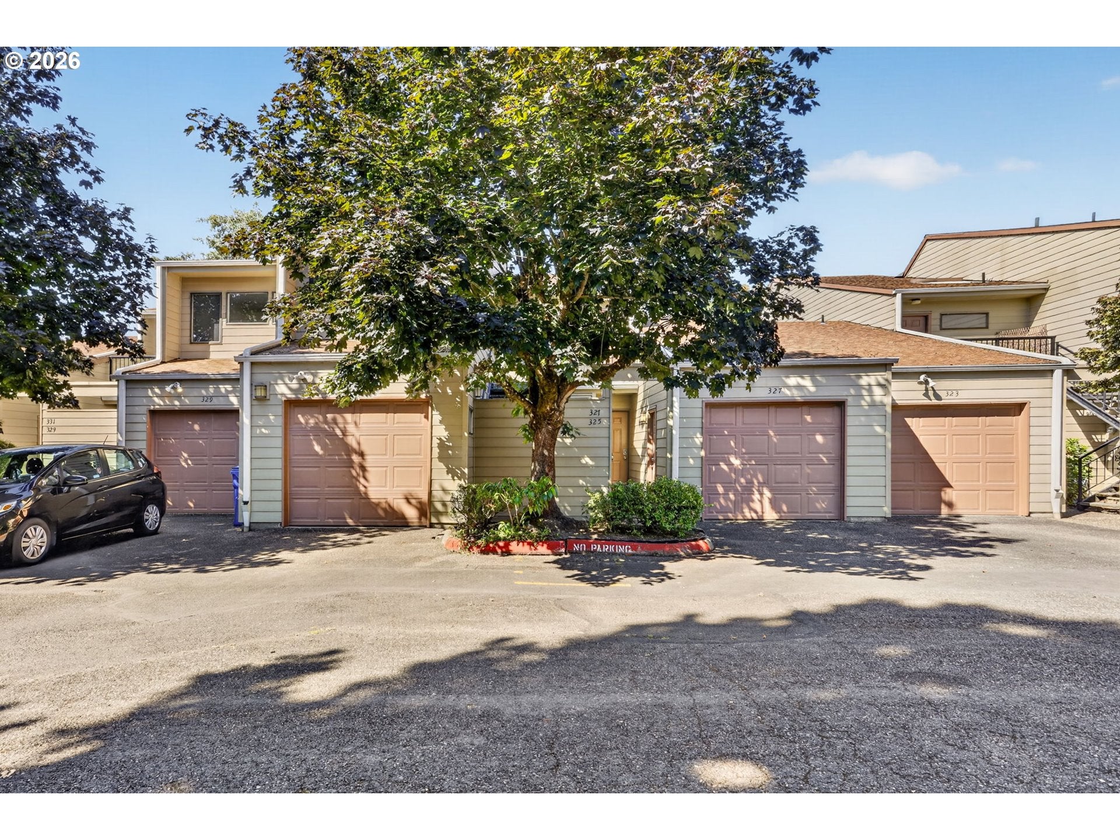
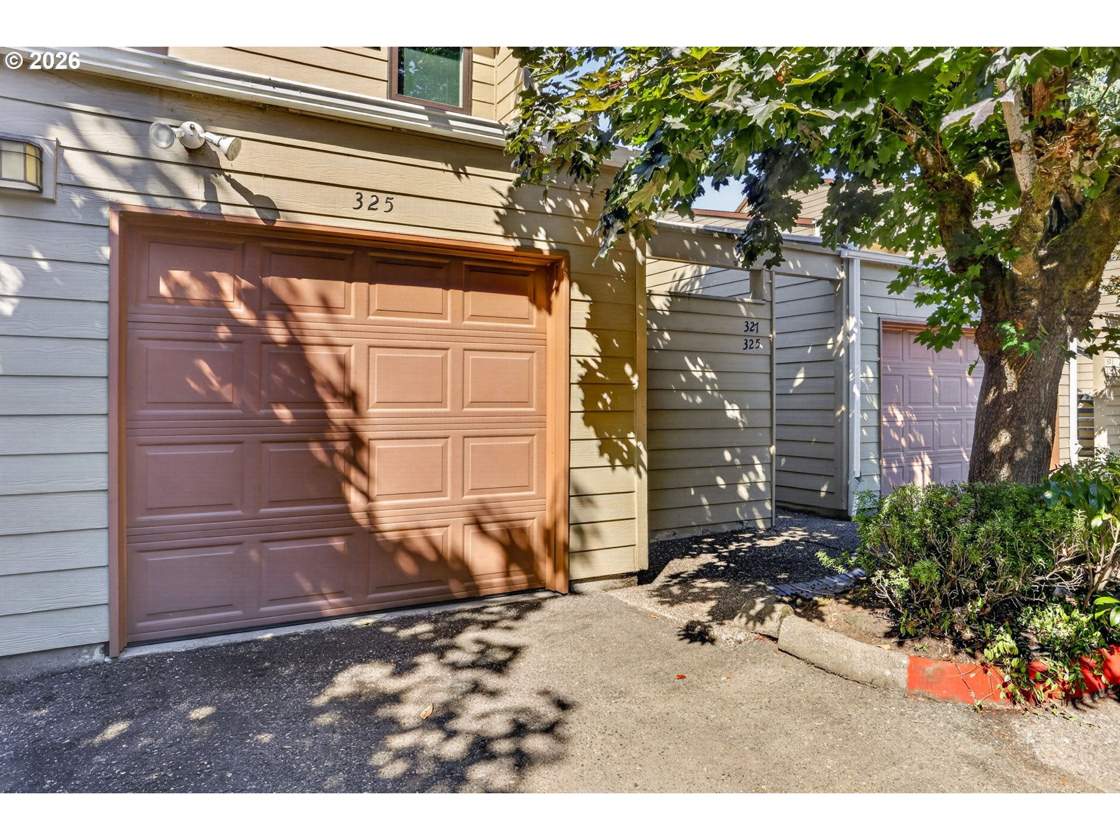
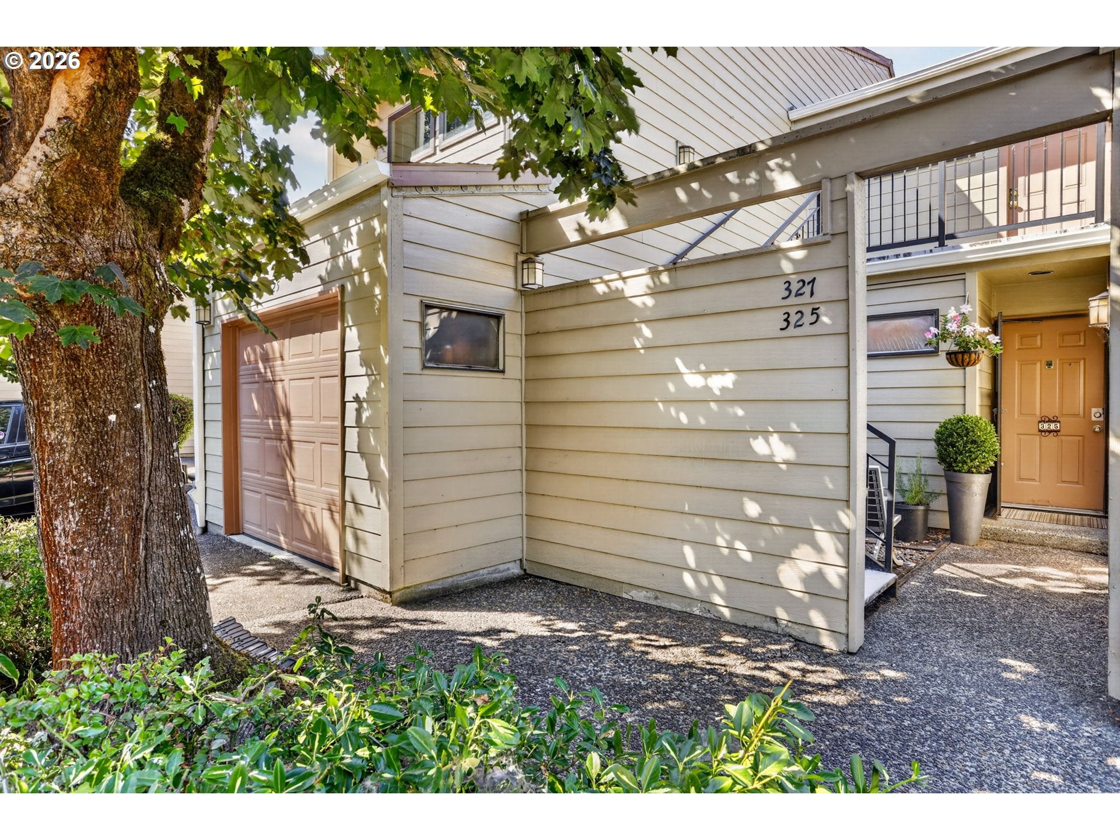
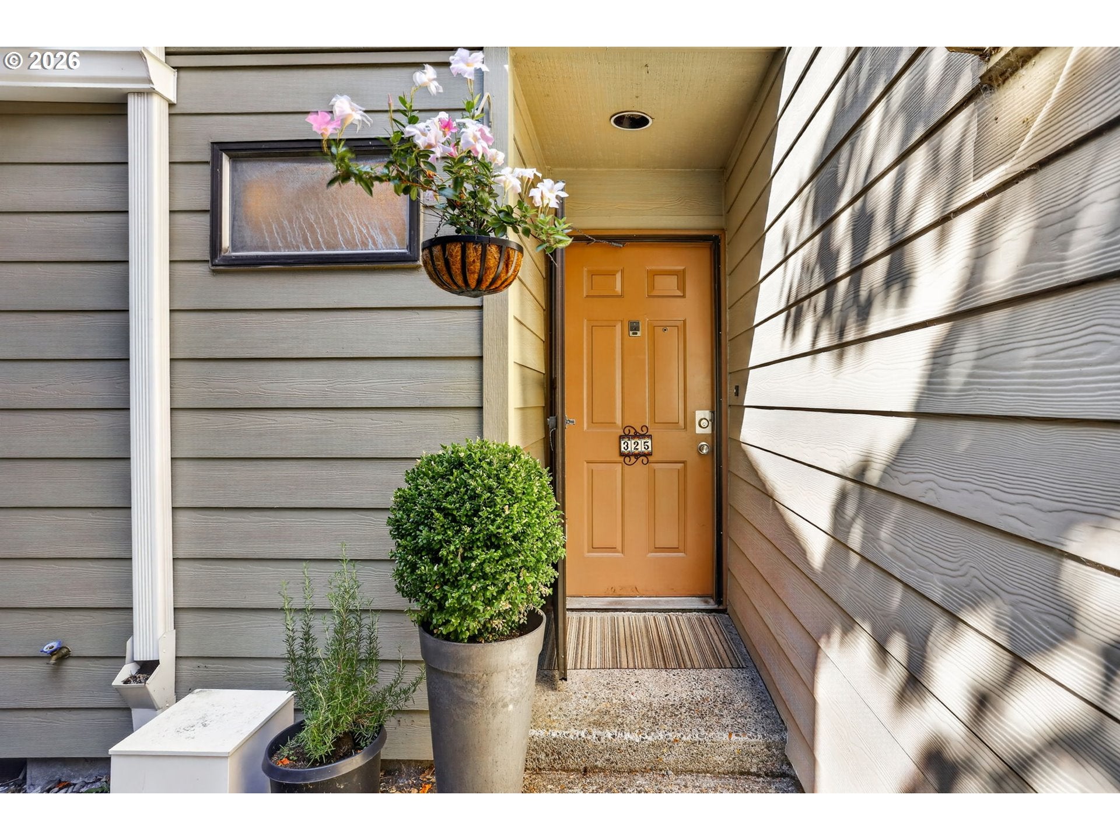
$1,180Updates meet convenient location in this fully renovated, rare garden style, ground-floor, 2 bed/2 bath, 1,064 sq. ft. Southeast Portland condo! Just one block south of the MAX Blue Line and steps away from a primary bus line, a public charter school and a neighborhood pre-school make this home an easy commuter and neighborhood hub or excellent to be a turn-key investor asset with NO RENTAL CAP. Step inside a light-filled, single-level interior showcasing new real hardwood floors throughout, an actual wood-burning fireplace, and all-electric utilities. The unique staggered architectural design ensures a rare layout with minimal shared walls and provides extra side windows that flood the home with natural light. The beautifully renovated galley kitchen features modern cabinets, premium fixtures, and a highly desirable open view looking directly through to the expansive great room living and dining area. Both bathrooms are updated, and the split-bedroom floor plan offers ultimate privacy - ideal for guests or housemates. The spacious primary suite features a private en-suite bathroom with a tub/shower combination, a large walk-in closet with a custom organizer system and a newer stacked washer and dryer. Enjoy exceptional indoor-outdoor flow with a secluded front courtyard entry and two separate rear patios leading directly to the manicured association green space. Glass doors open to the outdoors from three distinct rooms: the expansive great room, an exclusive, completely private outdoor retreat directly from the primary suite and from the second bedroom. Complete peace of mind is built right in with a new heat pump paired with a backup furnace to handle seasonal weather with ease, and the directly attached garage with a new opener adds safety. The attentive HOA has recently fully funded and refreshed exterior siding and paint, flashing, structural decks, and garage doors — minimizing future repair risks. Move-in ready excellence in an ultra-convenient location.
| 2 weeks ago | Listing updated with changes from the MLS® | |
| 2 weeks ago | Status changed to Pending | |
| 3 weeks ago | Listing first seen on site |

The content relating to real estate for sale on this website comes in part from the IDX program of the RMLS™ of Portland, Oregon. Real estate listings held by brokerage firms other than Berkshire Hathaway HomeServices NW Real Estate are marked with the RMLS™ logo, and detailed information about these properties includes the names of the listing brokers. Listing content is Copyright © 2026 RMLS™, Portland, Oregon. Some properties which appear for sale on this website may subsequently have sold or may no longer be available.
Last checked 2026-09-20 05:45 PM PDT.
All information provided is deemed reliable but is not guaranteed and should be independently verified
