
Save
Ask
Tour
Hide
$255,000
192 Days On Site
1220 NE 17TH AVE 3DPortland, OR 97232
For Sale|Condominium|Active
2
Beds
1
Total Bath
1
Full Bath
807
SqFt
$316
/SqFt
1963
Built
Subdivision:
LLOYD DISTRICT
County:
Multnomah
Listing courtesy of Mel George of Windermere Realty Trust (503) 706-1611
Call Now: (503) 461-2086
Is this the listing for you? We can help make it yours.
(503) 461-2086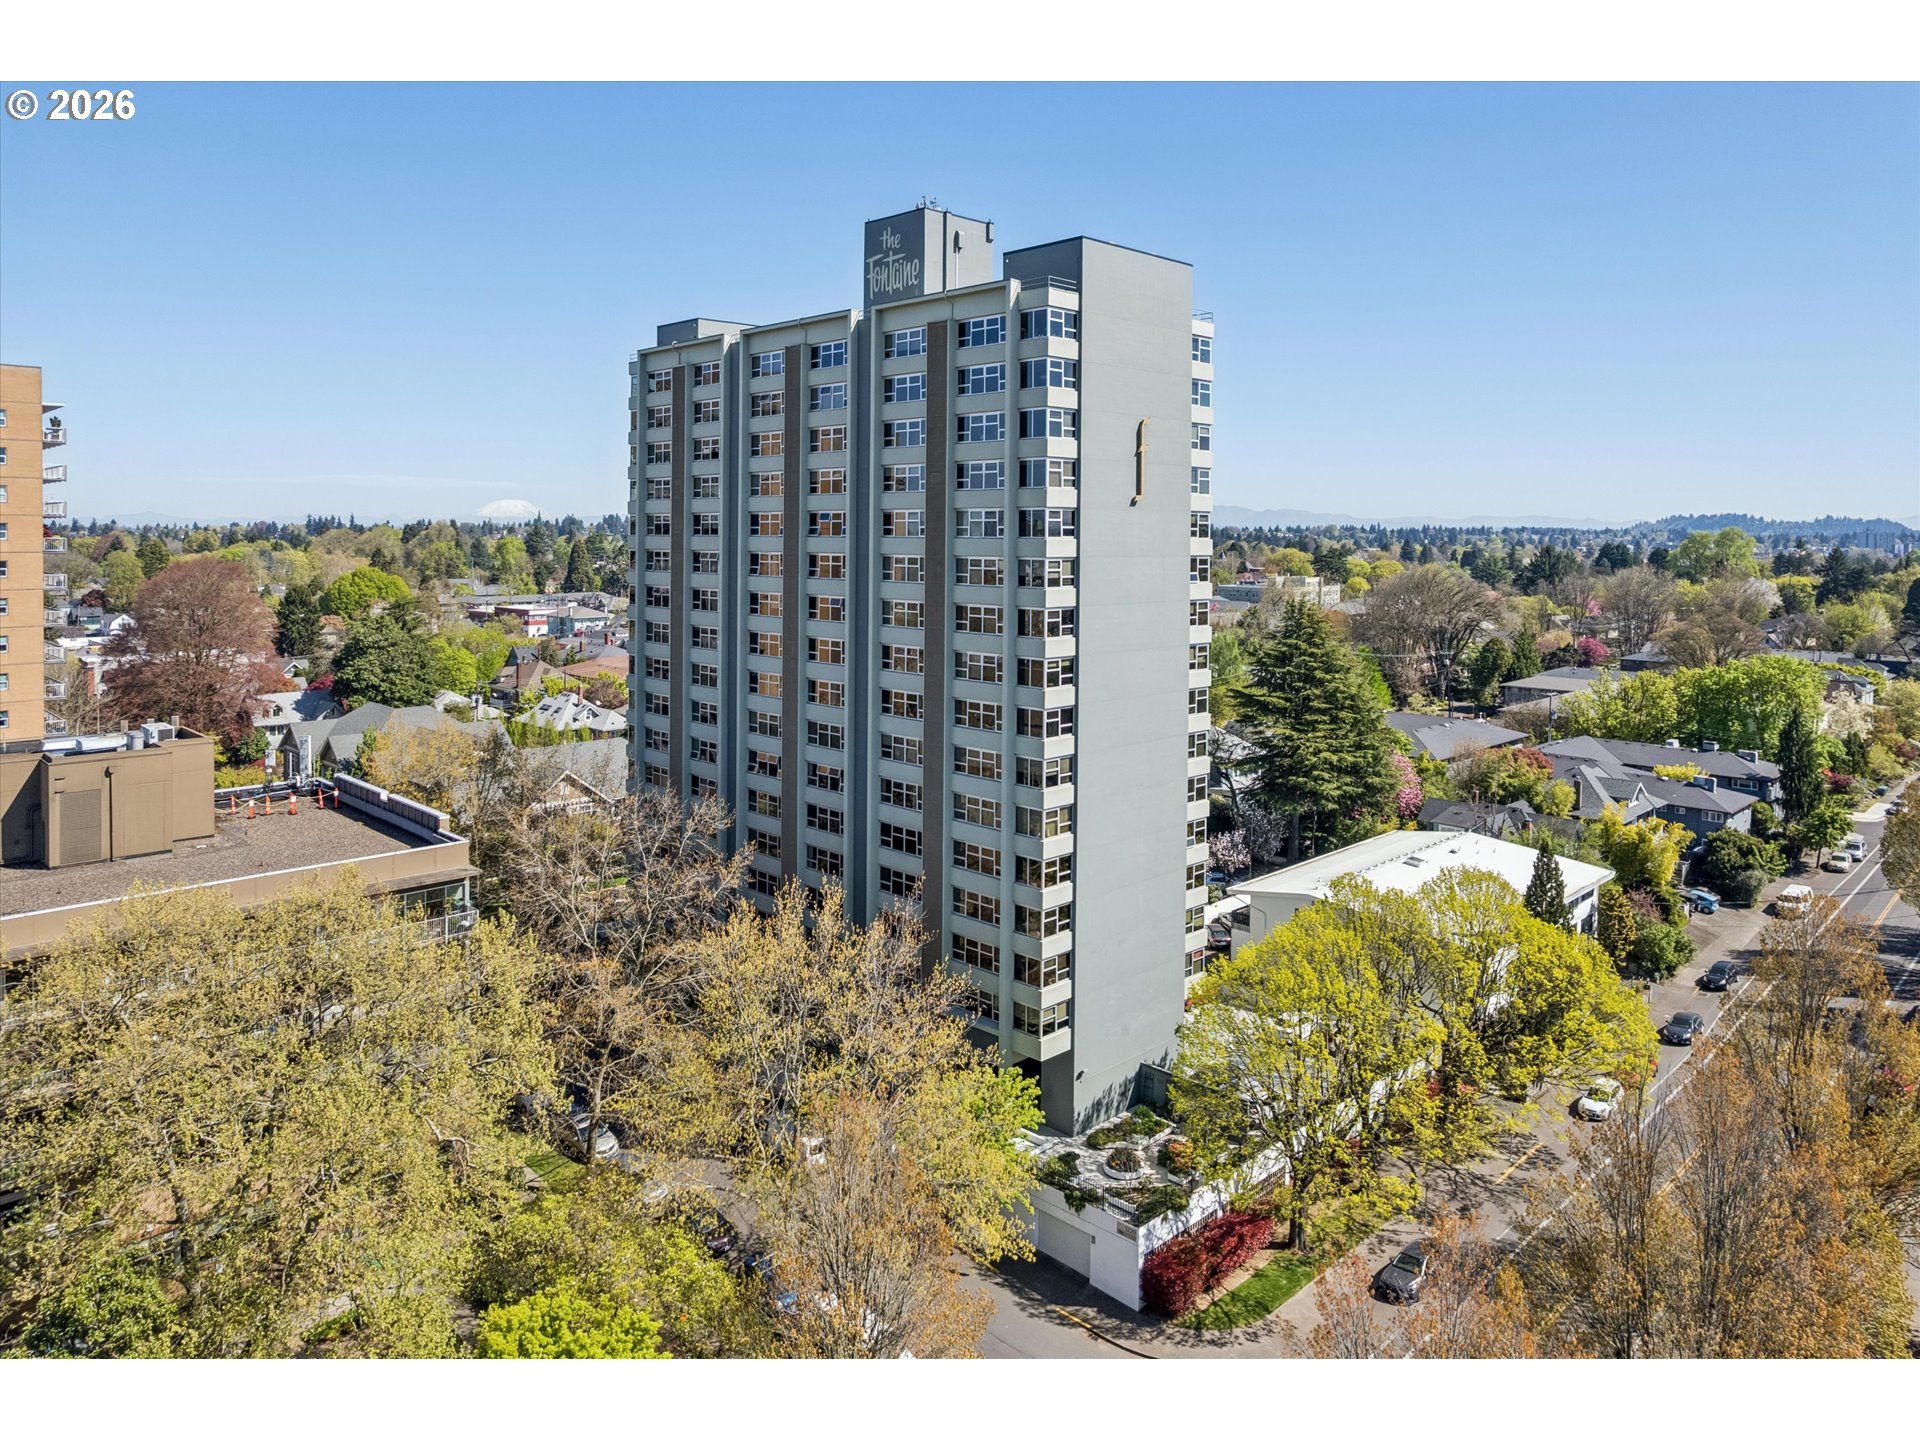
Save
Ask
Tour
Hide
Mortgage Calculator
Monthly Payment (Est.)
Enter an interest rate to see your estimated monthly payment.Calculator powered by Showcase IDX, a Constellation1 Company. Copyright ©2026 Information is deemed reliable but not guaranteed.
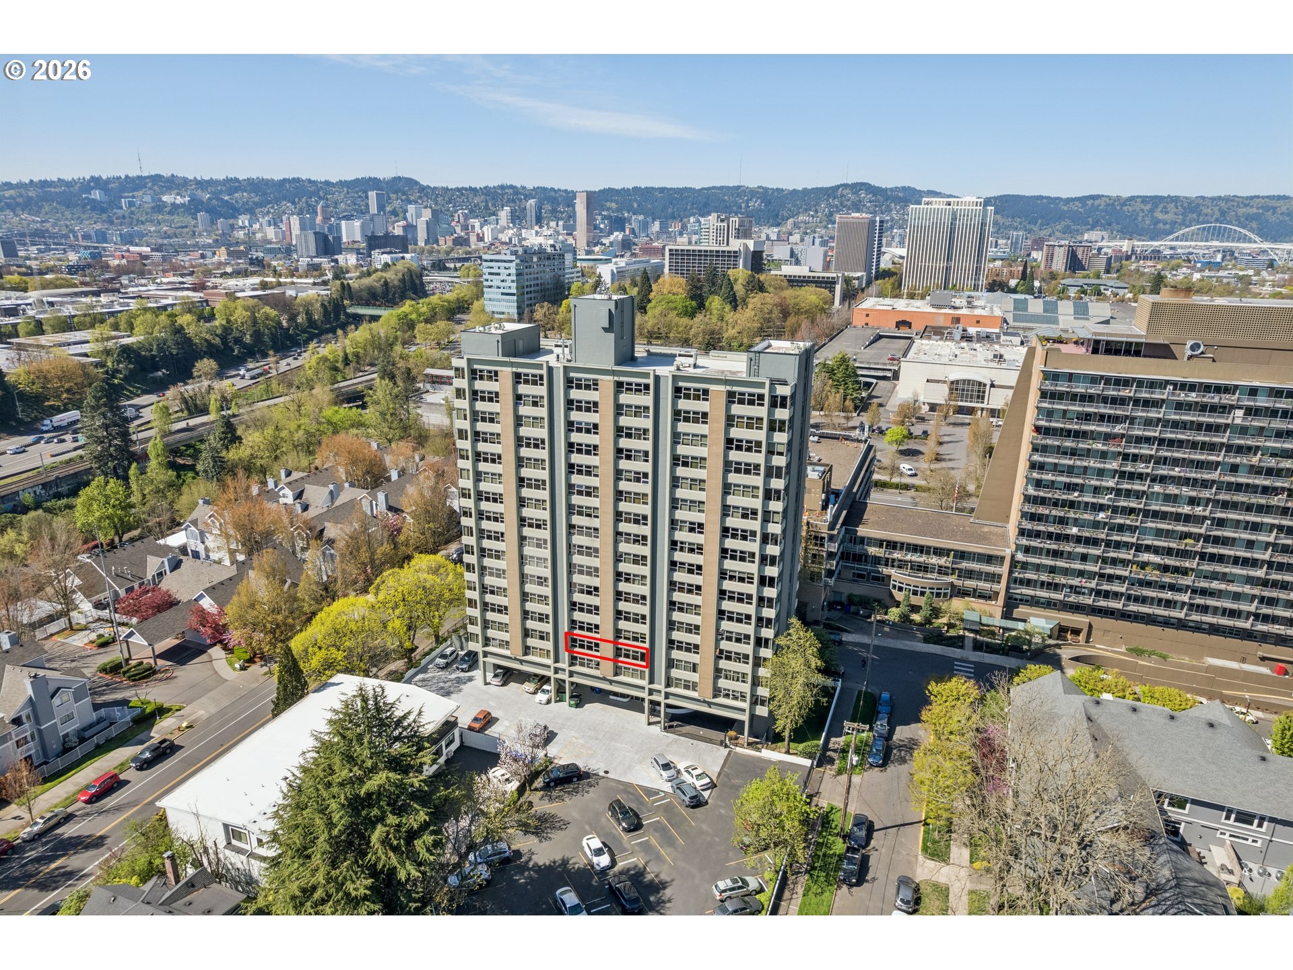
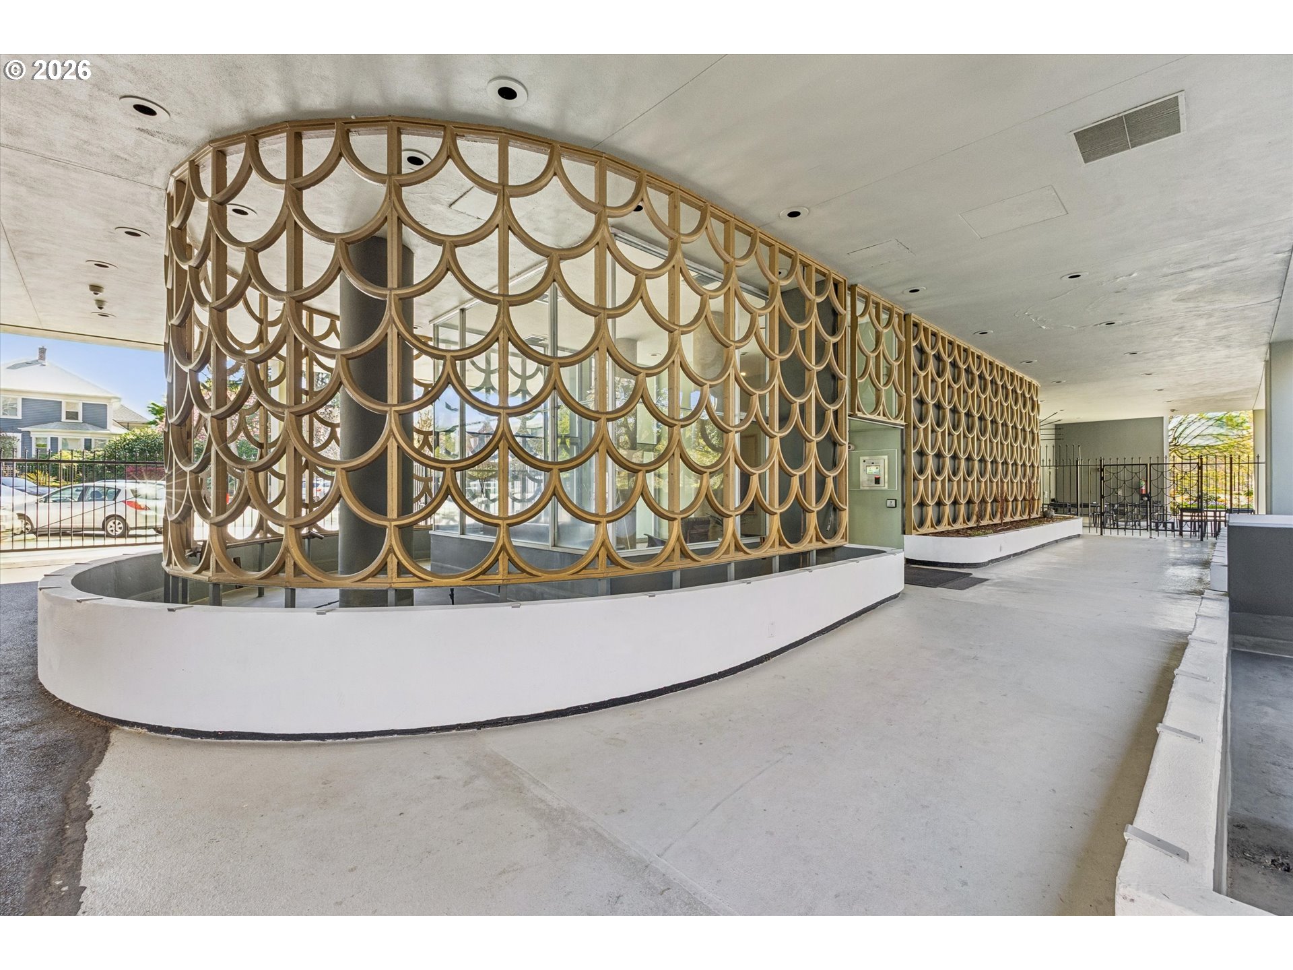
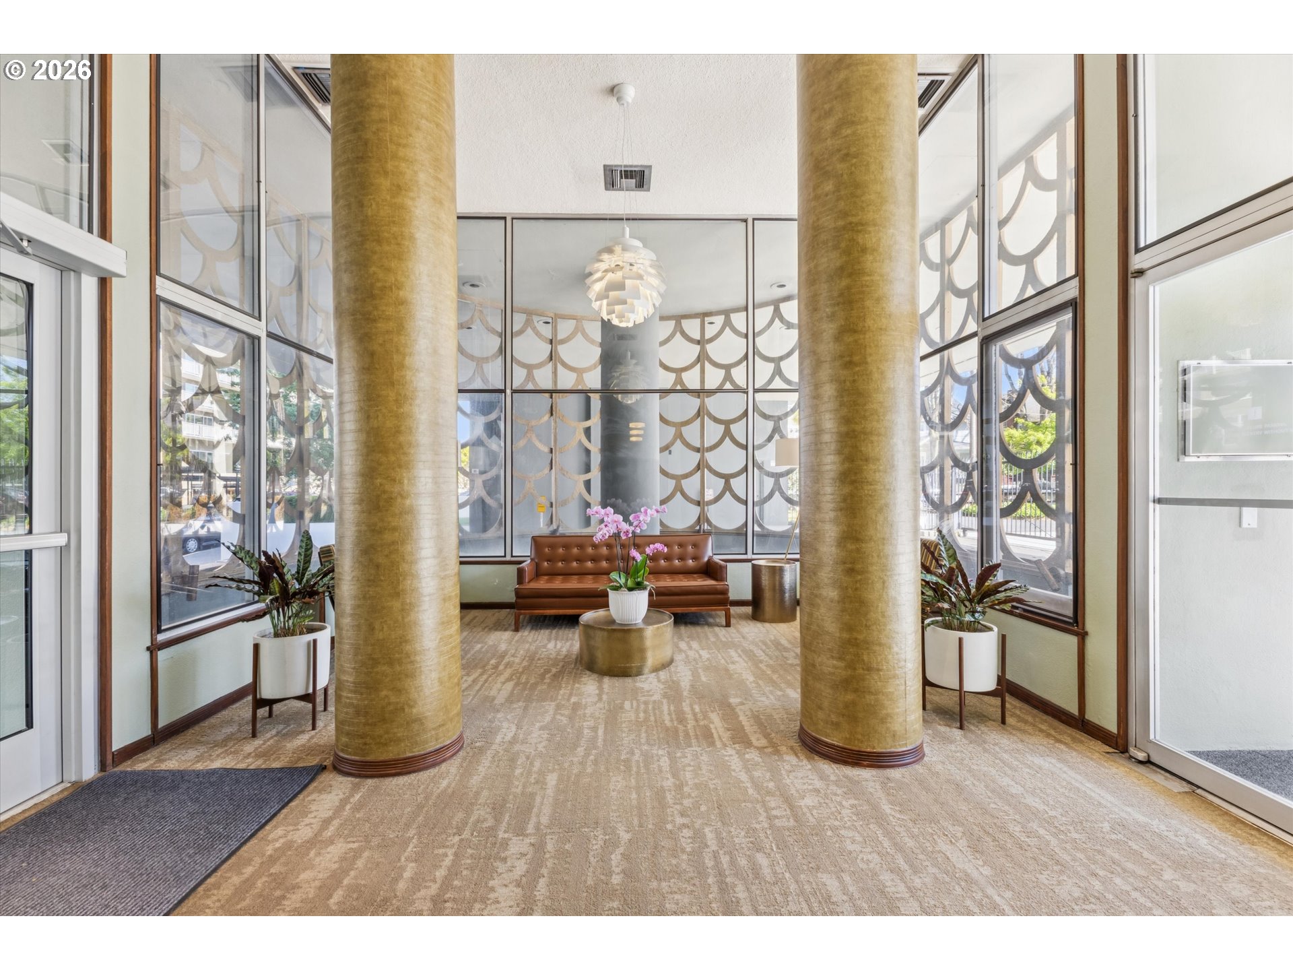
Meet The Fontaine, one of Northeast Portland’s most iconic mid-century buildings. This classy 2BR/1BA condo is light and bright, has had the popcorn ceiling professionally abated, and offers newer windows, onsite storage, a rooftop meeting room, and transit right outside your door. New elevators are currently being installed too! You're blocks from NE Broadway's best eats and shops, a quick hop to downtown and sitting on the edge of the most exciting neighborhood transformation in Portland. The Lloyd District is undergoing a massive revitalization project where the entire 30-acre Lloyd Center site is being reimagined as a walkable, mixed-use hub with green spaces and entertainment.
Save
Ask
Tour
Hide
Listing Snapshot
Price
$255,000
Days On Site
192 Days
Bedrooms
2
Inside Area (SqFt)
807 sqft
Total Baths
1
Full Baths
1
Partial Baths
N/A
Lot Size
N/A
Year Built
1963
MLS Number
559574330
Status
Active
Property Tax
$3,734.57
HOA/Condo/Coop Fees
$424 monthly
Sq Ft Source
N/A
Friends & Family
Recent Activity
| 5 hours ago | Listing updated with changes from the MLS | |
| a month ago | Price changed to $255,000 | |
| 6 months ago | Status changed to Active | |
| 6 months ago | Listing first seen on site |
General Features
Disclosures
Disclosure
Land Lease
No
Number Of Stories
16
Parking
On StreetOther
Property Sub Type
Condominium
Sewer
Public Sewer
SqFt Total
807
Style
MidCenturyModern
Water Source
Public
Interior Features
Appliances
DishwasherDisposalFree-Standing RangeFree-Standing RefrigeratorRange Hood
Cooling
Wall Unit(s)
Flooring
TileVinyl
Heating
Baseboard
Interior
Elevator
Window Features
Double Pane Windows
Bedroom 1
Dimensions - 13x9Level - MainDescription - _2ndBedroom
Dining Room
Dimensions - 8x7Level - MainDescription - DiningRoom
Entry Room
Dimensions - 4x8Level - MainDescription - Entry
Family Room
Description - FamilyRoom
Great Room
Description - GreatRoom
Kitchen
Dimensions - 10x6Level - MainDescription - Kitchen
Living Room
Dimensions - 14x14Level - MainDescription - LivingRoom
Master Bedroom
Dimensions - 10x16Level - MainDescription - PrimaryBedroom
Save
Ask
Tour
Hide
Exterior Features
Construction Details
Stucco
Windows/Doors
Double Pane Windows
Community Features
Accessibility Features
Accessible EntranceAccessible Approach with RampAccessible Elevator Installed
Association Amenities
LaundryMaintenance GroundsManagementMeeting RoomTrashWater
Association Fee
$424.0
Association Fee Frequency
Monthly
MLS Area
_142
Financing Terms Available
CashConventional
Roads
Paved
Schools
School District
Unknown
Elementary School
Buckman
Middle School
Hosford
High School
Cleveland
Listing courtesy of Mel George of Windermere Realty Trust (503) 706-1611

The content relating to real estate for sale on this website comes in part from the IDX program of the RMLS™ of Portland, Oregon. Real estate listings held by brokerage firms other than Windermere Realty Trust are marked with the RMLS™ logo, and detailed information about these properties includes the names of the listing brokers. Listing content is Copyright © 2026 RMLS™, Portland, Oregon. Some properties which appear for sale on this website may subsequently have sold or may no longer be available.
Last checked 2026-10-19 04:10 PM PDT.
All information provided is deemed reliable but is not guaranteed and should be independently verified
The content relating to real estate for sale on this website comes in part from the IDX program of the RMLS™ of Portland, Oregon. Real estate listings held by brokerage firms other than Windermere Realty Trust are marked with the RMLS™ logo, and detailed information about these properties includes the names of the listing brokers. Listing content is Copyright © 2026 RMLS™, Portland, Oregon. Some properties which appear for sale on this website may subsequently have sold or may no longer be available.
Last checked 2026-10-19 04:10 PM PDT.
All information provided is deemed reliable but is not guaranteed and should be independently verified
Neighborhood & Commute
Source: Walkscore
Disclosure: Community information and market data powered by Constellation Data Labs. Information is deemed reliable but not guaranteed.
Save
Ask
Tour
Hide
