Save
Ask
Tour
Hide
Share
$425,000
2 Days On Site

1325 BONNIEBRAE DR
Lake Oswego, OR 97034

For Sale|Townhouse|Active
3
Beds
2
Total Baths
2
Full Baths
1,393
SqFt
$305
/SqFt
1969
Built
County:
Clackamas
Listing courtesy of Gene Moreland of The Agency Portland (503) 577-4848
Call Now: (503) 461-2086
Is this the listing for you? We can help make it yours.
(503) 461-2086
1325 BONNIEBRAE DR1325 BONNIEBRAE DR1325 BONNIEBRAE DR1325 BONNIEBRAE DR
Save
Ask
Tour
Hide
Share

Mortgage Calculator

Monthly Payment (Est.)

$1,939
Calculator powered by Showcase IDX, a Constellation1 Company. Copyright ©2026 Information is deemed reliable but not guaranteed.

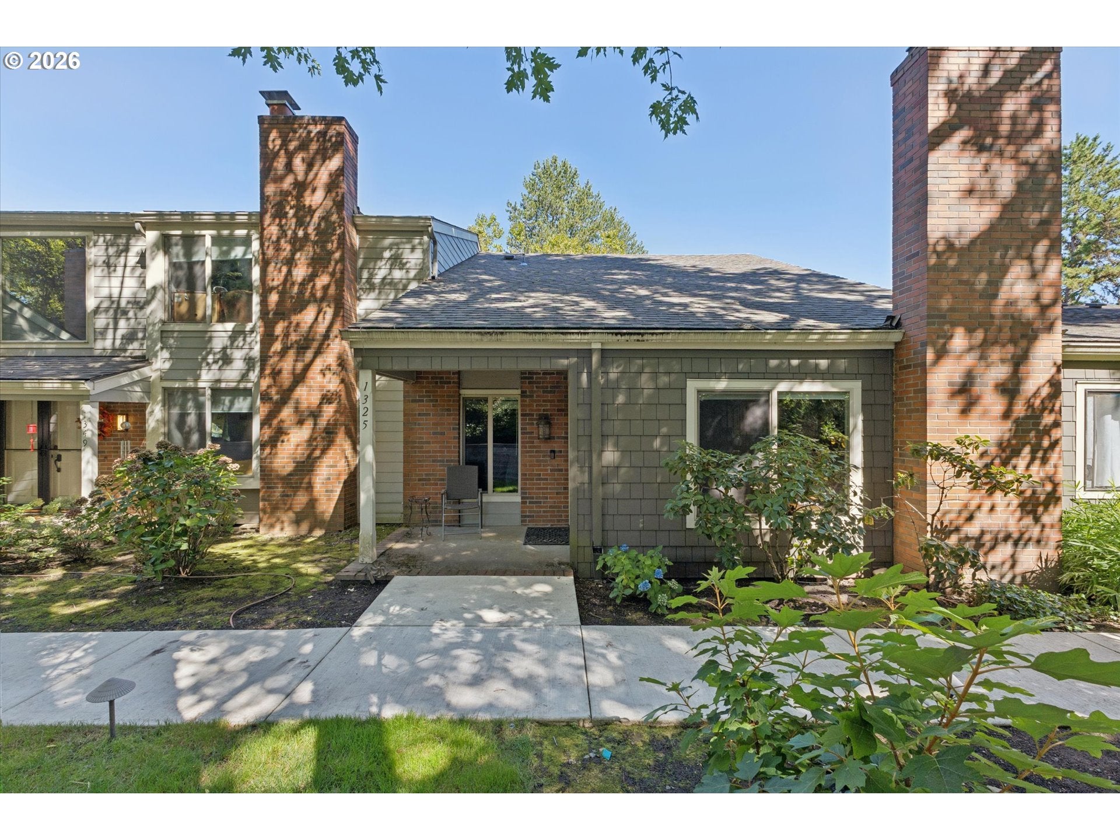
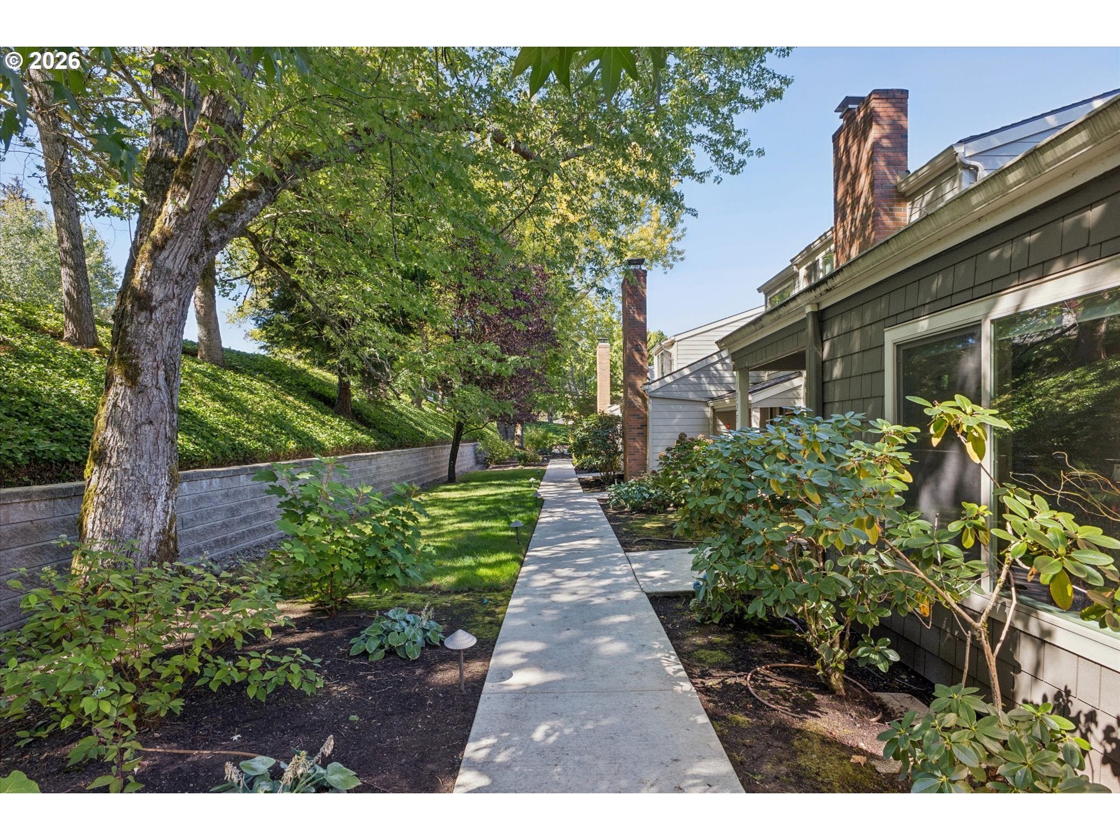
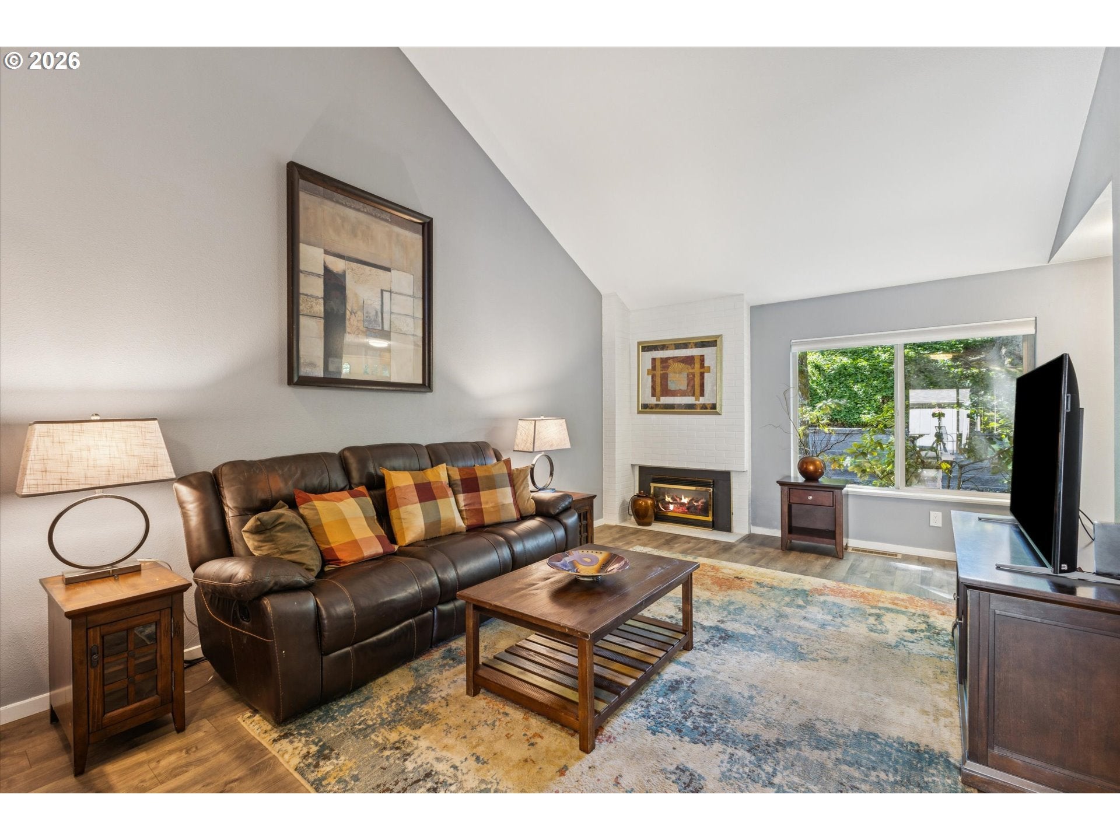
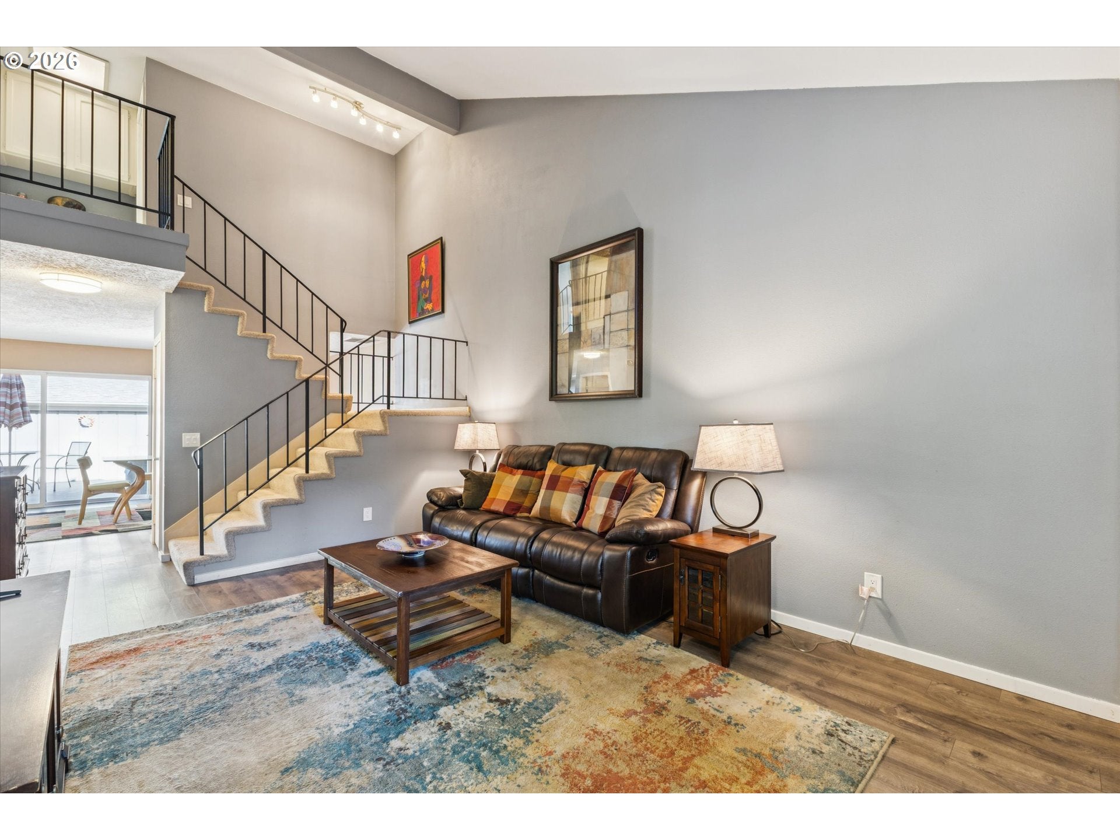
Enjoy a peaceful, wooded setting in Lake Oswego’s Red Fox Hills community. This two-level condo offers open living spaces and a large private deck surrounded by mature landscaping. The main level features a spacious living room with fireplace and large windows, dining area, kitchen, utility room, full bathroom, and a third bedroom that also works well as a home office. Upstairs are two additional bedrooms, including the generously sized primary bedroom, along with a second full bathroom. A detached garage provides covered parking and additional storage. Outside, Red Fox Hills offers an exceptional park-like environment with expansive common green spaces, mature trees, walking paths and a community pool. Access to the trails of Tryon Creek State Natural Area is just a few blocks away. The home presents an opportunity for a new owner to update and personalize the interior to their own taste while enjoying the setting and amenities of this established Lake Oswego community.

Save
Ask
Tour
Hide
Share
Listing Snapshot
Price 
$425,000
Days On Site 
2 Days
Bedrooms 
3
Inside Area (SqFt) 
1,393 sqft
Total Baths 
2
Full Baths 
2
Partial Baths 
N/A
Lot Size 
N/A
Year Built 
1969
MLS® Number 
559780986
Status 
Active
Property Tax 
$5,410.96
HOA/Condo/Coop Fees 
$533 monthly
Sq Ft Source 
N/A
Friends & Family
Recent Activity
10 hours agoListing updated with changes from the MLS®
2 days agoListing first seen on site
General Features
Attached Garage 
Yes
Disclosures 
Exempt
Garage 
Yes
Garage Spaces 
2
Land Lease 
No
Parking 
Garage Door OpenerOff StreetAttachedGarage
Parking Spaces 
2
Property Sub Type 
Townhouse
Sewer 
Public Sewer
SqFt Total 
1393
Style 
Townhouse
Water Source 
Public
Interior Features
Appliances 
WasherDryerDishwasherDisposalFree-Standing RangeFree-Standing Refrigerator
Basement 
None
Cooling 
Wall Unit(s)
Fireplace 
Yes
Fireplace Features 
Gas
Fireplaces 
1
Heating 
Forced Air
Bedroom 1 
Dimensions - 12x10Level - UpperDescription - _2ndBedroom
Bedroom 2 
Dimensions - 11x10Level - MainDescription - _3rdBedroom
Dining Room 
Dimensions - 12x12Level - MainDescription - DiningRoom
Family Room 
Description - FamilyRoom
Great Room 
Description - GreatRoom
Kitchen 
Dimensions - 12x12Level - MainDescription - Kitchen
Living Room 
Dimensions - 18x12Level - MainDescription - LivingRoom
Master Bedroom 
Dimensions - 15x11Level - UpperDescription - PrimaryBedroom
Utility Room 
Dimensions - 8x6Level - MainDescription - UtilityRoom
Save
Ask
Tour
Hide
Share
Exterior Features
Patio And Porch 
DeckPorch
Roof 
Composition
Community Features
Association Amenities 
ManagementPoolSpa/Hot Tub
Association Fee 
$450.0
Association Fee Frequency 
Monthly
Additional Association Fee 
$83.0
Additional Association Fee Frequency 
Monthly
MLS Area 
_147
Financing Terms Available 
CashConventionalFHAVA Loan
Roads 
Concrete
Schools
School District
Unknown
Elementary School
Forest Hills
Middle School
Lake Oswego
High School
Lake Oswego
Listing courtesy of Gene Moreland of The Agency Portland (503) 577-4848


The content relating to real estate for sale on this website comes in part from the IDX program of the RMLS™ of Portland, Oregon. Real estate listings held by brokerage firms other than The Agency Portland are marked with the RMLS™ logo, and detailed information about these properties includes the names of the listing brokers. Listing content is Copyright © 2026 RMLS™, Portland, Oregon. Some properties which appear for sale on this website may subsequently have sold or may no longer be available.

Last checked 2026-09-16 12:57 AM PDT.

All information provided is deemed reliable but is not guaranteed and should be independently verified

Neighborhood & Commute
Source: Walkscore
Disclosure: Community information and market data powered by Constellation Data Labs. Information is deemed reliable but not guaranteed.
Save
Ask
Tour
Hide
Share