Save
Ask
Tour
Hide
Share
$385,000
1 Day On Site

2295 RIDGEWAY DR
Eugene, OR 97401

For Sale|Condominium|Active
2
Beds
2
Total Baths
1
Full Bath
1
Partial Bath
1,460
SqFt
$264
/SqFt
1978
Built
County:
Lane
Listing courtesy of Melissa McGuire of Berkshire Hathaway HomeServices Real Estate Professionals (541) 915-2780
Call Now: (503) 461-2086
Is this the listing for you? We can help make it yours.
(503) 461-2086
2295 RIDGEWAY DR2295 RIDGEWAY DR2295 RIDGEWAY DR2295 RIDGEWAY DR
Save
Ask
Tour
Hide
Share

Mortgage Calculator

Monthly Payment (Est.)

Enter an interest rate to see your estimated monthly payment.
Calculator powered by Showcase IDX, a Constellation1 Company. Copyright ©2026 Information is deemed reliable but not guaranteed.

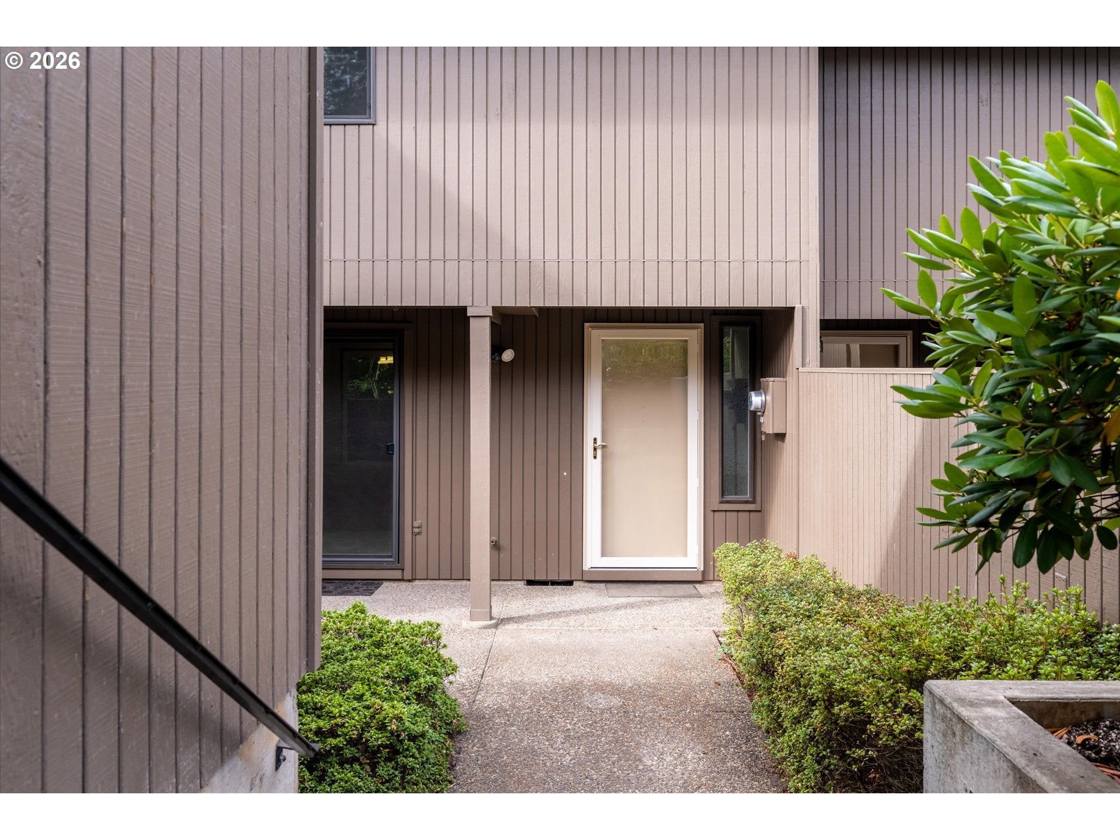
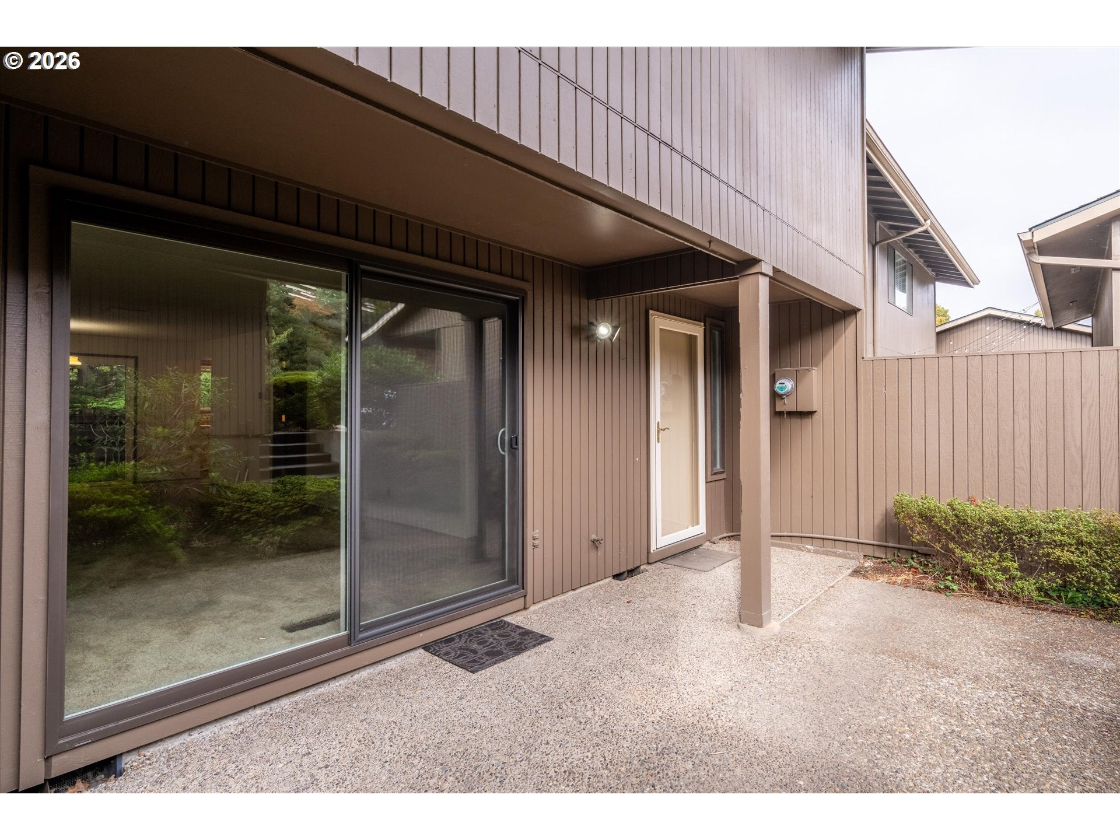
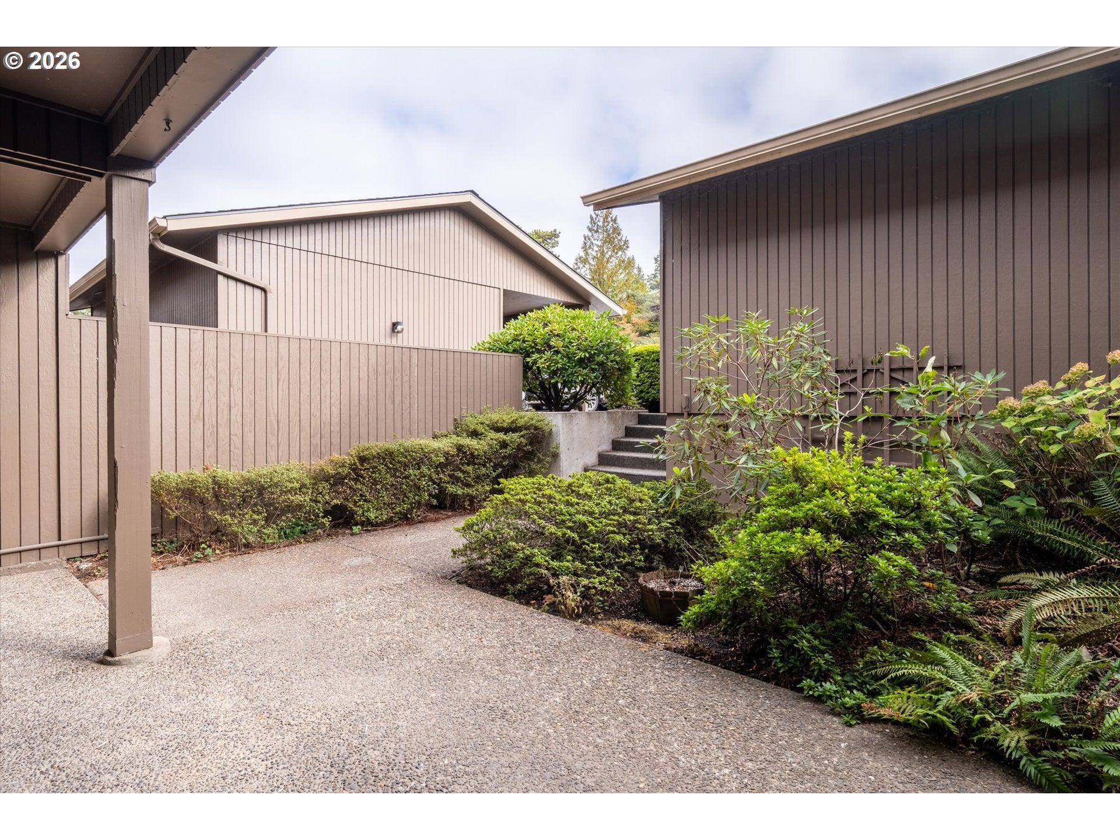
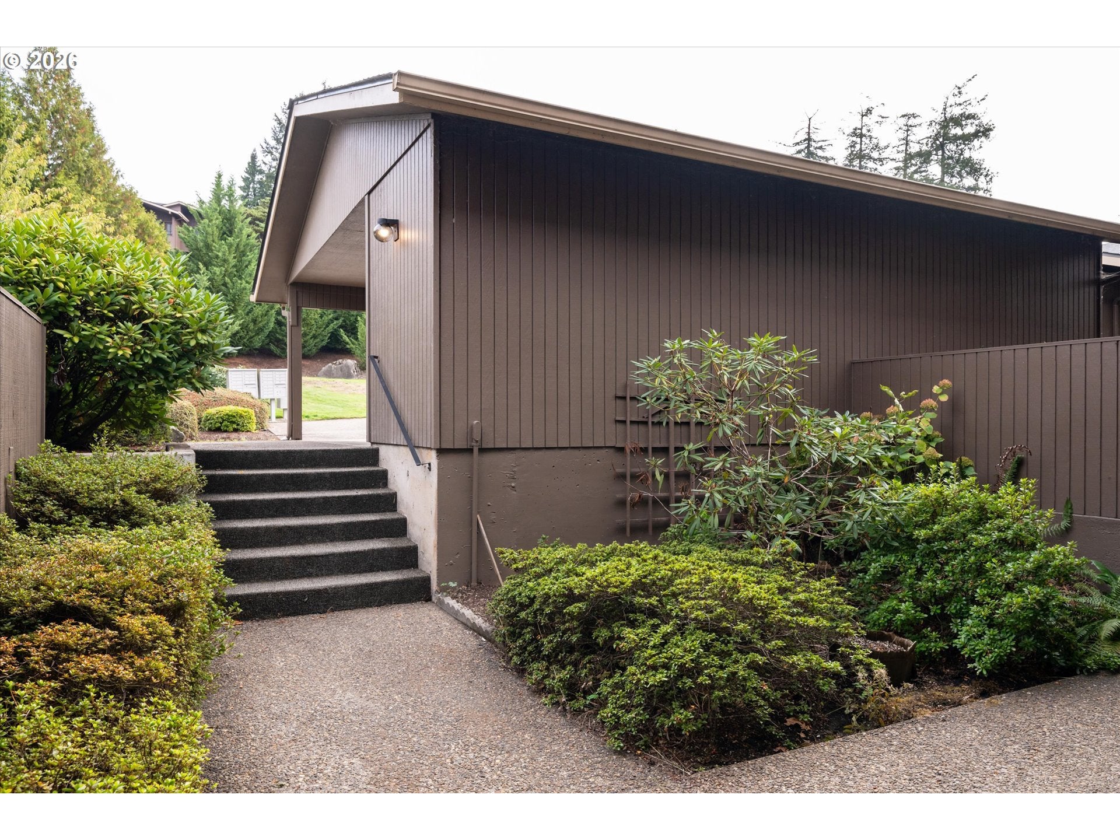
Welcome to 2295 Ridgeway Dr in Flintridge Village, where retro charm meets comfortable, easy living! This inviting 1970s-style condominium offers a nostalgic feel with original wallpaper accents in the kitchen and bathrooms, creating a fun connection to its era. The spacious floor plan features two large upstairs bedrooms, each with a walk-in closet, and a convenient Jack-and-Jill bathroom between them. The main level offers a comfortable living and dining area with wall-to-wall carpeting and sliders opening to two inviting outdoor spaces. Step from the living room into the private front courtyard, or head from the dining room to the covered patio which is perfect for enjoying your morning coffee or relaxing outdoors. The kitchen features updated appliances. Double-pane vinyl windows add comfort and efficiency. A Daikin forced-air furnace with heat pump provides heating and air conditioning, and the Reliance 60-gallon water heater adds dependable hot water capacity. A covered carport with additional storage provides convenient parking and space for your belongings. Enjoy the carefree lifestyle of Flintridge Village with community amenities including a pool and clubhouse, plus exterior maintenance, basic TV and internet, insurance, management, and trash included. A welcoming condominium with a little retro personality and plenty of practical features!

Save
Ask
Tour
Hide
Share
Listing Snapshot
Price 
$385,000
Days On Site 
1 Day
Bedrooms 
2
Inside Area (SqFt) 
1,460 sqft
Total Baths 
2
Full Baths 
1
Partial Baths 
1
Lot Size 
N/A
Year Built 
1978
MLS® Number 
560155076
Status 
Active
Property Tax 
$4,362.91
HOA/Condo/Coop Fees 
$498 monthly
Sq Ft Source 
N/A
Friends & Family
Recent Activity
yesterdayListing updated with changes from the MLS®
yesterdayListing first seen on site
General Features
Disclosures 
Disclosure
Garage 
Yes
Garage Spaces 
1
Land Lease 
No
Number Of Stories 
2
Parking 
CarportOff StreetDetached
Parking Spaces 
1
Property Sub Type 
Condominium
Security 
Security Lights
Sewer 
Public Sewer
SqFt Total 
1460
Style 
CommonWallTownhouse
Water Source 
Public
Interior Features
Appliances 
WasherDryerDishwasherDisposalFree-Standing RangeFree-Standing RefrigeratorRange Hood
Cooling 
Heat Pump
Flooring 
VinylCarpet
Heating 
Forced Air
Window Features 
Double Pane Windows
Bedroom 1 
Dimensions - 14x13Level - UpperDescription - _2ndBedroom
Dining Room 
Level - MainDescription - DiningRoom
Entry Room 
Dimensions - 7x4Level - MainDescription - Entry
Family Room 
Description - FamilyRoom
Great Room 
Description - GreatRoom
Kitchen 
Dimensions - 10x7Level - MainDescription - Kitchen
Laundry 
Dimensions - 7x6Level - MainDescription - Laundry
Living Room 
Dimensions - 27x12Level - MainDescription - LivingRoom
Master Bedroom 
Dimensions - 14x14Level - UpperDescription - PrimaryBedroom
Save
Ask
Tour
Hide
Share
Exterior Features
Lot Features 
SlopedGentle Sloping
Patio And Porch 
CoveredPatio
Roof 
Composition
Windows/Doors 
Double Pane Windows
Community Features
Association Amenities 
Cable TVMaintenance GroundsManagementPoolTrash
Association Fee 
$498.0
Association Fee Frequency 
Monthly
MLS Area 
_242
Financing Terms Available 
CashConventionalVA Loan
Roads 
Paved
Schools
School District
Unknown
Elementary School
Willagillespie
Middle School
Cal Young
High School
Sheldon
Listing courtesy of Melissa McGuire of Berkshire Hathaway HomeServices Real Estate Professionals (541) 915-2780


The content relating to real estate for sale on this website comes in part from the IDX program of the RMLS™ of Portland, Oregon. Real estate listings held by brokerage firms other than Berkshire Hathaway HomeServices Real Estate Professionals are marked with the RMLS™ logo, and detailed information about these properties includes the names of the listing brokers. Listing content is Copyright © 2026 RMLS™, Portland, Oregon. Some properties which appear for sale on this website may subsequently have sold or may no longer be available.

Last checked 2026-10-04 08:54 AM PDT.

All information provided is deemed reliable but is not guaranteed and should be independently verified

Neighborhood & Commute
Source: Walkscore
Disclosure: Community information and market data powered by Constellation Data Labs. Information is deemed reliable but not guaranteed.
Save
Ask
Tour
Hide
Share