Save
Ask
Tour
Hide
Share
$480,000
1 Day On Site

908 ROSEBUD CT
Forest Grove, OR 97116

For Sale|Townhouse|Active
3
Beds
3
Total Baths
2
Full Baths
1
Partial Bath
1,984
SqFt
$242
/SqFt
2024
Built
County:
Washington
Listing courtesy of Amber Morgan of Premiere Property Group, LLC (503) 481-1615
Call Now: (503) 461-2086
Is this the listing for you? We can help make it yours.
(503) 461-2086
Upcoming Open Houses
Sat, Oct 17, 11:00 AM - 1:00 PM
Sun, Oct 18, 11:00 AM - 1:00 PM
Sun, Nov 1, 5:30 PM - 6:30 PM
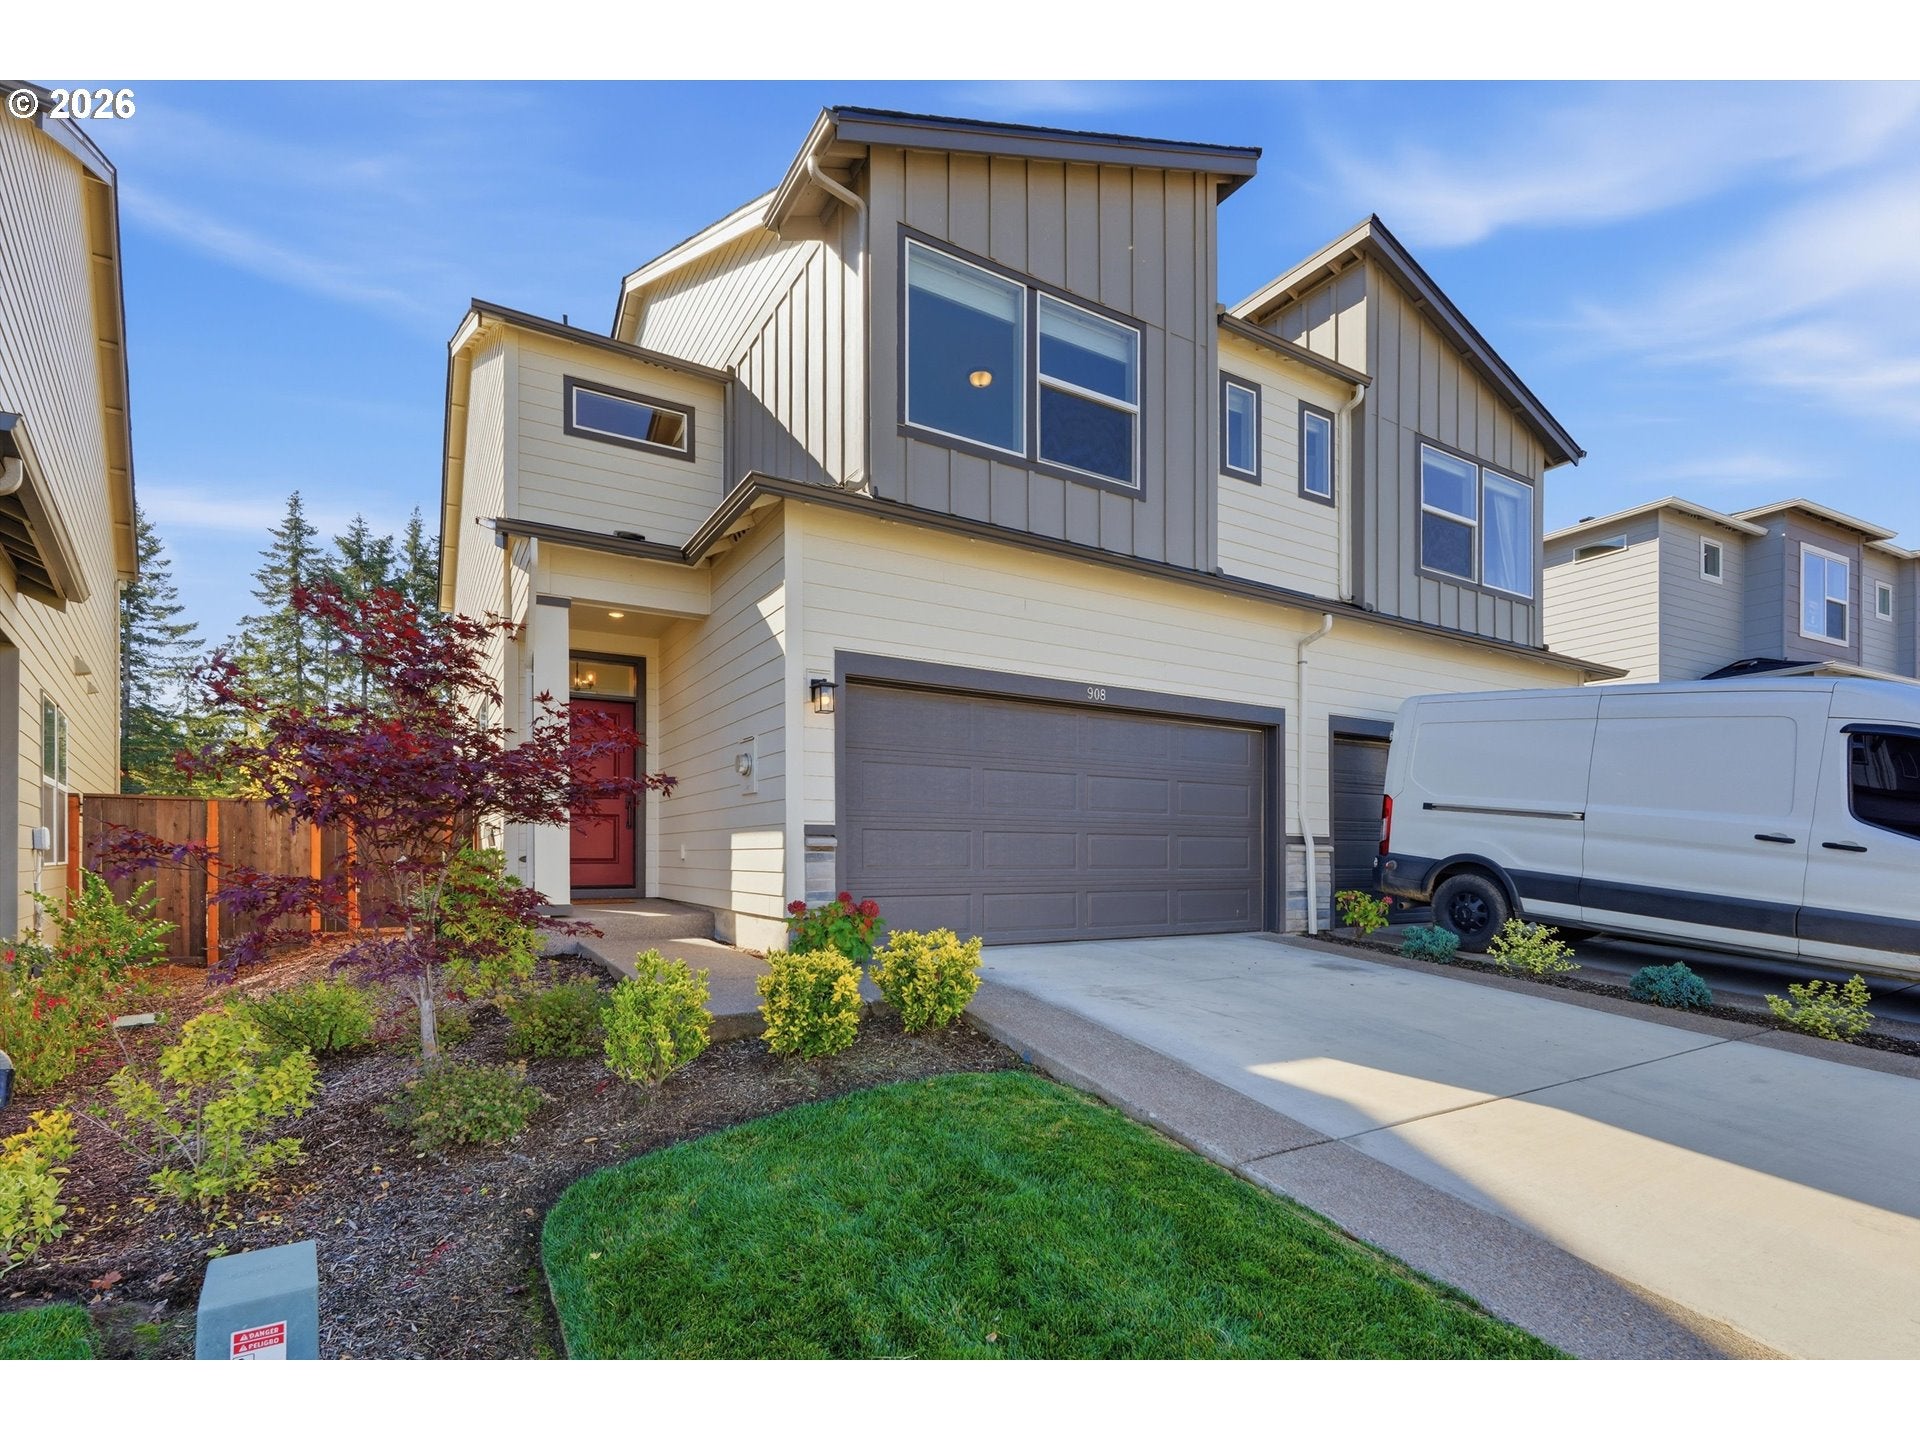
908 ROSEBUD CT908 ROSEBUD CT908 ROSEBUD CT908 ROSEBUD CT
Save
Ask
Tour
Hide
Share

Mortgage Calculator

Monthly Payment (Est.)

Enter an interest rate to see your estimated monthly payment.
Calculator powered by Showcase IDX, a Constellation1 Company. Copyright ©2026 Information is deemed reliable but not guaranteed.

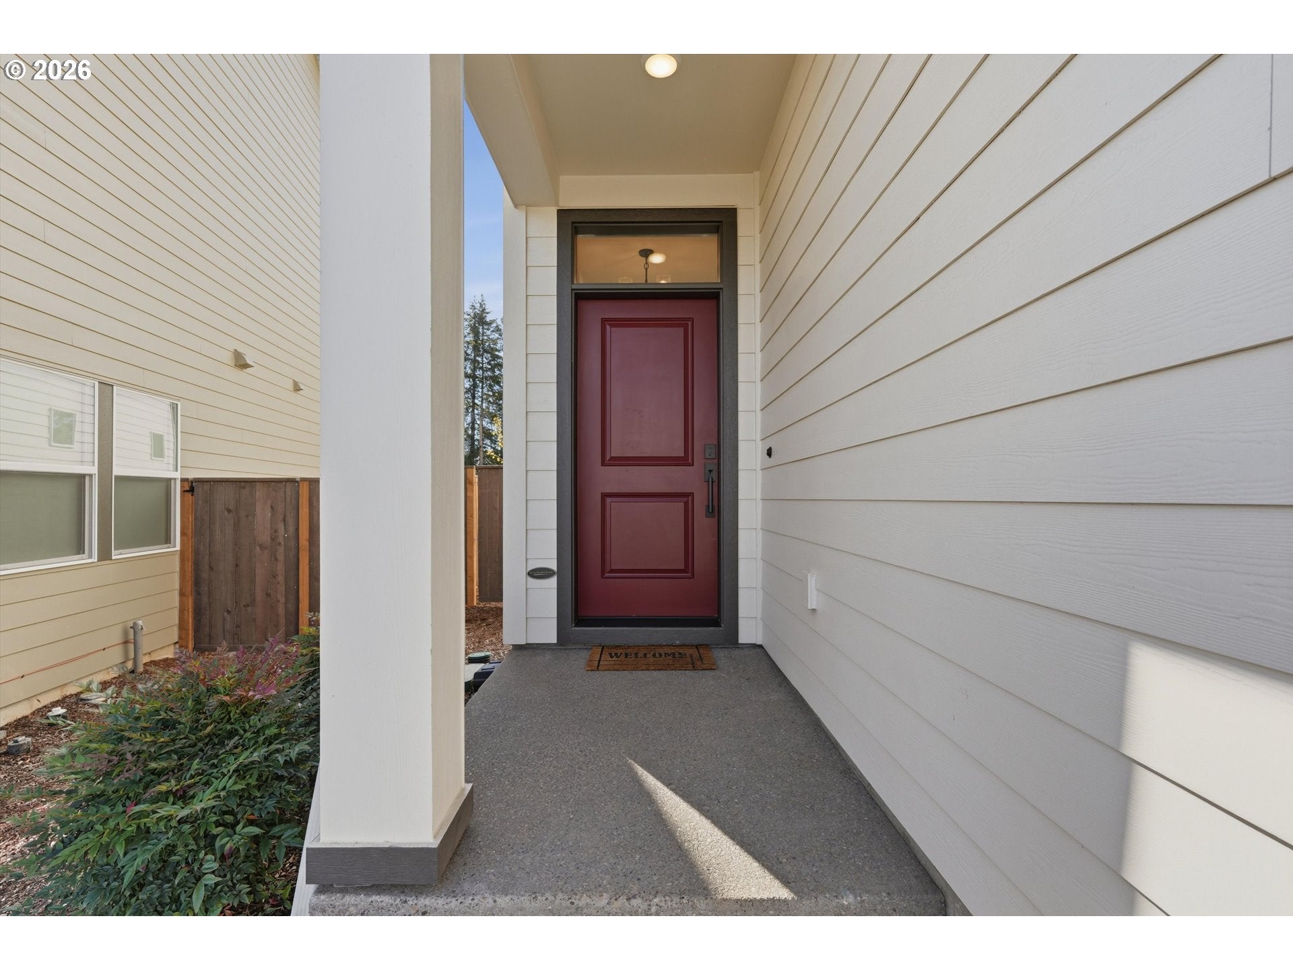
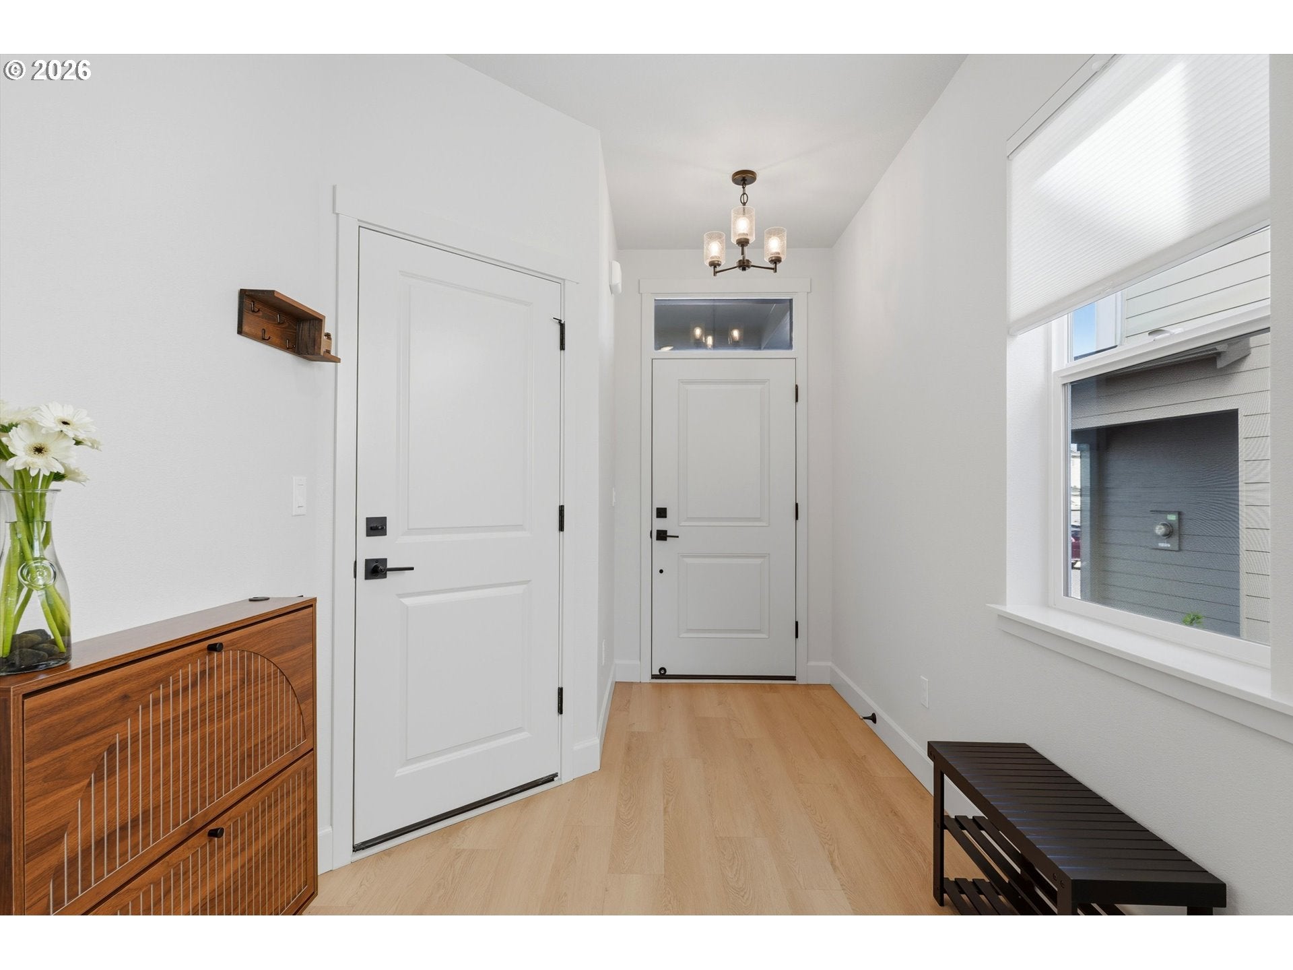
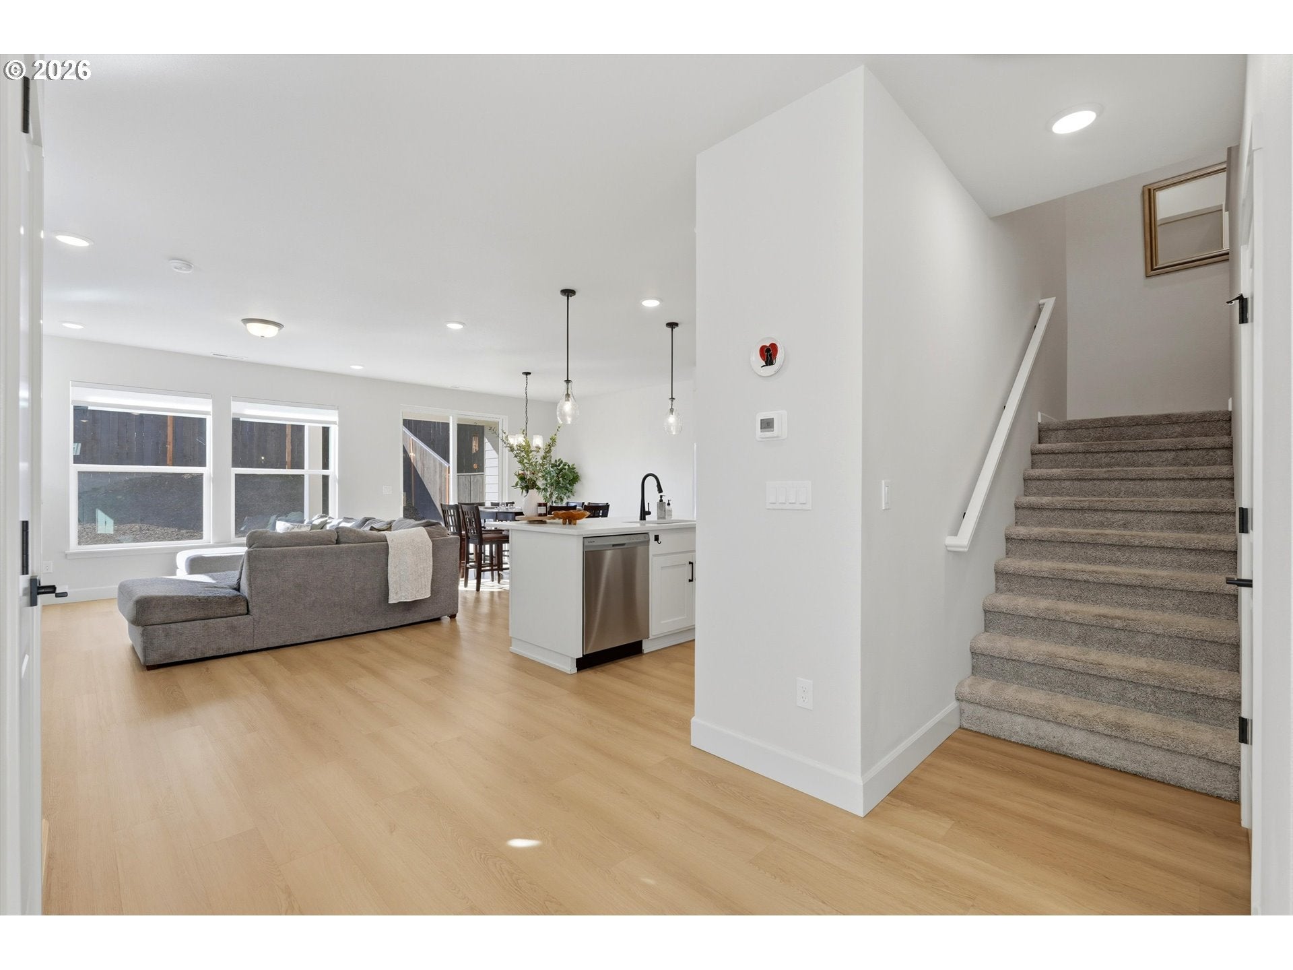
2025 Turnkey Arleta Model by David Weekly Homes. 1984 sq ft 3 bed 2-1/2 bath home in new Parkview Terrace community. Spacious primary suite featuring a contemporary tray ceiling, abundant natural light, plush carpeting with large walk-in closet and luxurious ensuite bathroom with dual sinks and large stand up shower. Gourmet Kitchen with tall ceilings, clean crisp white cabinets, stainless steel appliances, gas range, built in microwave, white quartz counter tops with eating bar and oversized pantry, high power disposal and upgraded fridge. Kitchen opens to living room with large windows and dining room with slider to covered back patio, low maintenance fully fenced backyard with retaining wall. Green space behind means no back neighbors. 2 Car finished garage with electric vehicle plug, ceiling mounted storage, and access to large under stairs storage. Home includes many upgrades, window blinds, hybrid heat pump hot water heater, energy-star appliances and build/windows. Oversized laundry room with folding counter and Industrial Speed Queen washer and dryer (with 7 year warranty). Bonus room loft provides the perfect space for a media room, home office, playroom, or library. 2nd bedroom features queen sized murphy bed with built-in storage. LVP throughout the main level and wall-to-wall carpet upstairs, forced air heat and central air. Front yard maintained by HOA. Easy access to the highway. Not far from schools, parks, dog parks, shops, and downtown dining. Enjoy nearby lake with miles of trails, wineries, farmers markets and farm stands with fresh produce, baked goods. Approximately an hour from the Oregon Coast and mountains.

Save
Ask
Tour
Hide
Share
Listing Snapshot
Price 
$480,000
Days On Site 
1 Day
Bedrooms 
3
Inside Area (SqFt) 
1,984 sqft
Total Baths 
3
Full Baths 
2
Partial Baths 
1
Lot Size 
0.07 Acres
Year Built 
2024
MLS® Number 
560422845
Status 
Active
Property Tax 
$5,224.51
HOA/Condo/Coop Fees 
N/A
Sq Ft Source 
N/A
Friends & Family
Recent Activity
2 hours agoListing updated with changes from the MLS®
yesterdayListing first seen on site
General Features
Acres 
0.07
Attached Garage 
Yes
Disclosures 
Disclosure
Garage 
Yes
Garage Spaces 
2
Land Lease 
No
Parking 
DrivewayAttachedGarage
Parking Spaces 
2
Property Sub Type 
Townhouse
Sewer 
Public Sewer
SqFt Total 
1984
Style 
Stories2
Water Source 
Public
Interior Features
Appliances 
WasherDryerDishwasherDisposalENERGY STAR Qualified AppliancesFree-Standing Gas RangeFree-Standing RefrigeratorMicrowavePlumbed For Ice Maker
Cooling 
Central AirENERGY STAR Qualified Equipment
Flooring 
Carpet
Heating 
ENERGY STAR Qualified EquipmentForced Air
Interior 
Kitchen IslandPantryHigh Ceilings
Window Features 
Double Pane Windows
Bedroom 1 
Dimensions - 10x12Level - UpperDescription - _2ndBedroom
Bedroom 2 
Dimensions - 11x14Level - UpperDescription - _3rdBedroom
Dining Room 
Dimensions - 12x23Level - MainDescription - DiningRoom
Family Room 
Dimensions - 9x14Level - UpperDescription - FamilyRoom
Great Room 
Description - GreatRoom
Kitchen 
Dimensions - 12x13Level - MainDescription - Kitchen
Laundry 
Level - UpperDescription - Laundry
Living Room 
Dimensions - 12x23Level - MainDescription - LivingRoom
Master Bedroom 
Dimensions - 15x16Level - UpperDescription - PrimaryBedroom
Save
Ask
Tour
Hide
Share
Exterior Features
Fencing 
Fenced
Lot Features 
Level
Patio And Porch 
CoveredPorch
Roof 
CompositionMetal
Windows/Doors 
Double Pane Windows
Community Features
Association Amenities 
ManagementLandscaping
MLS Area 
_152
Financing Terms Available 
CashConventionalFHAUSDA LoanVA Loan
Roads 
Paved
Schools
School District
Unknown
Elementary School
Harvey Clark
Middle School
Neil Armstrong
High School
Forest Grove
Listing courtesy of Amber Morgan of Premiere Property Group, LLC (503) 481-1615


The content relating to real estate for sale on this website comes in part from the IDX program of the RMLS™ of Portland, Oregon. Real estate listings held by brokerage firms other than Premiere Property Group, LLC are marked with the RMLS™ logo, and detailed information about these properties includes the names of the listing brokers. Listing content is Copyright © 2026 RMLS™, Portland, Oregon. Some properties which appear for sale on this website may subsequently have sold or may no longer be available.

Last checked 2026-10-16 07:06 PM PDT.

All information provided is deemed reliable but is not guaranteed and should be independently verified

Neighborhood & Commute
Source: Walkscore
Disclosure: Community information and market data powered by Constellation Data Labs. Information is deemed reliable but not guaranteed.
Save
Ask
Tour
Hide
Share