
Save
Ask
Tour
Hide
$315,000
1 Day On Site
7921 NE LOOWIT LOOP #37Vancouver, WA 98662
For Sale|Condominium|Active
2
Beds
3
Total Baths
2
Full Baths
1
Partial Bath
1,296
SqFt
$243
/SqFt
1983
Built
Subdivision:
IndianHillsCondo PHASE IV #37
County:
Clark
Listing courtesy of Beverly Frantz of Premiere Property Group, LLC (360) 619-2856
Call Now: (503) 461-2086
Is this the listing for you? We can help make it yours.
(503) 461-2086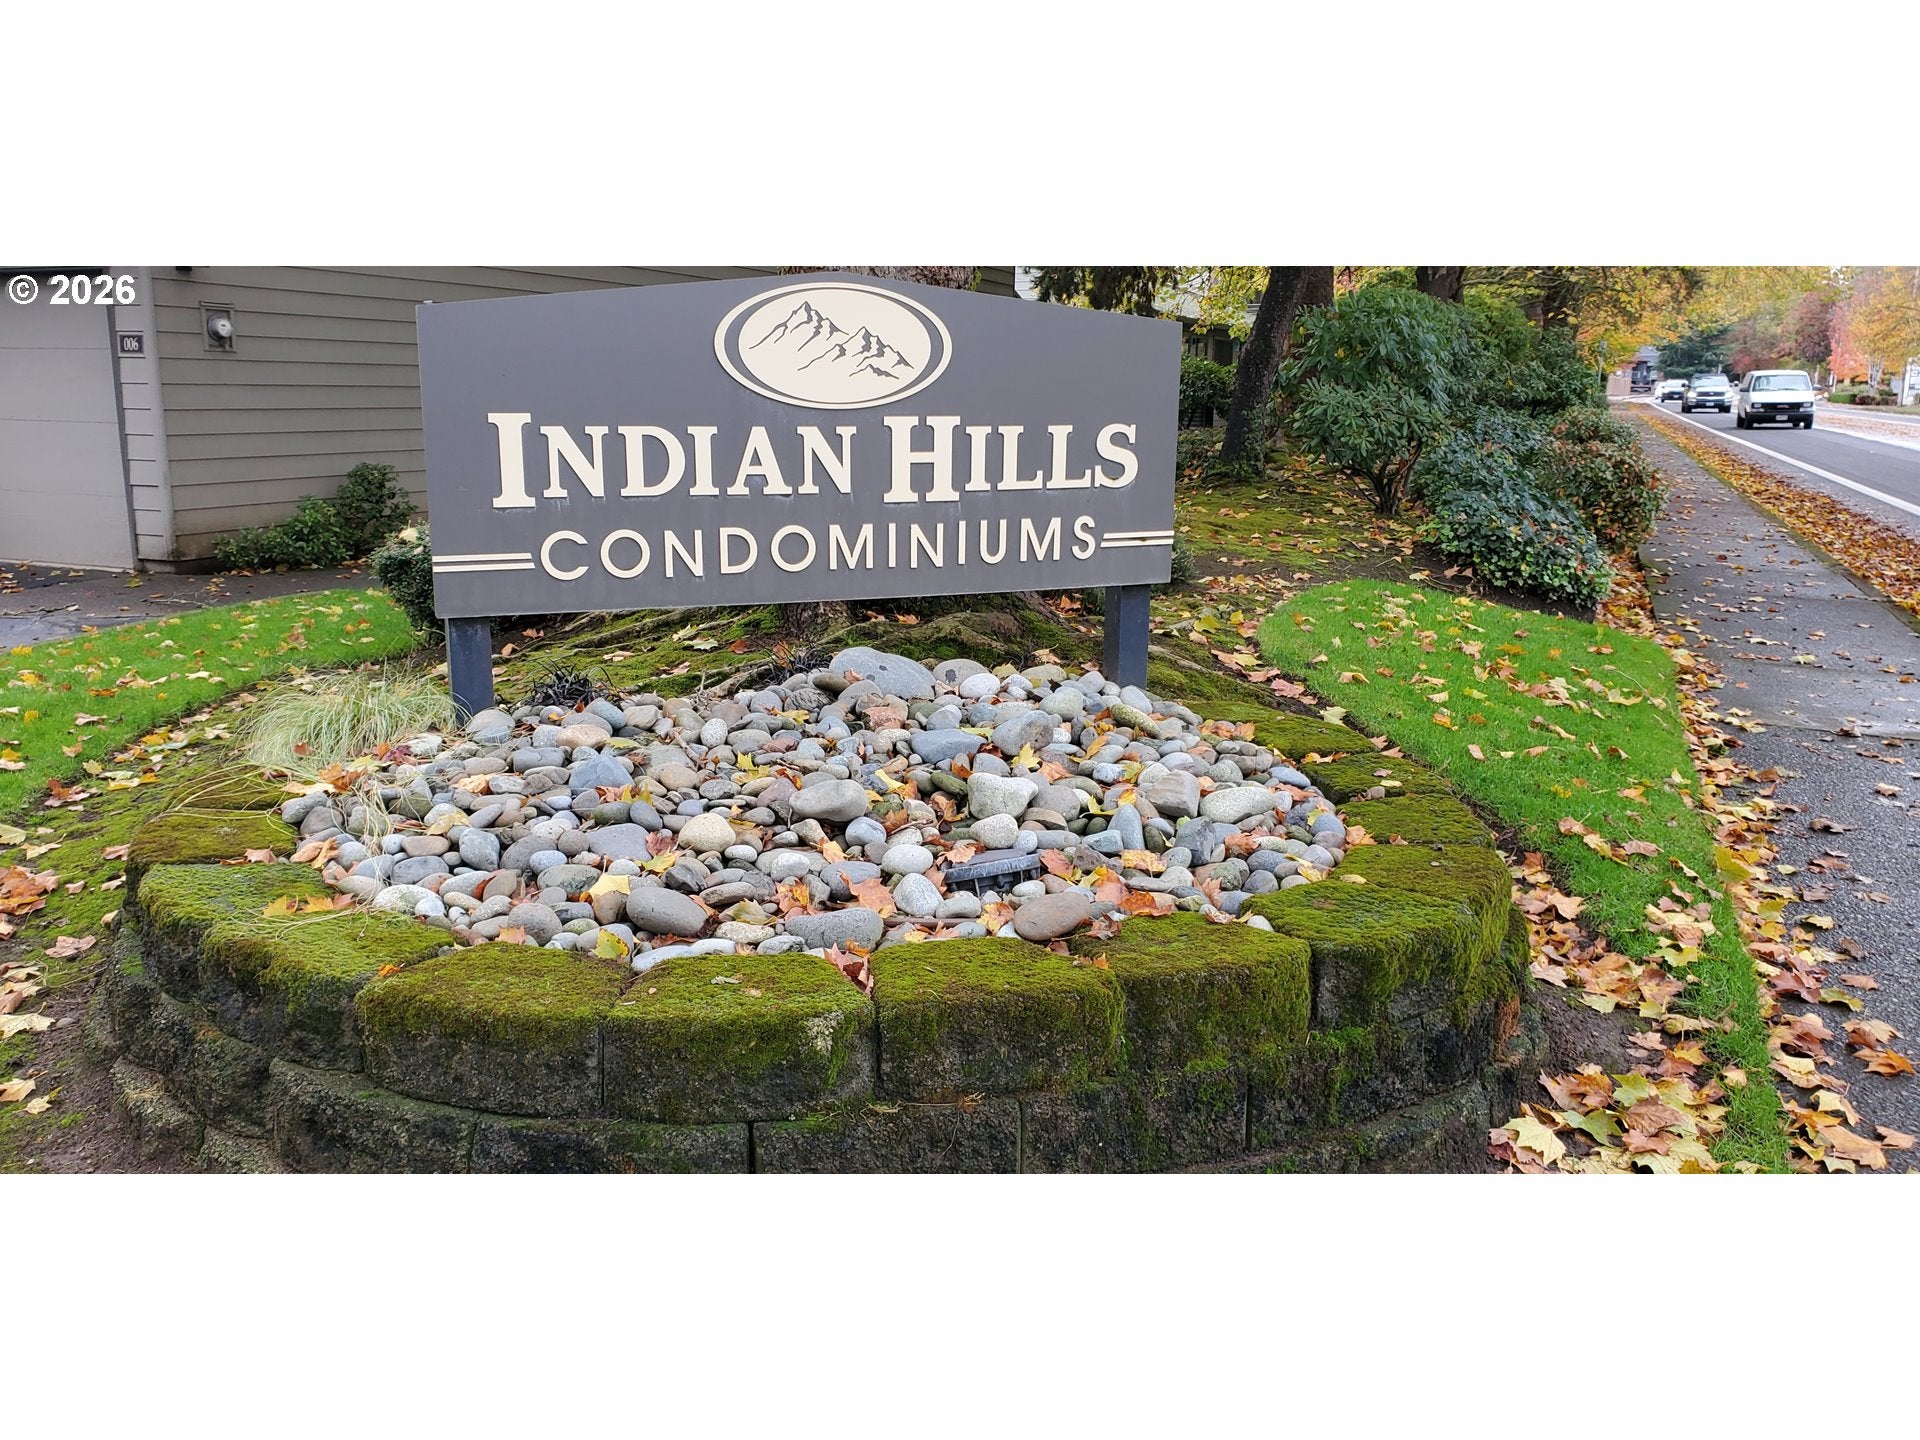
Save
Ask
Tour
Hide
Mortgage Calculator
Monthly Payment (Est.)
Enter an interest rate to see your estimated monthly payment.Calculator powered by Showcase IDX, a Constellation1 Company. Copyright ©2026 Information is deemed reliable but not guaranteed.
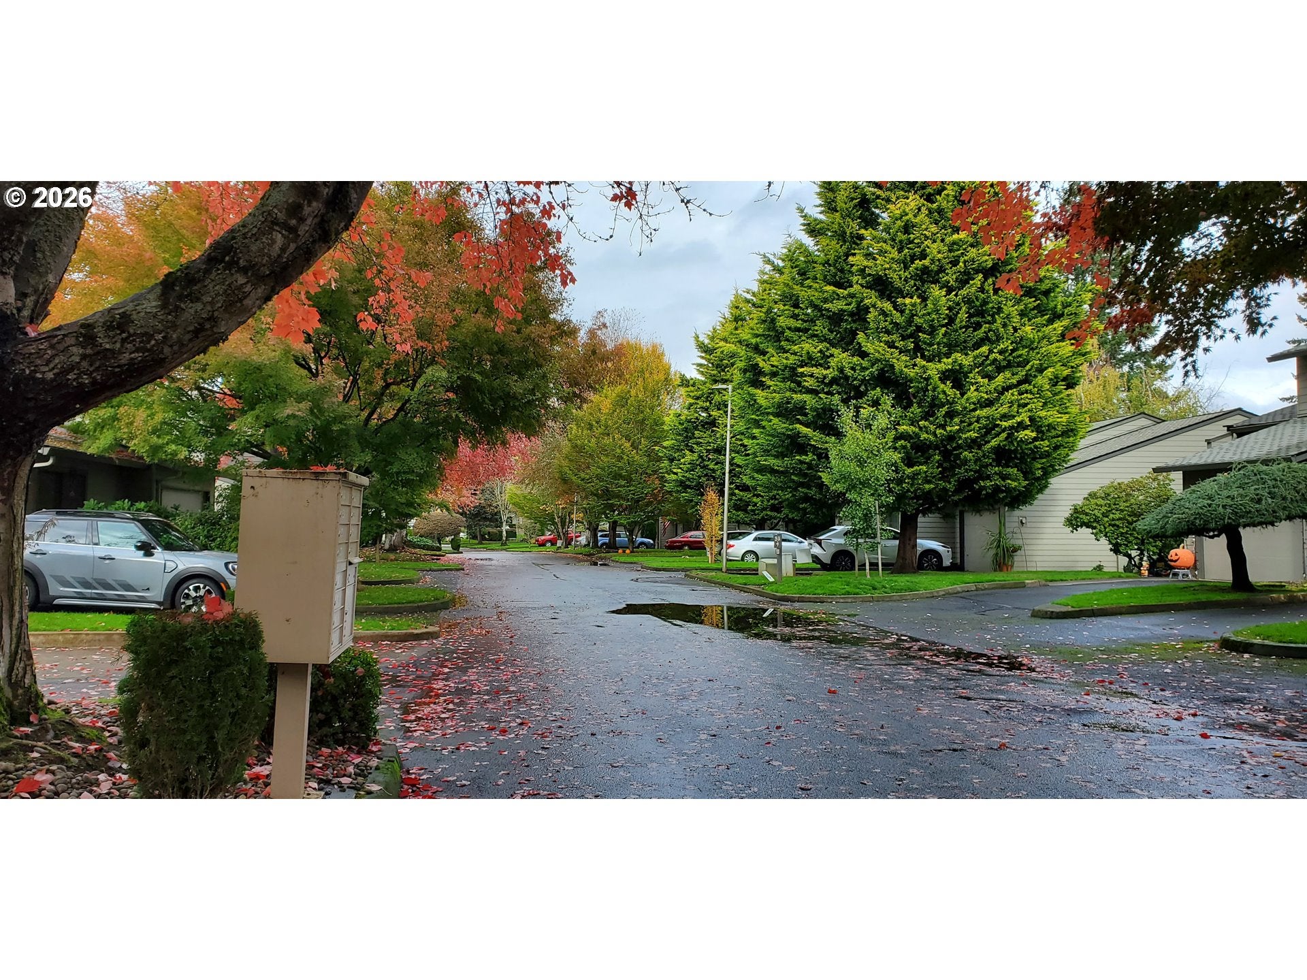
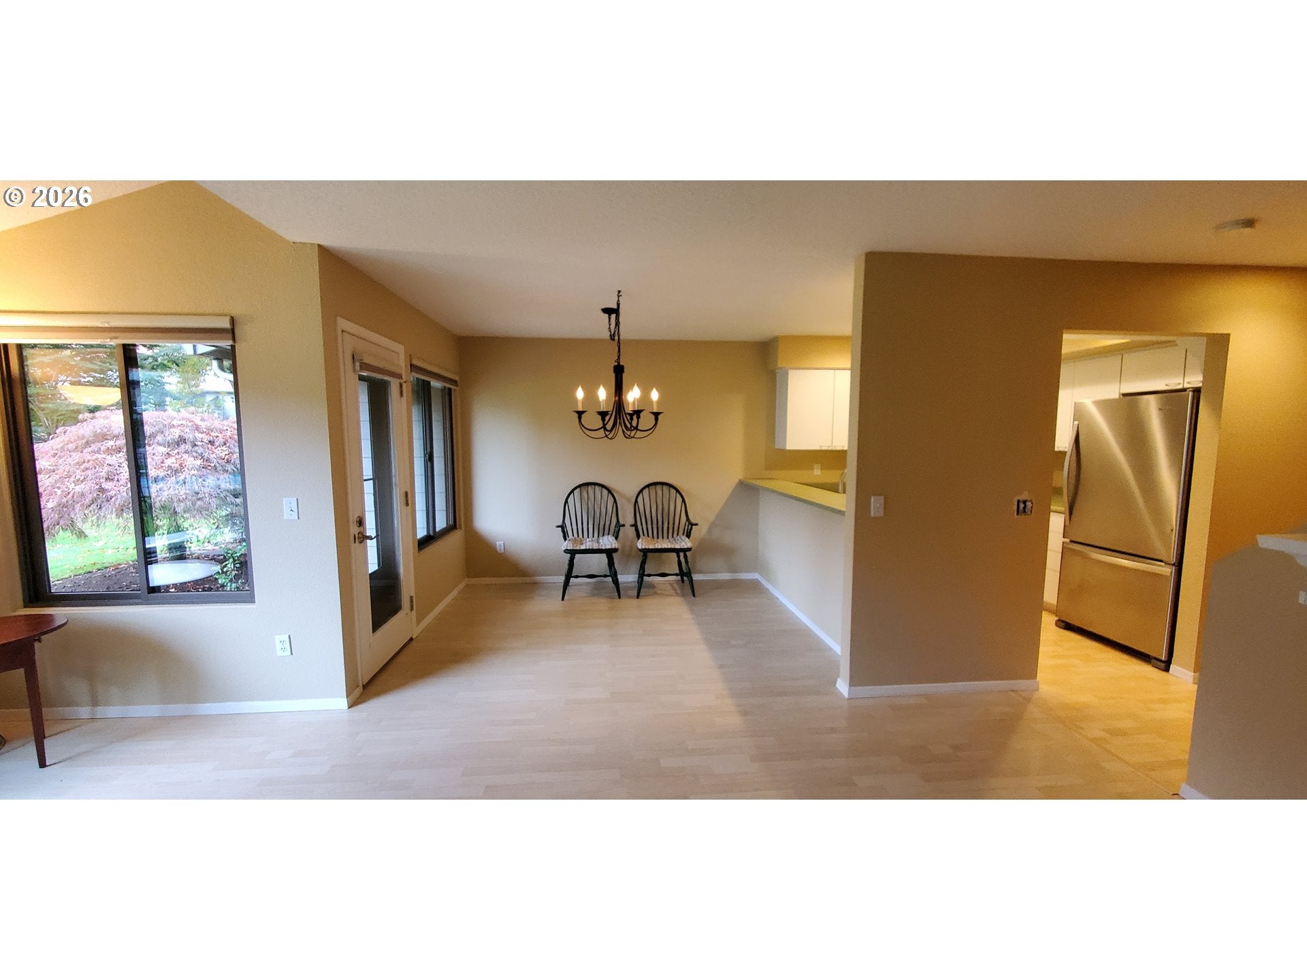
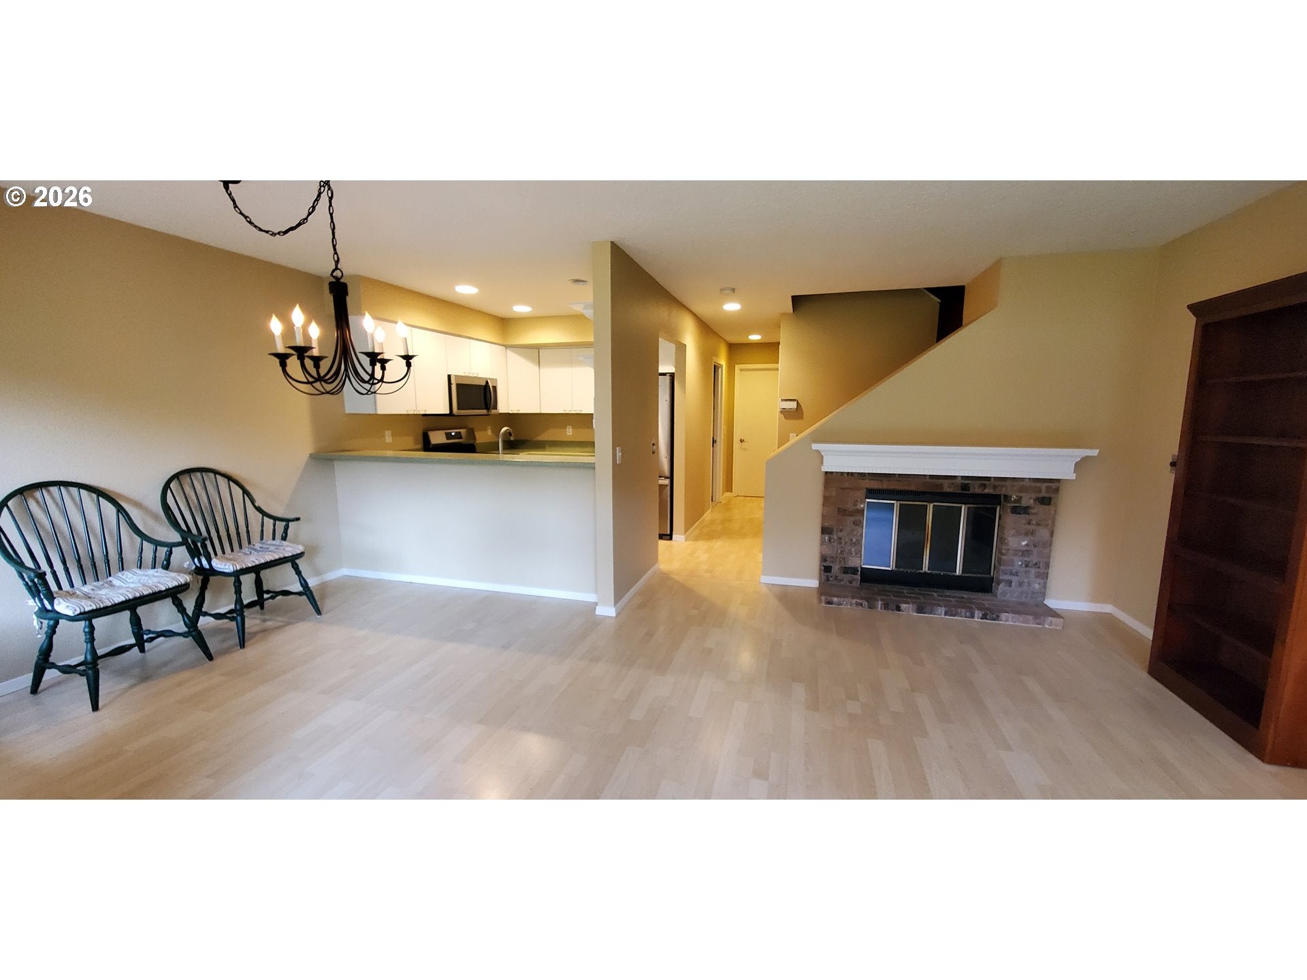
Very well maintained! Like new! Seller prepared this home for the market!Upgraded kitchen,toilets,professionally painted inside. Spacious open floor plan! Large office/bedroom loft opens to full bath.Second bedroom w/ walk in closet/organizer, Primary bedroom w/ walk in closet/organizer, full bath and its own private outdoor balcony. Views of Green area, pool and recreation hall.Patio is upgraded beautifully landscaped and partially covered.Location is awesome and close to all amenities to enjoy a walk in just a few minutes to shop, eat out, medical facilities, I-5 and I-205, CTRAN transportation and so much more!You won't be disappointed!
Save
Ask
Tour
Hide
Listing Snapshot
Price
$315,000
Days On Site
1 Day
Bedrooms
2
Inside Area (SqFt)
1,296 sqft
Total Baths
3
Full Baths
2
Partial Baths
1
Lot Size
N/A
Year Built
1983
MLS Number
562003346
Status
Active
Property Tax
$259.5
HOA/Condo/Coop Fees
$373 monthly
Sq Ft Source
N/A
Friends & Family
Recent Activity
| 3 hours ago | Listing updated with changes from the MLS | |
| yesterday | Listing first seen on site |
General Features
Attached Garage
Yes
Disclosures
Disclosure
Foundation
Concrete Perimeter
Garage
Yes
Garage Spaces
1
Land Lease
No
Number Of Stories
2
Parking
Garage Door OpenerDrivewayOtherAttachedGarage
Parking Spaces
1
Property Condition
Updated/Remodeled
Property Sub Type
Condominium
Sewer
Public Sewer
SqFt Total
1296
Style
Stories2Townhouse
Water Source
Public
Zoning
MS
Interior Features
Appliances
WasherDryerBuilt-In RangeDishwasherDisposalFree-Standing RefrigeratorMicrowave
Basement
Crawl Space
Cooling
Fireplace
Yes
Fireplace Features
Wood Burning
Fireplaces
1
Flooring
TileCarpet
Heating
DuctlessOther
Interior
High Ceilings
Window Features
Double Pane Windows
Bedroom 1
Level - UpperDescription - _2ndBedroom
Dining Room
Level - MainDescription - DiningRoom
Entry Room
Level - MainDescription - Entry
Family Room
Level - UpperDescription - FamilyRoom
Great Room
Description - GreatRoom
Kitchen
Level - MainDescription - Kitchen
Laundry
Level - LowerDescription - Laundry
Living Room
Level - MainDescription - LivingRoom
Master Bedroom
Level - UpperDescription - PrimaryBedroom
Save
Ask
Tour
Hide
Exterior Features
Lot Features
LevelWoodedWaterfront
Patio And Porch
CoveredPatio
Pool Features
Outdoor PoolIn Ground
Roof
CompositionOther
Waterfront
Yes
Windows/Doors
Double Pane Windows
Community Features
Association Amenities
InsuranceMaintenance GroundsManagementMeeting RoomParty RoomPoolRecreation FacilitiesLandscaping
Association Fee
$373.0
Association Fee Frequency
Monthly
MLS Area
_21
Financing Terms Available
CashConventionalVA Loan
Roads
Paved
Schools
School District
Unknown
Elementary School
Walnut Grove
Middle School
Gaiser
High School
Fort Vancouver
Listing courtesy of Beverly Frantz of Premiere Property Group, LLC (360) 619-2856

The content relating to real estate for sale on this website comes in part from the IDX program of the RMLS™ of Portland, Oregon. Real estate listings held by brokerage firms other than Premiere Property Group, LLC are marked with the RMLS™ logo, and detailed information about these properties includes the names of the listing brokers. Listing content is Copyright © 2026 RMLS™, Portland, Oregon. Some properties which appear for sale on this website may subsequently have sold or may no longer be available.
Last checked 2026-11-12 03:27 AM PST.
All information provided is deemed reliable but is not guaranteed and should be independently verified
The content relating to real estate for sale on this website comes in part from the IDX program of the RMLS™ of Portland, Oregon. Real estate listings held by brokerage firms other than Premiere Property Group, LLC are marked with the RMLS™ logo, and detailed information about these properties includes the names of the listing brokers. Listing content is Copyright © 2026 RMLS™, Portland, Oregon. Some properties which appear for sale on this website may subsequently have sold or may no longer be available.
Last checked 2026-11-12 03:27 AM PST.
All information provided is deemed reliable but is not guaranteed and should be independently verified
Neighborhood & Commute
Source: Walkscore
Disclosure: Community information and market data powered by Constellation Data Labs. Information is deemed reliable but not guaranteed.
Save
Ask
Tour
Hide
