
1271 SE LEANDER STHillsboro, OR 97123
Mortgage Calculator
Monthly Payment (Est.)
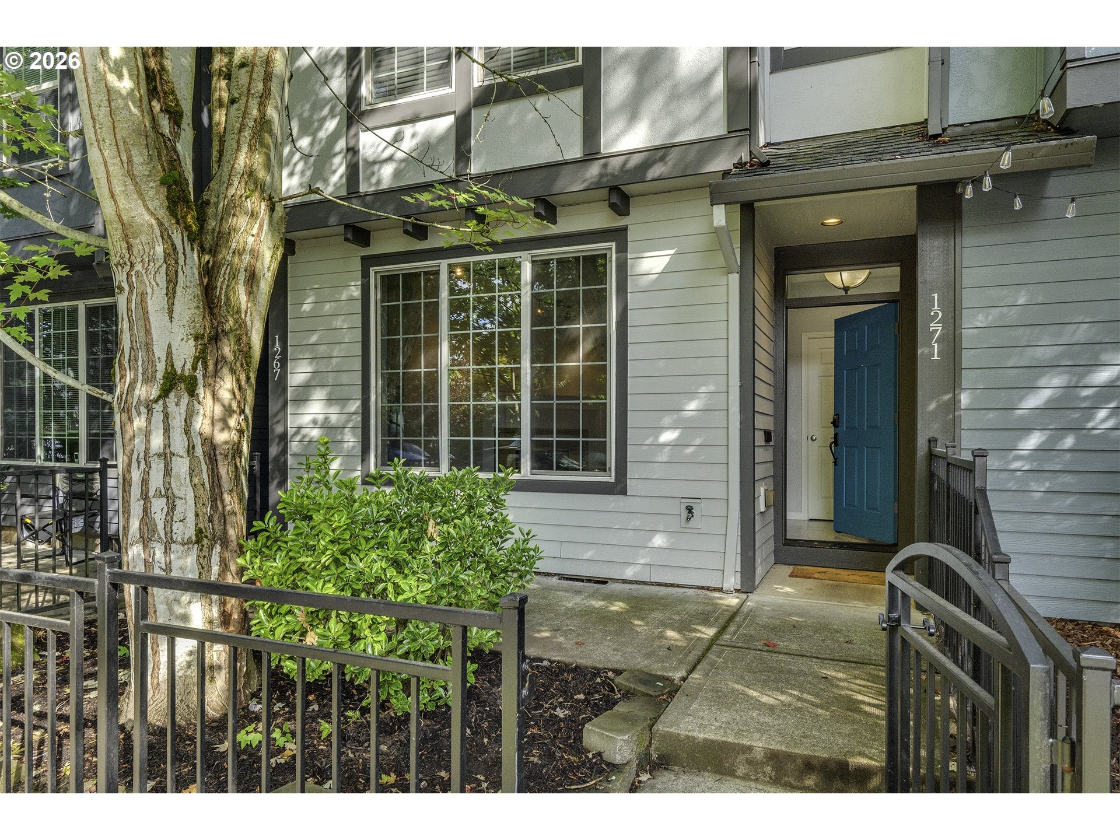
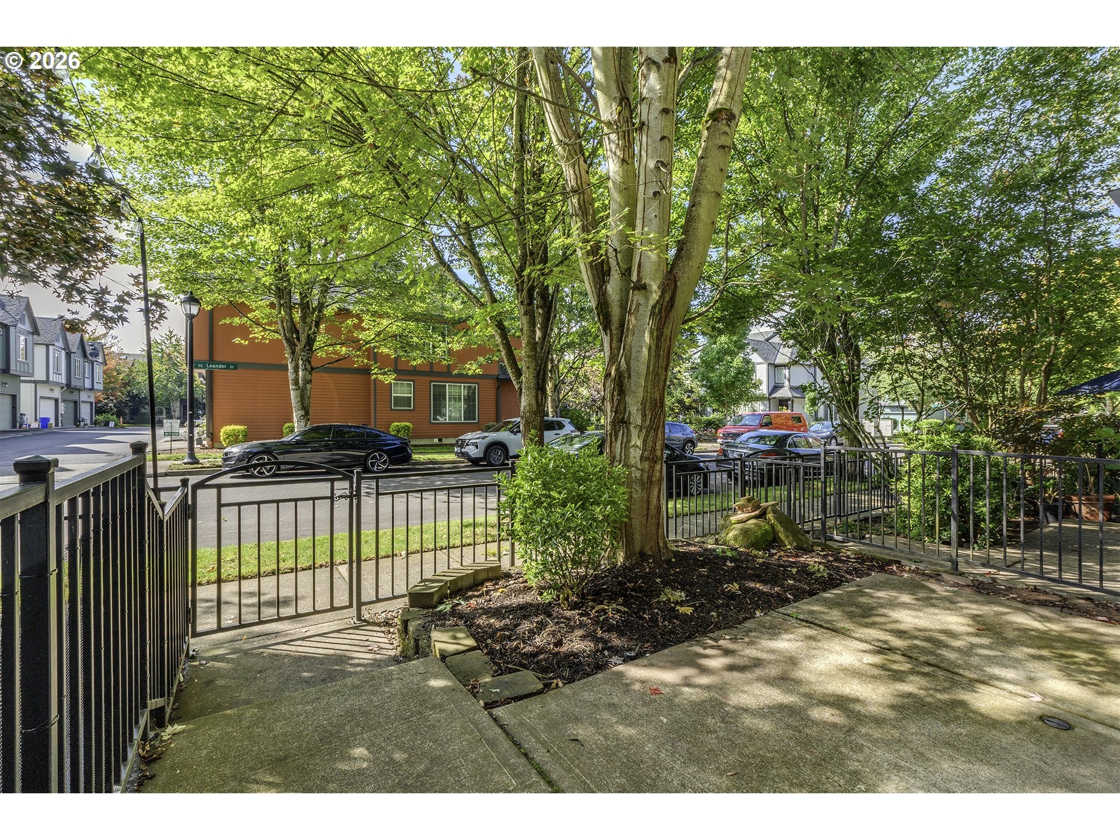
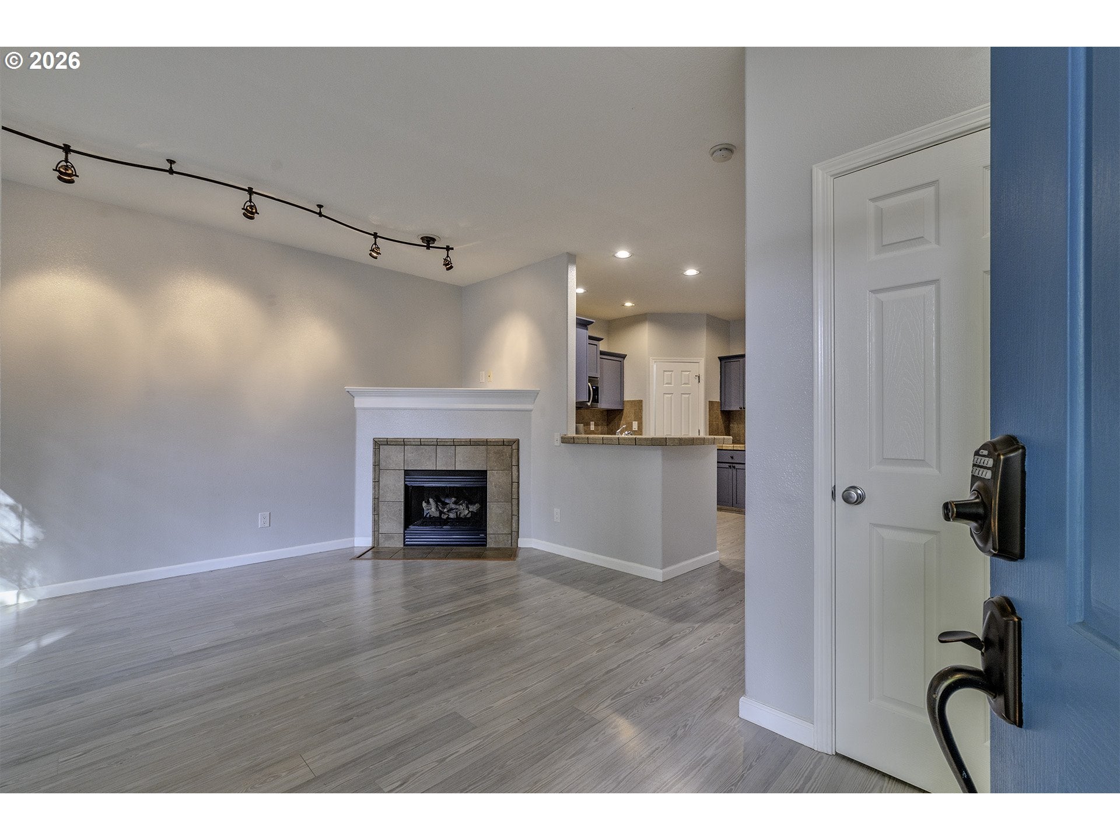
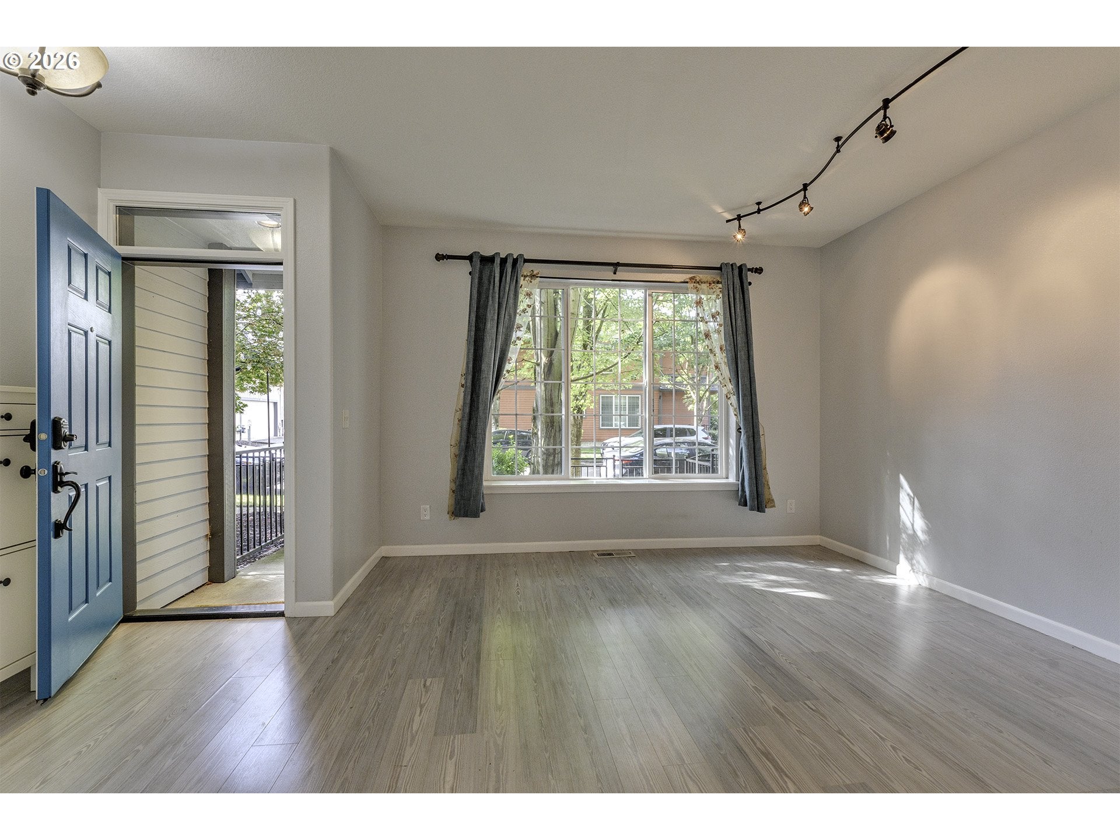
Enter an interest rate to see your estimated monthly payment.More space where it matters - and less to maintain. Designed for easy everyday living, this Arbor Roses townhome combines comfortable living spaces with uncommon flexibility that lives beyond its 2-bedroom footprint, with 2.5 baths, a spacious vaulted loft, attached 2-car garage, and thoughtful storage throughout. The open main level features 9-foot ceilings, laminate flooring, a cozy fireplace, and a generous kitchen with premium stainless steel gas appliances with double oven, eating bar, and a true walk-in pantry with custom shelving. Upstairs, the vaulted loft with skylight creates valuable bonus space for a dedicated home office, media room, fitness area, hobbies, or second living space, without giving up a bedroom. The primary suite includes a walk-in closet and private bath with dual sinks, walk-in shower, and soaking tub, while the remodeled second full bath serves the secondary bedroom. Remodeled upper-level laundry and central A/C add everyday convenience. The attached two-car garage provides valuable parking, storage, and everyday functionality not always found in townhome living. Arbor Roses HOA amenities include pool, spa/hot tub, fitness and recreation facilities, maintained common areas, internet, exterior maintenance, and front landscaping. Convenient to Downtown Hillsboro, Shute Park, Jackson Bottom Wetlands, MAX Blue Line transit, South Hillsboro amenities, Intel campuses, and major westside routes. Home Energy Score: 9/10. Come see how much more this townhome offers in person. Schedule your private tour today. [Home Energy Score = 9. HES Report at https://rpt.greenbuildingregistry.com/hes/OR10249522] Beginning January 1, 2027,the monthly payments will be as follows:Master Association monthly assessment -$147.00/Townhome monthly assessment -$181.00/Townhome Special assessment -$141.41/ Total monthly payment $469.41.Thome special is for 180 months
| 6 days ago | Listing updated with changes from the MLS® | |
| 6 days ago | Status changed to Pending | |
| 2 weeks ago | Price changed to $314,900 | |
| a month ago | Listing first seen on site |

The content relating to real estate for sale on this website comes in part from the IDX program of the RMLS™ of Portland, Oregon. Real estate listings held by brokerage firms other than eXp Realty, LLC are marked with the RMLS™ logo, and detailed information about these properties includes the names of the listing brokers. Listing content is Copyright © 2026 RMLS™, Portland, Oregon. Some properties which appear for sale on this website may subsequently have sold or may no longer be available.
Last checked 2026-10-18 10:49 AM PDT.
All information provided is deemed reliable but is not guaranteed and should be independently verified
