Save
Ask
Tour
Hide
Share
$599,000
124 Days On Site

500 BROADWAY ST 603
Vancouver, WA 98660

For Sale|Condominium|Active
2
Beds
2
Total Baths
2
Full Baths
1,356
SqFt
$442
/SqFt
2003
Built
Subdivision:
Frontier Block Condominiums
County:
Clark
Listing courtesy of Ethan Edwards of John L. Scott Real Estate (703) 431-0647
Call Now: (503) 461-2086
Is this the listing for you? We can help make it yours.
(503) 461-2086
500 BROADWAY ST 603500 BROADWAY ST 603500 BROADWAY ST 603500 BROADWAY ST 603
Save
Ask
Tour
Hide
Share

Mortgage Calculator

Monthly Payment (Est.)

Enter an interest rate to see your estimated monthly payment.
Calculator powered by Showcase IDX, a Constellation1 Company. Copyright ©2026 Information is deemed reliable but not guaranteed.

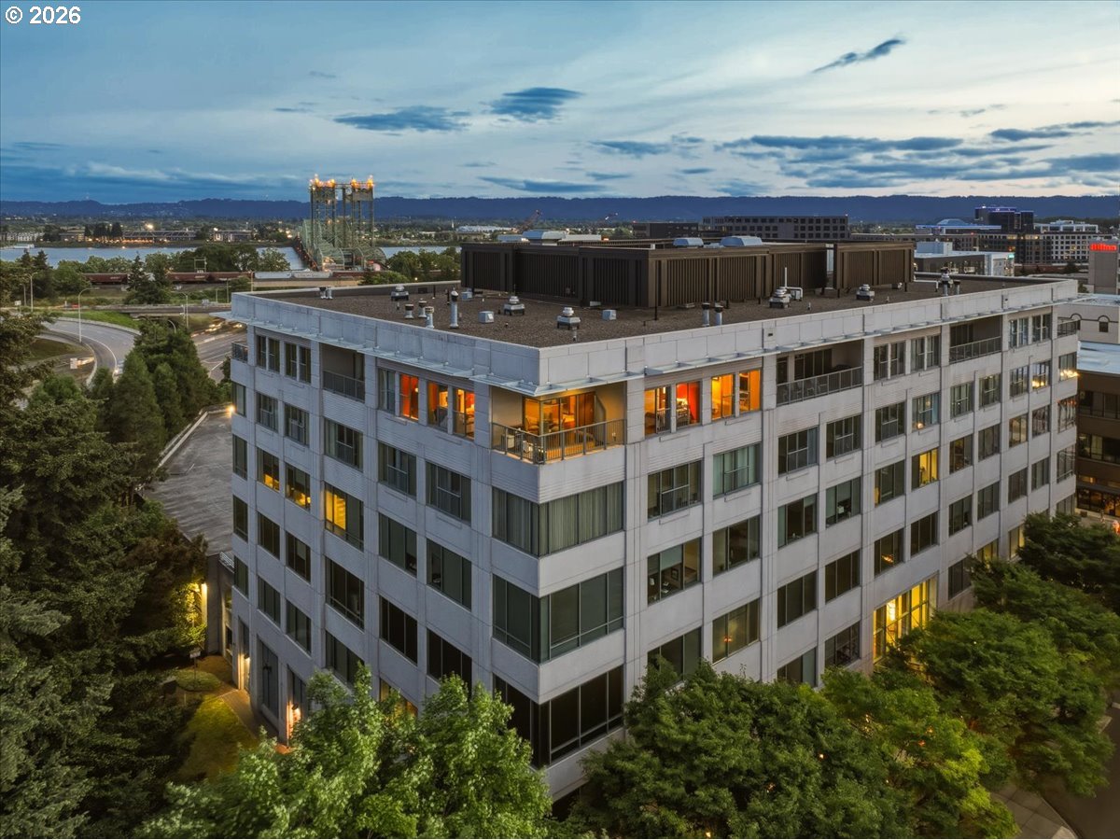
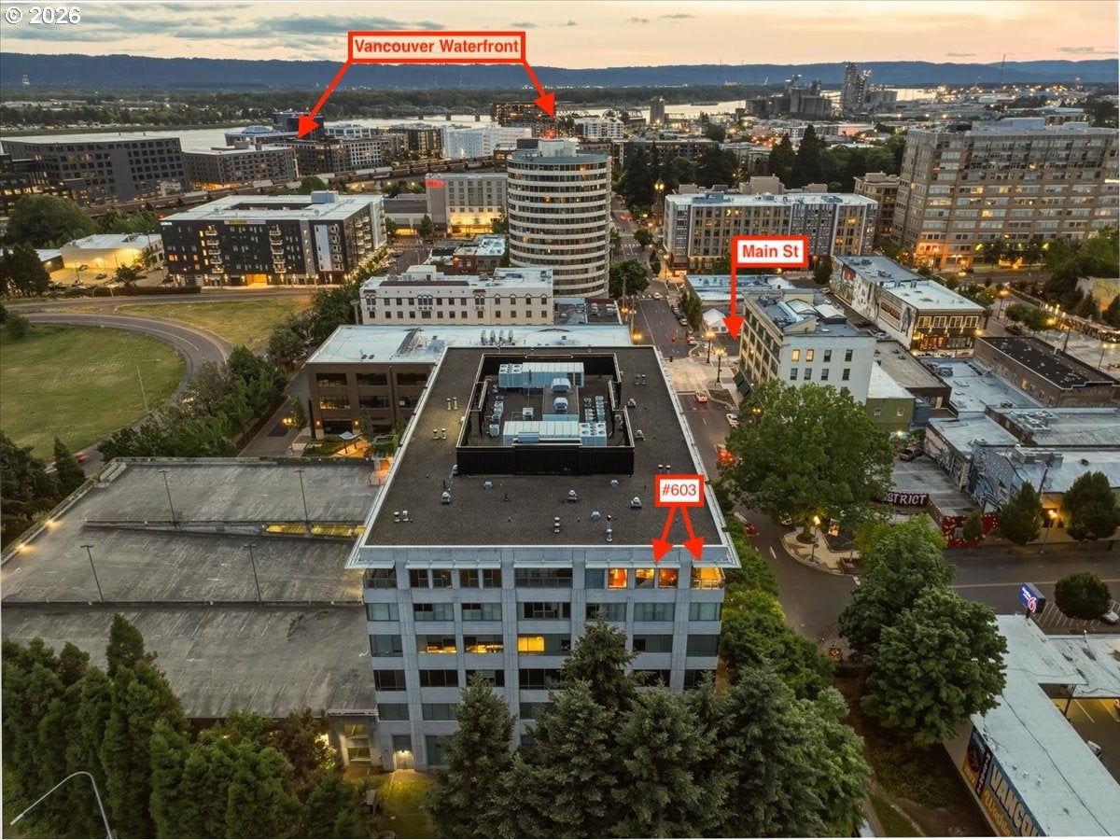
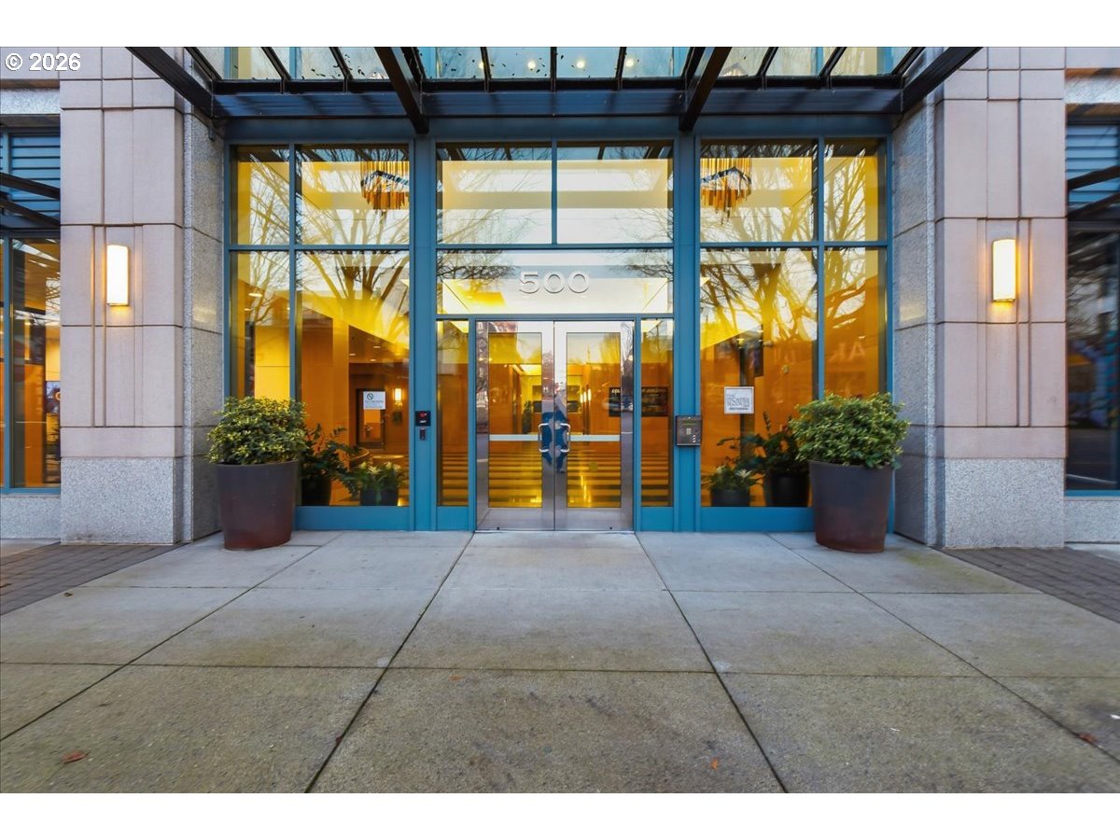
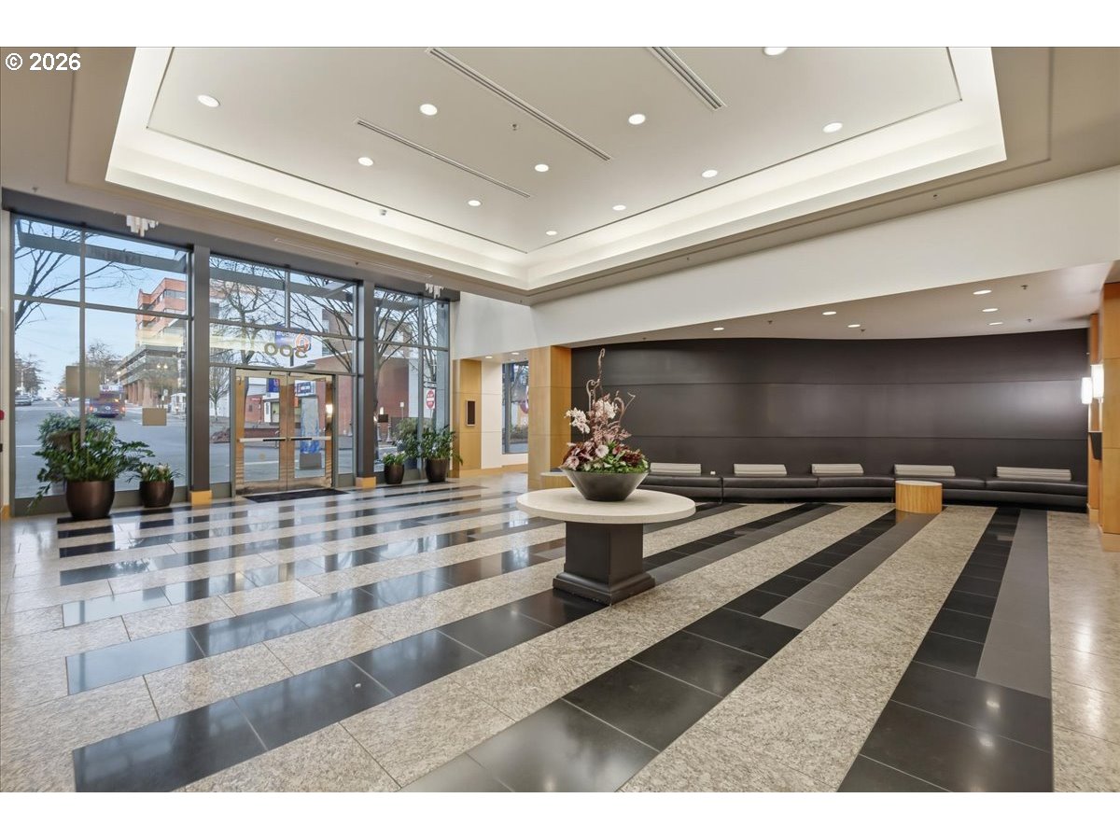
Newly priced! This penthouse-level, corner unit condo is sitting so pretty in the city! With 1356sqft, 2 bedrooms, 2 baths, and a private covered balcony, this is your Goldilocks downtown Vancouver condo--where everything is just right! Enough space to spread out, tons of light & high-end finishes; and unbeatable value for a top-floor luxury-level unit. Brazilian Cherry hardwood floors through the main living areas, with tile gracing the kitchen and bathrooms, and wall-to-wall carpet in the bedrooms. High ceilings throughout. A gas fireplace accents the great room, with remote control settings allowing you to achieve the perfect glow anytime. And one of the biggest benefits of having the NE-facing corner unit: Extra windows & natural light! The primary bedroom is a full suite, with double vanity, a walk-in tile shower, and a walk-in closet. In the 2nd bathroom, you'll find a jetted soaking tub. The Frontier Block Condominiums are a secure and luxurious haven mere blocks from the Vancouver Waterfront, Esther Short Park, and Main St shops, restaurants & cafes. Easy breezy access to I-5 & Rt 14. This unit comes with 2 deeded & secure parking spaces, and private storage. Washer & Dryer in the unit's utility closet can stay. Another great feature: HOA dues include water, sewer, gas, and trash; it is very rare to have this amount of utilities included. When you tour, you're going to want to stay, so come on over to tour and make it yours!

Save
Ask
Tour
Hide
Share
Listing Snapshot
Price 
$599,000
Days On Site 
124 Days
Bedrooms 
2
Inside Area (SqFt) 
1,356 sqft
Total Baths 
2
Full Baths 
2
Partial Baths 
N/A
Lot Size 
N/A
Year Built 
2003
MLS® Number 
562411022
Status 
Active
Property Tax 
$8,075.46
HOA/Condo/Coop Fees 
$740 monthly
Sq Ft Source 
N/A
Friends & Family
Recent Activity
12 hours agoListing updated with changes from the MLS®
yesterdayPrice changed to $599,000
3 days agoStatus changed to Active
4 months agoListing first seen on site
General Features
Attached Garage 
Yes
Disclosures 
Disclosure
Foundation 
Other
Garage 
Yes
Garage Spaces 
2
Home Warranty 
Yes
Land Lease 
No
Number Of Stories 
6
Parking 
DeededSecuredAttachedGarage
Parking Spaces 
2
Property Sub Type 
Condominium
Security 
Fire Sprinkler SystemSecurity Gate
Sewer 
Public Sewer
SqFt Total 
1356
Style 
Stories1Ranch
Water Source 
Public
Zoning 
CX
Interior Features
Appliances 
WasherDryerDishwasherDisposalFree-Standing Gas RangeFree-Standing RefrigeratorMicrowave
Basement 
Other
Cooling 
Central Air
Fireplace 
Yes
Fireplace Features 
Gas
Fireplaces 
1
Flooring 
HardwoodTileWoodCarpet
Heating 
Forced AirHeat Pump
Interior 
ElevatorHigh CeilingsHigh Speed Internet
Window Features 
Aluminum FramesDouble Pane Windows
Bathroom 1 
Dimensions - 9x8Level - MainDescription - PrimaryBathroom
Bathroom 2 
Dimensions - 9x7Level - MainDescription - _2ndBathroom
Bedroom 1 
Dimensions - 11x14Level - MainDescription - _2ndBedroom
Dining Room 
Dimensions - 9x16Level - MainDescription - DiningRoom
Family Room 
Description - FamilyRoom
Great Room 
Description - GreatRoom
Kitchen 
Dimensions - 13x8Level - MainDescription - Kitchen
Living Room 
Dimensions - 17x14Level - MainDescription - LivingRoom
Master Bedroom 
Dimensions - 14x16Level - MainDescription - PrimaryBedroom
Utility Room 
Level - MainDescription - UtilityRoom
Save
Ask
Tour
Hide
Share
Exterior Features
Lot Features 
LevelPrivate
Patio And Porch 
Deck
Roof 
FlatOther
View 
CityRiver
Waterview 
CityRiver
Windows/Doors 
Aluminum FramesDouble Pane Windows
Community Features
Accessibility Features 
Therapeutic Whirlpool
Association Amenities 
GasGatedManagementTrashWater
Association Fee 
$740.0
Association Fee Frequency 
Monthly
MLS Area 
_11
Financing Terms Available 
CashConventional
Roads 
Paved
Schools
School District
Unknown
Elementary School
Hough
Middle School
Discovery
High School
Hudsons Bay
Listing courtesy of Ethan Edwards of John L. Scott Real Estate (703) 431-0647


The content relating to real estate for sale on this website comes in part from the IDX program of the RMLS™ of Portland, Oregon. Real estate listings held by brokerage firms other than John L. Scott Real Estate are marked with the RMLS™ logo, and detailed information about these properties includes the names of the listing brokers. Listing content is Copyright © 2026 RMLS™, Portland, Oregon. Some properties which appear for sale on this website may subsequently have sold or may no longer be available.

Last checked 2026-09-23 12:58 PM PDT.

All information provided is deemed reliable but is not guaranteed and should be independently verified

Neighborhood & Commute
Source: Walkscore
Disclosure: Community information and market data powered by Constellation Data Labs. Information is deemed reliable but not guaranteed.
Save
Ask
Tour
Hide
Share