Save
Ask
Tour
Hide
Share
$325,000
32 Days On Site

1831 NE 101ST AVE 102
Hillsboro, OR 97006

For Sale|Condominium|Active
2
Beds
2
Total Baths
2
Full Baths
1,035
SqFt
$314
/SqFt
2005
Built
Subdivision:
Tanasbourne Place
County:
Washington
Listing courtesy of Lindsay Borg of Oregon First (503) 349-6773
Call Now: (503) 461-2086
Is this the listing for you? We can help make it yours.
(503) 461-2086
1831 NE 101ST AVE 1021831 NE 101ST AVE 1021831 NE 101ST AVE 1021831 NE 101ST AVE 102
Save
Ask
Tour
Hide
Share

Mortgage Calculator

Monthly Payment (Est.)

Enter an interest rate to see your estimated monthly payment.
Calculator powered by Showcase IDX, a Constellation1 Company. Copyright ©2026 Information is deemed reliable but not guaranteed.

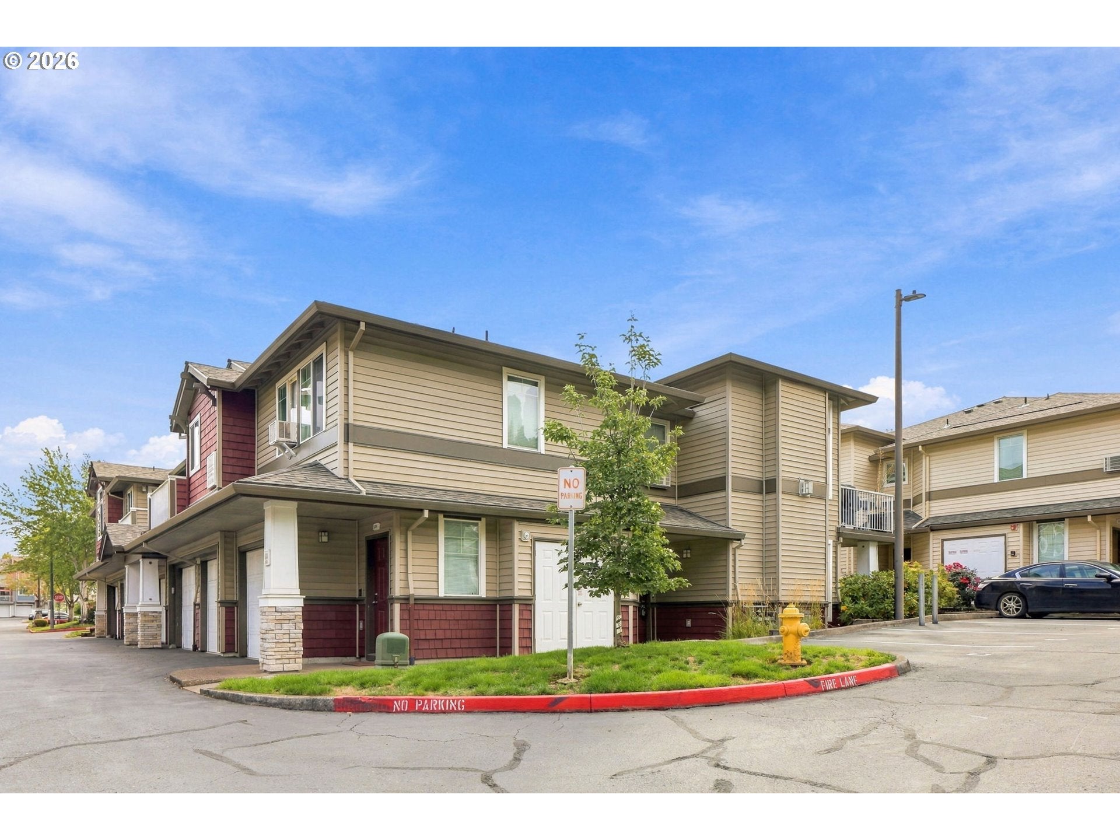
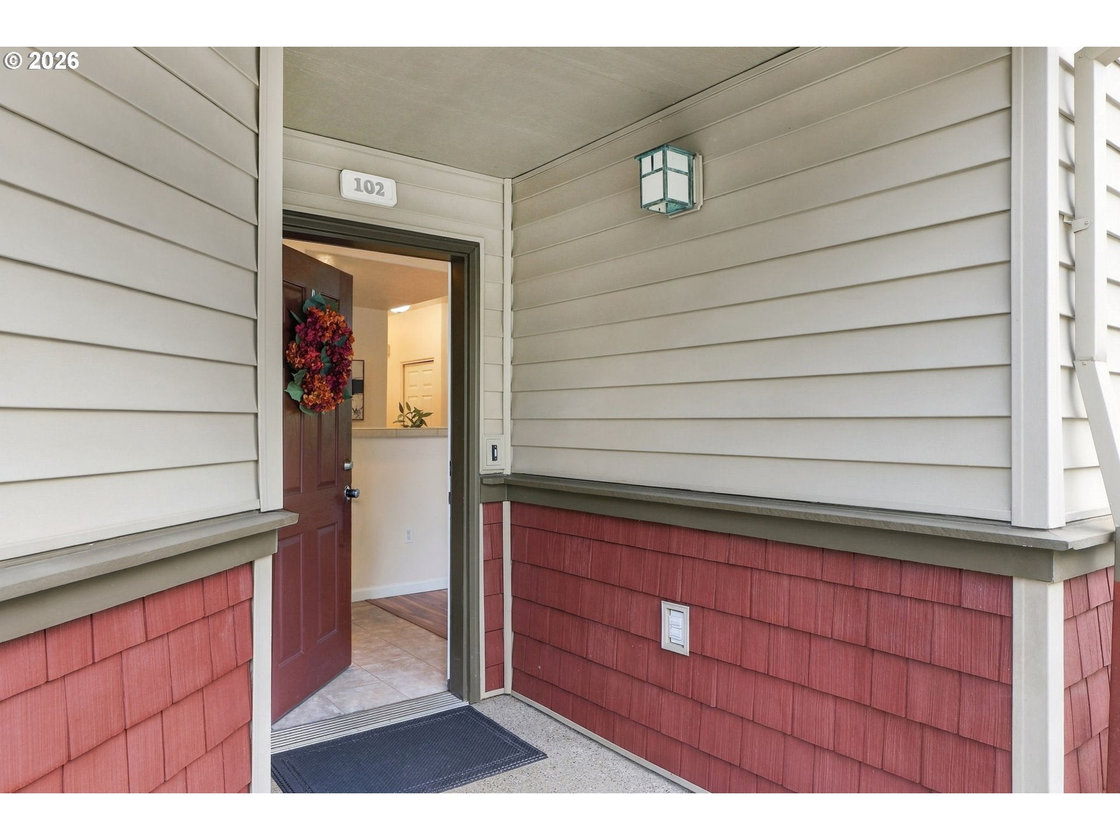
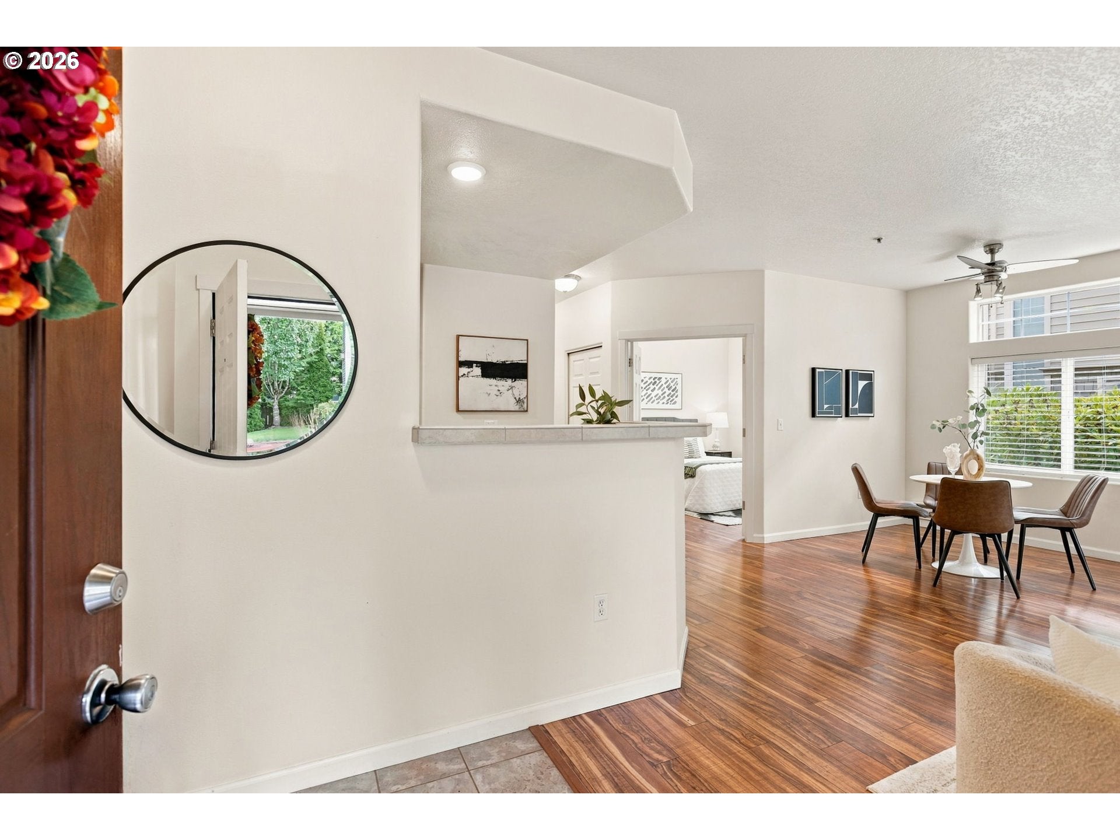
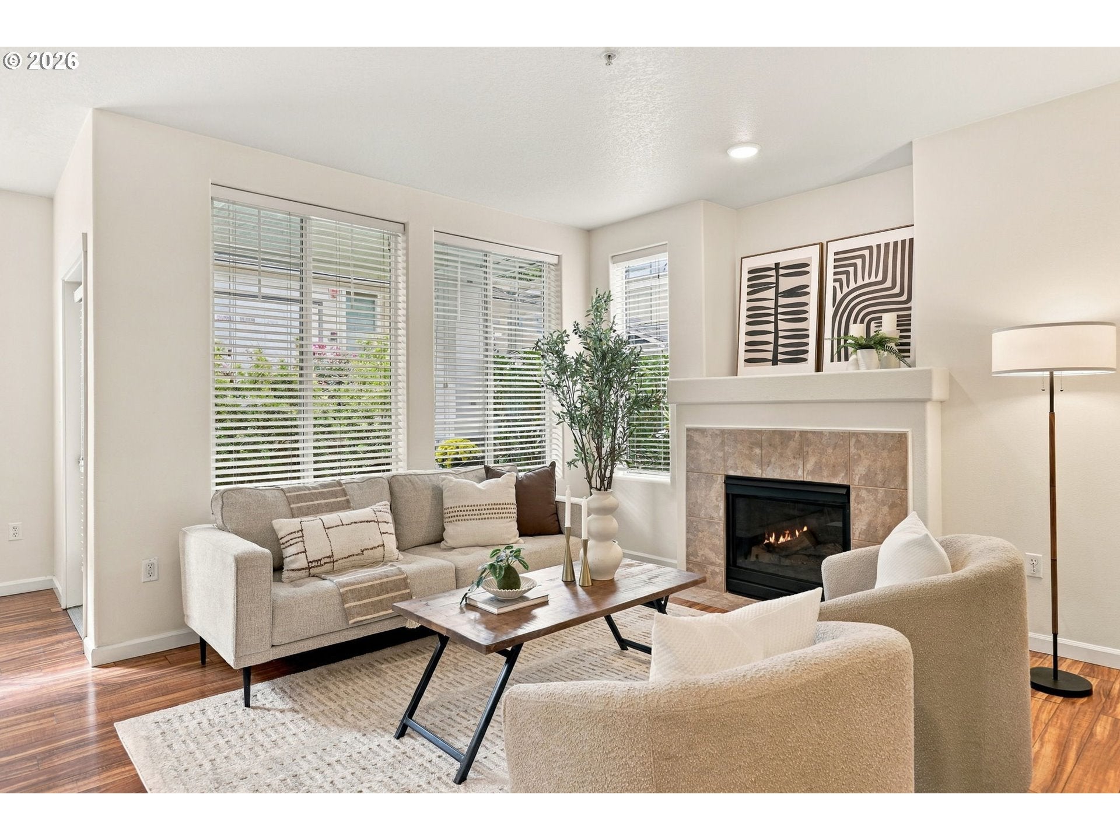
Bright, Easy One-Level Living in a Great Tanasbourne Location! Ground-level with zero stairs, this inviting 2-bedroom, 2-bath condo is tucked quietly into the community with garden views. An attached garage and private covered patio add to the ease of everyday living. A welcoming entry opens to 9-foot ceilings and oversized windows pouring in the natural light. The living area centers around a cozy fireplace, while the dining area offers bright sunshine and access to the private patio surround by lovely HOA-maintained garden space. The partially open kitchen offers a comfortable space to prepare meals, with a pantry nearby and convenient access to the garage. The spacious primary suite is tucked toward the back of the home and includes a walk-in closet and ensuite bath with double sinks and a soaking tub. The second bedroom has double French doors opening to the main living space, making it easy to use as a bedroom, den or home office, with a generous hall bathroom nearby. A large laundry closet with full-size washer & dryer, add to the practical storage throughout. All laminate flooring - no carpet - for easy care. Freshly painted and cleaned, this home is move-in ready. Ideally located just half a block from Whole Foods and one block from Magnolia Park, with coffee, shopping, dining and services nearby at The Streets of Tanasbourne. Quick access to Highway 26 and nearby public transportation. Come see what makes this one special.

Save
Ask
Tour
Hide
Share
Listing Snapshot
Price 
$325,000
Days On Site 
32 Days
Bedrooms 
2
Inside Area (SqFt) 
1,035 sqft
Total Baths 
2
Full Baths 
2
Partial Baths 
N/A
Lot Size 
N/A
Year Built 
2005
MLS® Number 
562726618
Status 
Active
Property Tax 
$3,493.4
HOA/Condo/Coop Fees 
$359 monthly
Sq Ft Source 
N/A
Friends & Family
Recent Activity
17 hours agoListing updated with changes from the MLS®
a month agoListing first seen on site
General Features
Attached Garage 
Yes
Disclosures 
Disclosure
Foundation 
Slab
Garage 
Yes
Garage Spaces 
1
Land Lease 
No
Number Of Stories 
2
Parking 
Garage Door OpenerOff StreetOtherAttachedGarage
Parking Spaces 
1
Property Sub Type 
Condominium
Security 
Fire Sprinkler System
Sewer 
Public Sewer
SqFt Total 
1035
Style 
CommonWallTraditional
Water Source 
Public
Interior Features
Appliances 
WasherDryerDishwasherDisposalFree-Standing RangeFree-Standing RefrigeratorMicrowave
Basement 
None
Cooling 
Window Unit(s)
Fireplace 
Yes
Fireplace Features 
Gas
Fireplaces 
1
Heating 
Baseboard
Interior 
High CeilingsHigh Speed InternetSoaking Tub
Window Features 
Double Pane Windows
Bedroom 1 
Level - MainDescription - _2ndBedroom
Dining Room 
Level - MainDescription - DiningRoom
Family Room 
Description - FamilyRoom
Great Room 
Description - GreatRoom
Kitchen 
Level - MainDescription - Kitchen
Laundry 
Level - MainDescription - Laundry
Living Room 
Level - MainDescription - LivingRoom
Master Bedroom 
Level - MainDescription - PrimaryBedroom
Save
Ask
Tour
Hide
Share
Exterior Features
Construction Details 
Stone
Exterior 
Garden
Lot Features 
Corner Lot
Patio And Porch 
CoveredPatio
Roof 
Composition
Windows/Doors 
Double Pane Windows
Community Features
Accessibility Features 
Accessible EntranceAccessible Approach with Ramp
Association Amenities 
Maintenance GroundsManagementLandscaping
Association Fee 
$338.0
Association Fee Frequency 
Monthly
Additional Association Fee 
$21.0
Additional Association Fee Frequency 
Monthly
MLS Area 
_152
Financing Terms Available 
CashConventional
Roads 
Paved
Schools
School District
Unknown
Elementary School
McKinley
Middle School
Five Oaks
High School
Westview
Listing courtesy of Lindsay Borg of Oregon First (503) 349-6773


The content relating to real estate for sale on this website comes in part from the IDX program of the RMLS™ of Portland, Oregon. Real estate listings held by brokerage firms other than Oregon First are marked with the RMLS™ logo, and detailed information about these properties includes the names of the listing brokers. Listing content is Copyright © 2026 RMLS™, Portland, Oregon. Some properties which appear for sale on this website may subsequently have sold or may no longer be available.

Last checked 2026-10-18 07:08 AM PDT.

All information provided is deemed reliable but is not guaranteed and should be independently verified

Neighborhood & Commute
Source: Walkscore
Disclosure: Community information and market data powered by Constellation Data Labs. Information is deemed reliable but not guaranteed.
Save
Ask
Tour
Hide
Share