Save
Ask
Tour
Hide
Share
$343,900
New Listing

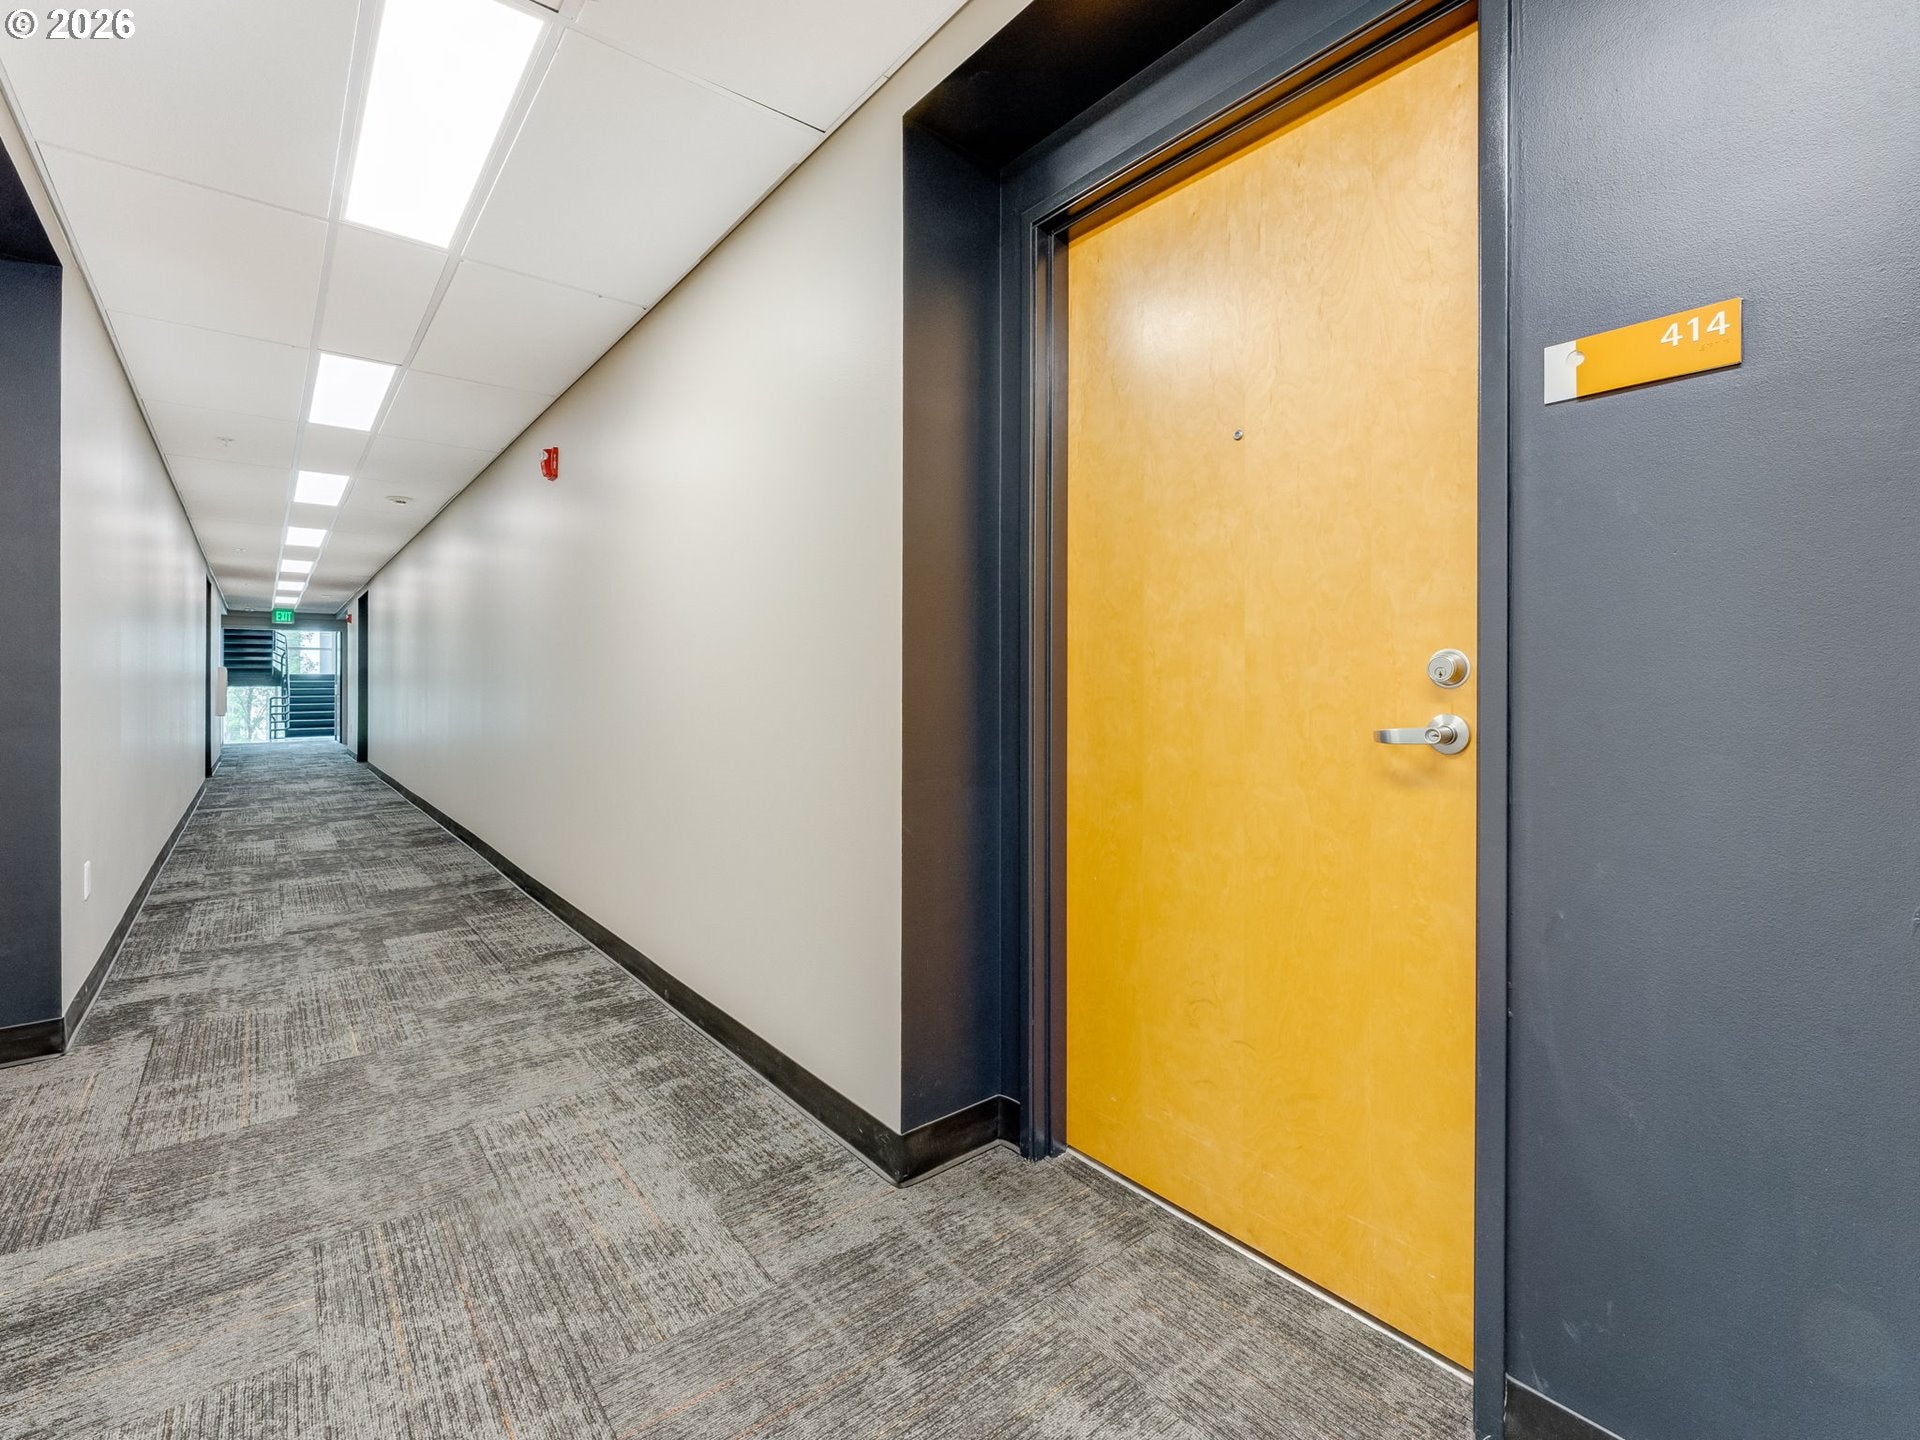
701 COLUMBIA ST 414
Vancouver, WA 98660

For Sale|Condominium|Active
2
Beds
2
Total Baths
2
Full Baths
830
SqFt
$414
/SqFt
2004
Built
Subdivision:
PARKVIEW AT VANCOUVER CENTER
County:
Clark
Listing courtesy of Brenda Wilson of eXp Realty, LLC (360) 909-4663
Call Now: (503) 461-2086
Is this the listing for you? We can help make it yours.
(503) 461-2086
701 COLUMBIA ST 414701 COLUMBIA ST 414701 COLUMBIA ST 414701 COLUMBIA ST 414
Save
Ask
Tour
Hide
Share

Mortgage Calculator

Monthly Payment (Est.)

$1,569
Calculator powered by Showcase IDX, a Constellation1 Company. Copyright ©2026 Information is deemed reliable but not guaranteed.

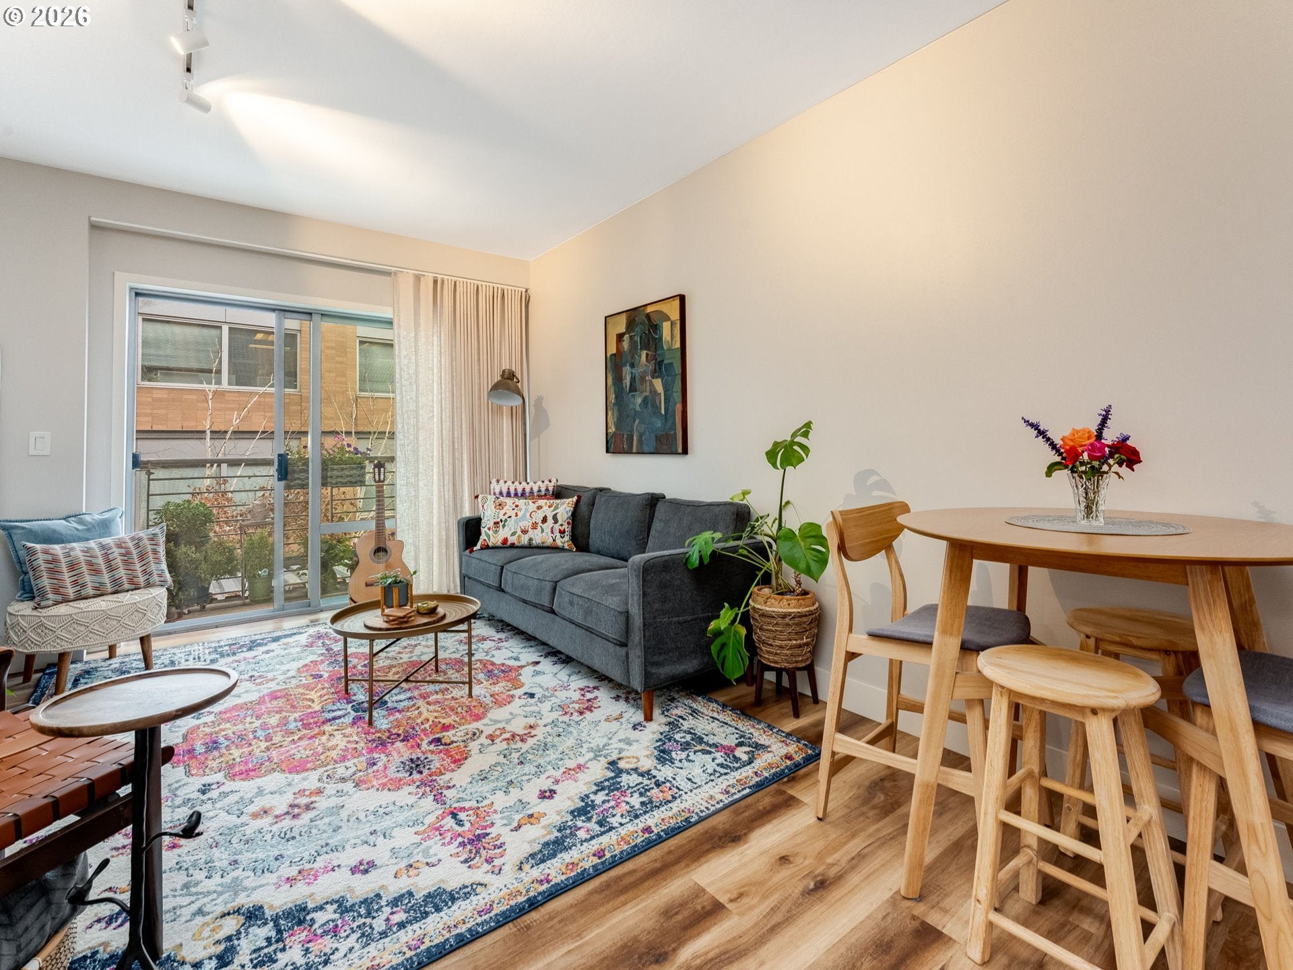
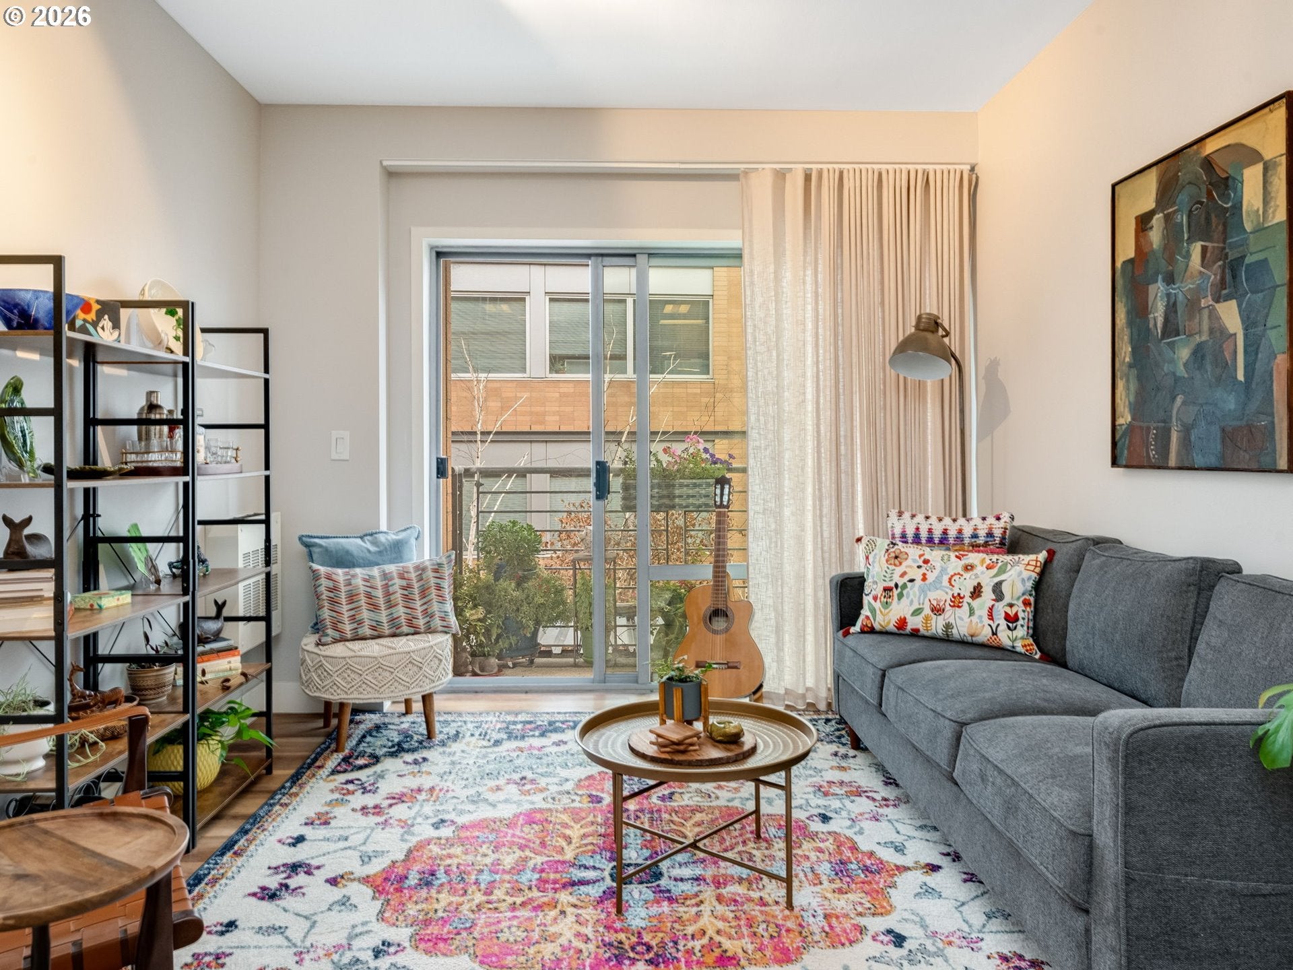
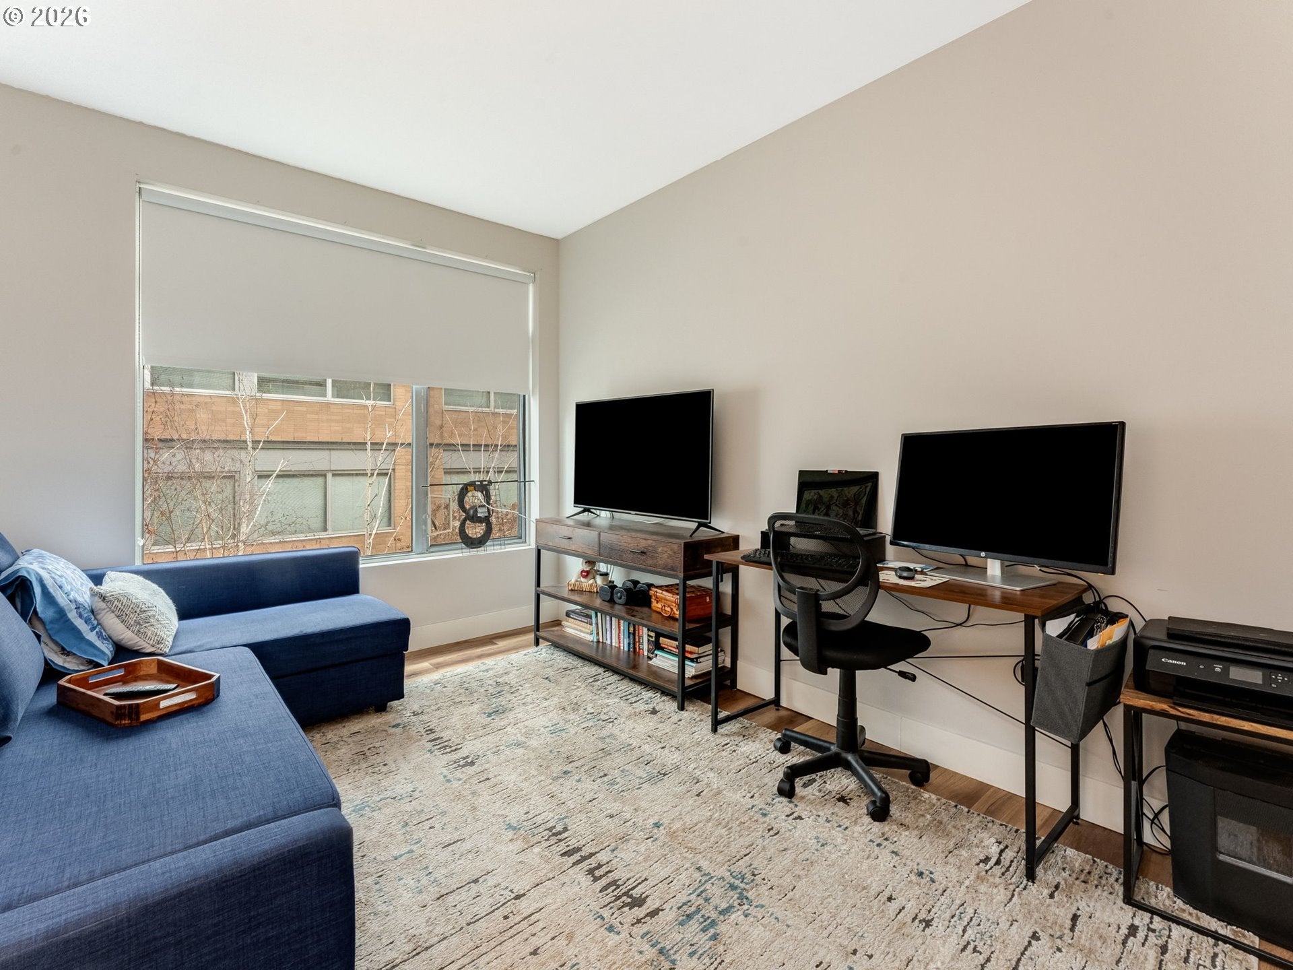
Discover vibrant urban living in the heart of downtown Vancouver. This condo is perfectly positioned across from Esther Short Park, where concerts, cultural events, holiday celebrations, and the beloved Farmers Market create year-round energy. The bus line is just steps away, and the area is rapidly transforming with major projects underway—including the upcoming Terminal One Marketplace, inspired by Pike Place, and the new Vancouver Waterfront Gateway. A scenic walking path connects you directly to waterfront dining, shops, and entertainment, all just minutes from your door.Inside, this beautifully upgraded two-bed, two-bath home blends comfort with modern style. The kitchen features quartz countertops, new stainless steel appliances, and sleek LVP flooring. Both the living room and primary bedroom open to private balcony decks overlooking the peaceful courtyard. The primary suite includes a refreshed bathroom with subway tile and custom closet storage designed to maximize space. Large windows fill the home with natural light, creating a bright and welcoming atmosphere throughout.With quick access to I-5 and WA-14, commuting is easy. Utilities are included for added convenience.This is a rare chance to own in a fast-growing downtown district—secure your spot before the area is fully built out and enjoy everything Vancouver’s urban core has to offer.

Save
Ask
Tour
Hide
Share
Listing Snapshot
Price 
$343,900
Days On Site 
0 Days
Bedrooms 
2
Inside Area (SqFt) 
830 sqft
Total Baths 
2
Full Baths 
2
Partial Baths 
N/A
Lot Size 
N/A
Year Built 
2004
MLS® Number 
563511983
Status 
Active
Property Tax 
$3,268.14
HOA/Condo/Coop Fees 
$843 monthly
Sq Ft Source 
N/A
Friends & Family
Recent Activity
7 hours agoListing updated with changes from the MLS®
7 hours agoListing first seen on site
General Features
Disclosures 
Disclosure
Foundation 
Concrete Perimeter
Land Lease 
No
Number Of Stories 
7
Parking 
On StreetSecured
Property Condition 
Updated/Remodeled
Property Sub Type 
Condominium
Security 
Fire Sprinkler System
Sewer 
Public Sewer
SqFt Total 
830
Style 
Stories1
Water Source 
Public
Zoning 
CX
Interior Features
Appliances 
WasherDryerBuilt-In RefrigeratorConvection OvenDishwasherDisposalFree-Standing RangeFree-Standing RefrigeratorMicrowave
Basement 
None
Flooring 
Vinyl
Interior 
ElevatorHigh Ceilings
Window Features 
Aluminum Frames
Bedroom 1 
Level - MainDescription - _2ndBedroom
Dining Room 
Level - MainDescription - DiningRoom
Family Room 
Level - MainDescription - FamilyRoom
Great Room 
Description - GreatRoom
Kitchen 
Level - MainDescription - Kitchen
Living Room 
Level - MainDescription - LivingRoom
Master Bedroom 
Level - MainDescription - PrimaryBedroom
Save
Ask
Tour
Hide
Share
Exterior Features
Construction Details 
Brick
Lot Features 
Wooded
Roof 
Built-Up
Windows/Doors 
Aluminum Frames
Community Features
Accessibility Features 
Accessible DoorsAccessible Elevator InstalledAccessible Entrance
Association Amenities 
Maintenance GroundsManagementTrashWater
Association Dues 
843
Financing Terms Available 
CashConventional
HOA Fee Frequency 
Monthly
MLS Area 
_11
Roads 
Concrete
Schools
School District
Unknown
Elementary School
Hough
Middle School
Discovery
High School
Hudsons Bay
Listing courtesy of Brenda Wilson of eXp Realty, LLC (360) 909-4663


The content relating to real estate for sale on this website comes in part from the IDX program of the RMLS™ of Portland, Oregon. Real estate listings held by brokerage firms other than eXp Realty, LLC are marked with the RMLS™ logo, and detailed information about these properties includes the names of the listing brokers. Listing content is Copyright © 2026 RMLS™, Portland, Oregon. Some properties which appear for sale on this website may subsequently have sold or may no longer be available.

Last checked 2026-08-06 09:09 PM PDT.

All information provided is deemed reliable but is not guaranteed and should be independently verified

Neighborhood & Commute
Source: Walkscore
Disclosure: Community information and market data powered by Constellation Data Labs. Information is deemed reliable but not guaranteed.
Save
Ask
Tour
Hide
Share