Save
Ask
Tour
Hide
Share
$345,000
201 Days On Site

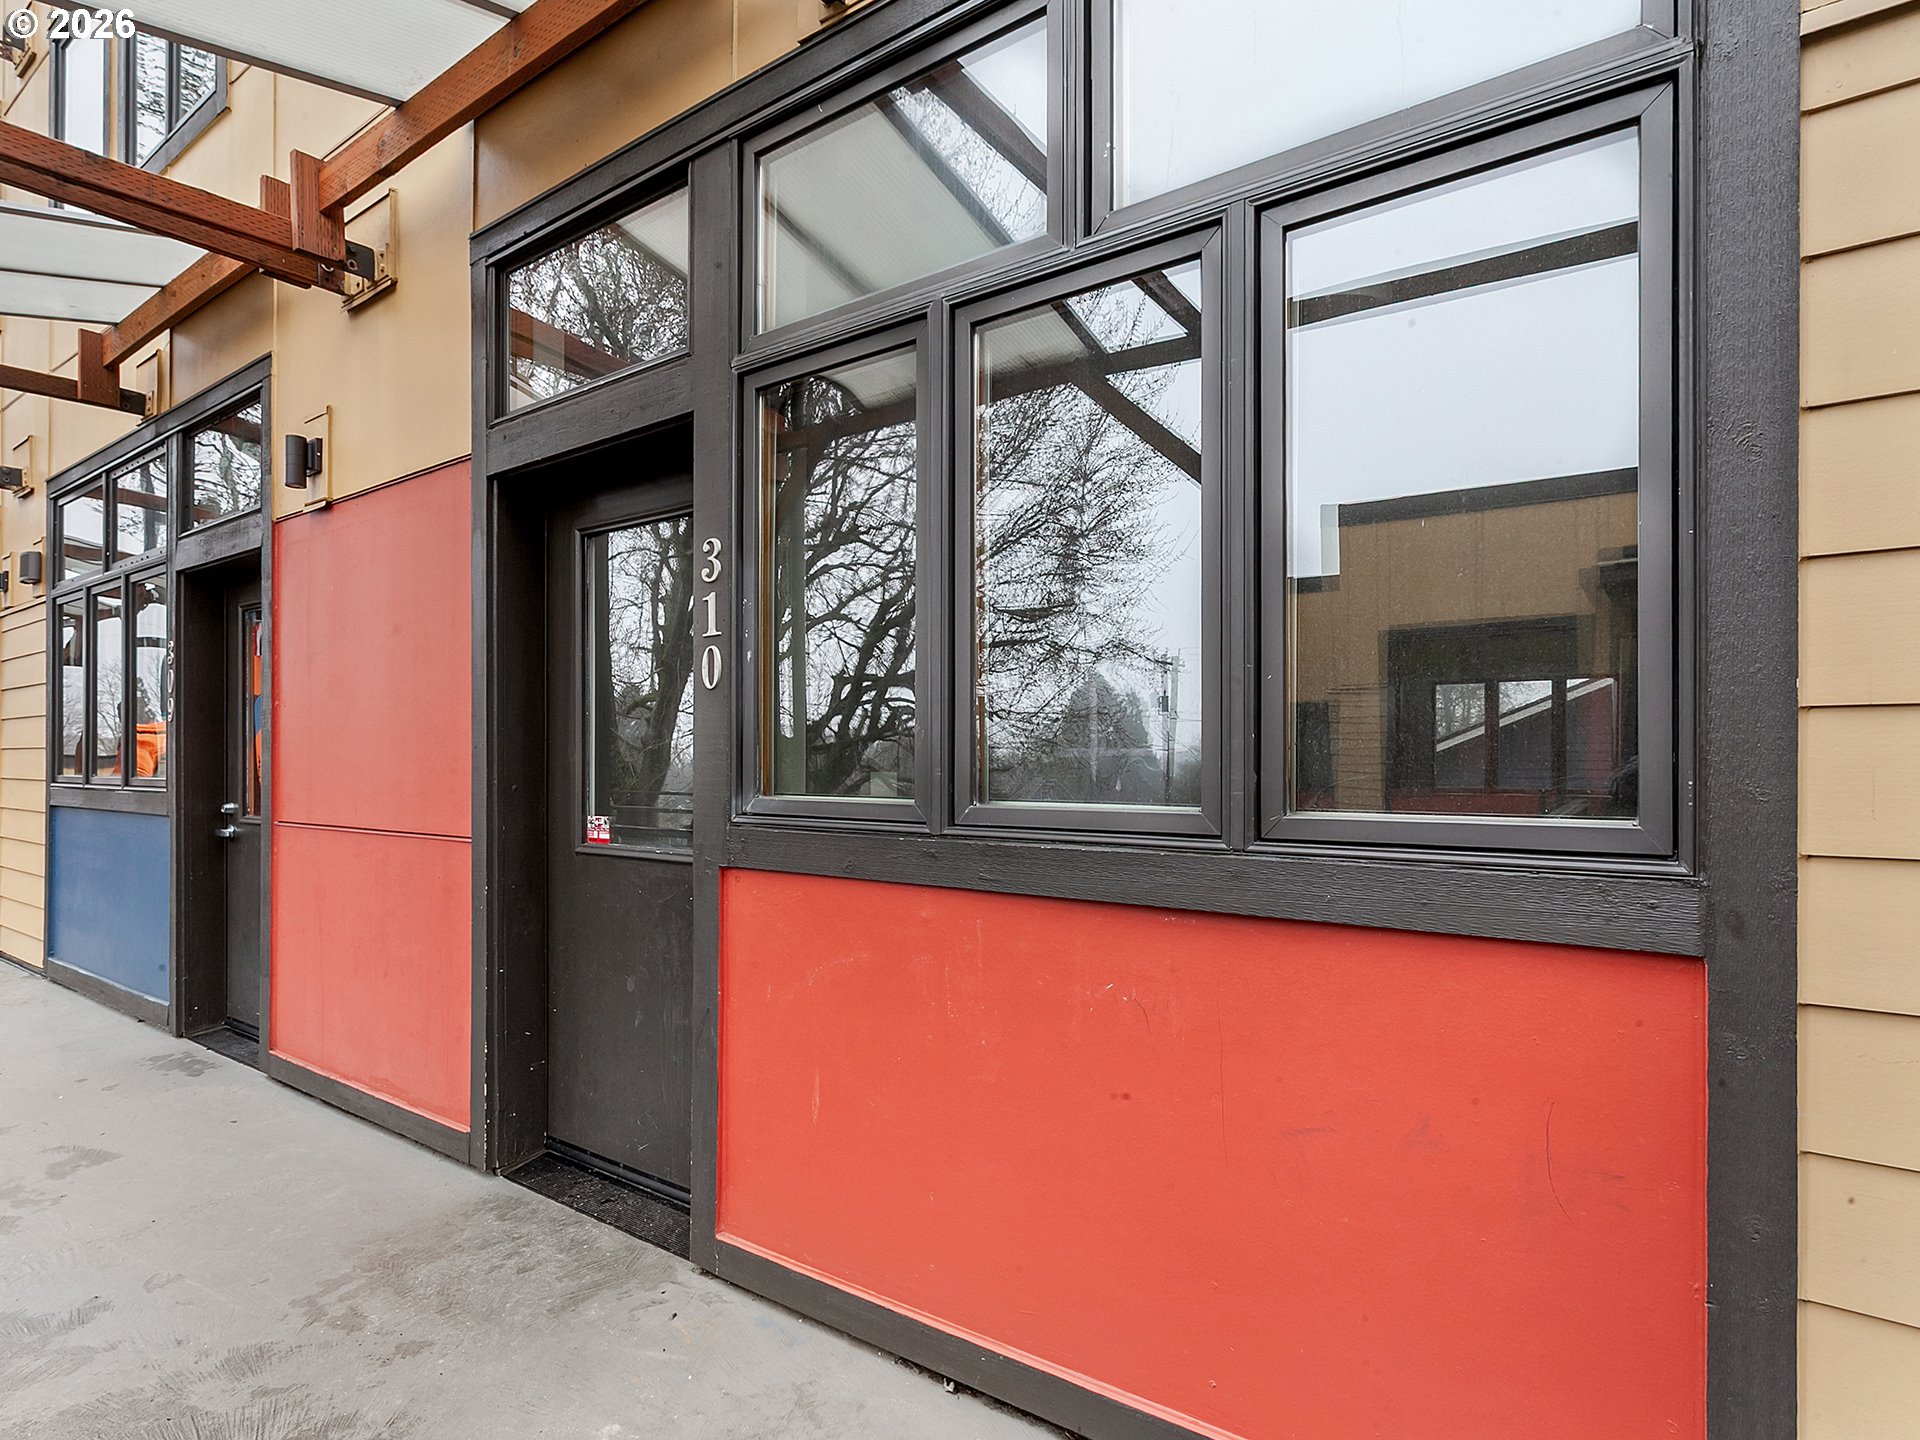
2525 N KILLINGSWORTH ST 310
Portland, OR 97217

For Sale|Condominium|Active
2
Beds
2
Total Baths
2
Full Baths
856
SqFt
$403
/SqFt
2009
Built
County:
Multnomah
Listing courtesy of Steve Nassar of Premiere Property Group, LLC (503) 951-7661
Call Now: (503) 461-2086
Is this the listing for you? We can help make it yours.
(503) 461-2086
2525 N KILLINGSWORTH ST 3102525 N KILLINGSWORTH ST 3102525 N KILLINGSWORTH ST 3102525 N KILLINGSWORTH ST 310
Save
Ask
Tour
Hide
Share

Mortgage Calculator

Monthly Payment (Est.)

Enter an interest rate to see your estimated monthly payment.
Calculator powered by Showcase IDX, a Constellation1 Company. Copyright ©2026 Information is deemed reliable but not guaranteed.

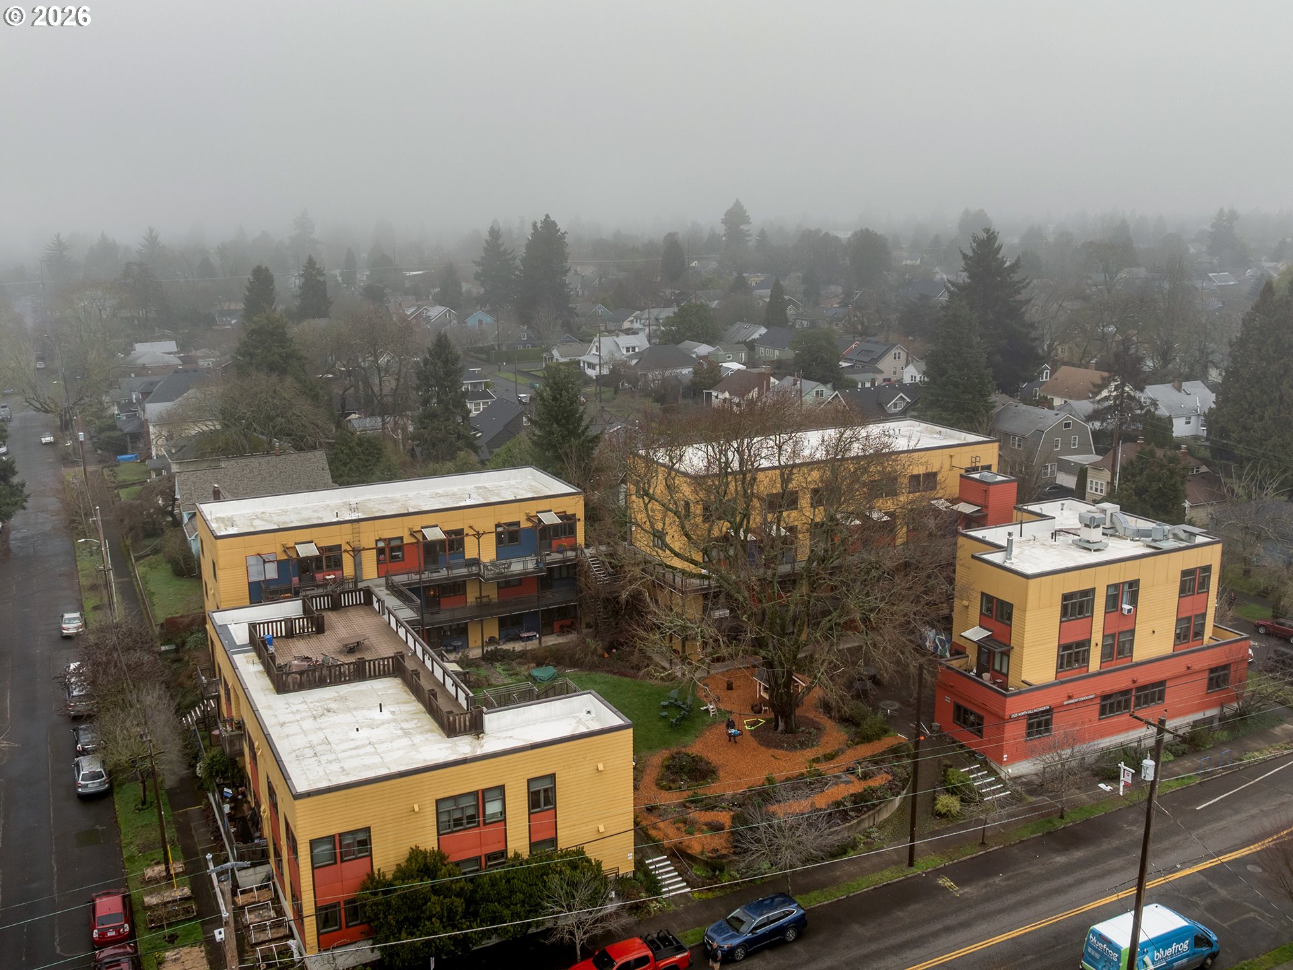
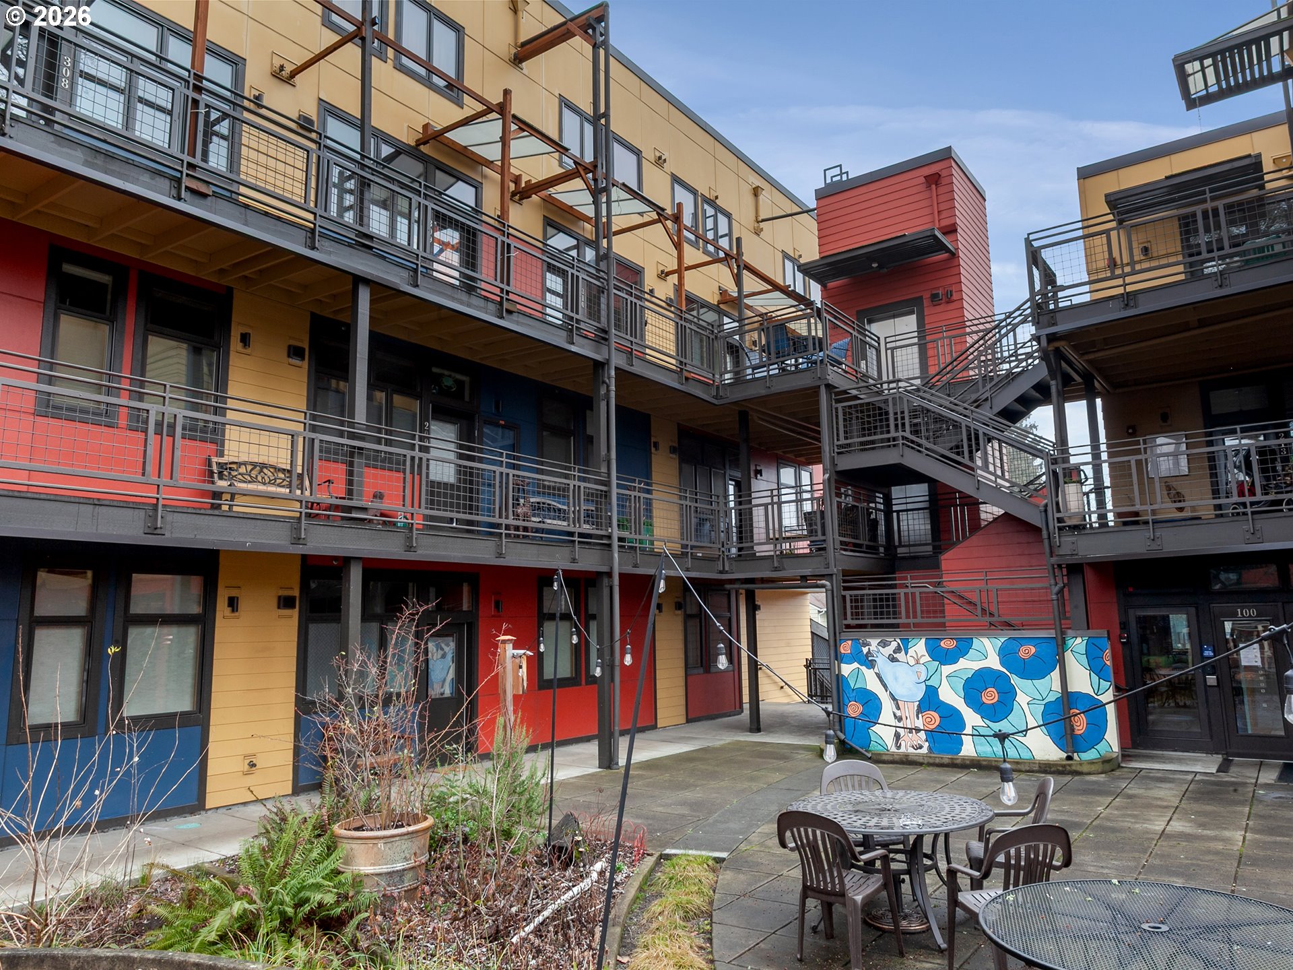
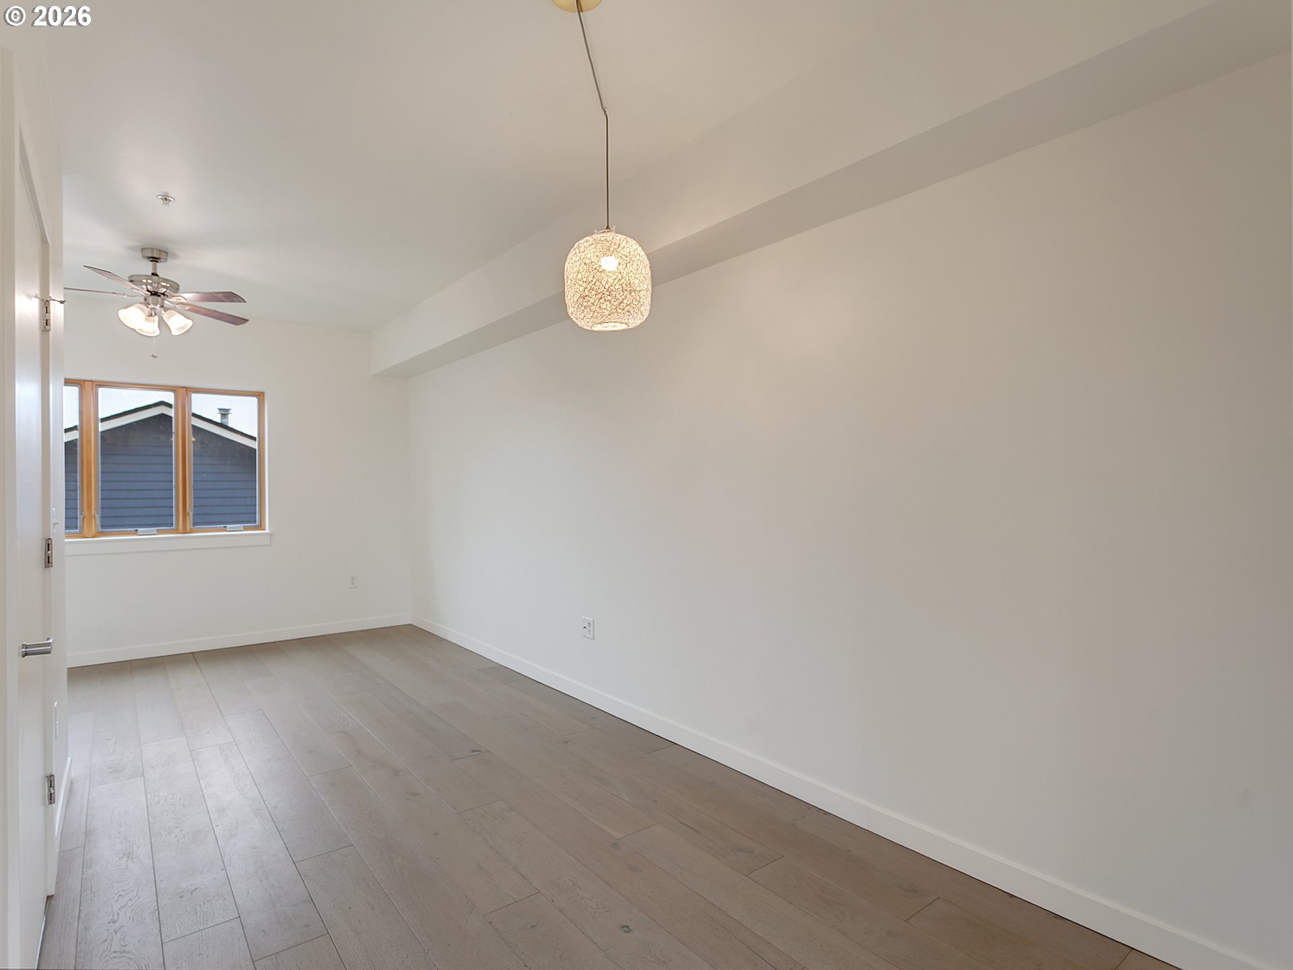
Welcome to Daybreak Co-Housing, a Portland community built around connection, collaboration, and shared living. This spacious 2-bedroom, 2-bath condo offers a functional, thoughtful layout with fresh interior paint that gives it a clean, updated feel. As you enter, beautiful LVP flooring stretches across the main level, creating a warm and durable living space. A full bathroom on the main floor adds flexibility for guests or everyday convenience. Upstairs is fully carpeted, creating a cozy retreat, and features a second full bathroom that serves the bedrooms. Daybreak’s community amenities support collaborative living, including raised garden beds, outdoor play and hangout areas, a fully outfitted community kitchen, and large dining and living spaces designed for shared meals, gatherings, and team-based projects. Residents also enjoy a bike workshop and guest rooms for visiting friends and family. The HOA covers all utilities, including power and internet, making monthly expenses simple and predictable. If you’re looking for more than a typical condo and enjoy participating in a self-managed, team-oriented community, contributing to shared projects and community work, and focusing on sustainability, this is a truly special opportunity.

Save
Ask
Tour
Hide
Share
Listing Snapshot
Price 
$345,000
Days On Site 
201 Days
Bedrooms 
2
Inside Area (SqFt) 
856 sqft
Total Baths 
2
Full Baths 
2
Partial Baths 
N/A
Lot Size 
N/A
Year Built 
2009
MLS® Number 
565105932
Status 
Active
Property Tax 
$4,492.09
HOA/Condo/Coop Fees 
$868 monthly
Sq Ft Source 
N/A
Friends & Family
Recent Activity
2 weeks agoListing updated with changes from the MLS®
5 months agoPrice changed to $345,000
7 months agoStatus changed to Active
7 months agoListing first seen on site
General Features
Disclosures 
Disclosure
Foundation 
Concrete PerimeterSlab
Land Lease 
No
Number Of Stories 
3
Parking 
On Street
Property Sub Type 
Condominium
Sewer 
Public Sewer
SqFt Total 
856
Style 
Contemporary
Water Source 
Public
Interior Features
Appliances 
OvenWasherDryerCooktopDishwasherDisposalFree-Standing Range
Basement 
FinishedStorage Space
Flooring 
VinylCarpet
Heating 
RadiantZoned
Interior 
ElevatorHigh CeilingsHigh Speed Internet
Window Features 
Double Pane Windows
Bedroom 1 
Dimensions - 10x11Level - UpperDescription - _2ndBedroom
Dining Room 
Dimensions - 9x11Level - MainDescription - DiningRoom
Family Room 
Description - FamilyRoom
Great Room 
Description - GreatRoom
Kitchen 
Dimensions - 11x15Level - MainDescription - Kitchen
Living Room 
Dimensions - 13x9Level - MainDescription - LivingRoom
Master Bedroom 
Dimensions - 10x17Level - UpperDescription - PrimaryBedroom
Save
Ask
Tour
Hide
Share
Exterior Features
Exterior 
Garden
Lot Features 
Level
Other Structures 
Workshop
Patio And Porch 
DeckPatio
Roof 
Composition
View 
Mountain(s)
Waterview 
Mountain(s)
Windows/Doors 
Double Pane Windows
Community Features
Association Amenities 
Cable TVElectricityHot WaterLaundryMaintenance GroundsManagementMeeting RoomParty RoomTrashWaterLandscaping
Association Fee 
$868.0
Association Fee Frequency 
Monthly
MLS Area 
_141
Financing Terms Available 
CashConventionalFHAVA Loan
Roads 
Paved
Schools
School District
Unknown
Elementary School
Beach
Middle School
Ockley Green
High School
Jefferson
Listing courtesy of Steve Nassar of Premiere Property Group, LLC (503) 951-7661


The content relating to real estate for sale on this website comes in part from the IDX program of the RMLS™ of Portland, Oregon. Real estate listings held by brokerage firms other than Premiere Property Group, LLC are marked with the RMLS™ logo, and detailed information about these properties includes the names of the listing brokers. Listing content is Copyright © 2026 RMLS™, Portland, Oregon. Some properties which appear for sale on this website may subsequently have sold or may no longer be available.

Last checked 2026-09-21 04:18 PM PDT.

All information provided is deemed reliable but is not guaranteed and should be independently verified

Neighborhood & Commute
Source: Walkscore
Disclosure: Community information and market data powered by Constellation Data Labs. Information is deemed reliable but not guaranteed.
Save
Ask
Tour
Hide
Share