
1587 NE 22ND AVEPortland, OR 97232
Mortgage Calculator
Monthly Payment (Est.)
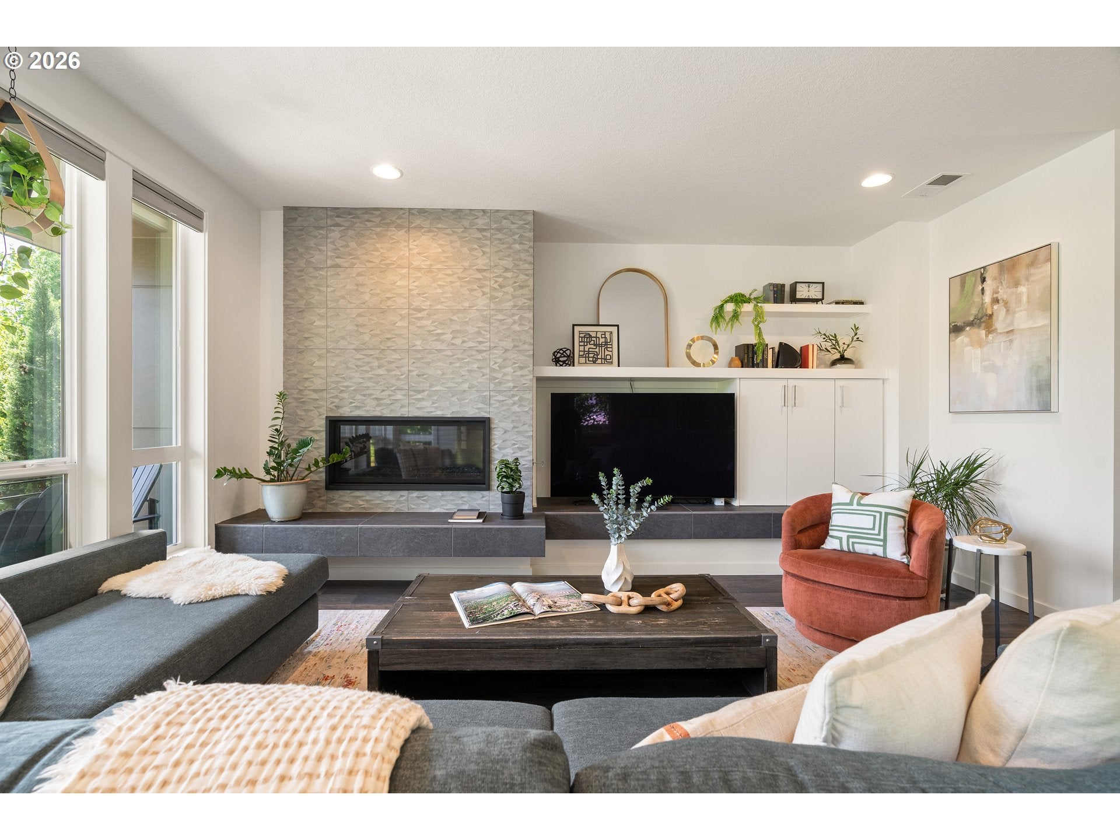
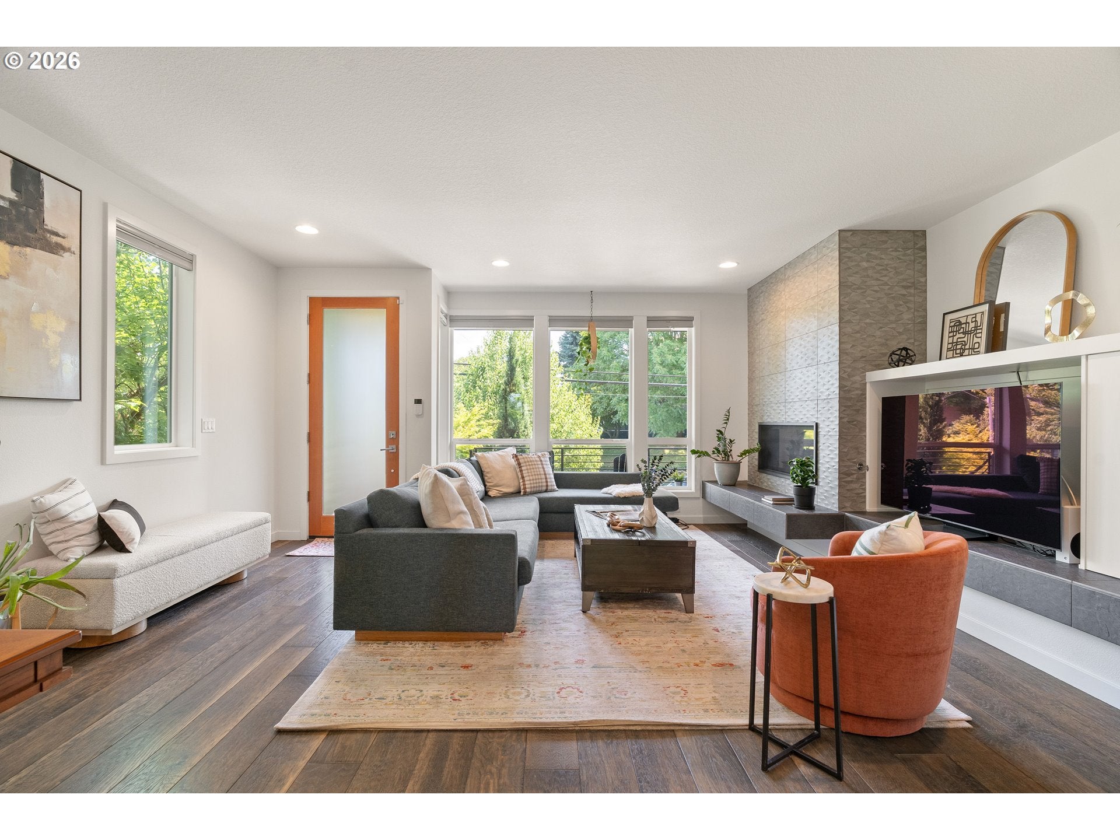
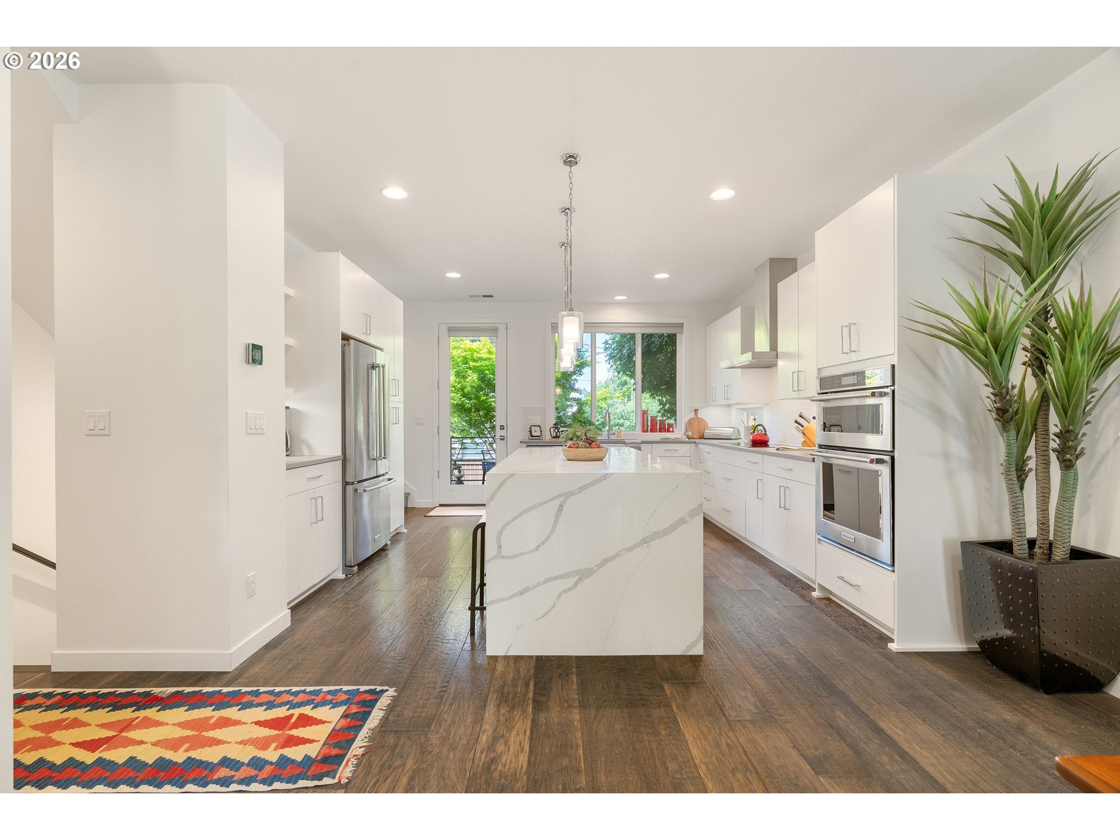
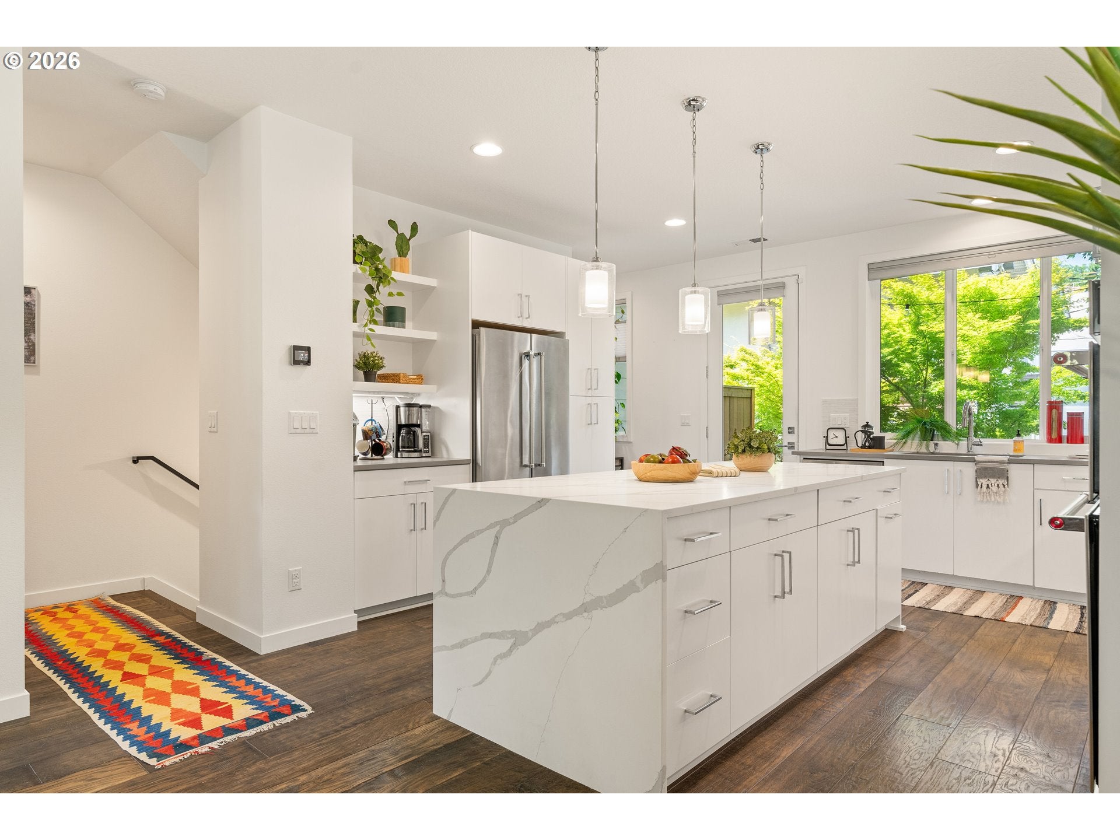
Enter an interest rate to see your estimated monthly payment.Modern Portland Townhome | Earth Advantage Platinum Certified | Built 2019 Some homes check boxes. This one raises the bar. Built in 2019 to Earth Advantage Platinum standards, this meticulously crafted luxury townhome delivers on every front — refined design, intelligent engineering, and a location that makes Portland living genuinely effortless. The main level sets the tone immediately. An open, light-saturated floor plan flows from living to dining to a designer kitchen anchored by a waterfall island that's as functional as it is striking. A tile-wrapped gas fireplace grounds the living room with warmth and sophistication, while a covered outdoor living area extends your entertaining season well past what Portland weather typically allows — stepping out to a fully fenced backyard that offers privacy and room to breathe. A conveniently located powder room completes the main level. Upstairs, the primary suite is a proper retreat — generous walk-in closet, spa-caliber ensuite bath, and the kind of quiet that reminds you why you bought here. Two additional bedrooms share a well-appointed full bathroom, handling guests, family, or a dedicated home office without compromise. The lower level is where flexibility lives. A spacious bonus room with its own full bathroom adapts effortlessly to whatever you need it to be — guest suite, media room, fitness studio, or a fully private work-from-home sanctuary. The infrastructure matches the aesthetics: EV charging station, built-in whole home vacuum system, smart home integration throughout, and a heated garage storage room that keeps your gear organized and protected year-round. And the location? NE 22nd puts you squarely in one of Portland's most walkable, bikeable, and genuinely livable corridors — minutes from acclaimed restaurants, neighborhood cafes, parks, and transit, with easy access to everything the city has to offer. Luxury without compromise. Sustainability without sacrifice. Portland without settling.
| 11 hours ago | Listing updated with changes from the MLS® | |
| 3 weeks ago | Price changed to $750,000 | |
| 3 months ago | Listing first seen on site |

The content relating to real estate for sale on this website comes in part from the IDX program of the RMLS™ of Portland, Oregon. Real estate listings held by brokerage firms other than Works Real Estate are marked with the RMLS™ logo, and detailed information about these properties includes the names of the listing brokers. Listing content is Copyright © 2026 RMLS™, Portland, Oregon. Some properties which appear for sale on this website may subsequently have sold or may no longer be available.
Last checked 2026-09-28 10:52 AM PDT.
All information provided is deemed reliable but is not guaranteed and should be independently verified
