Save
Ask
Tour
Hide
Share
$299,950
1 Day On Site

3349 SE 143RD AVE
Portland, OR 97236

For Sale|Condominium|Active
2
Beds
3
Total Baths
2
Full Baths
1
Partial Bath
1,555
SqFt
$193
/SqFt
2008
Built
County:
Multnomah
Listing courtesy of Ben Andrews of MORE Realty (971) 363-9365
Call Now: (503) 461-2086
Is this the listing for you? We can help make it yours.
(503) 461-2086
Upcoming Open Houses
Sun, Aug 23, 1:00 PM - 3:00 PM
3349 SE 143RD AVE3349 SE 143RD AVE3349 SE 143RD AVE3349 SE 143RD AVE
Save
Ask
Tour
Hide
Share

Mortgage Calculator

Monthly Payment (Est.)

$1,368
Calculator powered by Showcase IDX, a Constellation1 Company. Copyright ©2026 Information is deemed reliable but not guaranteed.

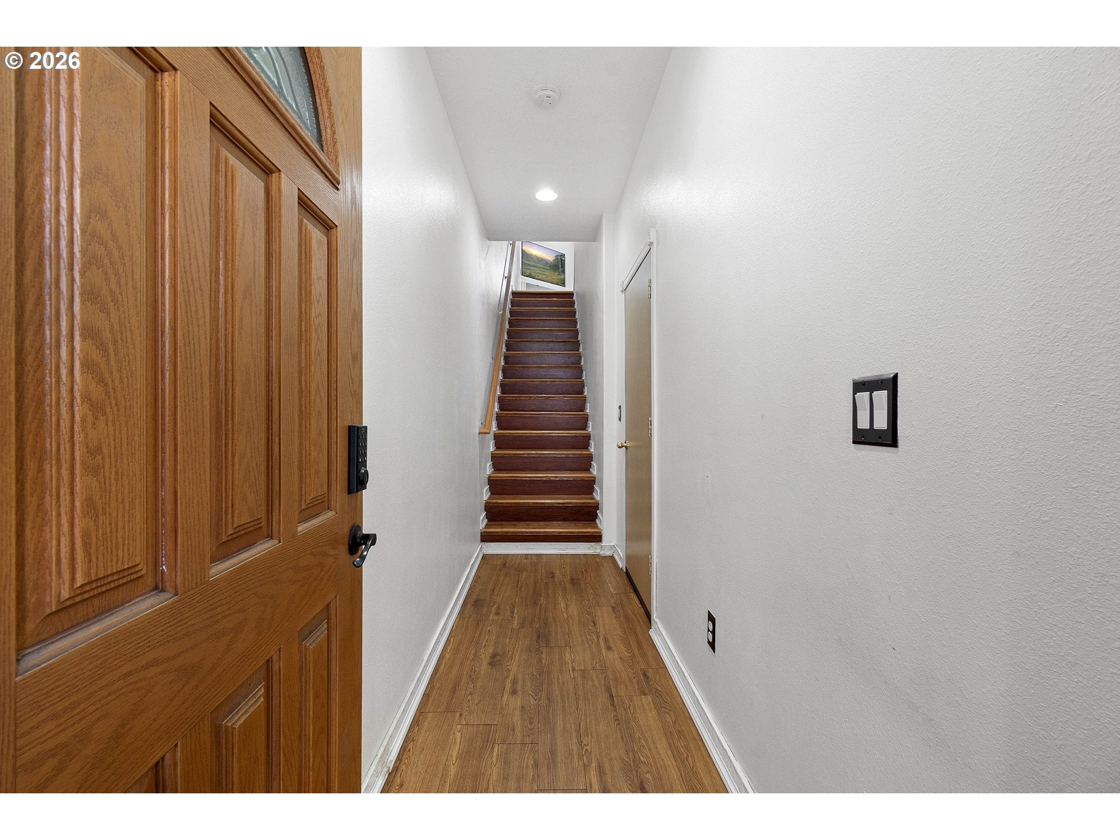
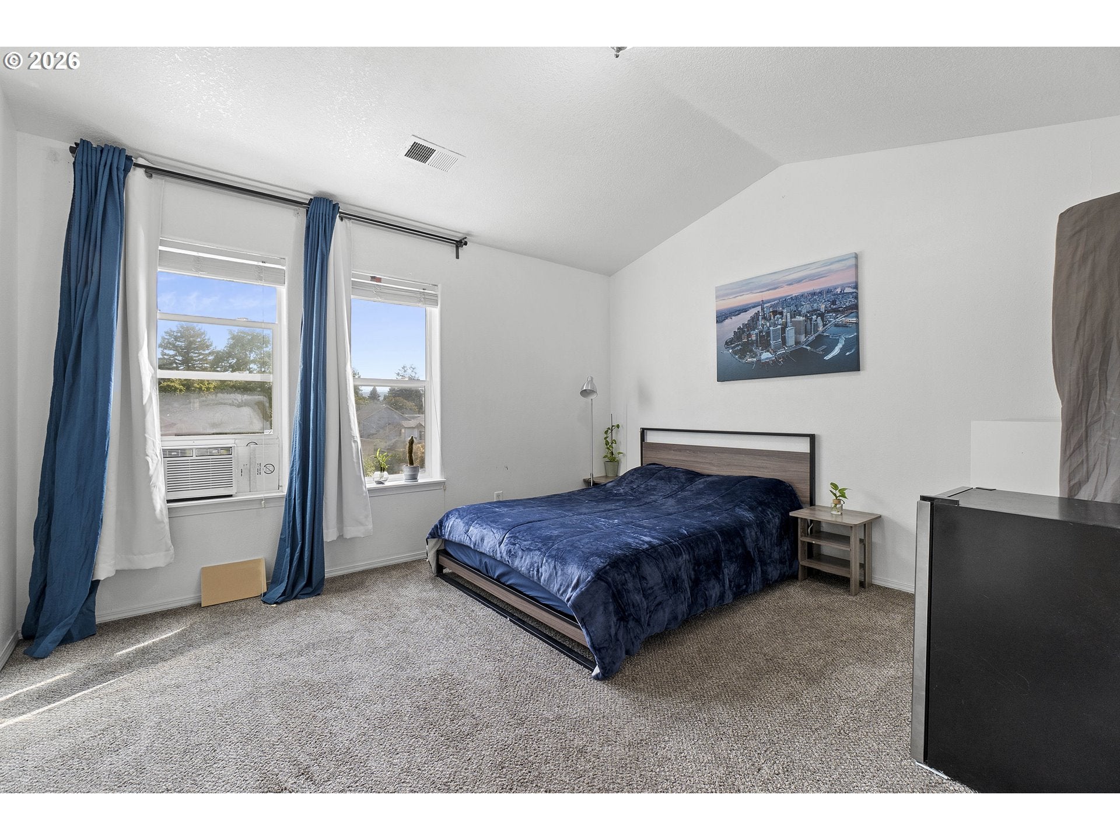
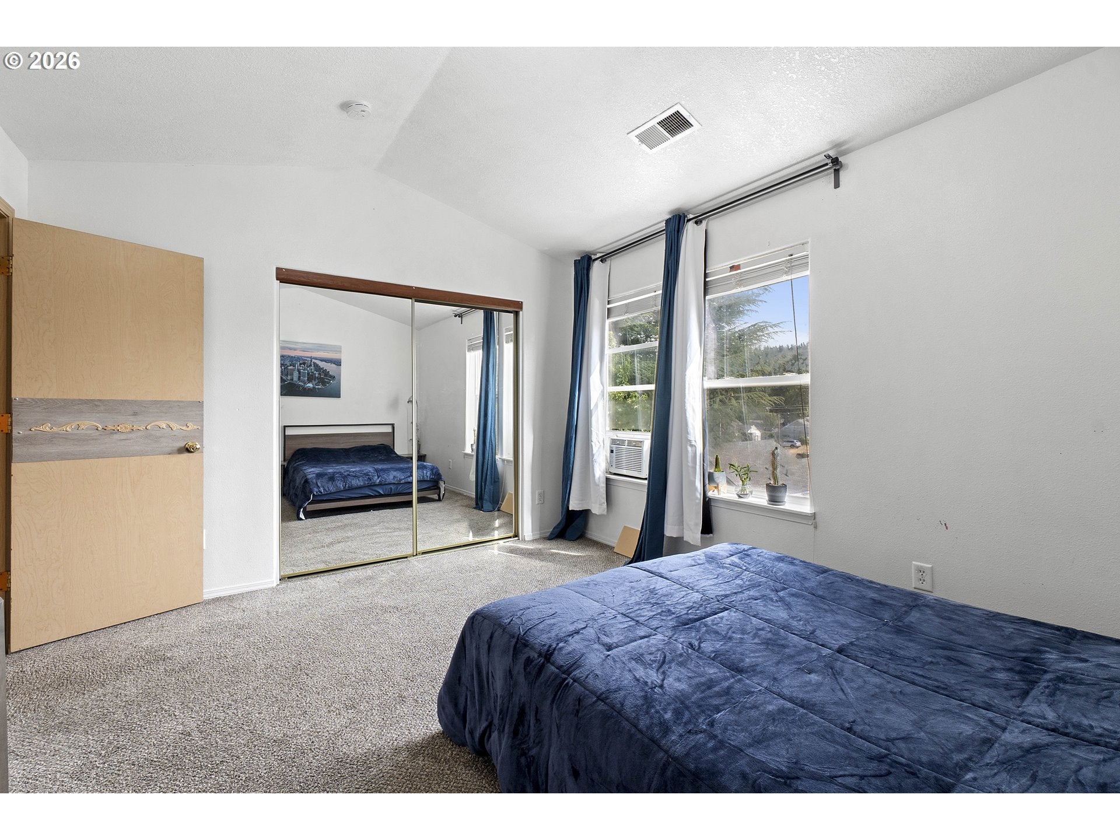
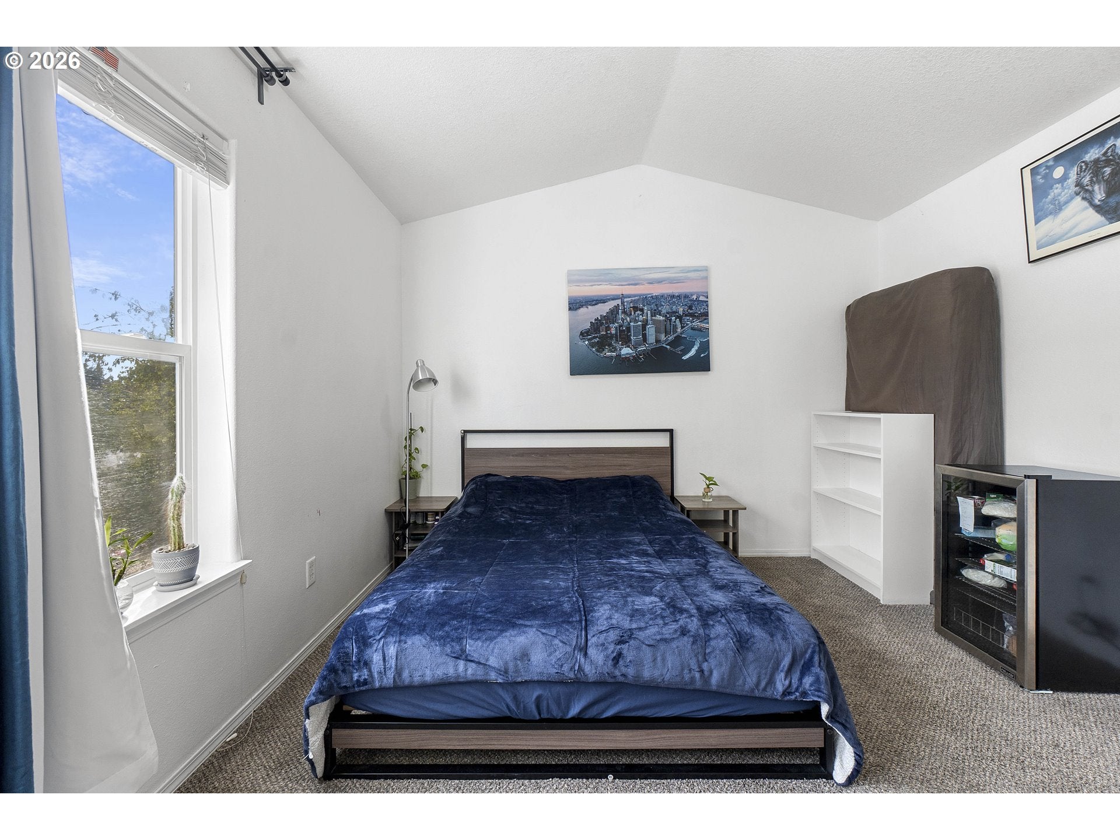
There’s more room here than you might expect. The main level is bright, open and designed for everyday life—morning coffee at the kitchen counter, dinner around the table, and evenings by the gas fireplace. You can also head out on the deck or your private backyard. The kitchen features plenty of storage and an easy connection to the dining and living spaces.Upstairs, the vaulted primary suite gives you a comfortable place to retreat at the end of the day. And then there’s the garage. The oversized tandem garage is one of those spaces that can completely change how you use a home. Park two cars, create a home gym, build out an office, set up an art studio or workshop, store bikes and outdoor gear—or do a little of everything.When it’s time to get outside, Powell Butte Nature Park and miles of trails are just minutes away, with schools, parks, shopping and everyday conveniences nearby.This home offers something increasingly hard to find: a move-in-ready home with enough flexibility to make the space your own. New roof was installed in August of 2025 for our peace of mind. Welcome Home.

Save
Ask
Tour
Hide
Share
Listing Snapshot
Price 
$299,950
Days On Site 
1 Day
Bedrooms 
2
Inside Area (SqFt) 
1,555 sqft
Total Baths 
3
Full Baths 
2
Partial Baths 
1
Lot Size 
N/A
Year Built 
2008
MLS® Number 
566725562
Status 
Active
Property Tax 
$2,389.52
HOA/Condo/Coop Fees 
$170 monthly
Sq Ft Source 
N/A
Friends & Family
Recent Activity
22 minutes agoListing updated with changes from the MLS®
yesterdayListing first seen on site
General Features
Attached Garage 
Yes
Disclosures 
Disclosure
Foundation 
Concrete Perimeter
Garage 
Yes
Garage Spaces 
2
Land Lease 
No
Number Of Stories 
1
Parking 
DrivewayOn StreetAttachedGarageTandem
Parking Spaces 
2
Property Sub Type 
Condominium
Sewer 
Public Sewer
SqFt Total 
1555
Style 
CommonWallTownhouse
Water Source 
Public
Interior Features
Appliances 
Gas Water HeaterBuilt-In RangeDishwasherDisposalFree-Standing Range
Fireplace 
Yes
Fireplace Features 
Gas
Fireplaces 
1
Flooring 
Carpet
Heating 
Forced Air
Interior 
Vaulted Ceiling(s)High Ceilings
Bedroom 1 
Level - UpperDescription - _2ndBedroom
Dining Room 
Level - UpperDescription - DiningRoom
Family Room 
Level - UpperDescription - FamilyRoom
Great Room 
Description - GreatRoom
Kitchen 
Level - UpperDescription - Kitchen
Living Room 
Description - LivingRoom
Master Bedroom 
Level - UpperDescription - PrimaryBedroom
Save
Ask
Tour
Hide
Share
Exterior Features
Fencing 
Fenced
Patio And Porch 
CoveredDeck
Roof 
Composition
Community Features
Association Amenities 
InsuranceManagement
Association Dues 
170
Financing Terms Available 
CashConventionalFHAVA Loan
HOA Fee Frequency 
Monthly
MLS Area 
_143
Roads 
Paved
Schools
School District
Unknown
Elementary School
Pleasant Valley
Middle School
Centennial
High School
Centennial
Listing courtesy of Ben Andrews of MORE Realty (971) 363-9365


The content relating to real estate for sale on this website comes in part from the IDX program of the RMLS™ of Portland, Oregon. Real estate listings held by brokerage firms other than MORE Realty are marked with the RMLS™ logo, and detailed information about these properties includes the names of the listing brokers. Listing content is Copyright © 2026 RMLS™, Portland, Oregon. Some properties which appear for sale on this website may subsequently have sold or may no longer be available.

Last checked 2026-08-21 03:05 PM PDT.

All information provided is deemed reliable but is not guaranteed and should be independently verified

Neighborhood & Commute
Source: Walkscore
Disclosure: Community information and market data powered by Constellation Data Labs. Information is deemed reliable but not guaranteed.
Save
Ask
Tour
Hide
Share