Save
Ask
Tour
Hide
Share
$330,000
171 Days On Site

8361 SW 24TH AVE
Portland, OR 97219

For Sale|Condominium|Active
2
Beds
2
Total Baths
2
Full Baths
1,252
SqFt
$264
/SqFt
2005
Built
County:
Multnomah
Listing courtesy of Cathleen Clark Thomas of John L. Scott (503) 756-1431
Call Now: (503) 461-2086
Is this the listing for you? We can help make it yours.
(503) 461-2086
8361 SW 24TH AVE8361 SW 24TH AVE8361 SW 24TH AVE8361 SW 24TH AVE
Save
Ask
Tour
Hide
Share

Mortgage Calculator

Monthly Payment (Est.)

$1,506
Calculator powered by Showcase IDX, a Constellation1 Company. Copyright ©2026 Information is deemed reliable but not guaranteed.

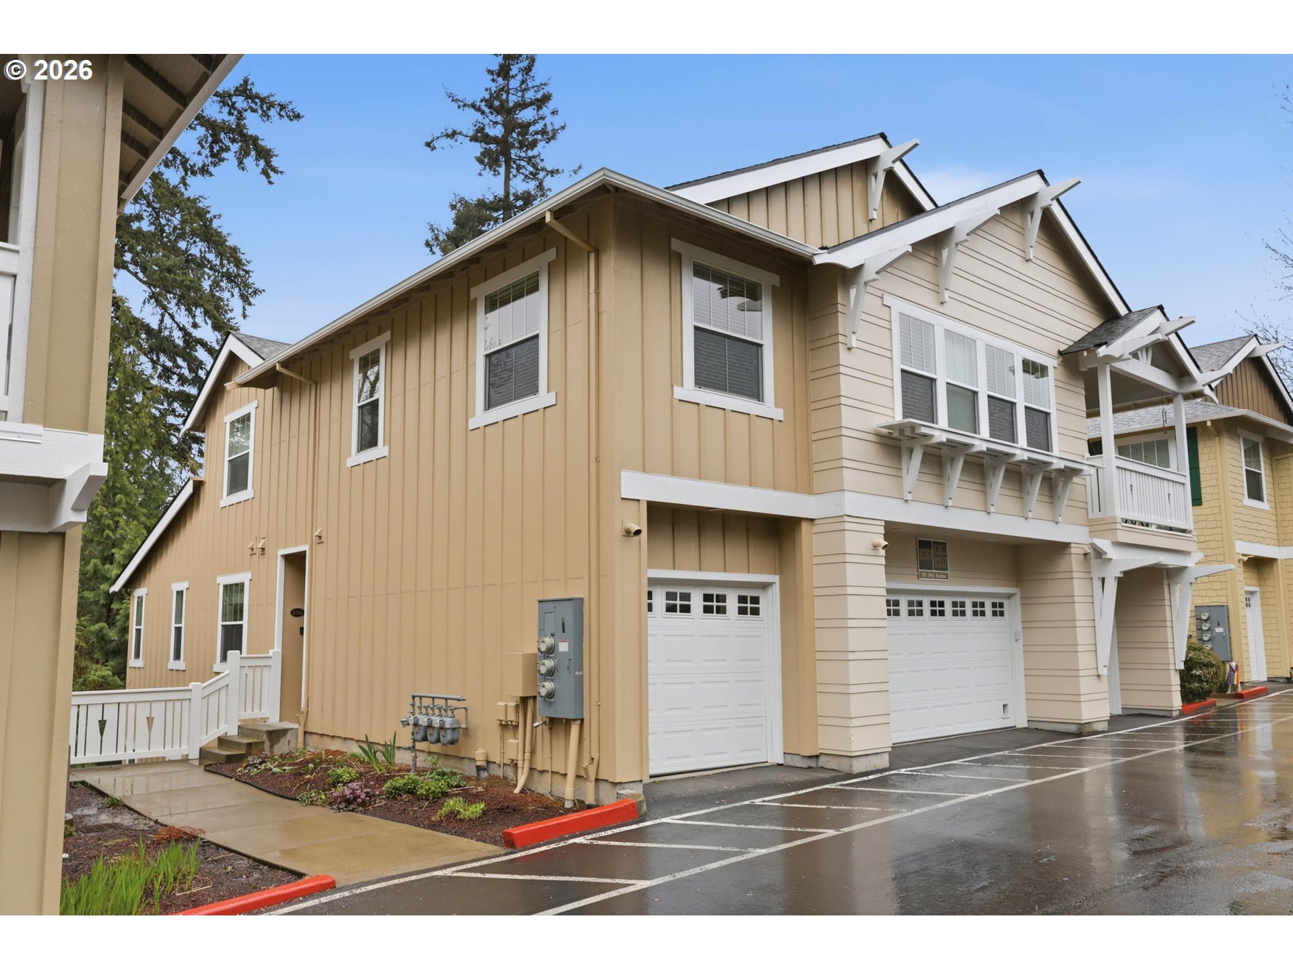
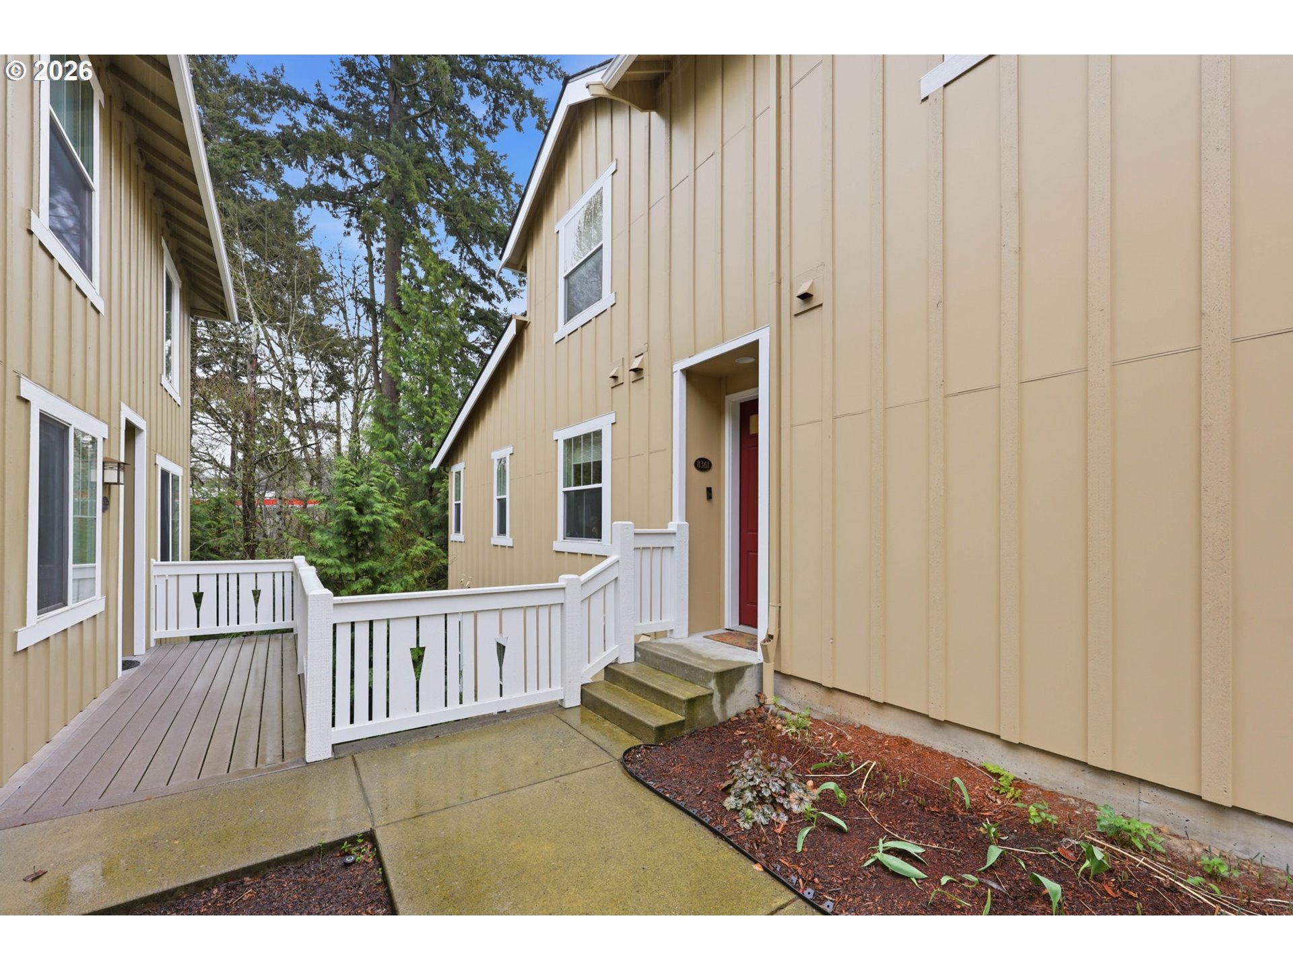

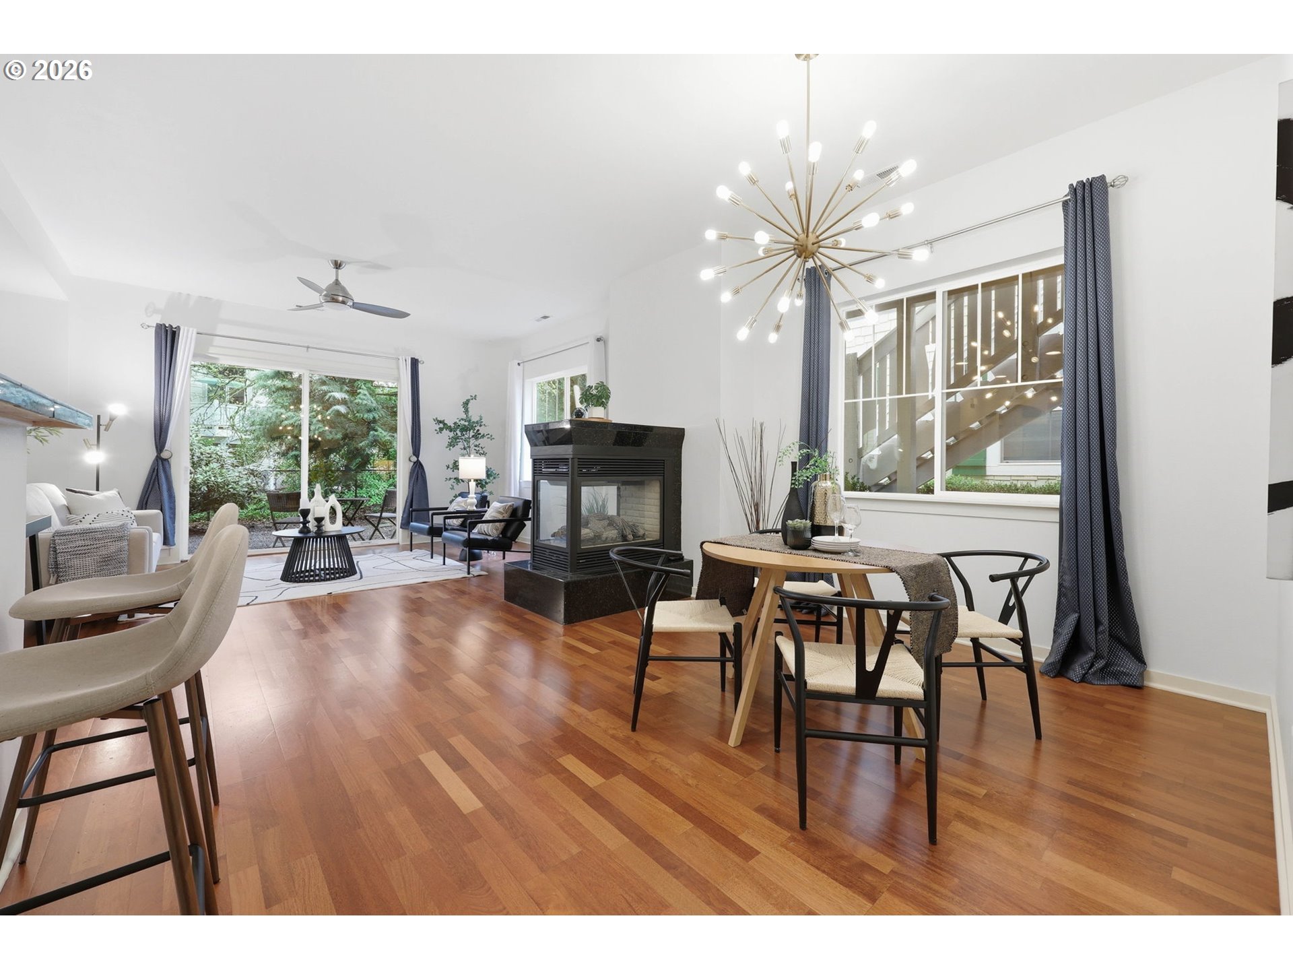
BUYERS: Take advantage of a FREE rate buydown with preferred lender. Enjoy a lower mortgage rate for the first year, saving you money upfront! Welcome to the SW Portland condo that absolutely refuses to be boring. One flight down and you’re in true single level living—right where you want it. This two bed, two bath gem shows off soaring ceilings, hardwood floors, and a layout that makes entertaining feel effortless. The tree canopy outside every window delivers something rare in condo life: privacy, quiet, and a forest like calm. The oversized primary suite earns its title with a walk in closet and a walk in shower that edges into spa territory. Fresh interior paint means your weekend plans now involve choosing which private patio becomes the official coffee spot. A gas fireplace adds instant cozy points, and the single car garage is ready for your car or your outdoor toys. Guests get easy access to the shared private parking lot, and you get walkability to shopping, coffee, and transit. There is no rental cap in this community either, so perfect for investors! SW Portland’s big trees, quiet streets, and real community are easy to love—and even easier to get used to. It’s the kind of place that makes everyday living feel just a little bit better!

Save
Ask
Tour
Hide
Share
Listing Snapshot
Price 
$330,000
Days On Site 
171 Days
Bedrooms 
2
Inside Area (SqFt) 
1,252 sqft
Total Baths 
2
Full Baths 
2
Partial Baths 
N/A
Lot Size 
N/A
Year Built 
2005
MLS® Number 
567654105
Status 
Active
Property Tax 
$7,062.99
HOA/Condo/Coop Fees 
$674 monthly
Sq Ft Source 
N/A
Friends & Family
Recent Activity
a month agoListing updated with changes from the MLS®
a month agoStatus changed to Active
2 months agoPrice changed to $330,000
6 months agoListing first seen on site
General Features
Attached Garage 
Yes
Disclosures 
Disclosure
Foundation 
Concrete Perimeter
Garage 
Yes
Garage Spaces 
1
Land Lease 
No
Number Of Stories 
3
Parking 
Garage Door OpenerOff StreetAttachedGarage
Parking Spaces 
1
Property Sub Type 
Condominium
Sewer 
Public Sewer
SqFt Total 
1252
Style 
Contemporary
Water Source 
Public
Interior Features
Appliances 
Gas Water HeaterWasherDryerDishwasherDisposalFree-Standing RangeFree-Standing RefrigeratorMicrowave
Basement 
None
Cooling 
Central Air
Fireplace 
Yes
Fireplace Features 
Gas
Fireplaces 
1
Flooring 
HardwoodWoodCork
Heating 
Forced Air
Interior 
High Ceilings
Bedroom 1 
Dimensions - 12x10Level - MainDescription - _2ndBedroom
Dining Room 
Dimensions - 10x14Level - MainDescription - DiningRoom
Family Room 
Description - FamilyRoom
Great Room 
Description - GreatRoom
Kitchen 
Dimensions - 14x11Level - MainDescription - Kitchen
Laundry 
Level - MainDescription - Laundry
Living Room 
Dimensions - 16x18Level - MainDescription - LivingRoom
Master Bedroom 
Dimensions - 16x14Level - MainDescription - PrimaryBedroom
Save
Ask
Tour
Hide
Share
Exterior Features
Patio And Porch 
CoveredPatio
Roof 
Composition
Community Features
Association Amenities 
Maintenance GroundsManagementTrashWaterLandscaping
Association Fee 
$674.0
Association Fee Frequency 
Monthly
MLS Area 
_148
Financing Terms Available 
CashConventionalFHAVA Loan
Roads 
Paved
Schools
School District
Unknown
Elementary School
Maplewood
Middle School
Jackson
High School
Ida B Wells
Listing courtesy of Cathleen Clark Thomas of John L. Scott (503) 756-1431


The content relating to real estate for sale on this website comes in part from the IDX program of the RMLS™ of Portland, Oregon. Real estate listings held by brokerage firms other than John L. Scott are marked with the RMLS™ logo, and detailed information about these properties includes the names of the listing brokers. Listing content is Copyright © 2026 RMLS™, Portland, Oregon. Some properties which appear for sale on this website may subsequently have sold or may no longer be available.

Last checked 2026-09-20 02:44 PM PDT.

All information provided is deemed reliable but is not guaranteed and should be independently verified

Neighborhood & Commute
Source: Walkscore
Disclosure: Community information and market data powered by Constellation Data Labs. Information is deemed reliable but not guaranteed.
Save
Ask
Tour
Hide
Share