Save
Ask
Tour
Hide
Share
$299,950
New Listing

611 SE 142ND AVE B
Portland, OR 97233

For Sale|Condominium|Active
2
Beds
2
Total Baths
1
Full Bath
1
Partial Bath
864
SqFt
$347
/SqFt
2023
Built
Subdivision:
HAZELWOOD
County:
Multnomah
Listing courtesy of Madison Limon of Oregon Digs Real Estate (503) 351-9430
Call Now: (503) 461-2086
Is this the listing for you? We can help make it yours.
(503) 461-2086
611 SE 142ND AVE B611 SE 142ND AVE B611 SE 142ND AVE B611 SE 142ND AVE B
Save
Ask
Tour
Hide
Share

Mortgage Calculator

Monthly Payment (Est.)

Enter an interest rate to see your estimated monthly payment.
Calculator powered by Showcase IDX, a Constellation1 Company. Copyright ©2026 Information is deemed reliable but not guaranteed.

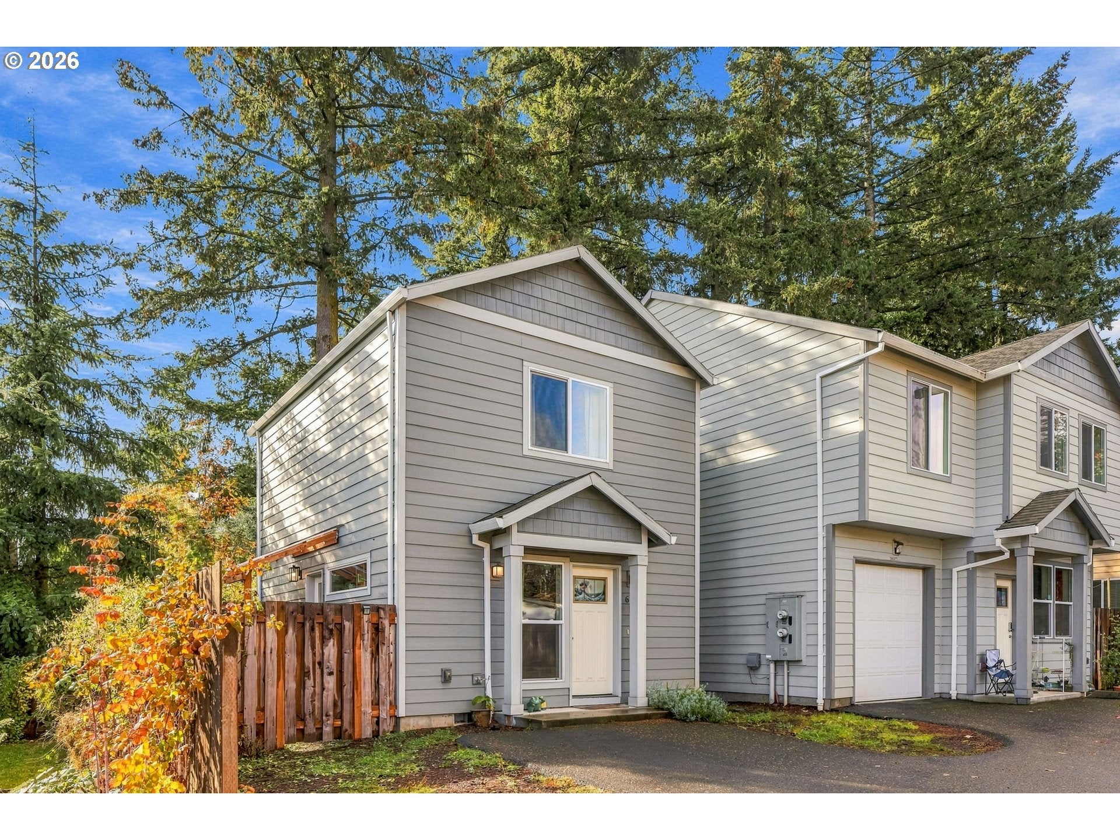
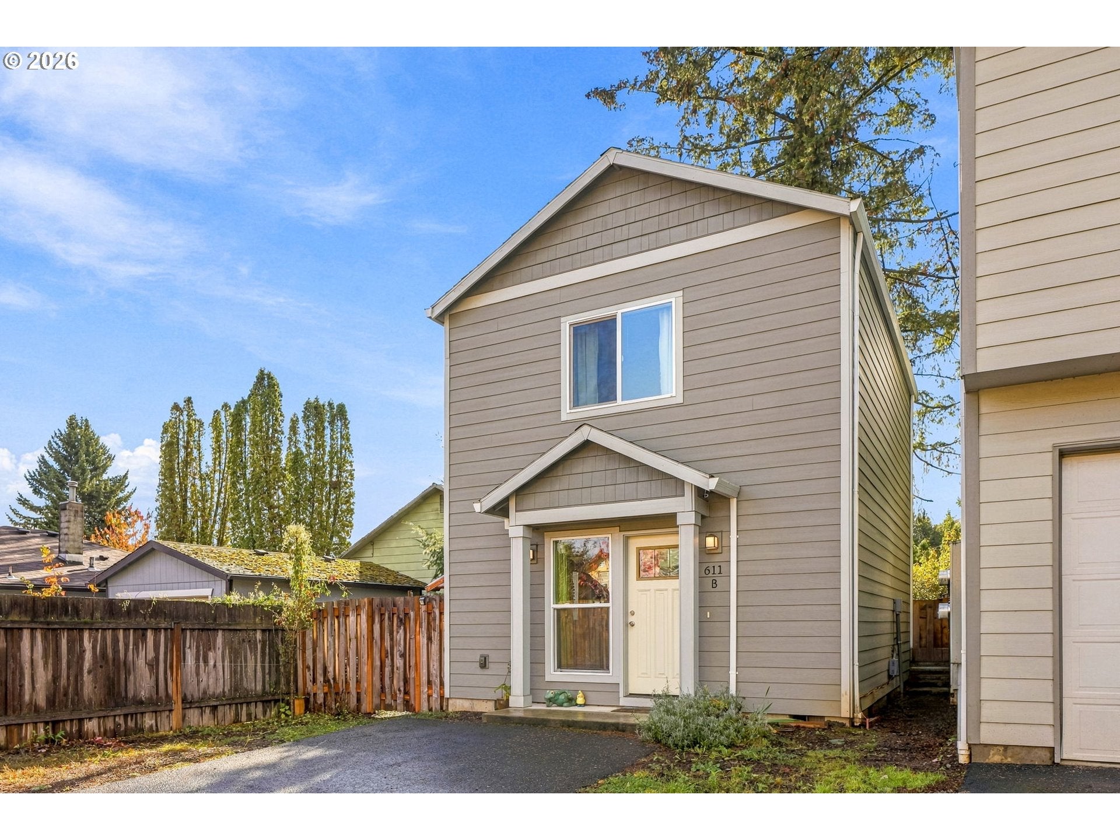
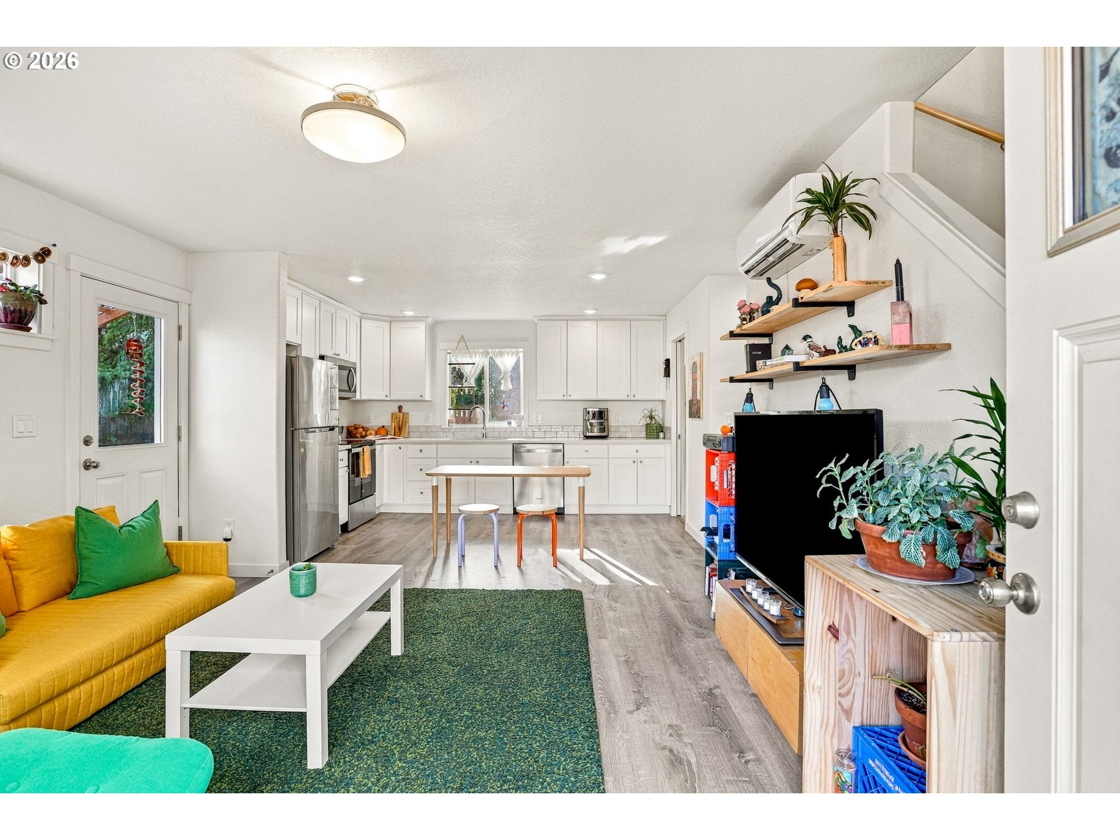
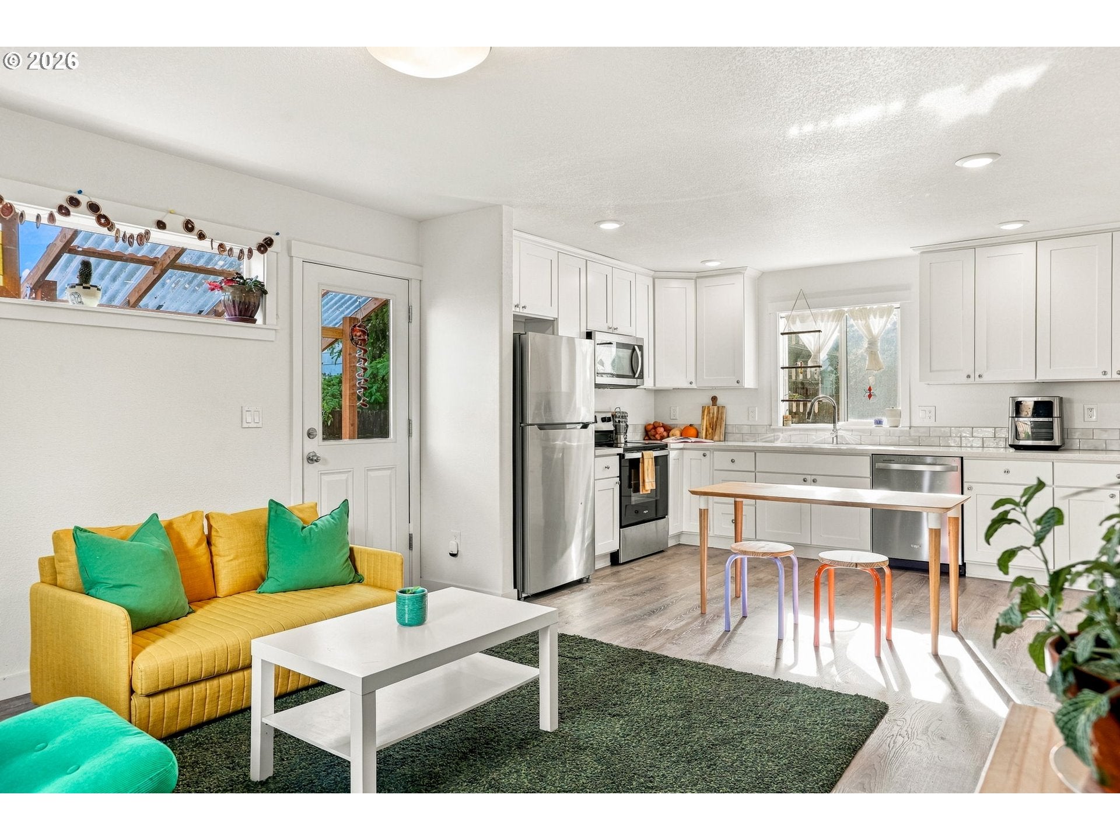
OPEN HOUSE SATURDAY 11/7/26 11AM-3PM!NO MONTHLY HOA! DETACHED LIVING! PRIVATE FENCED OUTDOOR SPACE! This light, bright detached condo offers the feel of a single-family home without the monthly HOA expense. Lower level features a light-filled kitchen equipped with newer stainless steel appliances, fresh living room and bathroom for convenience. For additional privacy, both bedrooms are conveniently located upstairs with an additional full bathroom. Bonus: Air conditioning and vaulted ceiling! Enjoy your own fenced outdoor space, perfect for gardening, relaxing or letting your four-legged friend get some fresh air. With only 1 owner and centrally located in SE Portland, enjoy the benefits of low-maintenance living and the freedom to make this home your own! [Home Energy Score = 10. HES Report at https://rpt.greenbuildingregistry.com/hes/OR10203513]

Save
Ask
Tour
Hide
Share
Listing Snapshot
Price 
$299,950
Days On Site 
0 Days
Bedrooms 
2
Inside Area (SqFt) 
864 sqft
Total Baths 
2
Full Baths 
1
Partial Baths 
1
Lot Size 
N/A
Year Built 
2023
MLS Number 
569986368
Status 
Active
Property Tax 
$3,607.97
HOA/Condo/Coop Fees 
N/A
Sq Ft Source 
N/A
Friends & Family
Recent Activity
5 hours agoListing updated with changes from the MLS
8 hours agoListing first seen on site
General Features
Disclosures 
Disclosure
Foundation 
Concrete Perimeter
Land Lease 
No
Number Of Stories 
2
Parking 
DrivewayOther
Property Sub Type 
Condominium
Sewer 
Public Sewer
SqFt Total 
864
Style 
Stories2DetachedCondo
Water Source 
Public
Zoning 
RM1
Interior Features
Appliances 
WasherDryerDishwasherDisposalFree-Standing RangeFree-Standing RefrigeratorMicrowavePlumbed For Ice Maker
Basement 
Crawl Space
Cooling 
Heat Pump
Flooring 
Carpet
Heating 
DuctlessHeat Pump
Interior 
Vaulted Ceiling(s)
Window Features 
Double Pane Windows
Bathroom 1 
Dimensions - 3x7Level - MainDescription - Bathroom
Bathroom 2 
Dimensions - 7x5Level - UpperDescription - Bathroom
Bedroom 1 
Dimensions - 10x9Level - UpperDescription - _2ndBedroom
Dining Room 
Description - DiningRoom
Family Room 
Description - FamilyRoom
Great Room 
Description - GreatRoom
Kitchen 
Dimensions - 13x10Level - MainDescription - Kitchen
Living Room 
Dimensions - 13x13Level - MainDescription - LivingRoom
Master Bedroom 
Dimensions - 11x11Level - UpperDescription - PrimaryBedroom
Save
Ask
Tour
Hide
Share
Exterior Features
Fencing 
Fenced
Lot Features 
Flag LotLevel
Patio And Porch 
CoveredPatio
Roof 
Composition
Windows/Doors 
Double Pane Windows
Community Features
MLS Area 
_143
Financing Terms Available 
CashConventionalFHA
Roads 
Paved
Schools
School District
Unknown
Elementary School
Menlo Park
Middle School
Floyd Light
High School
David Douglas
Listing courtesy of Madison Limon of Oregon Digs Real Estate (503) 351-9430


The content relating to real estate for sale on this website comes in part from the IDX program of the RMLS™ of Portland, Oregon. Real estate listings held by brokerage firms other than Oregon Digs Real Estate are marked with the RMLS™ logo, and detailed information about these properties includes the names of the listing brokers. Listing content is Copyright © 2026 RMLS™, Portland, Oregon. Some properties which appear for sale on this website may subsequently have sold or may no longer be available.

Last checked 2026-11-05 05:59 PM PST.

All information provided is deemed reliable but is not guaranteed and should be independently verified

Neighborhood & Commute
Source: Walkscore
Disclosure: Community information and market data powered by Constellation Data Labs. Information is deemed reliable but not guaranteed.
Save
Ask
Tour
Hide
Share