Save
Ask
Tour
Hide
Share
$499,000
New Listing

2813 SE 16TH AVE 9
Portland, OR 97202

For Sale|Condominium|Active
3
Beds
3
Total Baths
2
Full Baths
1
Partial Bath
1,418
SqFt
$352
/SqFt
2006
Built
Subdivision:
HOSFORD ABERNETHY
County:
Multnomah
Listing courtesy of Shannon Janssen of Coldwell Banker Bain (503) 784-8097
Call Now: (503) 461-2086
Is this the listing for you? We can help make it yours.
(503) 461-2086
2813 SE 16TH AVE 92813 SE 16TH AVE 92813 SE 16TH AVE 92813 SE 16TH AVE 9
Save
Ask
Tour
Hide
Share

Mortgage Calculator

Monthly Payment (Est.)

Enter an interest rate to see your estimated monthly payment.
Calculator powered by Showcase IDX, a Constellation1 Company. Copyright ©2026 Information is deemed reliable but not guaranteed.

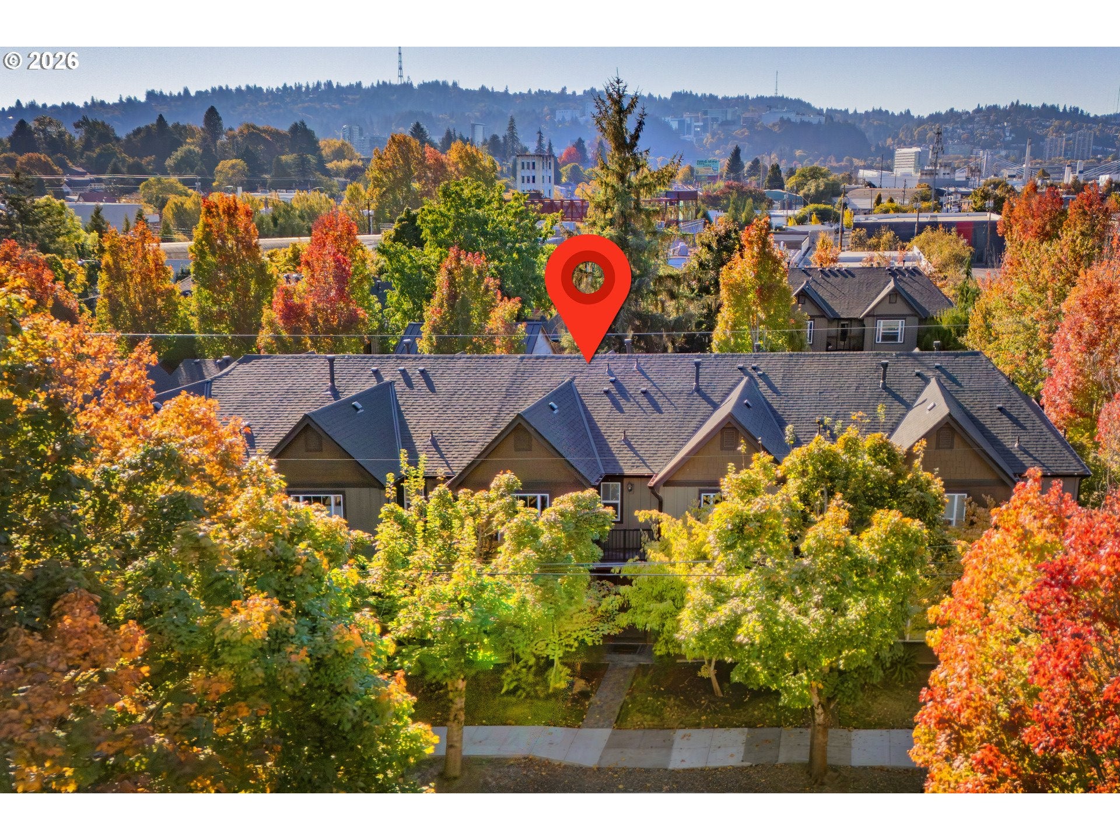
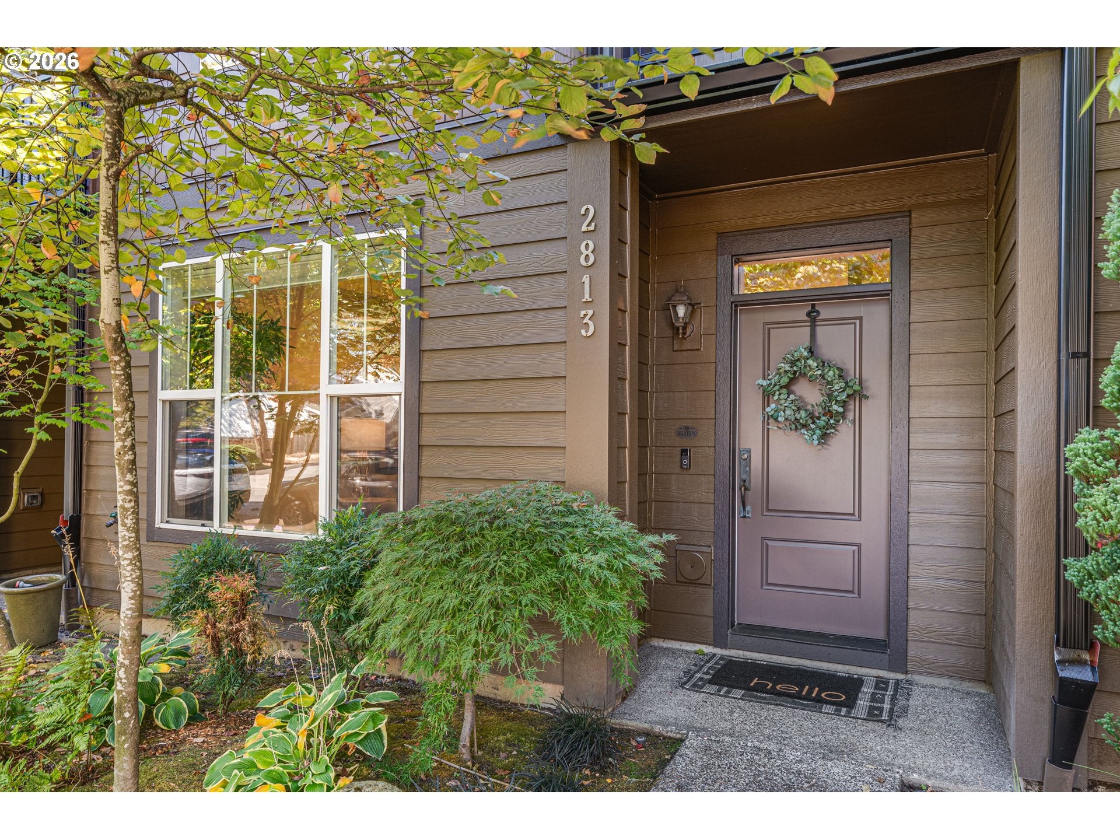
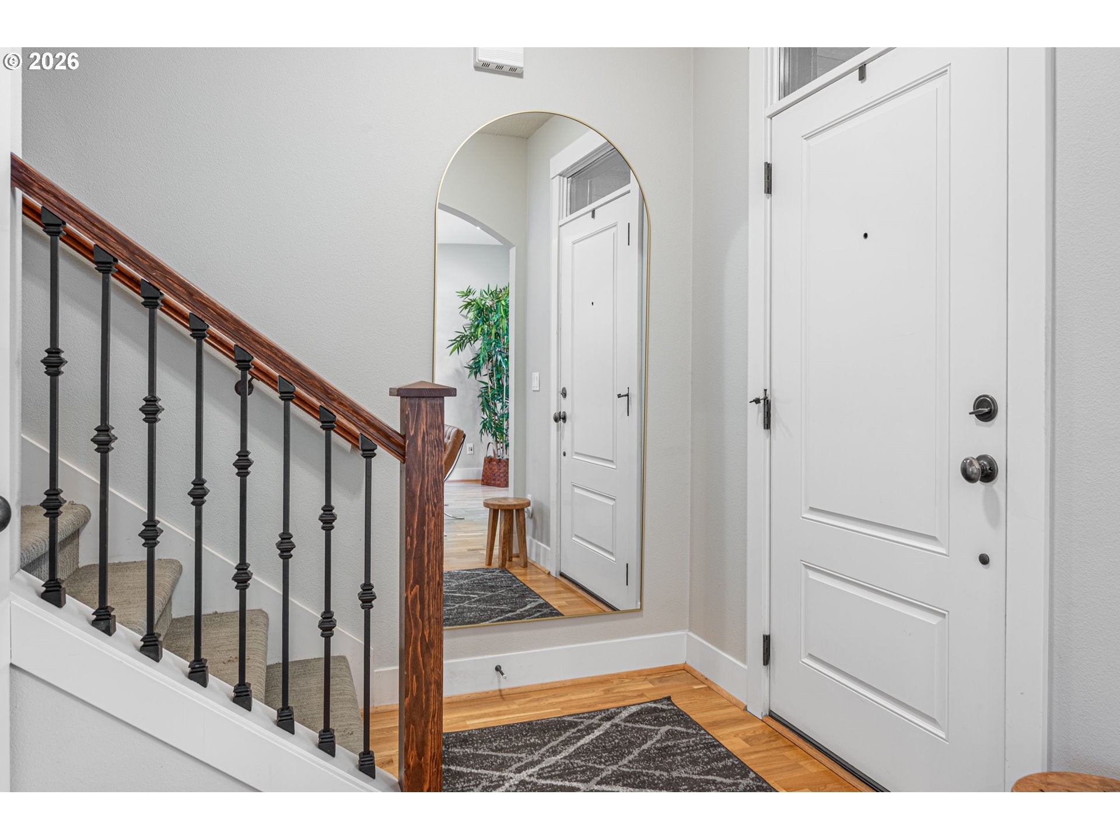
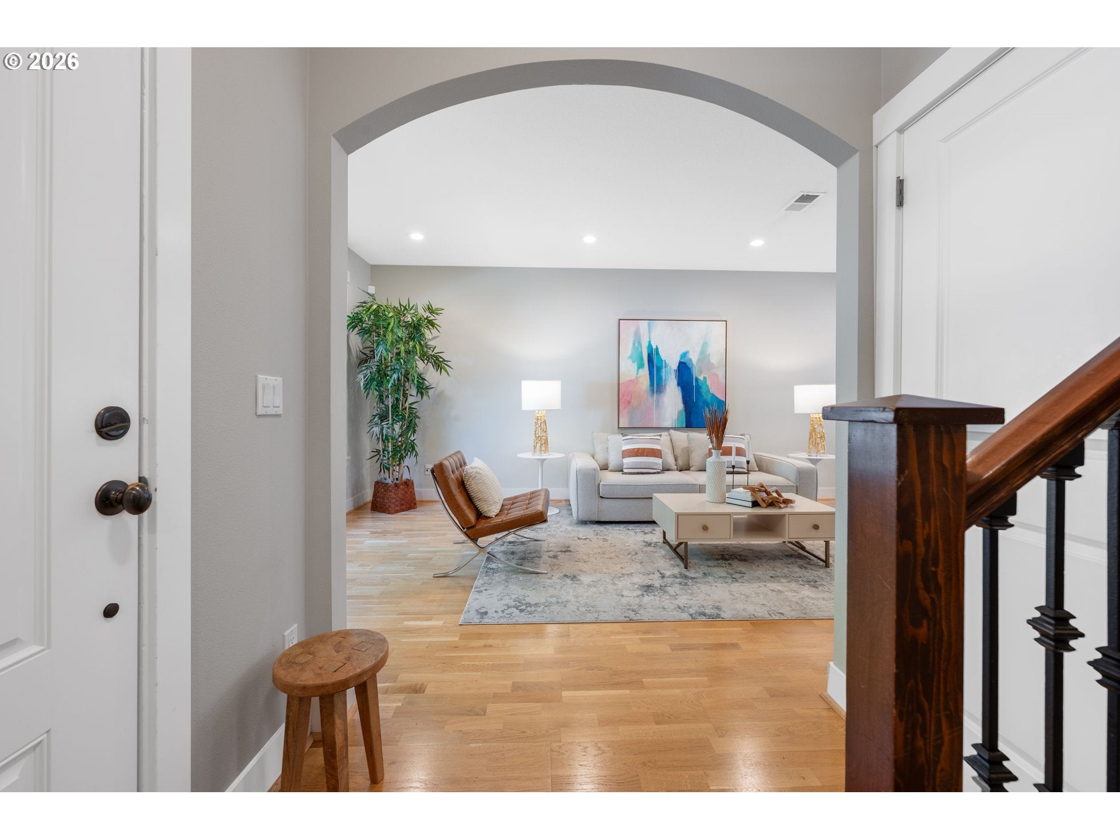
Experience the ultimate inner SE Portland lifestyle in this polished townhome, where a 93 Walk Score and perfect 100 Bike Score put some of the city’s best coffee, dining, shopping and neighborhood favorites right at your fingertips. Light, bright and thoughtfully laid out, this 3-bedroom, 2.5-bath home offers the walkability buyers want with the space, privacy, updates and parking that can be so hard to find. Hardwood floors run throughout the main level, where generous living and dedicated dining spaces make the home feel open and easy to live in without sacrificing defined rooms. The updated kitchen features quartz counters, warm wood cabinetry, tile backsplash, stainless steel appliances, gas range with vent hood, pantry, new flooring and an eat-up peninsula for casual meals and conversation. Just beyond, a large private paver patio creates a surprisingly peaceful outdoor retreat between the home and detached two-car garage, perfect for entertaining, dining outside or simply enjoying a little separation from the city around you. Gated access leads to the garage, with additional street parking available out front. Upstairs are three bedrooms, two full baths and conveniently located laundry. The spacious primary suite includes a walk-in closet, double sinks, walk-in shower and private balcony, while a second bedroom has its own Juliet balcony. Blinds, vinyl windows, central air conditioning and abundant natural light add comfort throughout, while HOA-maintained exterior, including siding and recently replaced roofs, make for easier, lower-maintenance ownership. All of this in the highly desirable Hosford-Abernethy area near Clinton and Division, offering the best of close-in Portland living without giving up private outdoor space or the rare convenience of a secure two-car garage. [Home Energy Score = 8. HES Report at https://rpt.greenbuildingregistry.com/hes/OR10164440]

Save
Ask
Tour
Hide
Share
Listing Snapshot
Price 
$499,000
Days On Site 
0 Days
Bedrooms 
3
Inside Area (SqFt) 
1,418 sqft
Total Baths 
3
Full Baths 
2
Partial Baths 
1
Lot Size 
N/A
Year Built 
2006
MLS® Number 
571041066
Status 
Active
Property Tax 
$8,352.1
HOA/Condo/Coop Fees 
$544 monthly
Sq Ft Source 
N/A
Friends & Family
Recent Activity
2 hours agoListing updated with changes from the MLS®
4 hours agoListing first seen on site
General Features
Disclosures 
Disclosure
Foundation 
Slab
Garage 
Yes
Garage Spaces 
2
Land Lease 
No
Number Of Stories 
2
Parking 
Garage Door OpenerOff StreetOn StreetDetached
Parking Spaces 
2
Property Sub Type 
Condominium
Security 
Security Gate
Sewer 
Public Sewer
SqFt Total 
1418
Style 
Townhouse
Water Source 
Public
Interior Features
Appliances 
Gas Water HeaterWasherDryerBuilt-In RangeDishwasherDisposalFree-Standing RefrigeratorRange Hood
Basement 
None
Cooling 
Central Air
Flooring 
HardwoodWoodCarpet
Heating 
Forced Air
Interior 
Pantry
Window Features 
Double Pane Windows
Bathroom 1 
Level - UpperDescription - _2ndBathroom
Bedroom 1 
Dimensions - 8x14Level - UpperDescription - _2ndBedroom
Bedroom 2 
Dimensions - 8x9Level - UpperDescription - _3rdBedroom
Dining Room 
Dimensions - 10x16Level - MainDescription - DiningRoom
Family Room 
Description - FamilyRoom
Great Room 
Description - GreatRoom
Kitchen 
Dimensions - 8x12Level - MainDescription - Kitchen
Laundry 
Level - UpperDescription - Laundry
Living Room 
Dimensions - 22x10Level - MainDescription - LivingRoom
Master Bedroom 
Dimensions - 12x14Level - UpperDescription - PrimaryBedroom
Save
Ask
Tour
Hide
Share
Exterior Features
Fencing 
Fenced
Lot Features 
LevelWooded
Patio And Porch 
Patio
Roof 
Composition
Windows/Doors 
Double Pane Windows
Community Features
Association Amenities 
Management
Association Fee 
$544.0
Association Fee Frequency 
Monthly
MLS Area 
_143
Financing Terms Available 
CashConventionalFHA
Roads 
ConcretePaved
Schools
School District
Unknown
Elementary School
Abernethy
Middle School
Hosford
High School
Cleveland
Listing courtesy of Shannon Janssen of Coldwell Banker Bain (503) 784-8097


The content relating to real estate for sale on this website comes in part from the IDX program of the RMLS™ of Portland, Oregon. Real estate listings held by brokerage firms other than Coldwell Banker Bain are marked with the RMLS™ logo, and detailed information about these properties includes the names of the listing brokers. Listing content is Copyright © 2026 RMLS™, Portland, Oregon. Some properties which appear for sale on this website may subsequently have sold or may no longer be available.

Last checked 2026-10-08 10:41 AM PDT.

All information provided is deemed reliable but is not guaranteed and should be independently verified

Neighborhood & Commute
Source: Walkscore
Disclosure: Community information and market data powered by Constellation Data Labs. Information is deemed reliable but not guaranteed.
Save
Ask
Tour
Hide
Share