Save
Ask
Tour
Hide
Share
$349,000
New Listing

15525 SW 114TH CT 29
Tigard, OR 97224

For Sale|Condominium|Active
2
Beds
2
Total Baths
2
Full Baths
1,128
SqFt
$309
/SqFt
1986
Built
Subdivision:
FOUNTAINS AT SUMMERFIELD
County:
Washington
Listing courtesy of Ken Miller of Ken Miller & Associates (503) 730-0860
Call Now: (503) 461-2086
Is this the listing for you? We can help make it yours.
(503) 461-2086
15525 SW 114TH CT 2915525 SW 114TH CT 2915525 SW 114TH CT 2915525 SW 114TH CT 29
Save
Ask
Tour
Hide
Share

Mortgage Calculator

Monthly Payment (Est.)

Enter an interest rate to see your estimated monthly payment.
Calculator powered by Showcase IDX, a Constellation1 Company. Copyright ©2026 Information is deemed reliable but not guaranteed.

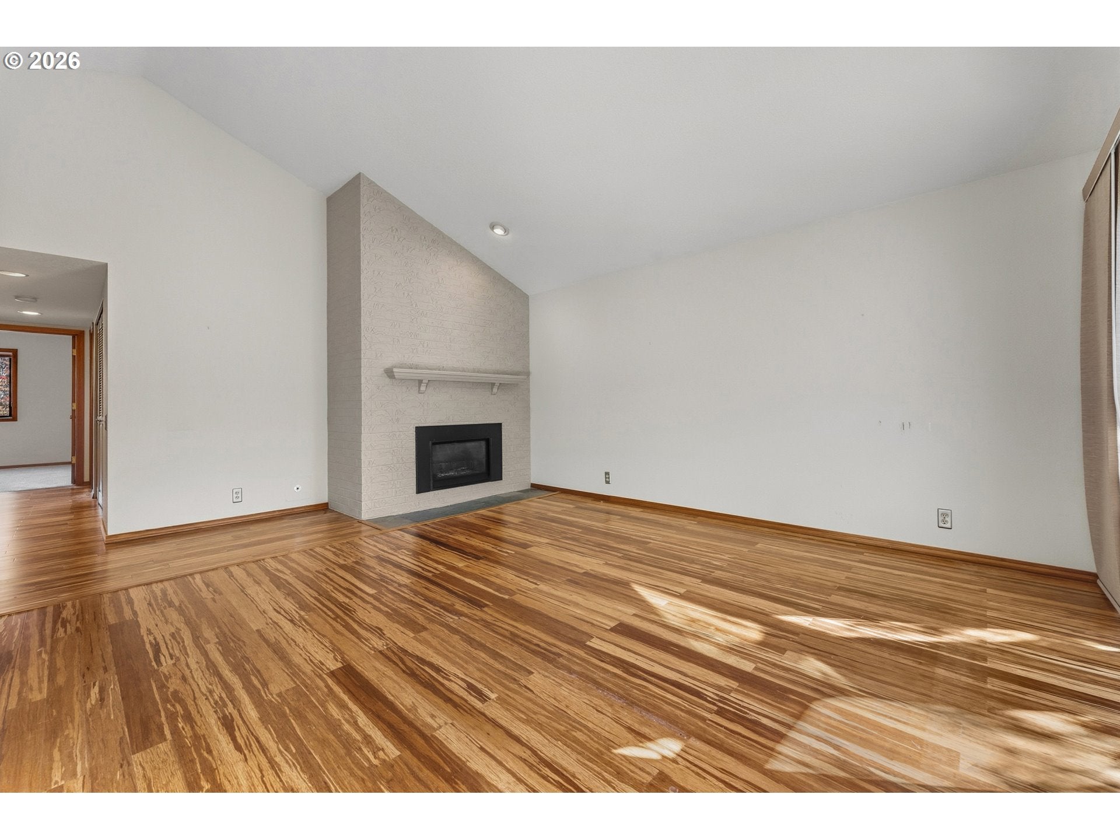
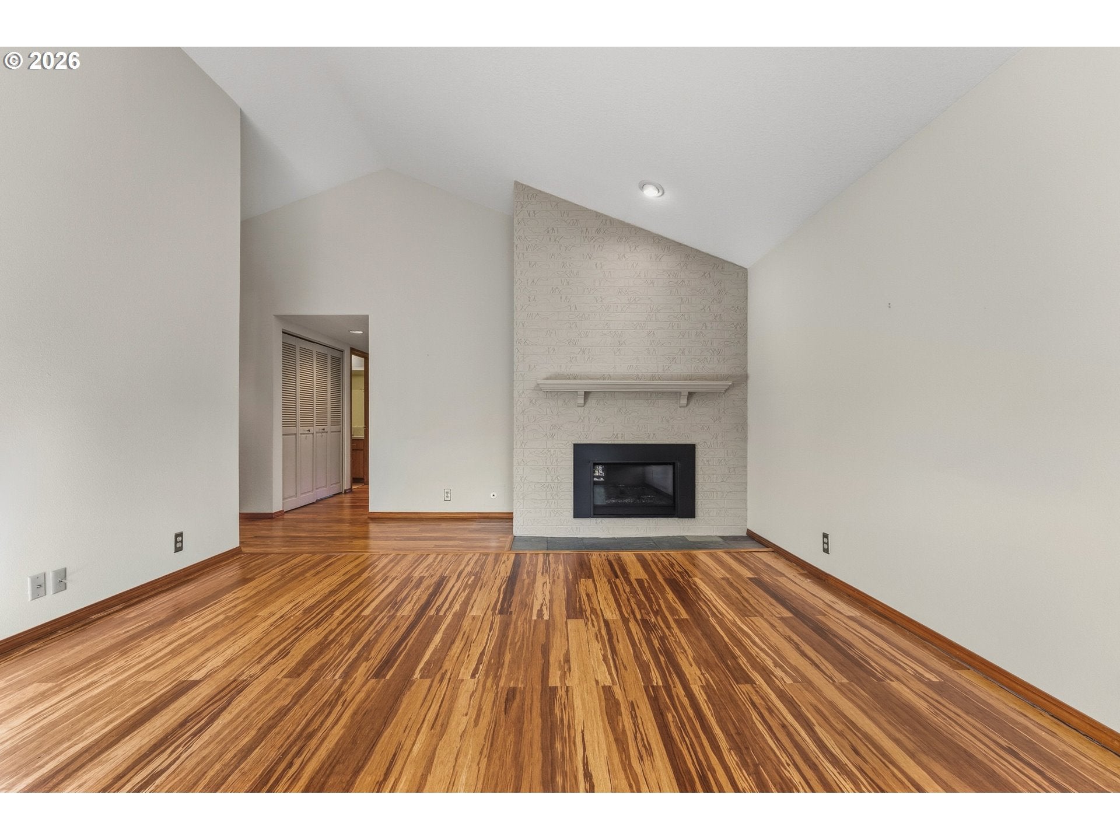
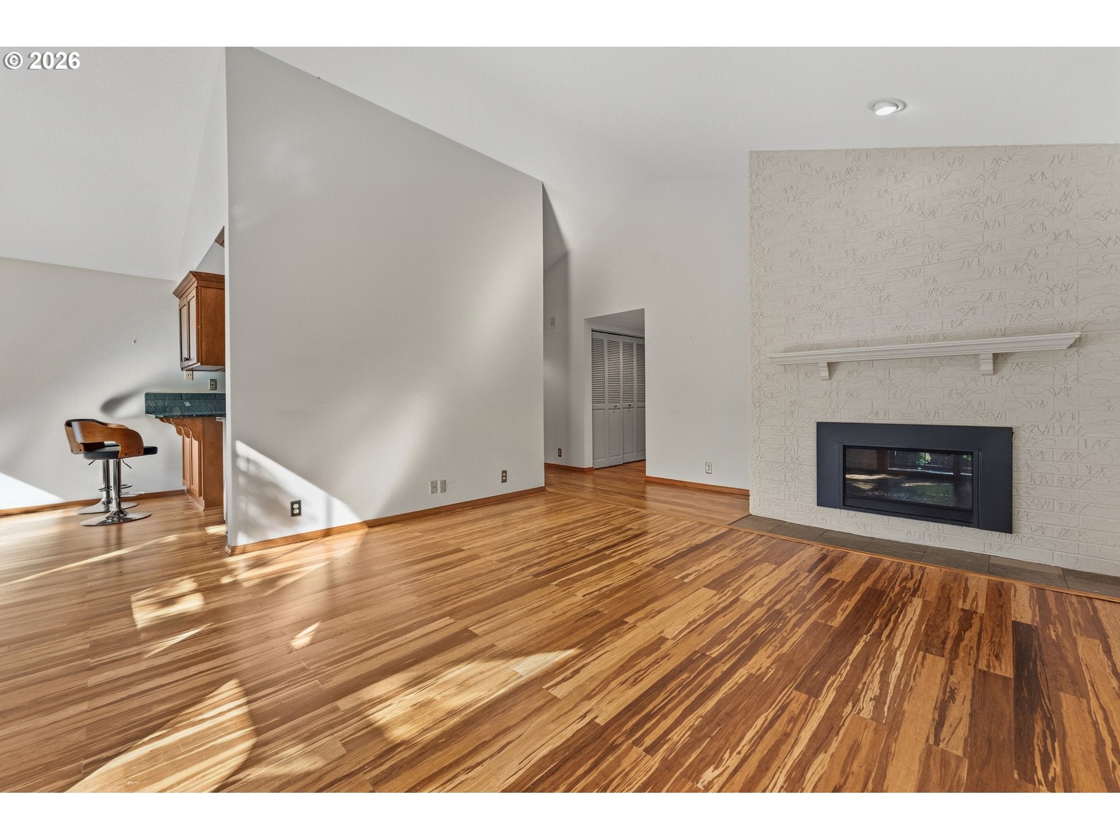
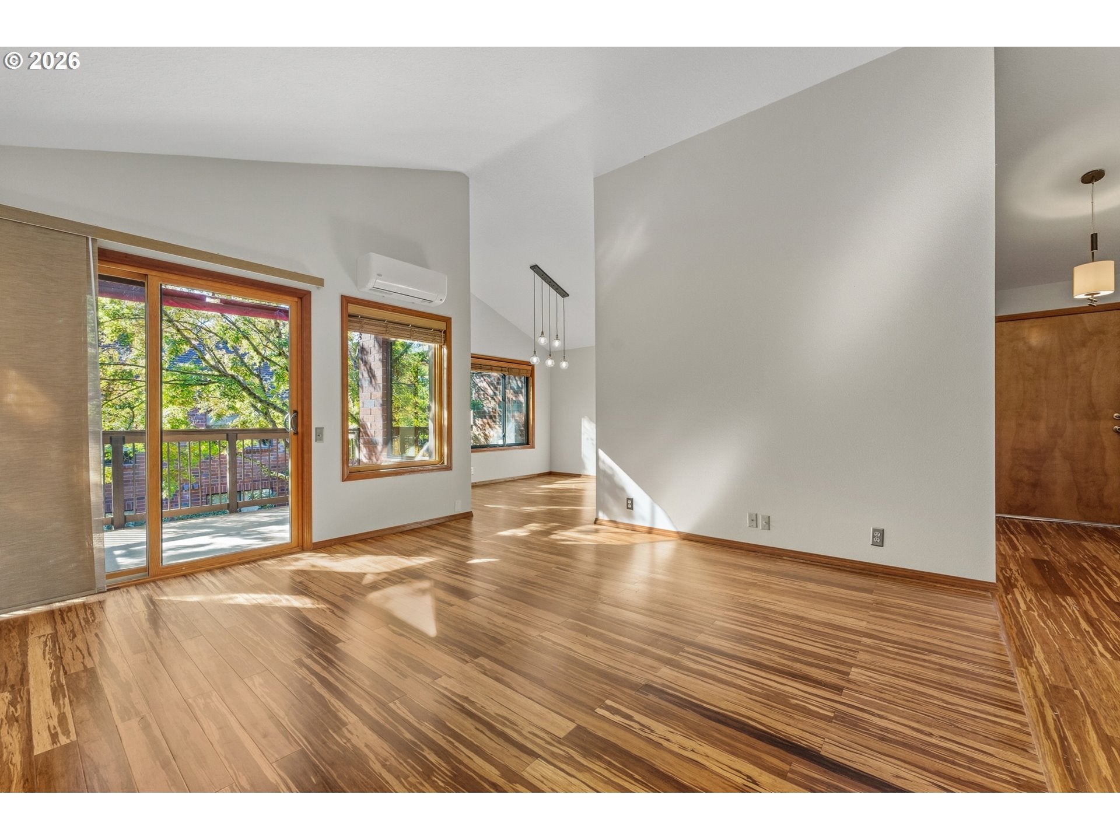
Imagine coming home to a private hideaway where sunshine fills your rooms, mornings begin with coffee by a gas fireplace, and your covered, south-facing patio becomes your peaceful outdoor retreat. Welcome to this beautifully remodeled and impeccably maintained 2-bedroom, 2-bath, 1,128 sq. ft. condo in the coveted Fountains at Summerfield active 55+ community. Light pours through windows, creating a bright, welcoming atmosphere throughout the open floor plan. Exotic bamboo flooring adds warmth and elegance, while the beautifully updated kitchen features granite countertops, updated cabinetry, deep drawers for pots and pans, and a gracious breakfast bar perfect for casual meals or morning coffee. The spacious living room invites you to relax beside the gas fireplace insert or step through the slider onto your private covered patio. South-facing and set in a quiet natural setting, it is an ideal place to lounge, entertain, read a book, or simply enjoy the peacefulness of home. The primary suite features a walk-in shower, and an in-unit washer and dryer make everyday living effortless. Secure entry adds peace of mind. The pristine detached single-car garage provides room for your vehicle and a golf cart. And when you are ready to step outside your private retreat, an active 55+ lifestyle awaits. Enjoy the clubhouse, swimming pool, fitness center, library, tennis and pickleball courts, golf, clubs, and an abundance of social activities. The optional resident golf pass makes it easy to enjoy a twilight round whenever the mood strikes. With $525 monthly HOA dues covering water/sewer, basic cable, garbage/recycling, landscaping, exterior maintenance, building insurance, and more, this immaculate, move-in-ready condo offers the perfect blend of privacy, comfort, and connection. Come home. Slow down. Enjoy life at the Fountains.

Save
Ask
Tour
Hide
Share
Listing Snapshot
Price 
$349,000
Days On Site 
0 Days
Bedrooms 
2
Inside Area (SqFt) 
1,128 sqft
Total Baths 
2
Full Baths 
2
Partial Baths 
N/A
Lot Size 
N/A
Year Built 
1986
MLS® Number 
572660088
Status 
Active
Property Tax 
$4,166.46
HOA/Condo/Coop Fees 
$589.58 monthly
Sq Ft Source 
N/A
Friends & Family
Recent Activity
2 hours agoListing updated with changes from the MLS®
2 hours agoListing first seen on site
General Features
Disclosures 
Disclosure
Foundation 
Slab
Garage 
Yes
Garage Spaces 
1
Land Lease 
No
Number Of Stories 
2
Parking 
Garage Door OpenerOff StreetDetached
Parking Spaces 
1
Property Sub Type 
Condominium
Sewer 
Public Sewer
SqFt Total 
1128
Style 
CommonWall
Water Source 
Public
Interior Features
Appliances 
Gas Water HeaterWasherDryerDishwasherDisposalFree-Standing RangeFree-Standing Refrigerator
Basement 
None
Cooling 
Fireplace 
Yes
Fireplace Features 
Gas
Fireplaces 
1
Heating 
Interior 
High Ceilings
Window Features 
Double Pane WindowsWood Frames
Bedroom 1 
Level - MainDescription - _2ndBedroom
Dining Room 
Level - MainDescription - DiningRoom
Family Room 
Description - FamilyRoom
Great Room 
Description - GreatRoom
Kitchen 
Level - MainDescription - Kitchen
Living Room 
Level - MainDescription - LivingRoom
Master Bedroom 
Level - MainDescription - PrimaryBedroom
Save
Ask
Tour
Hide
Share
Exterior Features
Construction Details 
Brick
Lot Features 
LevelWooded
Patio And Porch 
Deck
Roof 
Composition
Windows/Doors 
Double Pane WindowsWood Frames
Community Features
Association Amenities 
Tennis Court(s)Maintenance GroundsManagementMeeting RoomParty RoomRecreation FacilitiesLandscaping
Association Fee 
$525.0
Association Fee Frequency 
Monthly
Additional Association Fee 
$775.0
Additional Association Fee Frequency 
Annually
MLS Area 
_151
Senior Community 
Yes
Financing Terms Available 
CashConventional
Roads 
Paved
Schools
School District
Unknown
Elementary School
Templeton
Middle School
Twality
High School
Tigard
Listing courtesy of Ken Miller of Ken Miller & Associates (503) 730-0860


The content relating to real estate for sale on this website comes in part from the IDX program of the RMLS™ of Portland, Oregon. Real estate listings held by brokerage firms other than Ken Miller & Associates are marked with the RMLS™ logo, and detailed information about these properties includes the names of the listing brokers. Listing content is Copyright © 2026 RMLS™, Portland, Oregon. Some properties which appear for sale on this website may subsequently have sold or may no longer be available.

Last checked 2026-10-10 09:59 AM PDT.

All information provided is deemed reliable but is not guaranteed and should be independently verified

Neighborhood & Commute
Source: Walkscore
Disclosure: Community information and market data powered by Constellation Data Labs. Information is deemed reliable but not guaranteed.
Save
Ask
Tour
Hide
Share