Save
Ask
Tour
Hide
Share
$825,000
163 Days On Site

1150 NW QUIMBY ST NW 1106
Portland, OR 97209

For Sale|Condominium|Active
2
Beds
3
Total Baths
2
Full Baths
1
Partial Bath
1,612
SqFt
$512
/SqFt
2018
Built
Subdivision:
Vista North Pearl
County:
Multnomah
Listing courtesy of Lee McKnight of Cascade Hasson Sotheby's International Realty (503) 481-8974
Call Now: (503) 461-2086
Is this the listing for you? We can help make it yours.
(503) 461-2086
1150 NW QUIMBY ST NW 11061150 NW QUIMBY ST NW 11061150 NW QUIMBY ST NW 11061150 NW QUIMBY ST NW 1106
Save
Ask
Tour
Hide
Share

Mortgage Calculator

Monthly Payment (Est.)

Enter an interest rate to see your estimated monthly payment.
Calculator powered by Showcase IDX, a Constellation1 Company. Copyright ©2026 Information is deemed reliable but not guaranteed.

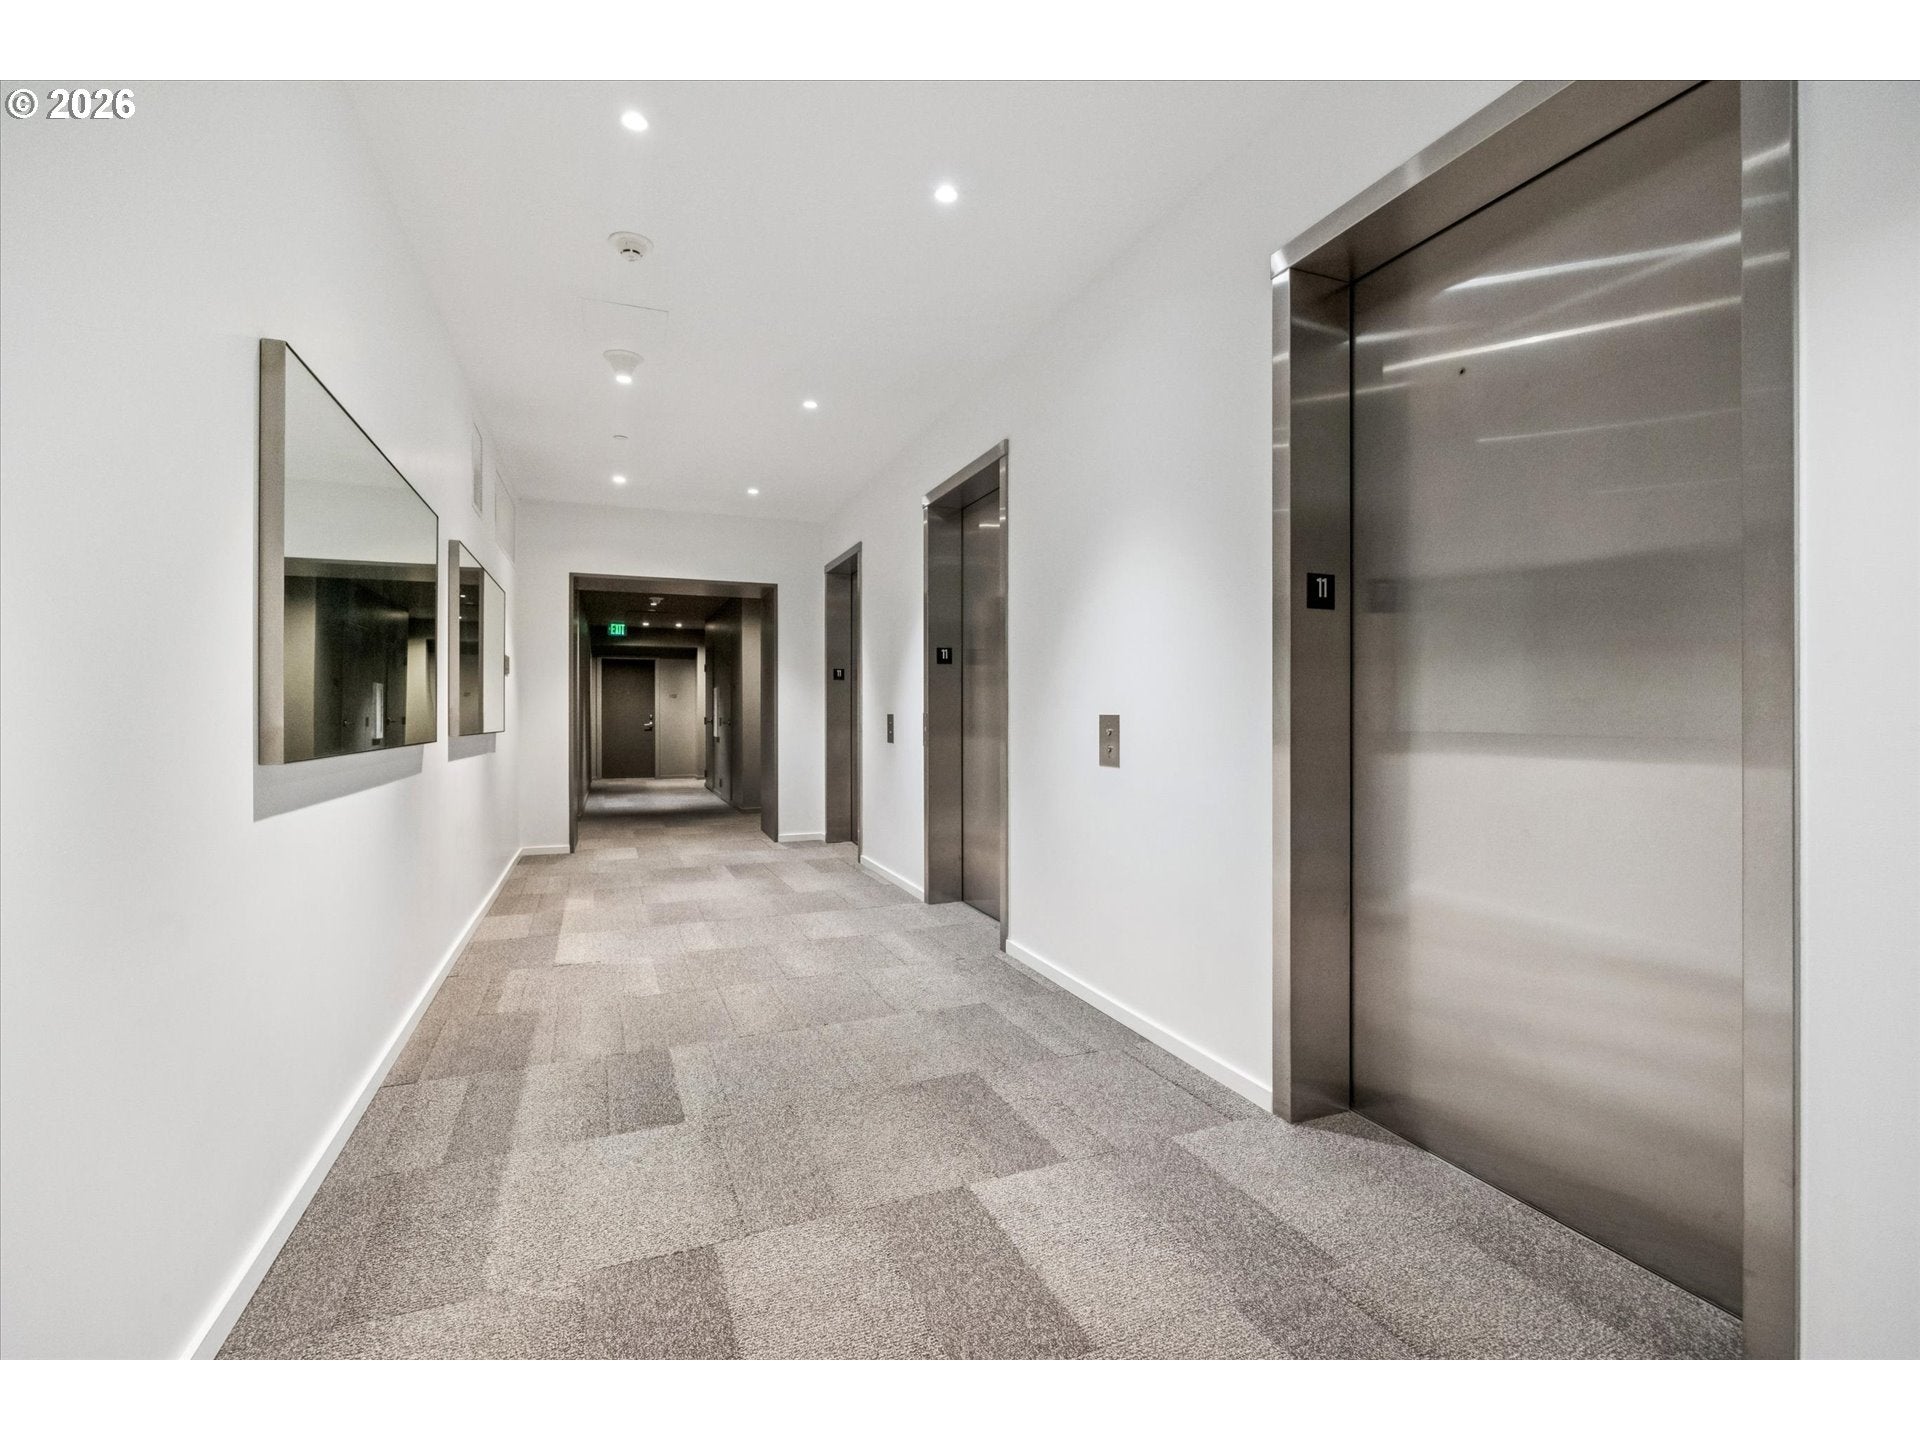
There's a message for you at the concierge desk. Luckily, 24 hour service means you can stop by anytime. This isn’t just another condo ambitiously featuring clean lines, quartz countertops, stainless steel appliances and European hardware. This isn’t that. Unit 1106 sits 11 stories above the Pearl — high enough to feel truly free, low enough to catch the smell of Coava on your way to grab a coffee. High ceilings, glass walls, enough natural light your succulents will thrive. Friction; cannot survive here. There’s no tension between showy and sublime. The kitchen is serious but not precious — simple lines, gas range, ample storage, crisp finishes — built for someone who actually cooks or believes they can. The primary suite feels like it should. The ensuite features a custom walk-in closet, floor-to-ceiling shelving, designed for your favorite footwear with ample space for your streetwear currently in rotation. A rare floor plan: open where it should be, private where it counts. Well-designed storage throughout, plus a proper laundry room for when adulting is necessary. Outside your door: Powell’s, Whole Foods when it can't be avoided, forty restaurants and counting, the streetcar and that contagious energy. Deeded parking and storage included. Dog washing station on-site. Two guest suites available for your out-of-town guests. Spotless, fully loaded, gym plus meetings rooms and event spaces. Pet-friendly with rental cap in place.

Save
Ask
Tour
Hide
Share
Listing Snapshot
Price 
$825,000
Days On Site 
163 Days
Bedrooms 
2
Inside Area (SqFt) 
1,612 sqft
Total Baths 
3
Full Baths 
2
Partial Baths 
1
Lot Size 
N/A
Year Built 
2018
MLS Number 
572826013
Status 
Active
Property Tax 
$14,299.69
HOA/Condo/Coop Fees 
$1,235 monthly
Sq Ft Source 
N/A
Friends & Family
Recent Activity
3 days agoListing updated with changes from the MLS
2 months agoPrice changed to $825,000
5 months agoListing first seen on site
General Features
Disclosures 
Disclosure
Foundation 
Concrete Perimeter
Garage 
Yes
Garage Spaces 
1
Land Lease 
No
Number Of Stories 
21
Parking 
DeededSecuredDetached
Parking Spaces 
1
Property Condition 
Updated/Remodeled
Property Sub Type 
Condominium
Security 
Fire Sprinkler SystemSecurity GateSecurity Lights
Sewer 
Public Sewer
SqFt Total 
1612
Style 
Stories1Contemporary
Water Source 
Public
Interior Features
Appliances 
OvenWasherDryerBuilt-In RefrigeratorCooktopDishwasherDisposalMicrowavePlumbed For Ice MakerRange Hood
Basement 
Storage Space
Cooling 
Heat Pump
Fireplace 
Yes
Fireplace Features 
Gas
Fireplaces 
1
Flooring 
HardwoodTileWood
Heating 
Heat Pump
Interior 
Kitchen IslandPantryElevatorHigh CeilingsHigh Speed Internet
Window Features 
Double Pane Windows
Bedroom 1 
Dimensions - 10x12Level - MainDescription - _2ndBedroom
Den 
Dimensions - 8x11Level - MainDescription - Den
Dining Room 
Dimensions - 13x17Level - MainDescription - DiningRoom
Entry Room 
Dimensions - 10x13Level - MainDescription - Entry
Family Room 
Description - FamilyRoom
Great Room 
Description - GreatRoom
Kitchen 
Dimensions - 9x17Level - MainDescription - Kitchen
Laundry 
Dimensions - 4x5Level - MainDescription - Laundry
Living Room 
Dimensions - 13x17Level - MainDescription - LivingRoom
Master Bedroom 
Dimensions - 12x15Level - MainDescription - PrimaryBedroom
Save
Ask
Tour
Hide
Share
Exterior Features
Exterior 
Fire Pit
Lot Features 
Corner LotGreenbeltLevel
Patio And Porch 
Patio
Roof 
Built-Up
View 
CityRiver
Waterview 
CityRiver
Windows/Doors 
Double Pane Windows
Community Features
Accessibility Features 
Accessible Elevator InstalledAccessible Entrance
Association Amenities 
ConciergeGasHot WaterInsuranceMaintenance GroundsManagementMeeting RoomParty RoomRecreation FacilitiesTrashWaterLandscaping
Association Fee 
$1235.0
Association Fee Frequency 
Monthly
MLS Area 
_148
Financing Terms Available 
CashVA Loan
Roads 
Paved
Schools
School District
Unknown
Elementary School
Chapman
Middle School
West Sylvan
High School
Lincoln
Listing courtesy of Lee McKnight of Cascade Hasson Sotheby's International Realty (503) 481-8974


The content relating to real estate for sale on this website comes in part from the IDX program of the RMLS™ of Portland, Oregon. Real estate listings held by brokerage firms other than Cascade Hasson Sotheby's International Realty are marked with the RMLS™ logo, and detailed information about these properties includes the names of the listing brokers. Listing content is Copyright © 2026 RMLS™, Portland, Oregon. Some properties which appear for sale on this website may subsequently have sold or may no longer be available.

Last checked 2026-11-15 07:18 AM PST.

All information provided is deemed reliable but is not guaranteed and should be independently verified

Neighborhood & Commute
Source: Walkscore
Disclosure: Community information and market data powered by Constellation Data Labs. Information is deemed reliable but not guaranteed.
Save
Ask
Tour
Hide
Share