Save
Ask
Tour
Hide
Share
$945,000
1 Day On Site

822 E 22ND AVE
Eugene, OR 97405

For Sale|Townhouse|Active
3
Beds
4
Total Baths
3
Full Baths
1
Partial Bath
1,904
SqFt
$496
/SqFt
2026
Built
County:
Lane
Listing courtesy of Carter Helikson of Oregon Life Homes (541) 654-6633
Call Now: (503) 461-2086
Is this the listing for you? We can help make it yours.
(503) 461-2086
822 E 22ND AVE822 E 22ND AVE822 E 22ND AVE822 E 22ND AVE
Save
Ask
Tour
Hide
Share

Mortgage Calculator

Monthly Payment (Est.)

$4,311
Calculator powered by Showcase IDX, a Constellation1 Company. Copyright ©2026 Information is deemed reliable but not guaranteed.

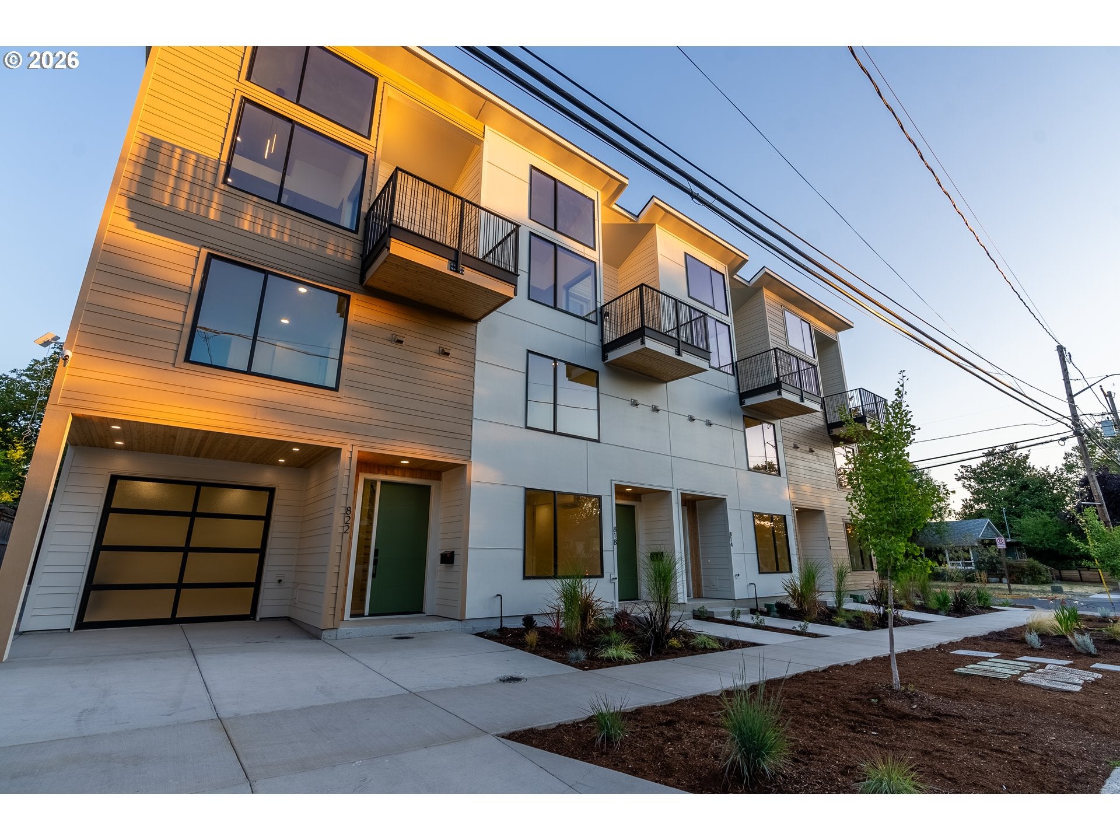
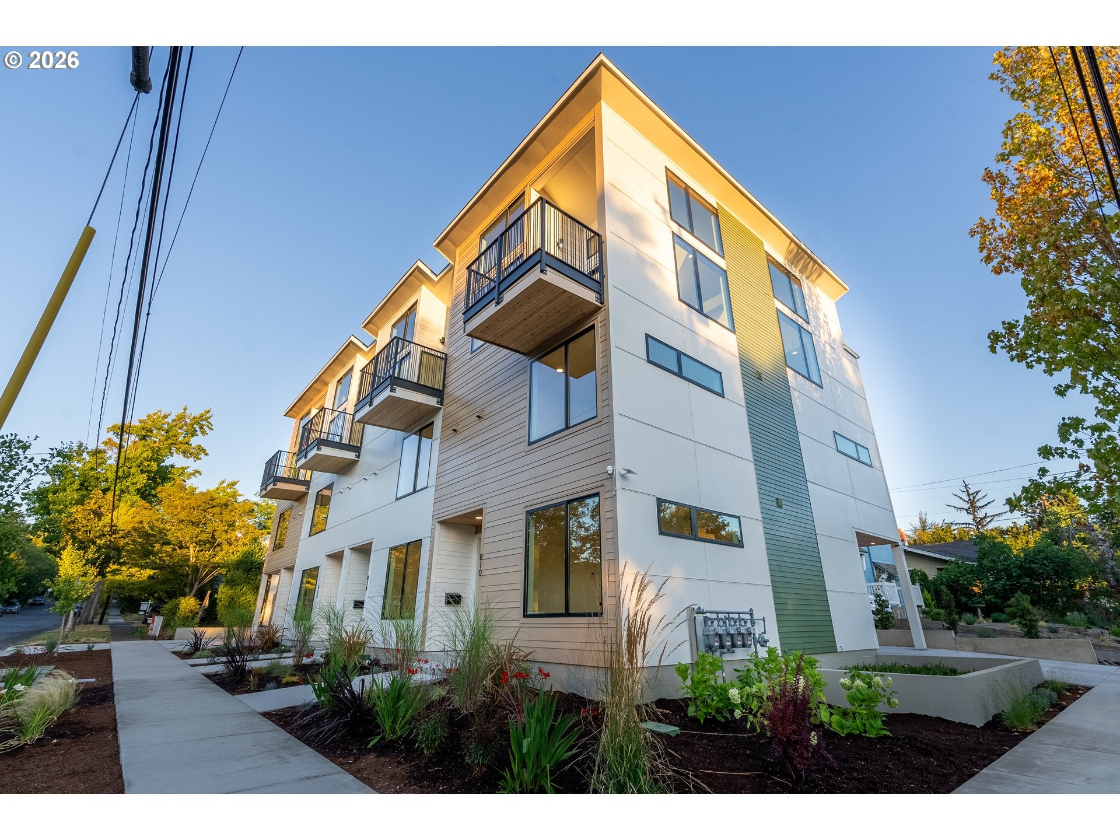
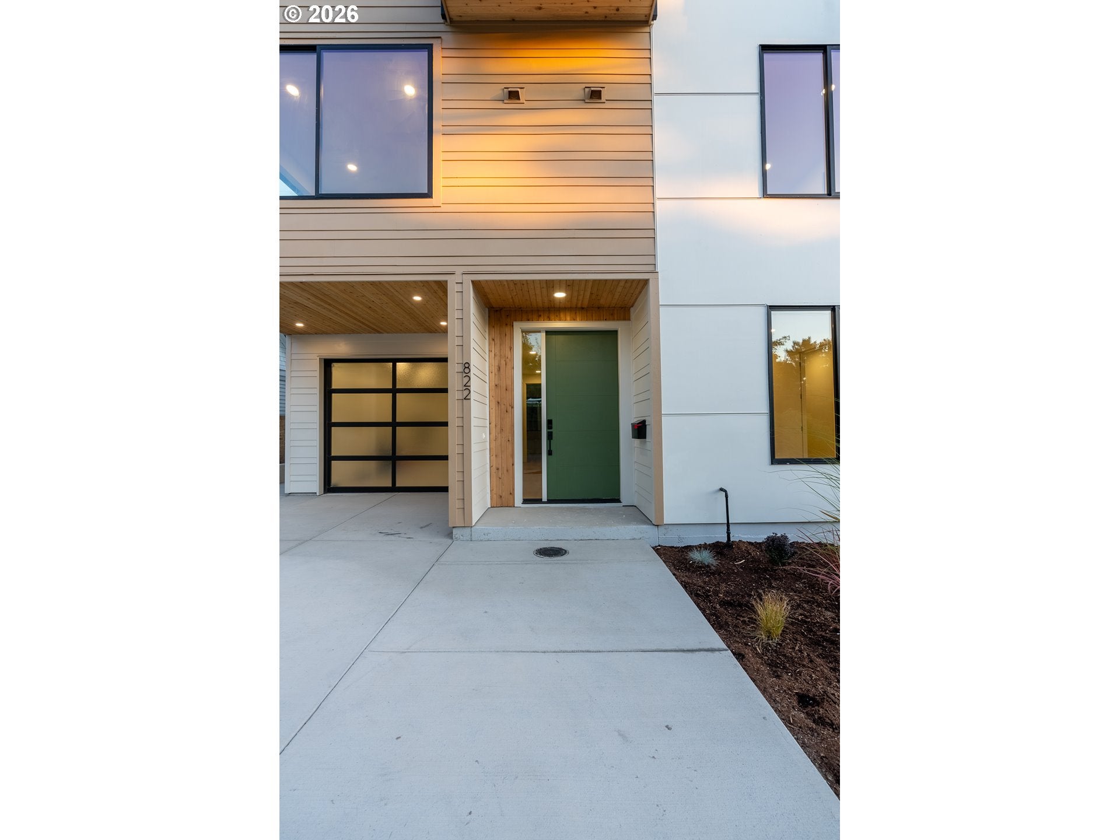
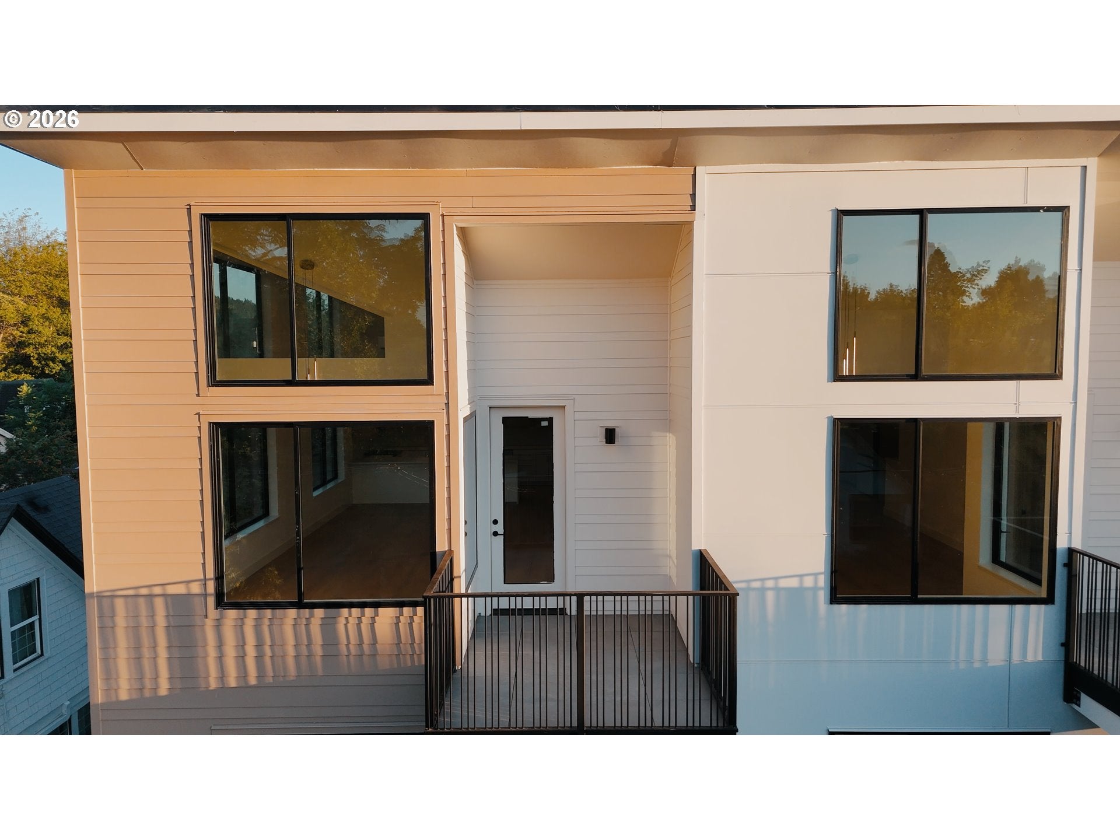
A premium Helikson Homes build, 822 E 22nd Ave showcases exceptional craftsmanship, elevated materials and thoughtful attention to detail throughout. Positioned at the end of Alder Heights Townhomes, this newly constructed residence offers refined modern living across three carefully planned levels. Expansive windows fill the home with natural light, while premium cabinetry, elevated countertops, designer lighting, sophisticated tilework and carefully selected fixtures create a cohesive luxury finish. The open-concept kitchen, dining and living areas are designed for effortless everyday living and entertaining, complemented by private outdoor space for relaxing or gathering. Three spacious bedrooms, beautifully finished bathrooms, generous storage and an intentional floor plan provide an ideal balance of comfort, privacy and functionality. Distinctive architecture and an elevated finish package make this a rare opportunity to own a sophisticated new-construction home in central Eugene.Seller is a licensed real estate broker in the State of Oregon.

Save
Ask
Tour
Hide
Share
Listing Snapshot
Price 
$945,000
Days On Site 
1 Day
Bedrooms 
3
Inside Area (SqFt) 
1,904 sqft
Total Baths 
4
Full Baths 
3
Partial Baths 
1
Lot Size 
0.03 Acres
Year Built 
2026
MLS® Number 
572903820
Status 
Active
Property Tax 
$2,999.27
HOA/Condo/Coop Fees 
N/A
Sq Ft Source 
N/A
Friends & Family
Recent Activity
13 hours agoListing updated with changes from the MLS®
yesterdayListing first seen on site
General Features
Acres 
0.03
Attached Garage 
Yes
Disclosures 
Exempt
Foundation 
Concrete PerimeterSlab
Garage 
Yes
Garage Spaces 
1
Home Warranty 
Yes
Land Lease 
No
Parking 
DrivewayAttachedGarage
Parking Spaces 
1
Property Condition 
New Construction
Property Sub Type 
Townhouse
Security 
Security Lights
Sewer 
Public Sewer
SqFt Total 
1904
Style 
ContemporaryModern
Water Source 
Public
Interior Features
Appliances 
OvenBuilt-In RangeBuilt-In RefrigeratorConvection OvenDishwasherDisposalENERGY STAR Qualified AppliancesFree-Standing RangeInduction CooktopInstant Hot WaterMicrowavePlumbed For Ice Maker
Basement 
None
Cooling 
Central Air
Heating 
DuctlessForced Air
Interior 
Vaulted Ceiling(s)
Window Features 
Double Pane Windows
Bedroom 3 
Description - _2ndBedroom
Bedroom 4 
Description - _3rdBedroom
Dining Room 
Level - UpperDescription - DiningRoom
Family Room 
Description - FamilyRoom
Great Room 
Description - GreatRoom
Kitchen 
Level - UpperDescription - Kitchen
Living Room 
Level - UpperDescription - LivingRoom
Master Bedroom 
Level - MainDescription - _2ndPrimaryBedroom
Save
Ask
Tour
Hide
Share
Exterior Features
Construction Details 
Cedar
Lot Features 
Level
Roof 
MembraneShingle
View 
CityMountain(s)
Waterview 
CityMountain(s)
Windows/Doors 
Double Pane Windows
Community Features
Financing Terms Available 
CashConventional
MLS Area 
_243
Roads 
Paved
Schools
School District
Unknown
Elementary School
Edison
Middle School
Roosevelt
High School
South Eugene
Listing courtesy of Carter Helikson of Oregon Life Homes (541) 654-6633


The content relating to real estate for sale on this website comes in part from the IDX program of the RMLS™ of Portland, Oregon. Real estate listings held by brokerage firms other than Oregon Life Homes are marked with the RMLS™ logo, and detailed information about these properties includes the names of the listing brokers. Listing content is Copyright © 2026 RMLS™, Portland, Oregon. Some properties which appear for sale on this website may subsequently have sold or may no longer be available.

Last checked 2026-07-30 01:05 PM PDT.

All information provided is deemed reliable but is not guaranteed and should be independently verified

Neighborhood & Commute
Source: Walkscore
Disclosure: Community information and market data powered by Constellation Data Labs. Information is deemed reliable but not guaranteed.
Save
Ask
Tour
Hide
Share