Save
Ask
Tour
Hide
Share
$545,000
108 Days On Site

9645 NW SILVER RIDGE LOOP
Portland, OR 97229

For Sale|Condominium|Active
2
Beds
3
Total Baths
2
Full Baths
1
Partial Bath
1,696
SqFt
$321
/SqFt
1994
Built
Subdivision:
Silver Ridge
County:
Multnomah
Listing courtesy of Heather Parmley of Coldwell Banker Bain (503) 953-3668
Call Now: (503) 461-2086
Is this the listing for you? We can help make it yours.
(503) 461-2086
9645 NW SILVER RIDGE LOOP9645 NW SILVER RIDGE LOOP9645 NW SILVER RIDGE LOOP9645 NW SILVER RIDGE LOOP
Save
Ask
Tour
Hide
Share

Mortgage Calculator

Monthly Payment (Est.)

Enter an interest rate to see your estimated monthly payment.
Calculator powered by Showcase IDX, a Constellation1 Company. Copyright ©2026 Information is deemed reliable but not guaranteed.

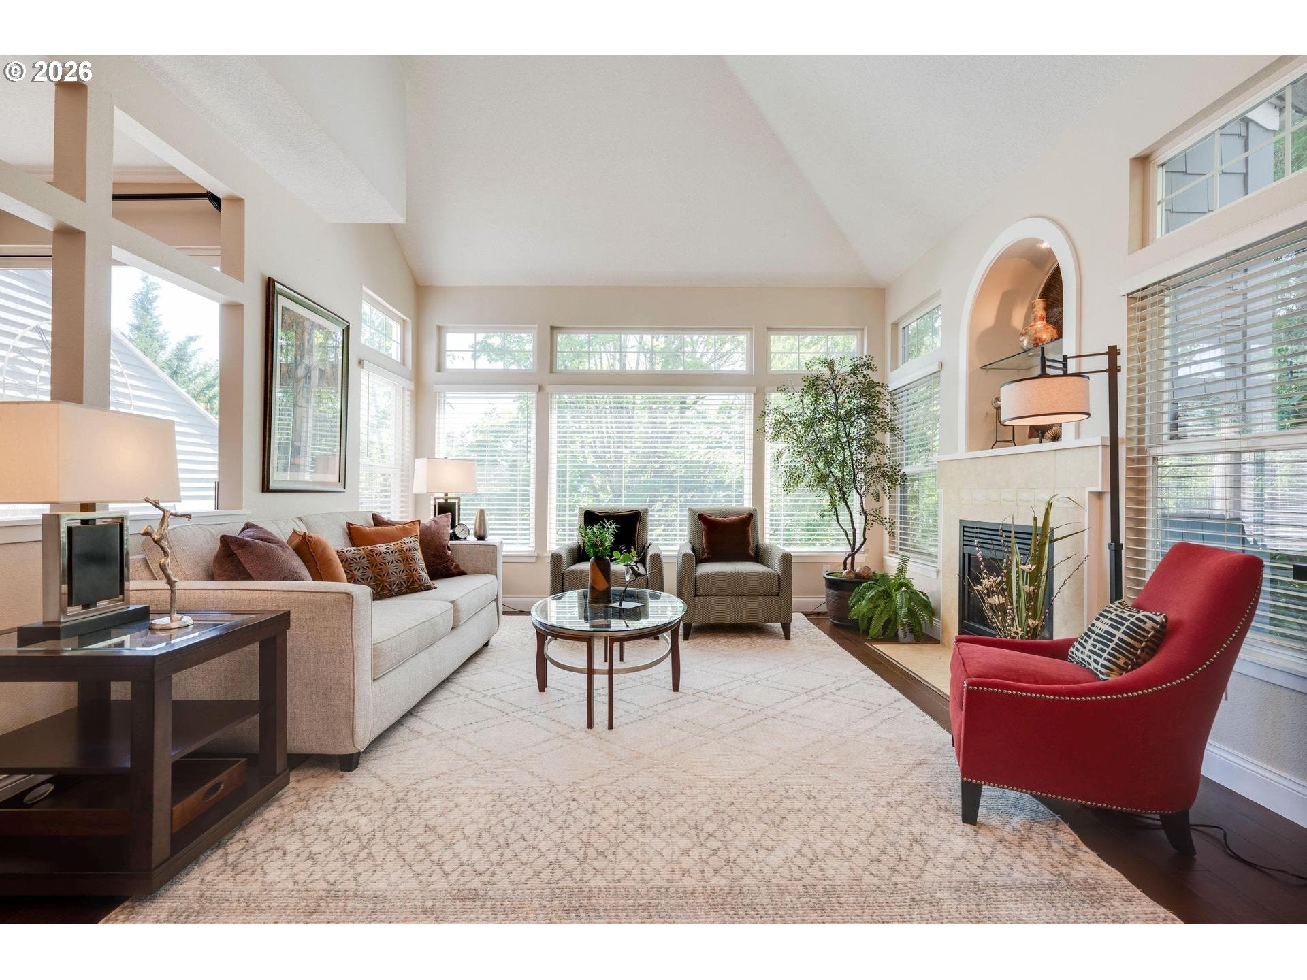
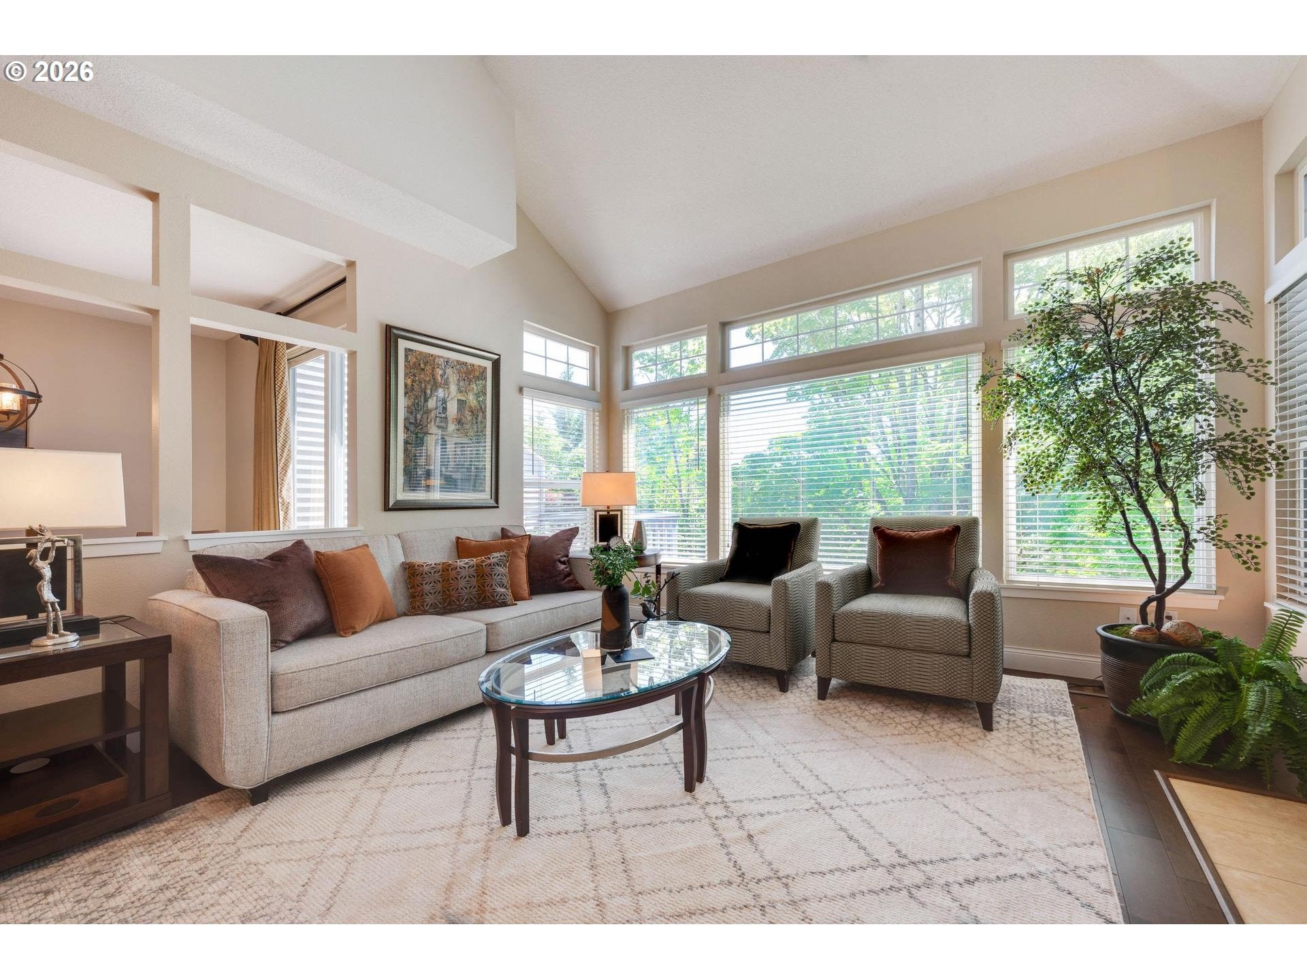
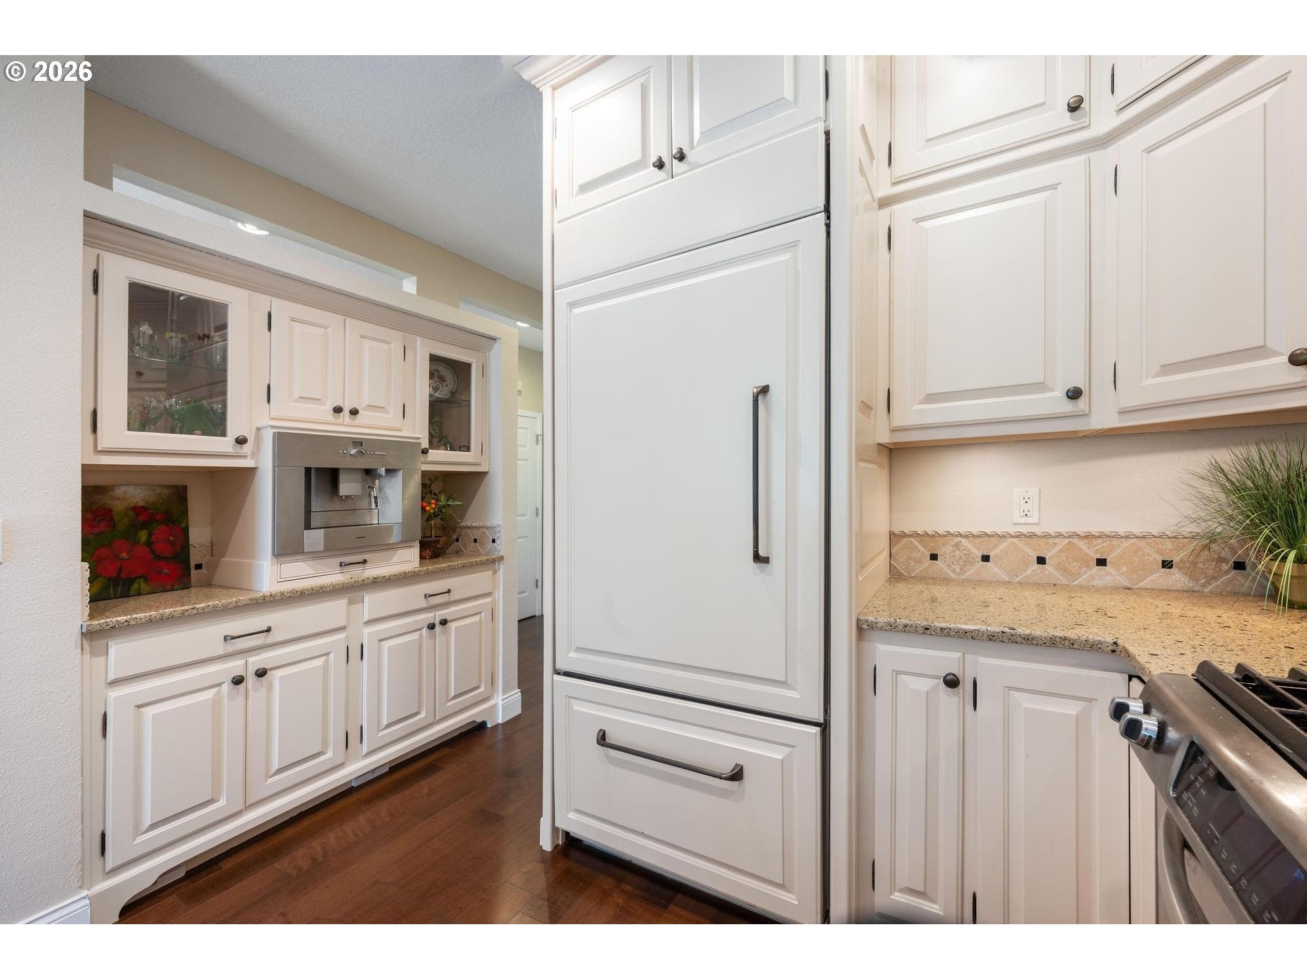
NEW PRICE. FRESH OPPORTUNITY. YOUR PLACE IN THE TREES!Come for the open house, stay for the treetop views! Tucked into Forest Heights, this inviting home pairs a peaceful, treehouse feel with bright spaces and room to spread out.Hardwood floors, a beautifully remodeled kitchen, and a cozy gas fireplace make the main level equally ready for a quiet night in or a gathering with friends. Upstairs, two spacious bedroom suites feature vaulted ceilings and abundant natural light. The primary suite adds a bonus nook for your home office, favorite books, or a little everyday escape. Need room for your gear? The oversized, extra-deep attached two-car garage delivers space for storage and hobbies. A new gas furnace installed in August 2025 adds everyday comfort.Beyond your front door, enjoy the Silver Ridge community pool, private Mill Pond Park, approximately seven miles of maintained walking trails, and neighborhood shopping and dining at the Village at Forest Heights. A complimentary shuttle to Sunset Transit Center keeps you connected.Forest Park Elementary, West Sylvan Middle, and Lincoln High School attendance areas—buyer to verify.A new price and a whole lot to love. Come take a look this weekend!10/24 & 10-/25 12-2 pm

Save
Ask
Tour
Hide
Share
Listing Snapshot
Price 
$545,000
Days On Site 
108 Days
Bedrooms 
2
Inside Area (SqFt) 
1,696 sqft
Total Baths 
3
Full Baths 
2
Partial Baths 
1
Lot Size 
N/A
Year Built 
1994
MLS Number 
576484475
Status 
Active
Property Tax 
$10,124.68
HOA/Condo/Coop Fees 
$684 monthly
Sq Ft Source 
N/A
Friends & Family
Recent Activity
15 hours agoListing updated with changes from the MLS
3 weeks agoPrice changed to $545,000
a month agoStatus changed to Active
4 months agoListing first seen on site
General Features
Attached Garage 
Yes
Disclosures 
Disclosure
Foundation 
Concrete PerimeterSlab
Garage 
Yes
Garage Spaces 
2
Land Lease 
No
Number Of Stories 
2
Parking 
Garage Door OpenerOff StreetAttachedGarage
Parking Spaces 
2
Property Sub Type 
Condominium
Sewer 
Public Sewer
SqFt Total 
1696
Style 
Townhouse
Water Source 
Public
Interior Features
Appliances 
Gas Water HeaterWasherDryerBuilt-In RangeBuilt-In RefrigeratorMicrowave
Basement 
Crawl Space
Cooling 
Central Air
Fireplace 
Yes
Fireplace Features 
Gas
Fireplaces 
1
Flooring 
HardwoodTileWoodCarpet
Heating 
Forced Air
Interior 
Vaulted Ceiling(s)Soaking Tub
Window Features 
Double Pane WindowsSkylight(s)
Bedroom 1 
Dimensions - 17x12Level - UpperDescription - _2ndBedroom
Dining Room 
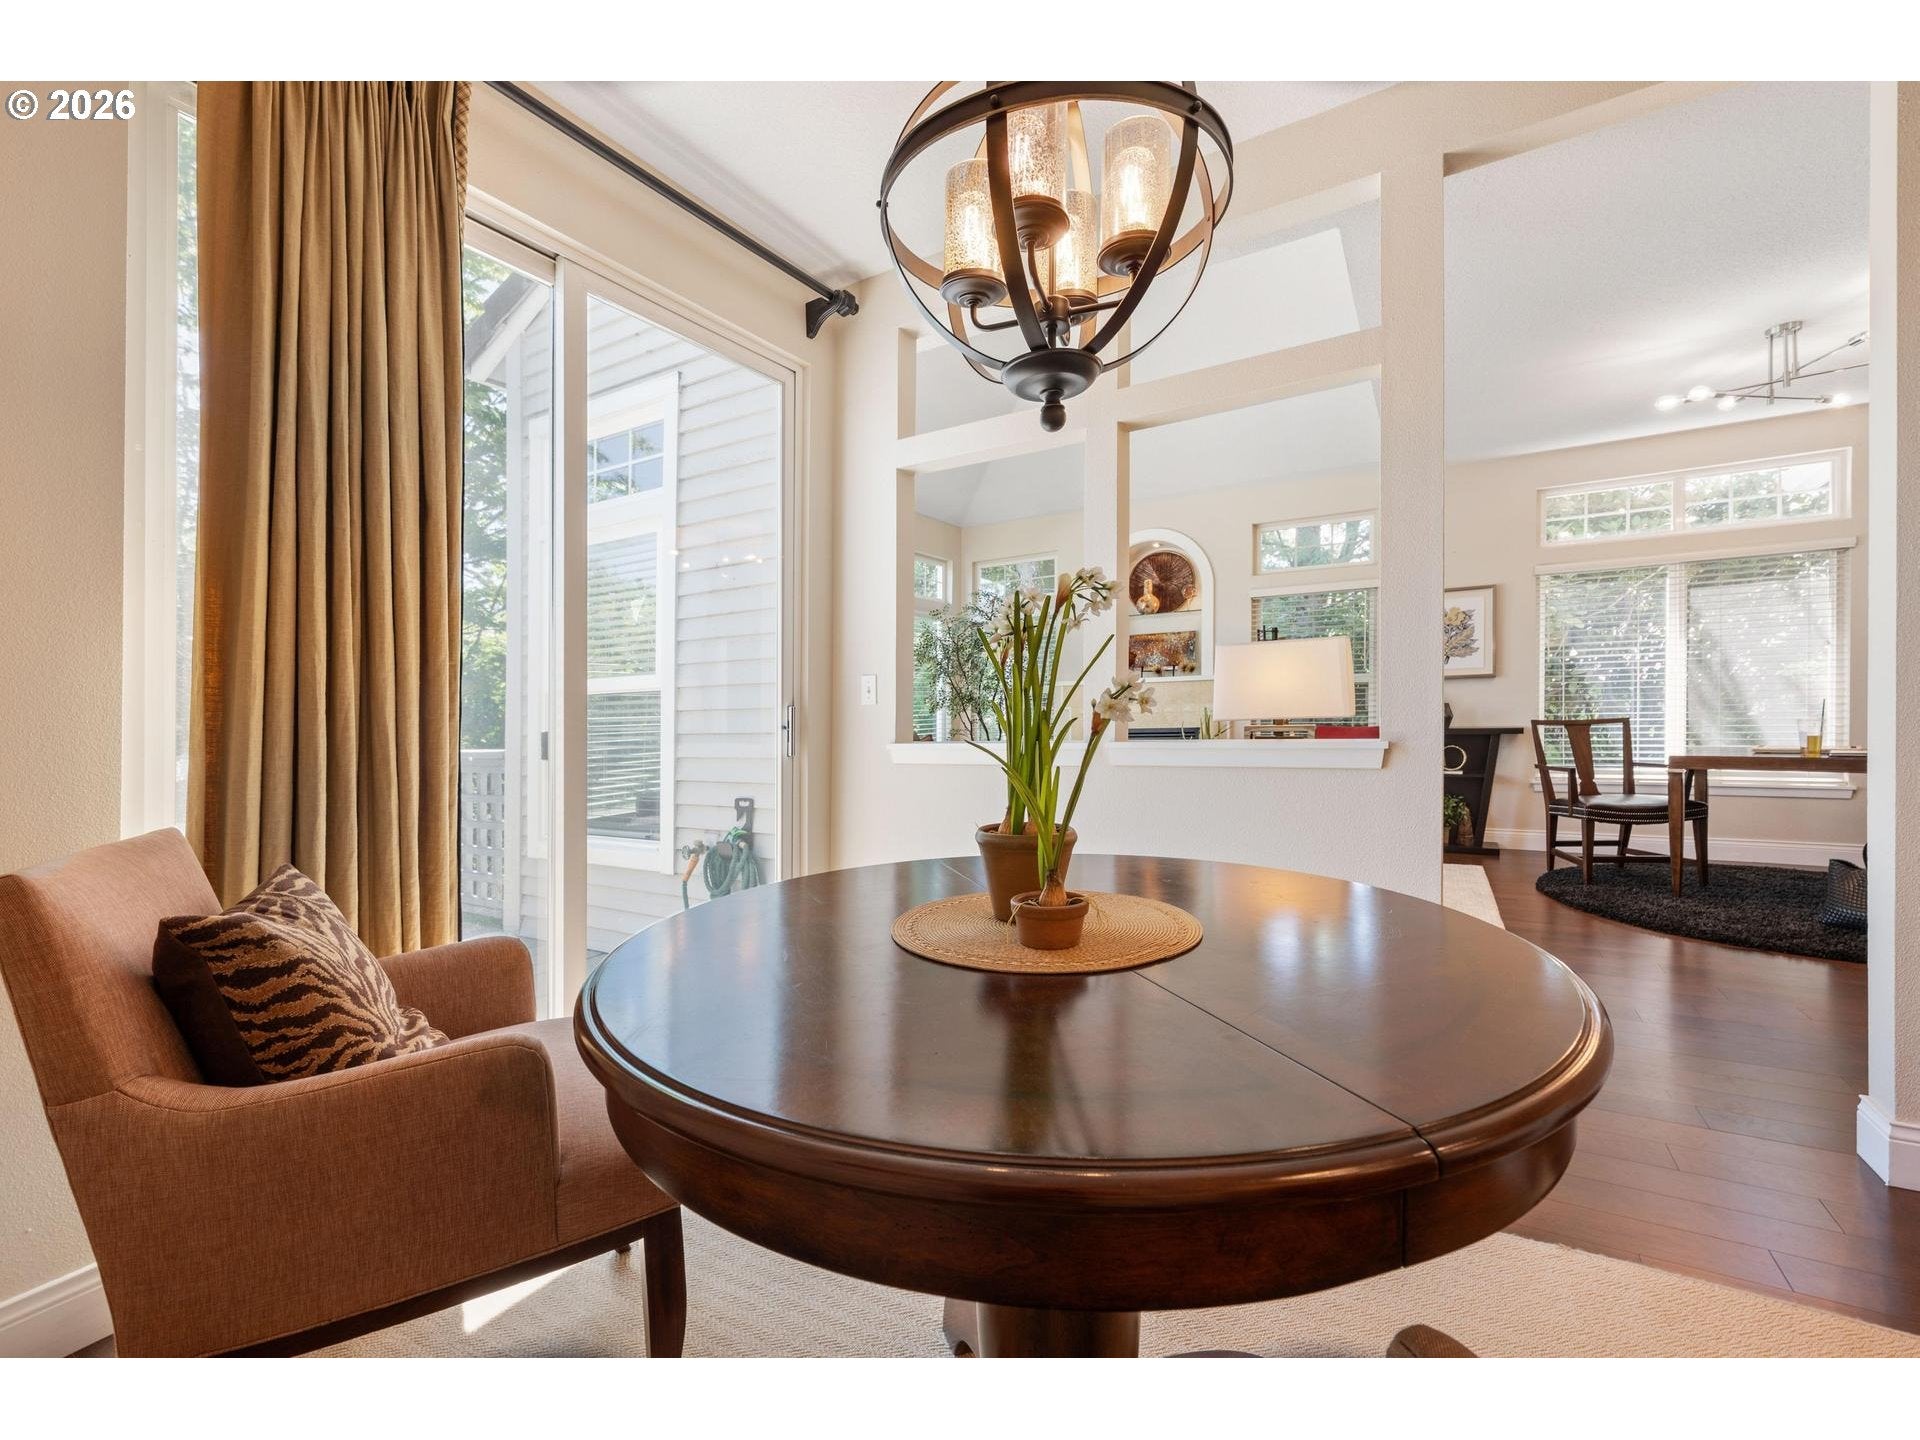
Dimensions - 10x10Level - MainDescription - DiningRoom
Family Room 
Description - FamilyRoom
Great Room 
Description - GreatRoom
Kitchen 
Dimensions - 11x10Level - MainDescription - Kitchen
Laundry 
Level - MainDescription - Laundry
Living Room 
Dimensions - 13x22Level - MainDescription - LivingRoom
Loft 
Dimensions - 11x12Level - UpperDescription - Loft
Master Bedroom 
Dimensions - 17x12Level - UpperDescription - PrimaryBedroom
Save
Ask
Tour
Hide
Share
Exterior Features
Construction Details 
Cedar
Patio And Porch 
CoveredDeck
Roof 
Tile
Windows/Doors 
Double Pane WindowsSkylight(s)
Community Features
Association Amenities 
InsuranceMaintenance GroundsManagementPoolSnow Removal
Association Fee 
$684.0
Association Fee Frequency 
Monthly
Additional Association Fee 
$449.0
Additional Association Fee Frequency 
Semi-Annually
MLS Area 
_148
Financing Terms Available 
CashConventional
Roads 
Paved
Schools
School District
Unknown
Elementary School
Forest Park
Middle School
West Sylvan
High School
Lincoln
Listing courtesy of Heather Parmley of Coldwell Banker Bain (503) 953-3668


The content relating to real estate for sale on this website comes in part from the IDX program of the RMLS™ of Portland, Oregon. Real estate listings held by brokerage firms other than Coldwell Banker Bain are marked with the RMLS™ logo, and detailed information about these properties includes the names of the listing brokers. Listing content is Copyright © 2026 RMLS™, Portland, Oregon. Some properties which appear for sale on this website may subsequently have sold or may no longer be available.

Last checked 2026-11-10 03:24 PM PST.

All information provided is deemed reliable but is not guaranteed and should be independently verified

Neighborhood & Commute
Source: Walkscore
Disclosure: Community information and market data powered by Constellation Data Labs. Information is deemed reliable but not guaranteed.
Save
Ask
Tour
Hide
Share