Save
Ask
Tour
Hide
Share
$275,000
216 Days On Site

17193 SW APPLEDALE RD 104
Beaverton, OR 97007

For Sale|Condominium|Active
2
Beds
2
Total Baths
2
Full Baths
949
SqFt
$290
/SqFt
2019
Built
Subdivision:
D
County:
Washington
Listing courtesy of Joleen Brann of Realty One Group Prestige (503) 380-6039
Call Now: (503) 461-2086
Is this the listing for you? We can help make it yours.
(503) 461-2086
17193 SW APPLEDALE RD 10417193 SW APPLEDALE RD 10417193 SW APPLEDALE RD 10417193 SW APPLEDALE RD 104
Save
Ask
Tour
Hide
Share

Mortgage Calculator

Monthly Payment (Est.)

Enter an interest rate to see your estimated monthly payment.
Calculator powered by Showcase IDX, a Constellation1 Company. Copyright ©2026 Information is deemed reliable but not guaranteed.

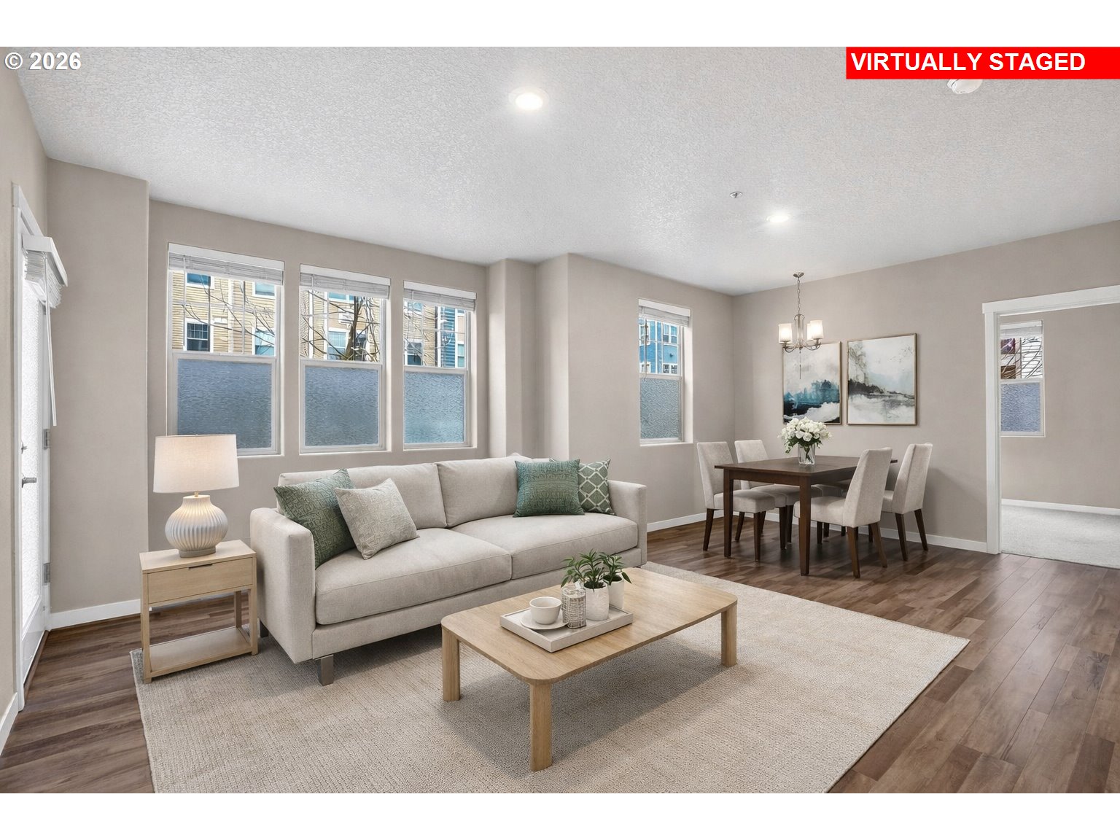
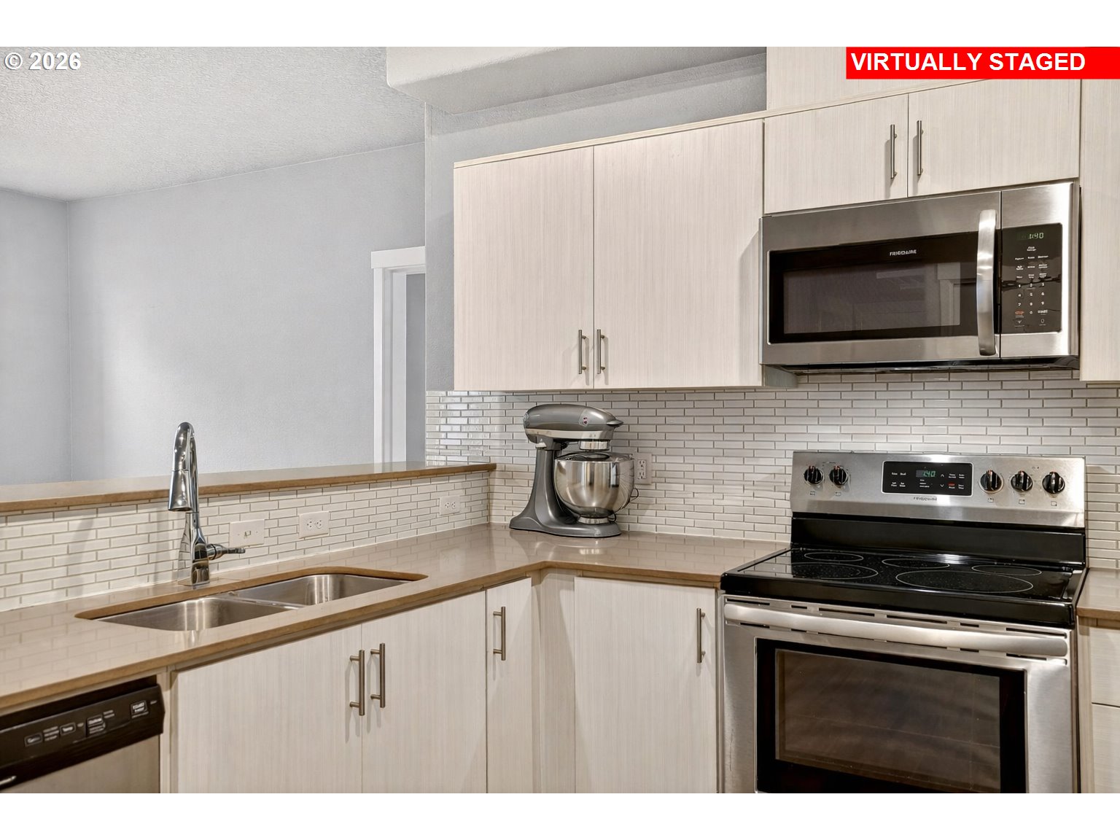
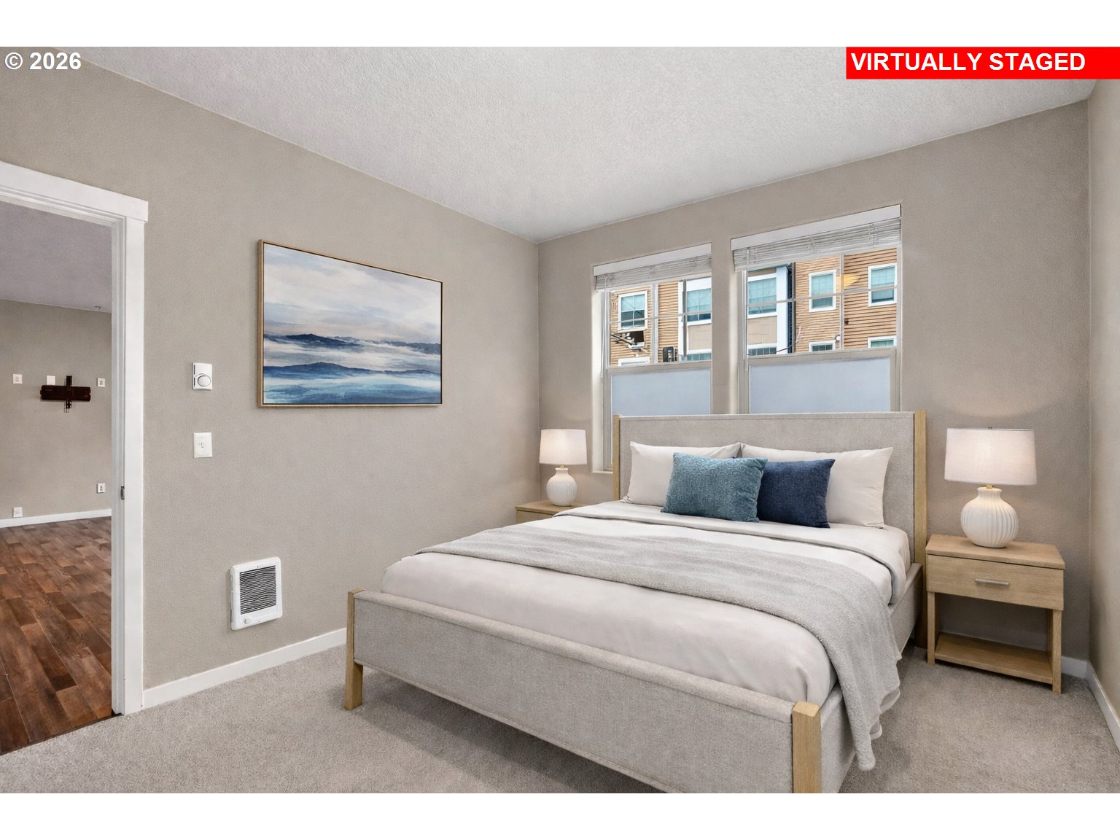
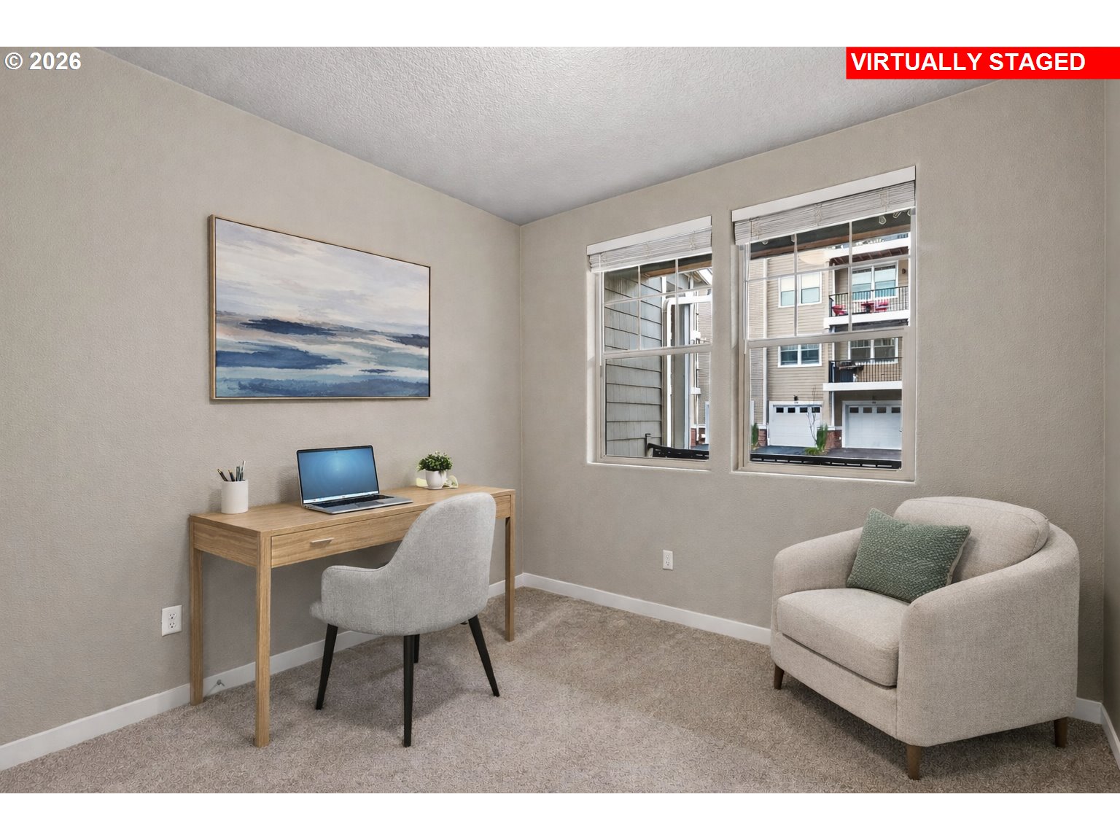
Highly desirable move-in ready, end unit, ground floor condo in this fast growing SW Beaverton community! This home features modern finishes throughout, including quartz countertops, stainless steel appliances, and durable laminate flooring in the main living areas. The open-concept layout creates a comfortable and functional living space, perfect for both everyday living and entertaining, an ideal spot for morning coffee or relaxing at the end of the day. The primary suite includes a walk-in closet and well-appointed bathroom, while the second bedroom offers flexibility for guests, a home office, or additional living space. This home also includes a private one-car garage, an additional parking space, and convenient in-unit laundry. River Terrace community amenities include a gym, seasonal pool, clubhouse, bocce ball court, BBQ areas, and playground. The HOA covers exterior maintenance, landscaping, water, sewer, and garbage, making for easy, low-maintenance living. Located just minutes from Progress Ridge Townsquare, residents have quick access to New Seasons Market, restaurants, parks, shops, entertainment, and scenic walking paths around the lake. Comfortable, convenient, and ideally located — this condo offers the perfect blend of modern living and community amenities. INVESTORS - Rental Cap is 30% and is currently NOT met.

Save
Ask
Tour
Hide
Share
Listing Snapshot
Price 
$275,000
Days On Site 
216 Days
Bedrooms 
2
Inside Area (SqFt) 
949 sqft
Total Baths 
2
Full Baths 
2
Partial Baths 
N/A
Lot Size 
N/A
Year Built 
2019
MLS® Number 
576850495
Status 
Active
Property Tax 
$3,416.1
HOA/Condo/Coop Fees 
$532 monthly
Sq Ft Source 
N/A
Friends & Family
Recent Activity
yesterdayListing updated with changes from the MLS®
6 days agoPrice changed to $275,000
7 months agoListing first seen on site
General Features
Attached Garage 
Yes
Disclosures 
Disclosure
Foundation 
Concrete Perimeter
Garage 
Yes
Garage Spaces 
1
Land Lease 
No
Number Of Stories 
3
Parking 
DrivewayAttachedGarage
Parking Spaces 
1
Property Sub Type 
Condominium
Security 
Fire Sprinkler System
Sewer 
Public Sewer
SqFt Total 
949
Style 
Stories1NWContemporary
Water Source 
Public
Interior Features
Appliances 
Built-In RangeDishwasherENERGY STAR Qualified AppliancesFree-Standing RangeFree-Standing RefrigeratorMicrowavePlumbed For Ice MakerRange Hood
Basement 
None
Interior 
High Speed Internet
Bedroom 1 
Dimensions - 10x10Level - MainDescription - _2ndBedroom
Dining Room 
Description - DiningRoom
Family Room 
Description - FamilyRoom
Great Room 
Description - GreatRoom
Kitchen 
Dimensions - 10x13Level - MainDescription - Kitchen
Laundry 
Dimensions - 3x6Level - MainDescription - Laundry
Living Room 
Dimensions - 18x14Level - MainDescription - LivingRoom
Master Bedroom 
Dimensions - 10x16Level - MainDescription - PrimaryBedroom
Save
Ask
Tour
Hide
Share
Exterior Features
Exterior 
Built-in Barbecue
Patio And Porch 
Patio
Pool Features 
Outdoor PoolIn Ground
Community Features
Association Amenities 
ManagementMeeting RoomPoolRecreation FacilitiesTrashLandscaping
Association Fee 
$532.0
Association Fee Frequency 
Monthly
MLS Area 
_150
Financing Terms Available 
CashConventionalFHAVA Loan
Roads 
Paved
Schools
School District
Unknown
Elementary School
Scholls Hts
Middle School
Conestoga
High School
Mountainside
Listing courtesy of Joleen Brann of Realty One Group Prestige (503) 380-6039


The content relating to real estate for sale on this website comes in part from the IDX program of the RMLS™ of Portland, Oregon. Real estate listings held by brokerage firms other than Realty One Group Prestige are marked with the RMLS™ logo, and detailed information about these properties includes the names of the listing brokers. Listing content is Copyright © 2026 RMLS™, Portland, Oregon. Some properties which appear for sale on this website may subsequently have sold or may no longer be available.

Last checked 2026-09-23 12:58 PM PDT.

All information provided is deemed reliable but is not guaranteed and should be independently verified

Neighborhood & Commute
Source: Walkscore
Disclosure: Community information and market data powered by Constellation Data Labs. Information is deemed reliable but not guaranteed.
Save
Ask
Tour
Hide
Share